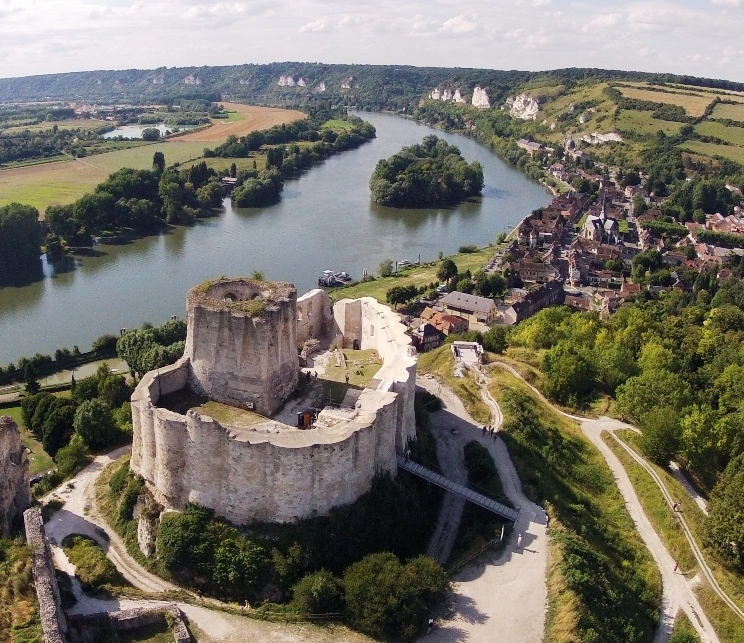
Clos-Lucé Castle

Clos-lucé castle: leonardo da vinci's renaissance residence in amboise
Amboise, Centre-Val de Loire, France
Renaissance (15th–17th c.)
Well Preserved

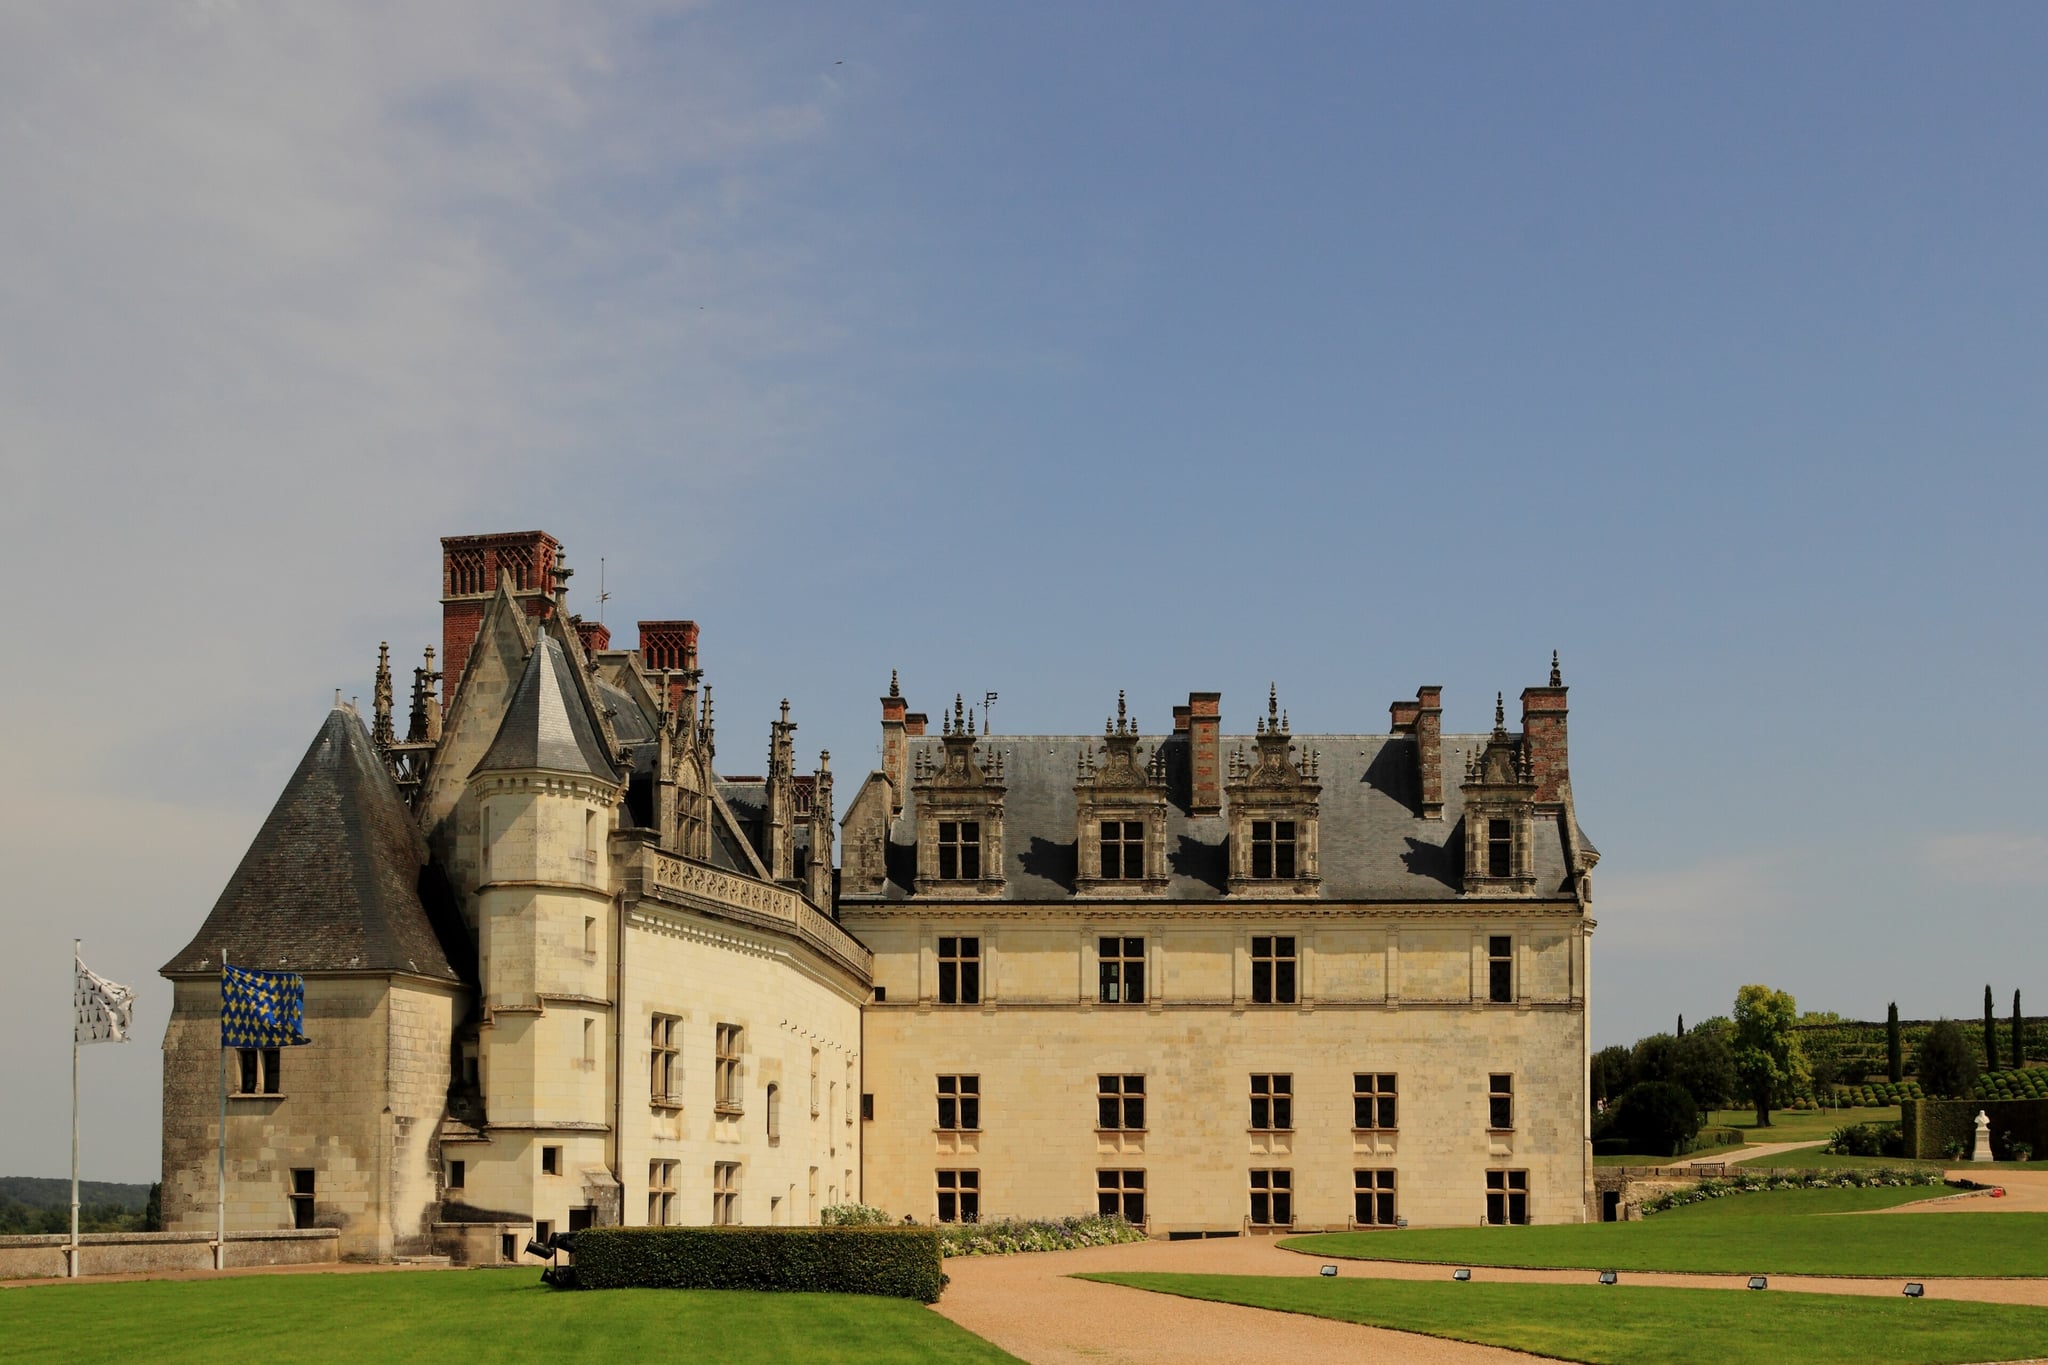
Clos-Lucé Castle, located in the heart of Amboise in the Centre-Val de Loire region of France, stands as a remarkable testament to the Renaissance period and the legacy of one of history's greatest polymaths, Leonardo da Vinci. Built originally in 1471 on the remains of a Gallo-Roman site, this château reflects a fascinating evolution from a medieval manor to a royal residence and cultural monument.

The château is renowned primarily for being the final home of Leonardo da Vinci, who lived here from 1516 until his death in 1519. Invited by King Francis I, who appointed him as the king's first painter, engineer, and architect, Leonardo brought with him his notebooks and three of his most famous paintings. The château provided a tranquil and inspiring environment where Leonardo could continue his work on inventions, architectural designs, and artistic projects.

Historical development and royal connections

The origins of Clos-Lucé trace back to its construction by Hugues d’Amboise in 1471. Initially, the château served as a fortified manor under the authority of the nearby Château d’Amboise. Its early design centered on an octagonal tower with a spiral staircase and two perpendicular two-story wings, combining defensive features with residential use.

In the late 15th century, the château underwent significant transformations under Étienne le Loup, a counselor to King Louis XI. He restored and adapted the fortress into a more comfortable noble residence, blending medieval defensive elements such as a square tower and Gothic windows with emerging Renaissance domestic architecture.

In 1490, King Charles VIII purchased Clos-Lucé and converted it into a summer residence for the French royal family. Charles VIII commissioned a Gothic oratory on the grounds for his wife, Anne of Brittany, adorned with murals painted by followers of Leonardo da Vinci. The château remained a royal residence for about two centuries, hosting notable figures such as Charles IV, Duke of Alençon, and Marguerite de Valois.

Ownership later passed to Louise of Savoy, regent of France and mother of King Francis I, who raised her children at Clos-Lucé. This royal patronage set the stage for Leonardo da Vinci's arrival in 1516, marking the château's most celebrated chapter.

Architectural features and layout

The château's layout is anchored by its distinctive octagonal corner tower containing a spiral staircase, which connects two perpendicular two-story wings. The exterior façade is a harmonious blend of pink bricks and white tuffeau stone, a chalky limestone typical of the Loire Valley. This combination has preserved the château's authentic 15th-century appearance.

Remnants of the original medieval fortifications survive, including a watchtower and an old rampart walkway, illustrating the château's defensive origins. The Gothic oratory built by Charles VIII features religious murals depicting scenes such as the Annunciation, the Last Judgment, and the Virgo Lucis above its entrance, highlighting the château's spiritual dimension.

Inside, several rooms have been preserved or restored to reflect their historical use. These include Leonardo's bedroom and studio, Anne of Brittany's chamber, Marguerite de Navarre's room, council chambers, and a kitchen with a large stone hearth. The bedrooms on the first floor were carefully restored in 2011 with furnishings appropriate to the Renaissance era, offering visitors an immersive experience of noble life during that period.

Leonardo da vinci’s legacy at clos-lucé

Leonardo da Vinci's residence at Clos-Lucé was a period of remarkable creativity and innovation. During his stay, he worked on designs for court festivities, including elaborate mechanical devices and theatrical machinery. He also contributed architectural plans such as the famous double spiral staircase at Château de Chambord and envisioned urban planning projects like the ideal city of Romorantin.

Leonardo's inventive genius is showcased in the château’s basement, where 40 models based on his original drawings are displayed. These include early concepts of a helicopter, tank, automobile, and other machines. Accompanying 3D animations, created with the help of IBM, illustrate the mechanics and operation of these inventions, providing visitors with a vivid understanding of Leonardo's visionary mind.

The château grounds further enhance this experience with a seven-hectare park crossed by the Amasse stream, a tributary of the Loire River. The park features a 15th-century pigeon house capable of sheltering up to a thousand birds, built by Étienne le Loup. Since 2003, the park has hosted an educational cultural trail with sound stations and large-scale machines inspired by Leonardo's sketches, including a reconstructed two-level bridge and a botanical garden dedicated to his studies.

Preservation and modern cultural significance

Clos-Lucé Castle narrowly escaped destruction during the French Revolution, preserving its rich historical fabric. In 1855, the château was acquired by the Saint-Bris family, who have since overseen extensive restorations to maintain its Renaissance character, especially reflecting the period when Leonardo da Vinci lived there.

Classified as a historic monument in 1862, Clos-Lucé now serves as a museum dedicated to Leonardo da Vinci’s life and work. In 2021, a rehabilitated industrial building on the grounds was opened as a gallery showcasing Leonardo’s architectural and painting works. The gallery features multimedia presentations, including 3D reconstructions of his flying machines and the royal palace of Romorantin, further enriching visitors’ understanding of his genius.

Today, Clos-Lucé Castle stands not only as a Renaissance architectural gem but also as a vibrant cultural site that celebrates the enduring legacy of Leonardo da Vinci. Its combination of historical authenticity, innovative exhibitions, and beautiful natural surroundings makes it a must-visit destination for those interested in history, art, and science.

Frequently asked questions (FAQ)

How do I visit Clos-Lucé Castle and what are the opening hours?
Clos-Lucé Castle is open to the public with regular visiting hours, typically from 9:30 AM to 6:00 PM daily, but it's best to check the official website for seasonal variations and special closures.
What is the historical significance of Clos-Lucé Castle?
Clos-Lucé Castle is historically significant as the final residence of Leonardo da Vinci, where he lived and worked under the patronage of King Francis I from 1516 to 1519.
Can I see Leonardo da Vinci's inventions at Clos-Lucé?
Yes, the château features 40 models and 3D animations based on Leonardo da Vinci's original drawings, including designs for a helicopter, tank, and other innovative machines.
Is Clos-Lucé Castle accessible for visitors with mobility issues?
The château and its grounds have some accessibility adaptations, but due to the historic nature of the building, certain areas may be challenging for visitors with limited mobility. It's advisable to contact the site in advance for specific assistance.
When is the best time to visit Clos-Lucé Castle?
The best time to visit Clos-Lucé Castle is during spring and summer when the park and gardens are in full bloom, and outdoor exhibitions are fully accessible.
Are there any nearby attractions to visit along with Clos-Lucé Castle?
Nearby attractions include the Château d’Amboise, the royal palace where Leonardo da Vinci was initially invited, as well as other Loire Valley châteaux renowned for their Renaissance architecture.
What are the ticket prices for Clos-Lucé Castle?
Ticket prices vary, with adult tickets typically around €12-15, reduced rates for children and seniors, and family packages available. It's recommended to check the official website for current pricing and online booking options.

Information

Hill Castle

Current owner

Saint Bris family

Address

2 Rue du Clos Lucé, 37400 Amboise, France

Sources & official resources

Verify the information above using these authoritative references.

Loading map...

Visitor reviews

No reviews yet. Been here? Write the first review and help other travelers!

Write the first review

Visited this castle? Share your experience

Your review helps other travelers and adds first-hand knowledge to our encyclopedia.
Write a review

(5/5)

0/2000 characters

Your review will be visible after admin approval

Nearby castles

0.5 km
Amboise Castle — France castle

Amboise Castle

Amboise, France

Amboise Castle, also known as the Royal Château d'Amboise, is an iconic historic fortress and royal residence located in the town of Amboise in the Centre-Val de Loire region of France. Perched on a rocky plateau overlooking the majestic Loire River, the castle is a striking example of the architectural evolution from late medieval Gothic to early Renaissance styles. It is one of the most significant and well-preserved castles in the celebrated Loire Valley, an area renowned for its concentration of royal châteaux. The site of Amboise Castle has been occupied since ancient times, originally serving as a fortified Gallic oppidum before becoming a Roman castellum known as Ambacium. The strategic location on a riverside rock made it a key defensive and administrative center throughout history. The castle's medieval origins date back to the 11th century when it was rebuilt in stone by the influential Count of Anjou, Fulk Nerra. Over the centuries, the fortress was expanded and transformed, becoming a royal residence favored by several French monarchs from the 15th to the 16th centuries. Historical development and royal significance Amboise Castle was initially a medieval stronghold, controlled by the powerful House of Amboise until 1434. After a conspiracy against the crown, King Charles VII seized the castle, marking the beginning of its transformation into a royal palace. The castle reached its architectural and cultural zenith under King Charles VIII, who undertook extensive rebuilding starting in 1492. His renovations introduced the French late Gothic Flamboyant style combined with early Renaissance decorative motifs, influenced by Italian artisans such as Domenico da Cortona and Fra Giocondo. Charles VIII also commissioned the creation of the first Italian-style Renaissance garden in France at Amboise, designed by the Italian priest Pacello da Mercogliano. This garden laid the groundwork for the later development of the French formal garden tradition. Subsequent monarchs, including Louis XII and Francis I, further expanded the château, adding galleries, apartments, and decorative elements that blended Gothic and Renaissance styles. The castle was not only a royal residence but also a center of political intrigue and historical events. It was the birthplace of Charles VIII in 1470 and hosted important figures such as Leonardo da Vinci, who spent his final years nearby at the Clos Lucé and was buried in the castle's Saint-Hubert Chapel. The château was the site of the Amboise Conspiracy in 1560 during the French Wars of Religion, where Huguenot leaders plotted against the ruling House of Guise. The subsequent brutal suppression led to the execution and public display of hundreds of Protestants, forcing the royal court to abandon the town temporarily. In 1563, the Edict of Amboise was signed at the château, granting limited religious freedoms to Protestants and marking a significant moment in the religious conflicts of France. However, after the 16th century, the castle's importance declined. It served as a military garrison, a prison for notable figures such as Nicolas Fouquet and Abd el-Kader, and suffered partial demolition during the French Revolution and Napoleonic era. Architectural features and layout Fortifications and towers The castle occupies a roughly triangular plateau of about 24,000 square meters, with steep cliffs overlooking the Loire River. Its defensive structures include four large round towers at the corners of the plateau, notable for their massive walls up to four meters thick and numerous arrow slits. The Minimes Tower and Heurtault Tower are remarkable for their wide spiral ramps, designed to allow horses and carts to ascend to the upper terraces—a rare architectural feature in French castles inspired by Italian design. The Garçonnet Tower, built between 1466 and 1468, features a wide spiral staircase with 90 steps, originally rising through multiple floors and crowned by battlements. The Tour Pleine on the western side is partially demolished but was once part of the castle's formidable defensive perimeter. The main entrance, the Lion Gate, is accessed via a stone arch bridge spanning a wide dry moat and flanked by a 13th-century tower with machicolations for defense. Residential wings and royal apartments The castle's principal surviving residential structure is the Logis Royal, a two-winged building combining Gothic and Renaissance architectural elements. One wing, constructed by Charles VIII, showcases the Flamboyant Gothic style with its brick and Tuffeau stone construction, steep slate roofs, triangular gables, and fleur-de-lis motifs. The adjoining wing, traditionally attributed to Louis XII but likely begun by Charles VIII, exhibits early French Renaissance features such as pilasters, sculpted window surrounds, and heraldic decorations. Inside, the Logis Royal contains several notable rooms, including the Salle des Gardes Nobles with its elegant Gothic fan vault supported by a single central column, the Salle des Tambourineurs, and the expansive Great Hall (Salle des États or Salle du Conseil), which measures 176 square meters and is divided by slender columns adorned with royal emblems. The Louis XII wing houses Renaissance-style apartments like the Chambre Henri II, furnished with period tapestries and a large Renaissance bed, and the Salle de l’Échanson, known for its rich wood carvings and Aubusson tapestries. Chapels and gardens The Saint-Hubert Chapel, built between 1491 and 1496 by Flemish artists under Charles VIII's patronage, is a late Gothic oratory constructed from white Tuffeau stone. Its cruciform plan and richly sculpted portals make it a masterpiece of Gothic art. The chapel houses the tomb of Leonardo da Vinci, adding to the castle's cultural significance. The castle originally featured a formal Italian Renaissance garden, the first of its kind in France, designed by Pacello da Mercogliano. This garden included parterres, galleries, and fruit trees, embodying the Renaissance ideals of order and harmony with nature. Although the original garden has been lost, it has been replaced by landscaped gardens featuring Mediterranean plants and a modern Oriental garden commemorating Abd el-Kader and his companions. Later history and preservation After falling out of royal favor in the 17th century, Amboise Castle was repurposed as a prison and military garrison. It housed notable prisoners such as Nicolas Fouquet, the disgraced finance minister under Louis XIV, and Emir Abd el-Kader during the 19th century. The castle suffered significant damage during the French Revolution and the Napoleonic era, with large sections demolished due to structural concerns. Restoration efforts began in the 19th century under architects like Pierre-François-Léonard Fontaine and Victor Ruprich-Robert. King Louis-Philippe initiated repairs, but political upheavals interrupted progress. The château was listed as a Monument historique in 1840, recognizing its cultural and historical importance. Further restoration continued throughout the 20th century, including repairs after damage sustained during World War II. Today, Amboise Castle is managed by the Fondation Saint-Louis and remains open to the public year-round. Visitors can explore its extensive grounds, richly decorated interiors, and panoramic views of the Loire Valley. The castle stands as a testament to the evolution of French royal architecture and the cultural exchanges between France and Italy during the Renaissance.

Late Medieval (14th–15th c.)
Details
0.5 km
Château-Gaillard — France castle

Château-Gaillard

Amboise, France

Château-Gaillard in Amboise is a notable late medieval royal residence and garden estate located in the Indre-et-Loire department of the Loire Valley. Despite sharing its name with the famous Norman fortress at Les Andelys, this Château-Gaillard is distinct and renowned for its pioneering role in the introduction of Italian Renaissance garden design and architectural influences to France during the late 15th and early 16th centuries. The estate was established by King Charles VIII following his return from the first Italian War in 1496. Inspired by the Poggio Reale villa near Naples, Charles VIII sought to create a residence that reflected the new Renaissance ideals he encountered in Italy. The château is situated on a terrace at the foot of the southern flank of the Châteliers spur, adjacent to Clos Lucé, and overlooks a park of approximately fifteen hectares. This park was developed on former marshland known as the Amasse, demonstrating early landscape engineering efforts to transform the terrain. Origins and royal patronage under Charles VIII The construction of Château-Gaillard began as part of Charles VIII's ambition to bring the Renaissance aesthetic to the French royal residences. The château was conceived not only as a residence but also as a symbol of the king's cultural and political aspirations following his Italian campaigns. Its location near the royal Château d'Amboise allowed it to serve as an extension of the royal domain and a showcase of new architectural and horticultural trends. Pacello da Mercogliano and the first French Renaissance gardens From 1496, the Italian gardener Pacello da Mercogliano was commissioned to design and cultivate the gardens known as the "Jardins du Roy". Pacello is credited with introducing several groundbreaking elements to French garden design. He implemented the first axial garden perspective in France, a hallmark of Renaissance landscape architecture emphasizing symmetry and long sightlines. Additionally, he created the first French-style parterres—ornamental garden beds arranged in symmetrical patterns. Pacello also established the first royal orangery in France at Château-Gaillard, which was essential for protecting delicate citrus trees during colder months. His horticultural expertise extended to acclimatising exotic plants such as citrus and peach trees, introducing species that were previously unknown or rare in France. Notably, he is associated with planting the first orange trees in the country, marking a significant advancement in French botanical history. Architectural features and style The architecture of Château-Gaillard represents a blend of late Gothic elements with emerging Italian Renaissance influences. The main royal lodging is constructed from white tuffeau stone, a characteristic building material of the Loire Valley that lends the structure its elegant and luminous appearance. A distinctive feature is the 15th-century octagonal stair turret, which combines functional design with decorative Gothic motifs. In 1559, under the ownership of Charles de Guise-Lorraine, the château's façade was remodeled to reflect contemporary tastes. This renovation introduced more pronounced Renaissance stylistic details, further enhancing the château's architectural significance as a transitional monument between medieval and Renaissance design in France. Later history and ownership After Charles VIII's death, the estate passed to the Italian gardener Pacello da Mercogliano in 1505, who then sold it in 1510 to René de Savoie. The château continued to be a site of political and social importance. In 1559, it hosted critical discussions aimed at countering the Amboise conspiracy, a significant event in the French Wars of Religion. Preservation and public access today Today, Château-Gaillard stands as ruins but remains protected as a historic monument. The chapel and gardens were officially listed as monument historique in 1963, recognizing their cultural and architectural importance. The entire domain received further protection status in 2023, underscoring ongoing efforts to preserve this heritage site. After extensive restoration work lasting five years, the château and its gardens were opened to the public in 2014. Visitors can explore the grounds at 29 allée du Pont-Moulin, experiencing the early Renaissance garden layout and the remnants of the royal lodging. The site offers valuable insight into the introduction of Renaissance art and architecture in France and the cultural exchanges between Italy and France during this transformative period.

Late Medieval (14th–15th c.)
Details
10.7 km

Château de Nitray

Athée-sur-Cher, France

The Château de Nitray stands as a distinguished example of Renaissance architecture nestled in the commune of Athée-sur-Cher, France. This historic estate, constructed in the 16th century, replaced an earlier medieval fortress likely dating from the 13th century. The château’s location on a gentle hill provides commanding views of the surrounding landscape, a strategic and aesthetic choice typical of hill castles of the period. Commissioned by Aimery Lopin, a notable figure who served as mayor of Tours and master of requests for Louise of Savoy, mother of King Francis I of France, the château reflects the social ambitions and refined tastes of French nobility during the Renaissance. Over the centuries, seventeen families have called Château de Nitray home, including the family of General Jean Jacques Liébert, who occupied the estate from 1807 to 1922. This continuous residential use has preserved the château’s character and historical integrity. Architectural design and layout The château is oriented along a west–east axis, a deliberate design that separates the formal living quarters from the service areas. The main building faces a formal garden to the east, embodying Renaissance ideals of symmetry and harmony with nature. To the west lies a courtyard bordered by service buildings, including a smaller pavilion and the communs dating back to the 15th century. These utility structures originally housed stables for seven horses, illustrating the estate’s role as a working noble residence. The courtyard entrance is flanked by two towers, with the southern tower uniquely adapted into a chapel. This fusion of domestic and spiritual spaces is characteristic of French Renaissance estates, where religious devotion was integrated into daily life. At the northwest corner of the courtyard stands a large pigeonnier, or dovecote, symbolizing the estate’s status and providing a practical source of meat and fertilizer. Inside, a spiral staircase remains remarkably well-preserved, showcasing the craftsmanship and architectural ingenuity of the period. The upper floor of the service buildings features reception rooms capable of hosting up to 200 guests, underscoring the château’s function as a venue for social and political gatherings. Gardens and parkland The château is set within an extensive 43-hectare park enclosed by a boundary wall approximately 2 kilometers in length. This expansive landscape includes a French Renaissance garden adorned with a variety of flowers such as roses, peonies, lilies, and daffodils. The garden’s design reflects the Renaissance fascination with order, beauty, and the symbolic use of plants. Complementing the formal garden is an English-style landscaped park, which introduces a more naturalistic aesthetic favored in later centuries. Additionally, a one-hectare kitchen garden supports traditional agricultural practices, highlighting the château’s ongoing connection to regional viticulture and farming. Historical significance and cultural heritage Although Château de Nitray lies just outside the UNESCO World Heritage designated section of the Loire Valley, it remains an integral part of the region’s rich cultural tapestry. The estate was officially listed as a historic monument by French authorities on December 17, 1947, recognizing its architectural and historical importance. The château’s long-standing association with Touraine appellation-controlled (AOC) wines underscores its role in the region’s agricultural heritage. Winemaking at Château de Nitray has been documented for over 250 years, with vineyards producing wines that contribute to the Loire Valley’s esteemed reputation. Preservation and current use The château is well preserved, maintaining much of its original Renaissance character and architectural features. The adaptive reuse of former stables into modern facilities such as changing rooms and a wine cellar demonstrates a thoughtful balance between preservation and functionality. Visitors to Château de Nitray can appreciate not only the architectural beauty of the main building and its ancillary structures but also the carefully maintained gardens and parklands that reflect centuries of horticultural evolution. The estate continues to embody the historical and cultural legacy of the Loire Valley, offering insight into the lifestyle of French nobility and the enduring traditions of regional agriculture and winemaking. Architectural details worth noting The spiral staircase is a central architectural feature, exemplifying Renaissance craftsmanship and serving as a key vertical circulation element. The chapel tower integrates religious function within the domestic setting, a hallmark of French Renaissance estates. The pigeonnier at the northwest corner symbolizes noble privilege and practical estate management. The communs reflect the château’s dual role as a residence and working estate, with stables repurposed for contemporary uses. The formal gardens and English landscaped park illustrate evolving landscape design trends from Renaissance symmetry to naturalistic styles. Historical occupants and legacy The château’s commissioning by Aimery Lopin connects it to significant figures of the French Renaissance court. Its continuous habitation by multiple families, including the notable Liébert family, highlights its sustained importance as a noble residence. The estate’s agricultural legacy, particularly in viticulture, ties it to the economic and cultural history of the Loire Valley region.

Renaissance (15th–17th c.)
Details