Clarendon Palace
Clarendon Palace stands as a significant medieval royal residence located near Salisbury in England. Established initially as a hunting lodge by Anglo-Saxon and Norman rulers in the early 12th century, its strategic location approximately 3.6 kilometres east of Salisbury was chosen due to its proximity to rich royal hunting grounds. Over time, Clarendon evolved from a modest lodge into a grand palace, reflecting the changing needs and ambitions of the English monarchy during the High Medieval period.
The earliest recorded mention of the name "Clarendon" dates to 1164, likely deriving from Old English origins, potentially linked to the Clare family or clan. Before this, the site had already been significant as a venue for royal military assemblies since around 1070. This early royal association set the foundation for Clarendon's dual role as a center for leisure and governance, blending the pleasures of the chase with the exercise of royal authority.
The transformation under Henry II and Henry III
During the reign of Henry II in the 12th century, Clarendon Palace underwent a profound transformation. Henry II, followed by his son Henry III, expanded the site from a simple hunting lodge into a formal royal palace complex. This development was overseen by Elias of Dereham, a master builder also renowned for his work on Salisbury Cathedral. The architectural ambition of the palace is evident in the grand buildings constructed and the establishment of enclosed parklands. These parklands were likely defined by deer leaps, specialized fences designed to contain deer for royal hunting, emphasizing the site's recreational importance.
Architectural features and layout
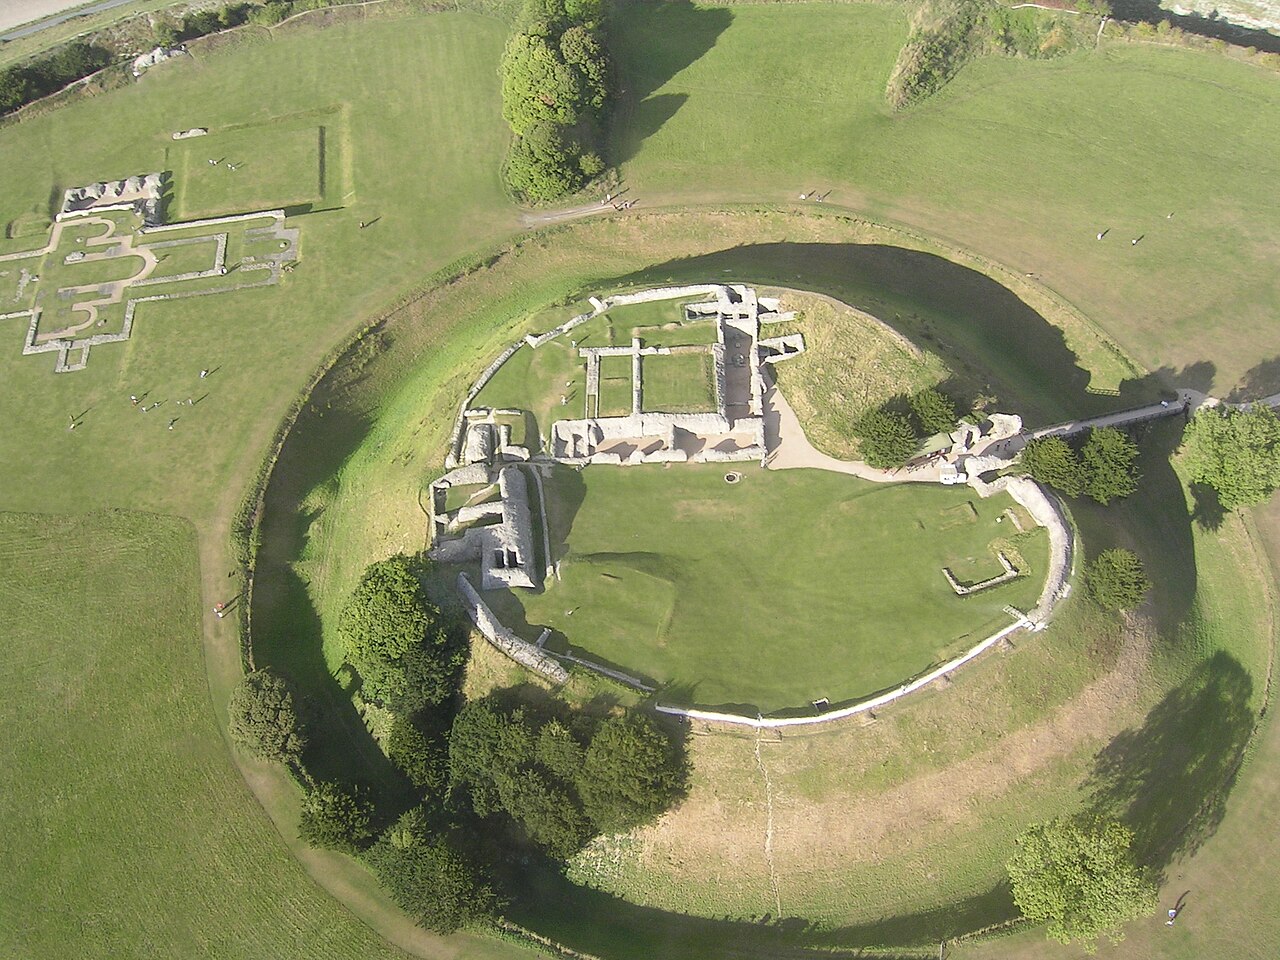
The palace originally covered over five acres (around 20,000 square metres), laid out in a large rectangular plan approximately 240 meters by 80 meters. The complex included a small internal wall enclosing a group of buildings arranged around a central courtyard. The surrounding parkland was diverse, featuring terraced gardens, lawns, coppices (small wooded areas), meadows, and wood-pasture, creating a richly varied landscape within protected boundaries.
The queen's apartments
One of the most remarkable surviving elements is the suite of apartments built for Queen Eleanor of Provence around 1250-1252. These spacious rooms spanned two floors and included a hall with a large fireplace supported by double marble columns. The overmantel was intricately carved, depicting the twelve months of the year, showcasing exquisite medieval craftsmanship. The private chapel within the suite featured a marble altar and walls adorned with paintings illustrating the life of St. Katharine. Religious imagery included a crucifix flanked by figures of Mary and John, highlighting the chapel's devotional function.
The queen's living chambers also displayed artistic sophistication. Windows featured a combination of plain glazing, grisaille glass (using shades of grey to create designs), and colored glass depicting figures. A notable window portrayed the Virgin and Child alongside a kneeling female figure, likely representing Queen Eleanor herself. The floors were decorated with patterned and figured ceramic tiles in muted earthy tones such as gold, grey, and warm pink. Fragments of these tiles, recovered in post-war excavations, are now preserved in the British Museum.
Clarendon Palace as a center of law and governance
Clarendon Palace was not only a royal residence but also a significant site for legal and political developments in medieval England. In 1164, Henry II issued the Constitutions of Clarendon here, a set of sixteen articles aimed at limiting the powers of the church and reducing Papal influence in England. This was a pivotal moment in the struggle between the monarchy and the church, emphasizing Clarendon's role in national governance.
Further legal reforms were proclaimed at Clarendon in 1166 with the Assize of Clarendon. This introduced major changes to the English legal system, including the establishment of the jury system and the elimination of trial by ordeal. These reforms laid foundational principles for English common law, underscoring the palace's importance beyond its architectural grandeur.
Decline and later history
The palace's prominence began to wane after the mid-15th century. King Henry VI, who suffered from mental illness, resided at Clarendon around 1453, marking one of the last significant royal uses of the site. By 1500, maintenance had largely ceased, and during the reign of Elizabeth I in the late 16th century, the palace had fallen into disrepair. Contemporary accounts from 1574 describe the site more as a simple hunting lodge than a royal palace, with the queen dining in temporary structures on the grounds.
Following the English Civil War and the execution of Charles I in 1649, Clarendon Palace was confiscated by Parliament. After the restoration of the monarchy, ownership passed to Edward Hyde, Earl of Clarendon, a prominent political figure. In the early 18th century, a new classical mansion named Clarendon Park was built nearby, while the old palace fell into ruin and was repurposed for agricultural use.
Archaeological rediscovery
Significant archaeological excavations began in the 1930s and continued into the 1980s, uncovering important remnants of the palace. Among the discoveries was a medieval tile kiln, reconstructed and now displayed in the British Museum, illustrating the palace's capability for local production of decorative tiles. The site has been recognized for its heritage value as a scheduled monument and was designated a Grade II listed building in 1960.
Present condition and visitor experience
Today, only a few structural elements remain visible above ground, including one end wall of the Great Hall. Most of the palace exists as ruins, heavily overgrown with vegetation. The buildings were adapted during the 18th century for use as farm structures, which contributed to their altered state. The surrounding landscape of Clarendon Park retains the character of the historic royal parkland, offering a picturesque setting that preserves the memory of the palace's medieval grandeur.
The use of local materials such as limestone and flint in construction reflects regional medieval building practices. The palace's layout, decorative elements, and historical associations make it a site of considerable interest for historians, archaeologists, and visitors fascinated by England's royal and legal history.
Frequently asked questions (FAQ)
- When was Clarendon Palace built and by whom?
- Clarendon Palace was initially established as a hunting lodge in the early 12th century by Anglo-Saxon and Norman rulers. Significant expansions transforming it into a royal palace were overseen by Elias of Dereham during the reigns of Henry II and Henry III in the 12th and 13th centuries.
- What is the historical significance of Clarendon Palace?
- Clarendon Palace is historically significant as a royal residence and a center for legal reforms. It was the site where Henry II issued the Constitutions of Clarendon in 1164 and the Assize of Clarendon in 1166, which shaped English law and limited church powers.
- What remains of Clarendon Palace can visitors see today?
- Today, visitors can see ruins including one end wall of the Great Hall and remnants of the queen's apartments. The site is overgrown but archaeological excavations have uncovered important features such as a medieval tile kiln, now displayed in the British Museum.
- Is Clarendon Palace open to the public?
- Clarendon Palace is a scheduled monument with limited visible remains and no formal visitor facilities. Access may be restricted, so it is advisable to check local information before visiting.
- What architectural features are notable at Clarendon Palace?
- Notable architectural features include the queen's suite with a large fireplace supported by marble columns, a private chapel with painted walls, and decorative ceramic tiled floors. The palace's layout includes a central courtyard and enclosed parklands with deer leaps.
Information
Sources & official resources
Verify the information above using these authoritative references.
Loading map...
Visitor reviews
No reviews yet. Been here? Write the first review and help other travelers!
Write the first reviewVisited this castle? Share your experience
Your review helps other travelers and adds first-hand knowledge to our encyclopedia.