Clara Castle — Ireland castle

Clara Castle

Clara Castle in County Kilkenny, Ireland
Renaissance (15th–17th c.)
Well Preserved

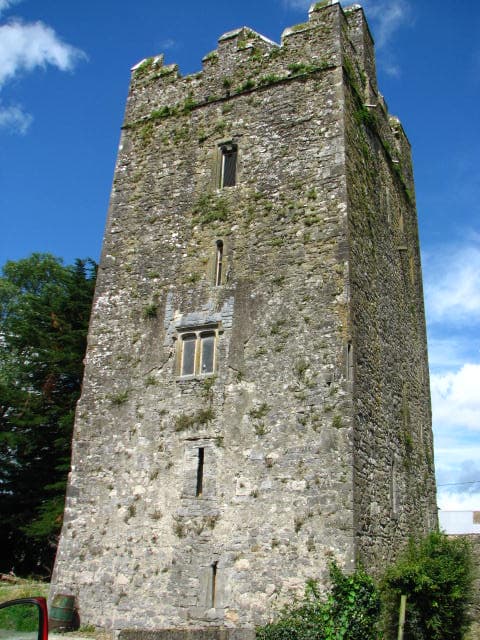
Clara Castle is a notable 16th-century Renaissance tower house situated in County Kilkenny, Ireland. This hill castle exemplifies the architectural style and defensive features typical of Irish tower houses built during the Renaissance period. It stands as an important example of fortified residences constructed by the Anglo-Irish gentry in the late medieval and early modern periods.

Architectural features and design

The castle is a classic example of a tower house, a type of fortified dwelling common in Ireland from the 15th to 17th centuries. Clara Castle is built primarily of stone, featuring thick walls designed to withstand attacks and sieges. The structure rises several stories high with narrow windows and crenellated battlements that provided defensive advantages.

Its rectangular plan is typical of Irish tower houses, with a central vertical axis that organizes the interior spaces. The castle includes a vaulted ground floor used for storage and protection during assaults, while the upper floors served as living quarters. A spiral staircase embedded within the walls connects the different levels, allowing defenders to move quickly and securely.

The castle’s entrance is fortified with a strong door and often a murder hole or machicolation above to defend against intruders. The presence of arrow slits and narrow windows allowed archers to defend the castle while minimizing exposure. The battlements along the roofline provided a vantage point for lookouts and defenders.

Historical context and significance

Clara Castle was constructed during the Renaissance period in the 16th century, a time when Ireland was experiencing significant political and social changes. Tower houses like Clara Castle were built by wealthy landowners and local lords to assert control over their territories and provide protection against rival clans and English forces.

The castle reflects the transitional period in Irish architecture where medieval defensive features were combined with more comfortable living spaces, indicating a shift towards residential use alongside military functions. Clara Castle’s location on a hill provided strategic advantages, overseeing the surrounding landscape and controlling access routes.

Throughout its history, Clara Castle witnessed various conflicts and ownership changes, reflecting the turbulent history of Ireland during the Tudor conquest and subsequent centuries. The castle’s preservation offers valuable insights into the lifestyle, defense mechanisms, and architectural preferences of the Irish gentry during the Renaissance.

Preservation and current condition

Today, Clara Castle is well preserved, maintaining much of its original structure and architectural details. Its condition allows visitors to appreciate the craftsmanship and defensive ingenuity of Renaissance tower houses in Ireland. The castle remains a significant cultural and historical landmark in County Kilkenny.

Efforts to preserve Clara Castle have ensured that key features such as the battlements, vaulted ceilings, and stonework remain intact. The castle is accessible to the public, providing an educational experience about Ireland’s architectural heritage and medieval history.

Visiting Clara Castle

Visitors to Clara Castle can explore the various floors and defensive features, gaining an understanding of the castle’s role in Irish history. The castle’s hilltop position offers scenic views of the surrounding countryside, enhancing the visitor experience.

Information about opening hours and guided tours is typically available through local heritage organizations. Visitors are encouraged to respect the site’s historical significance while enjoying the architectural and natural beauty of Clara Castle.

Photo gallery

Clara Castle
Click to view

Photo by liam murphy•CC BY-SA 2.0

1 photo • Click any image to view in full screen

Information

Hill Castle

Loading map...

Visitor reviews

No reviews yet. Been here? Write the first review and help other travelers!

Write the first review

Visited this castle? Share your experience

Your review helps other travelers and adds first-hand knowledge to our encyclopedia.

Write a review

(5/5)

0/2000 characters

Your review will be visible after admin approval

Nearby castles

6.6 km

Kilkenny Castle

Kilkenny City, United Kingdom

Kilkenny Castle, located in the heart of Kilkenny City, Ireland, stands as a remarkable testament to the Norman conquest and medieval history of the region. Originally constructed in 1195 to control a strategic fording point of the River Nore and key route junctions, the castle symbolized Norman authority and military strength in Ireland. Its imposing stone fortress design, featuring a rectangular layout with four large circular corner towers, was central to the town's defenses during the High Medieval period. The castle's origins trace back to a wooden motte-and-bailey structure built by Richard de Clare, known as Strongbow, shortly after the Norman invasion around 1171-1173. This initial fortification was replaced by a substantial stone castle commissioned by William Marshal, 1st Earl of Pembroke, between 1195 and 1213. The stone castle's three surviving towers remain prominent features, offering insight into early medieval military architecture. Historical ownership and significance Earls of pembroke and early development Following Strongbow's establishment of Norman control, the castle and surrounding lordship of Leinster passed to his daughter Isabel and her husband William Marshal. Marshal's stewardship marked a major phase of development, including the construction of the enduring stone castle. The castle was held by notable medieval families such as the de Braose and de Bohun before reverting to the English crown in 1381. The butler family era In 1391, James Butler, 3rd Earl of Ormonde, purchased Kilkenny Castle, establishing the Butler dynasty's long tenure of over five centuries. The Butlers transformed the castle into their principal residence and a center of political power. Lady Margaret Butler, born in the castle, was the grandmother of Anne Boleyn, linking the site to Tudor England's royal history. Confederate ireland and military conflicts During the turbulent 1640s, Kilkenny Castle served as the headquarters of the Catholic Confederation of Ireland, hosting their parliament from 1642 to 1648 amid the Irish Confederate Wars. The castle suffered siege damage in 1650 during Oliver Cromwell's conquest, with parts of the east wall and northeast tower destroyed. Architectural evolution and restoration 17th-century remodeling and château style After the Restoration of the monarchy in 1660, James Butler, 12th Earl of Ormonde, remodeled the castle into a more elegant château-style residence. He imported Caen stone from France and constructed a new southern gate, transforming the medieval fortress into a grand noble home while retaining key defensive elements. 19th-century expansions and royal visits The 19th century saw further restoration and expansion under architect William Robertson in 1854, including rebuilding the north wing and extending the south curtain wall. The castle hosted royal visitors such as the future King George V in 1899 and King Edward VII in 1904, underscoring its social and political prominence. 20th-century decline and preservation efforts Financial difficulties and changing social conditions led the Butler family to sell the castle's contents and vacate the residence in 1935. The castle remained empty for decades until 1967, when James Butler, 6th Marquess of Ormonde, sold it to the Castle Restoration Committee for a nominal sum to prevent further decay. Since then, extensive restoration has preserved the structure and repurposed parts of the castle for public use. Castle features and public access Surviving medieval structures The castle's rectangular plan with its four circular towers remains clearly visible, with three original towers intact. The defensive moat, once surrounding the castle, is partially preserved and visible near the Parade area. The Parade Tower now functions as a conference venue, blending historical architecture with modern utility. Gardens, parkland, and cultural use The adjoining gardens and parkland, maintained by Ireland's Office of Public Works, are open to the public and contribute to the castle's picturesque setting. The castle houses the Butler Gallery, an art exhibition space named after Peggy and Hubert Butler, which hosts rotating exhibitions of local and national artworks. Archaeological discoveries Excavations in the 1990s led by archaeologist Ben Murtagh uncovered remnants of the original wooden motte-and-bailey castle, the medieval eastern gate, and foundational structures. These findings have enhanced understanding of the castle's phased construction and historical layers. Notable historical events and legacy Irish civil war and siege During the Irish Civil War in 1922, Kilkenny Castle was besieged by Irish Free State forces. Despite damage from the conflict, the Butler family remained in residence for several years afterward. The castle's resilience through military and political upheavals reflects its enduring significance. Cultural and heritage importance Kilkenny Castle remains one of Ireland's most visited historic sites, attracting tourists and scholars alike. Its rich history, architectural evolution, and association with prominent families like the Butlers make it a vital cultural landmark. The castle's public ownership and restoration efforts ensure its preservation for future generations. Today, Kilkenny Castle stands not only as a monument to medieval fortification and noble residence but also as a vibrant cultural center hosting academic ceremonies, art exhibitions, and community events. Its blend of military, residential, and cultural heritage encapsulates centuries of Irish history in a single, iconic site.

High Medieval (11th–13th c.)
Details
6.9 km
Kilkenny Castle — Ireland castle

Kilkenny Castle

, Ireland

Kilkenny Castle (Irish: Caisleán Chill Chainnigh) stands prominently in Kilkenny, Ireland, as a significant example of a 13th-century Norman hill castle. Constructed in 1260, the castle was strategically positioned to control a vital fording point of the River Nore and the junction of several important medieval routeways. This location made it a key defensive and administrative center during the High Medieval period, symbolizing Norman authority and power in the region. Medieval origins and strategic importance The castle was originally built by the powerful Butler family, who played a central role in the governance and military control of southeastern Ireland. Its design reflects typical Norman military architecture of the period, featuring four large circular corner towers that provided both defensive strength and a commanding view of the surrounding landscape. The castle was surrounded by a massive ditch, part of which remains visible today near the Parade, adding to its formidable defenses. The location of Kilkenny Castle was no accident; it guarded a key crossing of the River Nore, which was crucial for controlling trade and military movements. The castle's presence helped establish Kilkenny as a significant urban center during the medieval era, fostering the town's growth and prosperity under Norman rule. Architectural features and evolution Kilkenny Castle's original 13th-century construction was typical of Norman fortifications, with thick stone walls and robust towers designed to withstand siege warfare. The four corner towers were circular, a design choice that reduced blind spots and improved defensive capabilities against attackers. Over the centuries, the castle underwent numerous modifications and expansions, reflecting changing architectural styles and the needs of its occupants. While the core medieval structure remains, later additions incorporated elements of Renaissance and post-medieval architecture, including more comfortable living quarters and ornamental features. These changes illustrate the castle's transition from a purely military fortress to a noble residence. The castle's grounds include extensive gardens and parkland, which have been developed and maintained over the centuries, contributing to the site's aesthetic and recreational value today. The butler family and later history The Butler family, who held the title of Earls and later Marquesses of Ormonde, were the castle's principal owners for several centuries. Their influence extended beyond Kilkenny, playing a significant role in Irish political and social history. The castle served as their family seat and a center of power. In the 20th century, the castle's role shifted as the Butler family faced financial difficulties. In 1967, Arthur Butler, the 6th Marquess of Ormonde, sold the castle for a nominal sum of £50 to the Castle Restoration Committee, ensuring its preservation for public benefit. This transfer marked a new chapter in the castle's history, emphasizing conservation and public access. Modern use and public access Today, Kilkenny Castle is managed by the Office of Public Works and serves as a major cultural and historical attraction in Ireland. The castle's gardens and parkland are open to the public, offering visitors a chance to explore the beautifully maintained grounds alongside the historic architecture. The Parade Tower, once part of the castle's defensive system, has been repurposed as a conference venue, blending historic ambiance with modern functionality. Since 2002, the castle has hosted ceremonies for awarding degrees to graduates of the National University of Ireland, Maynooth's Kilkenny Campus, highlighting its ongoing role in the community. Architectural significance and preservation Kilkenny Castle remains a well-preserved example of High Medieval Norman architecture in Ireland. Its combination of military and residential features offers insight into the evolution of castle design from the 13th century onward. The preservation efforts since the 1960s have been crucial in maintaining the castle's structural integrity and historical character. Visitors can still observe key architectural elements such as the circular towers, the remnants of the defensive ditch, and the extensive stone walls. These features provide a tangible connection to Ireland's medieval past and the Norman influence on its landscape.

High Medieval (11th–13th c.)
Details
9 km

Shankill Castle

Paulstown, United Kingdom

Shankill Castle is a remarkable example of an Irish country house that evolved from a fortified tower house originally built in the mid-15th century. Situated in Paulstown, County Kilkenny, the castle reflects centuries of architectural and landscape development, blending medieval defensive features with later Georgian and Victorian domestic comforts. The castle's history is deeply intertwined with the influential Butler family, who established the original tower house around 1450, making use of the typical defensive designs of the period. Medieval origins and the butler family legacy The site of Shankill Castle began as a tower house constructed by the Butler family, a prominent Anglo-Norman dynasty in Ireland. This type of structure was common in the late medieval period as a means of asserting control over lands while providing residence and defense. The tower house was strategically positioned near the remains of an earlier church, indicating the site's longstanding significance. The church itself fell into ruin over subsequent centuries, leaving only remnants that can still be seen adjacent to the castle grounds. The original tower house featured thick stone walls, narrow windows for defense, and battlements that typified the high medieval military architecture of the time. Its primary function was protection and residence rather than comfort, reflecting the turbulent political landscape of 15th-century Ireland. Transition to a country house under the aylwards In 1708, the estate passed to the Aylward family through marriage, marking a significant shift in the castle's function and design. Peter Aylward undertook a major rebuilding project, transforming the austere tower house into a more comfortable and elegant country residence. This transformation included the creation of a formal landscape with a carefully arranged front vista and the introduction of a canal at the rear, emphasizing leisure and aesthetic appeal rather than military utility. The 18th-century renovations introduced Georgian architectural elements, such as symmetrical layouts and refined interiors. The castle's interiors began to reflect the tastes of the Georgian period, with an emphasis on proportion, light, and decorative detail. 19th-century enhancements and romantic revival The 19th century saw further enlargement and embellishment of Shankill Castle. The building was extended and adorned with castellated battlements, a popular feature of the Gothic Revival movement, which sought to evoke medieval romanticism. The canal was reshaped with sweeping serpentine bays, enhancing the picturesque quality of the estate's water features. A distinctive polyhedral sundial was installed on a sunken lawn, reflecting the Victorian era's fascination with garden ornaments and scientific instruments. Architectural additions included a Gothic-style porch emblazoned with the Aylward family crest and a conservatory, demonstrating the 19th century's interest in glass structures for growing exotic plants and leisure. Some of the stable-yard and entrance gate designs, featuring castellations, are attributed to Daniel Robertson, a noted architect of the period known for his medieval revival style. Other works may have been influenced by William Robertson, active in the late 18th and early 19th centuries, who contributed to the estate's architectural development. Interior features and preserved historic character Inside Shankill Castle, many elements of the 18th-century Georgian style remain intact. Visitors can admire a finely crafted Georgian staircase with elegant woodwork, along with decorative Gothic plaster ceilings that add a medieval flavor to the interiors. The Victorian drawing-room retains its original furnishings and style, offering a glimpse into the domestic life of the 19th century. Gardens and landscape heritage The castle is set within extensive gardens that preserve traces of multiple historical periods. An alley of lime trees dating back to the 18th century lines part of the grounds, while expansive laurel lawns planted in the 19th century provide lush green spaces. Victorian planting choices are evident in the presence of towering giant sequoias, alongside 20th-century self-sown ash trees that have naturally established over time. The moated garden once dedicated to growing roses and later planted with Sitka spruces now functions as a vibrant spring garden filled with seasonal blooms. Nearby, the graveyard is noted for plants that flower throughout the year, adding color and life to the historic landscape. The walled garden features an apple arch underplanted with bright red tulips, creating a vivid spring display. Against a mellow brick wall, antique pear trees are trained in the traditional goblet style, maximizing both fruit production and aesthetic appeal. Among the estate's notable trees, three are registered in the Tree Register of Ireland, maintained by the Tree Council of Ireland. These include the Commoime Dutch lime tree, the Wellingtonia (Giant Sequoia), and two Monterey cypresses, highlighting their botanical and historical significance within the Shankill Castle grounds. Cultural significance and local legends Shankill Castle holds a place in local folklore, with stories of ghosts and mysterious events such as the so-called "Murder at the Last Supper." While these tales are part of the oral tradition surrounding the castle, they lack documentary evidence and remain part of the site's cultural mystique rather than its verified history. The castle remained in the hands of the Toler-Aylward branch of the Butler family until 1991. In recent years, it has become home to the artist Elizabeth Cope and serves as a location for an artist residency program operated by ResArtis, blending its historic heritage with contemporary cultural use.

Late Medieval (14th–15th c.)
Details