Cizre Castle — Turkey castle

Cizre Castle

Cizre castle in southeastern turkey
Cizre, Turkey
High Medieval (11th–13th c.)
Ruins

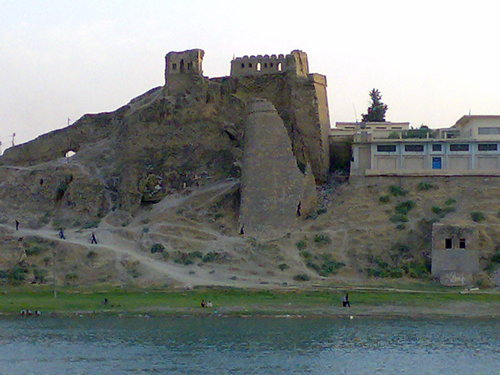
Cizre Castle is a historic hill castle located in the southeastern region of Turkey, near the town of Cizre in the Şırnak Province. This fortress occupies a commanding position overlooking the Tigris River, which has historically made it a strategic military and trade site. The castle's elevated location allowed defenders to monitor and control river traffic and surrounding lands, making it a significant stronghold in the region.

Historical background and significance

The origins of Cizre Castle trace back to the medieval period, with construction phases likely spanning from the High Medieval to the Late Medieval era. The castle has witnessed numerous historical events, including various conflicts and changing rulers, given its location near the historical crossroads between Mesopotamia and Anatolia. The fortress played a key role during the times of the Artuqid dynasty and later Ottoman control, serving both defensive and administrative functions.

Architectural features and layout

The castle is built primarily on a rocky hill, characteristic of a hill castle type. Its design incorporates natural topography to enhance defense, with steep slopes on several sides. The fortification includes thick stone walls that enclose an irregularly shaped courtyard. Remnants of towers and battlements can still be observed, which once provided vantage points for archers and lookouts.

The castle's entrance is strategically positioned, often accessed through a narrow, defensible gate passage that would have hindered attackers. Inside, the layout likely included residential quarters, storage rooms, and water cisterns, though much of the interior has undergone deterioration over centuries.

Defensive structures

Cizre Castle features several defensive elements typical of medieval fortifications, such as curtain walls and watchtowers. The walls were constructed with local stone materials, providing substantial resistance against siege weaponry of the time. The castle’s position on a hilltop further enhanced its natural defenses, making direct assaults difficult.

Cultural and strategic importance

Throughout its history, Cizre Castle has been a symbol of regional power and control. Its proximity to the Tigris River facilitated control over trade routes and military movements. The castle's presence contributed to the defense of the surrounding settlements and served as a refuge during times of conflict.

Today, the castle remains an important cultural landmark in southeastern Turkey, attracting historians, archaeologists, and visitors interested in medieval architecture and regional history.

Current condition and preservation

The castle is currently classified as ruins, with many of its original structures partially preserved. Weathering, historical conflicts, and natural erosion have contributed to its present state. Efforts to study and preserve the site have been undertaken by local authorities and archaeological teams, aiming to protect its historical value and promote cultural tourism.

Visiting cizre castle

Visitors to Cizre Castle can explore the ruins and enjoy panoramic views of the Tigris River valley. Due to its location and condition, access may require some physical effort, and visitors are advised to wear appropriate footwear. The site offers a unique glimpse into medieval fortification techniques and the strategic importance of hill castles in the region.

Frequently asked questions (FAQ)

How do I get to Cizre Castle?
Cizre Castle is located near the town of Cizre in southeastern Turkey's Şırnak Province. The castle can be reached by road from Cizre town center, with local transportation options available. Visitors should check local travel advisories before planning their trip.
What is the historical significance of Cizre Castle?
Cizre Castle served as a strategic military and administrative stronghold during the medieval period, controlling access along the Tigris River and surrounding trade routes. It played a role in regional conflicts and governance under various rulers including the Artuqids and Ottomans.
Can I explore the interior of the castle?
As Cizre Castle is currently in ruins, much of the interior is exposed and partially preserved. Visitors can explore the remaining walls, towers, and courtyards, but should exercise caution due to uneven terrain and structural instability.
Is there an entrance fee to visit Cizre Castle?
There is no widely reported entrance fee for visiting Cizre Castle, but visitors should verify current conditions locally as management and access policies can change.
When is the best time to visit Cizre Castle?
The best time to visit Cizre Castle is during the spring and autumn months when the weather is mild. Summers can be hot and winters cold, which may affect comfort during outdoor exploration.

Photo gallery

Cizre Castle
Click to view

Public domain

1 photo • Click any image to view in full screen

Information

Hill Castle

Loading map...

Visitor reviews

No reviews yet. Been here? Write the first review and help other travelers!

Write the first review

Visited this castle? Share your experience

Your review helps other travelers and adds first-hand knowledge to our encyclopedia.
Write a review

(5/5)

0/2000 characters

Your review will be visible after admin approval

Nearby castles

128.6 km
Mardin Castle — Turkey castle

Mardin Castle

Mardin, Turkey

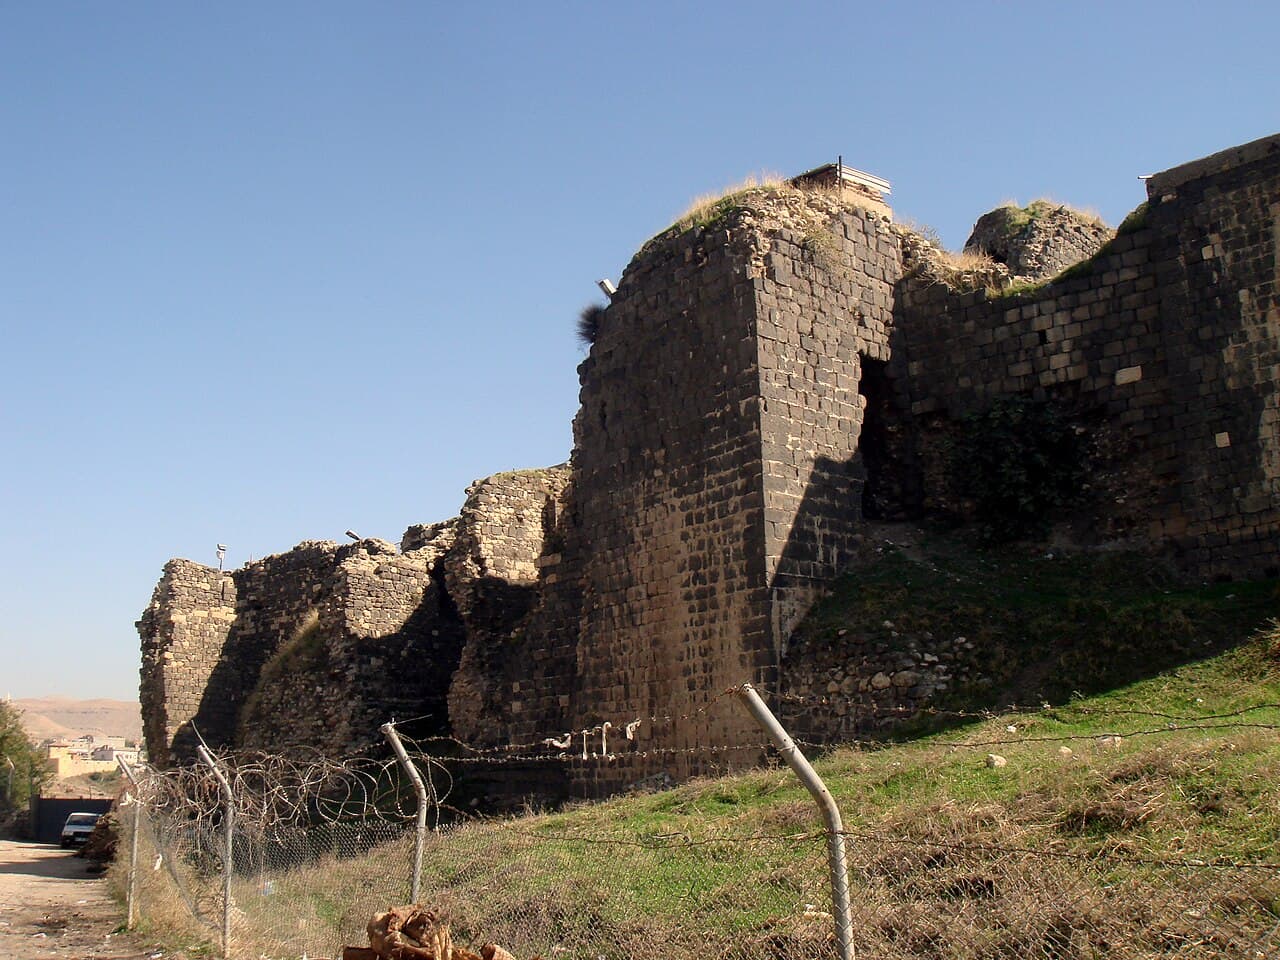
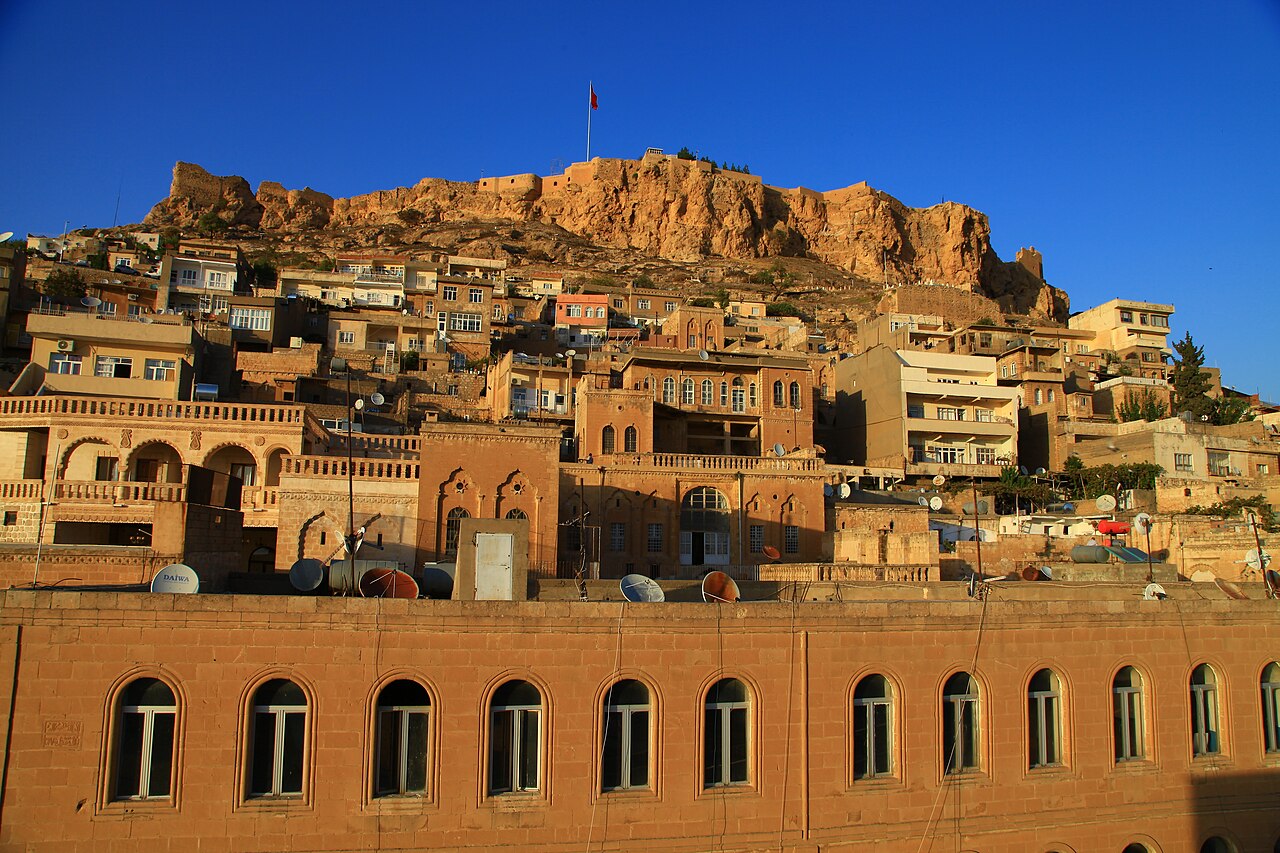
Mardin Castle, perched atop a commanding hill overlooking the ancient city of Mardin in southeastern Turkey, stands as a monumental testament to over three millennia of military architecture and regional history. Often referred to as the "Eagle's Nest," this fortress has witnessed the rise and fall of empires, serving as a critical defensive stronghold due to its strategic location near the borders of modern-day Syria and Iraq. The castle's enduring presence reflects the complex cultural and political shifts that have shaped Upper Mesopotamia throughout history. The legendary origins and early history The origins of Mardin Castle are steeped in legend and historical intrigue. According to local tradition, the initial construction dates back to the 4th century BCE, attributed to a Babylonian Zoroastrian named Shad Buhari. It is said that after recovering from an illness while residing atop the hill, Shad Buhari chose the site to build a palace, which later evolved into the fortress known today. While archaeological evidence for this early phase remains limited, the story underscores the site's ancient significance and its early role as a place of refuge and power. Medieval construction and expansion The most substantial phase of construction began in the 10th century under the Hamdanid dynasty, a period marked by significant regional power struggles in Upper Mesopotamia. The Hamdanids fortified the hilltop, establishing the foundations for a robust military installation. This initial fortification was further enhanced during the rule of the Artuqid dynasty from the 11th to 13th centuries. The Artuqids, known for their architectural patronage, expanded the castle's walls and improved its defensive capabilities, reflecting the turbulent political environment of the medieval Middle East. Architectural features and defensive design Mardin Castle exemplifies the characteristics of a hill castle, utilizing its natural elevation of approximately 1,000 meters above the Mesopotamian plain to maximize visibility and defense. The fortress is enclosed by thick stone walls that conform to the contours of the hill, creating a formidable barrier against invaders. Although detailed plans of the castle's interior are scarce, the structure likely included battlements, watchtowers, and typical of medieval fortifications in the region. The use of durable local stone has contributed to the castle's longevity, withstanding centuries of conflict and environmental challenges. The castle's design strategically integrates the natural rock formations of the hill, enhancing its defensive posture and making direct assault difficult for attackers. Ottoman period and later history During the Ottoman era, particularly under the reign of Sultan Selim III in the late 18th and early 19th centuries, the fortress underwent partial restoration. These efforts aimed to strengthen the empire's frontier defenses amid ongoing regional instability. Despite these renovations, Mardin Castle gradually lost its military significance as modern warfare and political changes rendered such fortifications obsolete. In the early 20th century, the castle assumed a darker role as a prison and detention center during the Armenian genocide. Both Orthodox and Catholic Armenians were held within its walls before facing execution, marking a tragic chapter in the fortress's long history. Modern use and preservation efforts Today, Mardin Castle remains under military control, currently housing a NATO radar facility that underscores its continued strategic importance due to proximity to volatile border regions. The fortress has also been the focus of preservation efforts aimed at stabilizing the hill and preventing dangerous rockfalls that threaten the city below. Visitors to the site can access the outer ramparts, which offer panoramic views of Mardin and the surrounding Mesopotamian plain, showcasing the castle's commanding vantage point. However, access to the interior remains restricted due to its active military use. Architectural and cultural significance Mardin Castle stands as a remarkable example of a hill castle that has adapted through centuries of changing rulers and military technologies. Its layered construction reflects the diverse cultural influences of the Babylonian, Hamdanid, Artuqid, and Ottoman periods. The fortress not only symbolizes the military history of the region but also serves as a cultural landmark embodying the resilience and continuity of the city of Mardin. The castle's integration with the natural landscape and its enduring stone walls make it a significant subject for the study of medieval fortification architecture in the Middle East. Its survival through millennia highlights the effective use of local materials and strategic siting in castle construction.

High Medieval (11th–13th c.)
Details
136.2 km
Bash Tapia Castle — Iraq castle

Bash Tapia Castle

Mosul, Iraq

Bash Tapia Castle stands as a monumental testament to the rich and turbulent history of Mosul, Iraq. This hill castle, perched strategically about 75 feet above the surrounding terrain and roughly 150 feet above the Tigris River, was a crucial component of the city's western defensive fortifications. Its elevated position provided commanding views for surveillance and defense, making it a formidable stronghold from the medieval period through the Ottoman era and beyond. The origins of Bash Tapia Castle trace back to the late 8th century, with initial fortifications attributed to the Umayyad ruler Marwan ibn Muhammad. However, the castle as it is historically recognized today was largely constructed during the 12th century under the Atabeg dynasty. It formed part of a series of seven fortresses along the western bank of the Tigris, designed to protect Mosul from invasions and control access to the city. Historical significance and military role Throughout its extensive history, Bash Tapia Castle witnessed numerous cycles of destruction and rebuilding, reflecting the shifting political and military landscape of northern Iraq. In 1058 CE, the fortress was destroyed during the rule of the Banu Basasiri, an event indicative of the region's volatility. The castle suffered further damage in 1261 CE during the Mongol invasions led by Hulagu Khan, whose campaigns left a profound mark on Mesopotamian architecture and urban centers. The 14th century brought additional challenges when the castle was damaged in 1393 amid the invasions of Timur (Tamerlane). Despite these setbacks, the fortress was revitalized under Ottoman rule, which saw significant renovations and fortification enhancements. Notably, in the 17th and 18th centuries, governors such as Bakr Pasha Ismail al-Mosuli and Haji Hussein al-Jalili undertook extensive repairs, including the addition of a prominent high tower that became a defining feature of the castle. Bash Tapia Castle played a pivotal role during the Ottoman-Persian War (1743–1746). In the 1743 siege of Mosul, the fortress served as the command center for Hussein Pasha al-Jalili, who successfully orchestrated the defense that lifted the siege by Persian ruler Nader Shah on 23 October 1743. This event underscores the castle's strategic military importance well into the early modern period. Architectural features and design The castle's architecture reflects its military function and the various cultural influences over centuries. As a hill castle, it utilized its natural elevation to enhance defensive capabilities. The fortress was integrated into Mosul’s city walls, forming a critical segment of the western fortifications. A standout architectural element is the high tower added during the Ottoman restoration, which served both as a lookout and a symbol of authority. The castle complex included a citadel, a heavily fortified inner section that housed command posts and key defensive positions. Defensive features such as machicolations—overhanging parapets with openings for dropping projectiles or boiling substances on attackers—were incorporated into the design, demonstrating advanced medieval military engineering. The presence of underground tunnels connecting the castle to the old city and secret exits beyond the city walls highlights the strategic planning for siege scenarios, enabling discreet movement of troops and supplies. Within the castle, multiple rooms served diverse purposes including quarters for soldiers, storage for weapons and ammunition, and administrative functions. The fortress was constructed primarily of stone and mortar, materials chosen for durability and resistance to siege warfare. Modern history and preservation challenges In the 21st century, Bash Tapia Castle faced significant threats due to neglect, urban development, and conflict. Following the 2003 invasion of Iraq, the fortress fell into disrepair as maintenance ceased and parts of the site were repurposed without regard for its heritage value. The situation worsened dramatically when ISIS captured Mosul in June 2014. During the ensuing conflict, the castle sustained heavy damage. In April 2015, ISIS reportedly destroyed significant portions of the fortress, inflicting a devastating blow to one of Mosul’s oldest and most important historical landmarks. Despite this destruction, photographs from 2016 showed that some sections of the castle remained standing, testament to its robust construction. The site was recaptured by Iraqi forces in June 2017, but the castle remains largely in ruins. It now serves as a poignant archaeological site that embodies Mosul’s layered history and resilience. Cultural significance and future prospects Bash Tapia Castle is more than a military relic; it is a symbol of Mosul’s enduring cultural heritage. Its long history of construction, destruction, and restoration mirrors the city’s own story of survival through centuries of conquest and change. Efforts to preserve and restore the castle are crucial for maintaining the historical identity of Mosul. The fortress offers valuable insights into medieval Islamic military architecture and urban defense systems. It also provides a tangible connection to the city’s past rulers, from the Umayyads and Atabegs to the Ottomans. As a well-known archaeological site, Bash Tapia Castle has the potential to become a focal point for cultural tourism and education in northern Iraq. Preservation initiatives could help safeguard the remnants and promote awareness of Mosul’s rich historical landscape.

High Medieval (11th–13th c.)
Details
152.7 km
Zerzevan Castle — Turkey castle

Zerzevan Castle

Çınar, Turkey

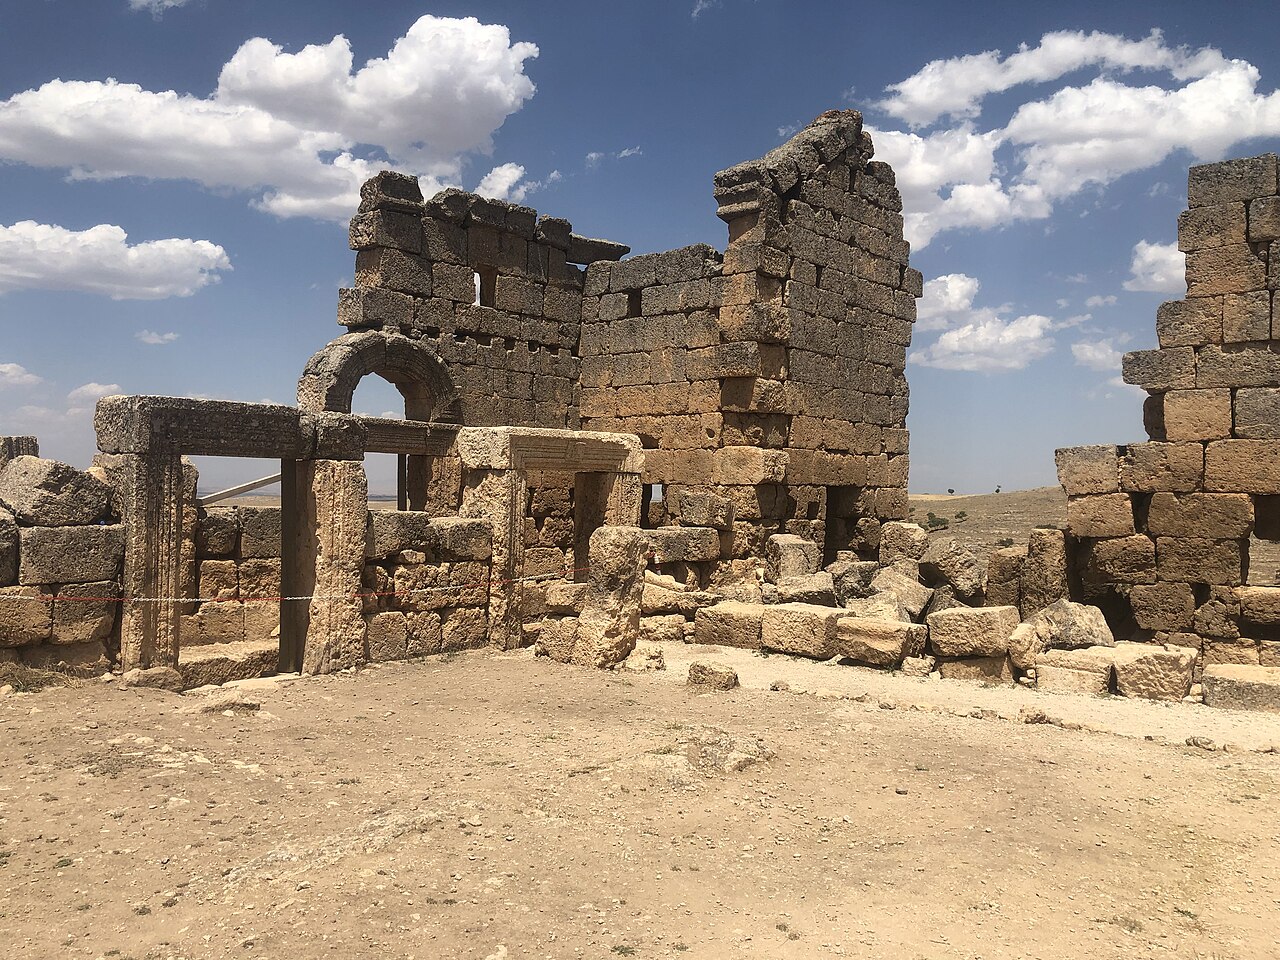
Zerzevan Castle stands as a remarkable example of a Byzantine military fortress strategically positioned in southeastern Turkey. Established in the 4th century AD by the Eastern Roman Empire, this hill castle played a crucial role in securing the empire's eastern frontier during a period marked by frequent conflicts with the Sasanian Empire. Its location near the vital trade route connecting the cities of Amida (modern Diyarbakır) and Dara (modern Mardin) underscores its military and administrative significance in controlling movement and communication across the region. The castle's construction and subsequent restorations reflect the architectural and strategic evolution of Byzantine fortifications. Major building phases occurred under the reigns of Emperors Anastasius I (491–518 AD) and Justinian I (527–565 AD), whose efforts fortified the site into a formidable stronghold. The defensive walls extend approximately 1,200 meters, enclosing an area of about 5.7 hectares atop a rocky hill. These walls, reaching heights of up to 12 meters and thicknesses between 2.1 and 3.2 meters, are reinforced by ten bastions and two towers, including a prominent watchtower standing 21 to 22 meters tall. This extensive fortification system was designed to provide comprehensive defensive coverage against invasions and sieges. Architectural features and layout Fortifications and defensive structures The castle's perimeter is defined by robust stone walls constructed using locally quarried stone blocks. The walls are buttressed by external supporting structures enhancing their resilience. The ten bastions and two towers are strategically placed to maximize defensive capabilities, allowing defenders to monitor and repel attackers effectively. The watchtower, the tallest structure, served as an observation post providing visibility over the surrounding landscape. Residential and public buildings Within the fortress, the northern part contains residential quarters carved directly into the bedrock, arranged along narrow streets. These rock-cut dwellings demonstrate a sophisticated adaptation to the natural terrain. The southern slope features larger stone-built houses alongside several public buildings, including a church with an east-west orientation and an adjacent baptismal pool, indicative of the Christian community residing within the castle. Other significant public structures include a palace used for administrative purposes, a governance building, baths for hygiene and social activities, a granary for food storage, and an arsenal measuring approximately 10.9 by 36.4 meters, highlighting the site's military function. The water supply was ingeniously managed through 54 rock-hewn cisterns connected by a 616-meter aqueduct running outside the fortress walls, ensuring a reliable source of water during sieges. Underground sanctuaries and tunnels The Mithraeum temple One of the most extraordinary features of Zerzevan Castle is its well-preserved Mithraeum, a subterranean temple dedicated to the god Mithras. Carved directly from the bedrock and covering about 35 square meters, the Mithraeum contains intricately carved columns along the eastern wall, a large central niche flanked by smaller recesses, and a flaming crown symbol associated with Mithraism. A small basin near the left niche and ritual inscriptions at the entrance provide valuable insights into the spiritual practices of the garrison stationed here. Other underground spaces Additional subterranean areas include a church formed by repurposing rock-cut tombs, featuring a baptismal pool and lamp niches that suggest liturgical use. Secret tunnels, sealed for nearly three thousand years, extend beneath the site, offering potential escape routes or concealed access points. A large underground shelter capable of housing up to 400 people includes five ventilation shafts and a spiral staircase, demonstrating advanced engineering designed for prolonged protection during attacks or sieges. Historical context and significance Zerzevan Castle's history is deeply intertwined with the geopolitical struggles of the Byzantine Empire's eastern frontier. Serving as a military base and administrative center, it was a vital outpost during the frequent clashes with the Sasanian Empire. The fortress housed a community of soldiers and civilians, with estimates suggesting a population of around 1,000 inhabitants living within its walls. The castle's military use ended around 639 AD when Arab Muslim forces advanced during the early Arab-Byzantine wars, leading to the abandonment of the fortress as a defensive site. However, the location saw renewed civilian settlement in the late 19th century, with residents living there until the 1960s before relocating to establish the modern village of Zerzevan, now known as Demirölçek. Archaeological discoveries and artifacts Extensive archaeological excavations have uncovered a wealth of material culture that sheds light on the daily, spiritual, and military life at Zerzevan Castle. Finds include military and medical instruments, bronze coins, personal adornments such as jewelry, and ritual items like offering basins located outside the fortifications. These artifacts provide a tangible connection to the fortress’s past inhabitants and their complex cultural practices. The necropolis Outside the castle walls lies a necropolis featuring rock-cut graves of three distinct types: bench tombs, vaulted tombs, and sarcophagus-style chambers. These burial sites reflect the funerary traditions practiced by the community that once thrived within the fortress. Preservation and visitor experience Today, Zerzevan Castle remains a significant archaeological and historical site, offering visitors a glimpse into the military architecture and religious life of the Byzantine era. The well-preserved walls, underground sanctuaries, and extensive ruins provide a unique opportunity to explore a fortress that was both a defensive stronghold and a spiritual center. Visitors can walk along the ancient walls, explore the rock-cut residential areas, and descend into the Mithraeum to experience the mysterious atmosphere of this subterranean temple. The site’s combination of surface and underground elements makes it a compelling destination for those interested in Byzantine history, military architecture, and ancient religious practices.

Late Medieval (14th–15th c.)
Details