Chitral Fort — Pakistan castle

Chitral Fort

Chitral Fort: historic bastioned fortress in Khyber Pakhtunkhwa, Pakistan
Chitral, Khyber Pakhtunkhwa, Pakistan
Post-Renaissance (17th–18th c.)
Partially Restored

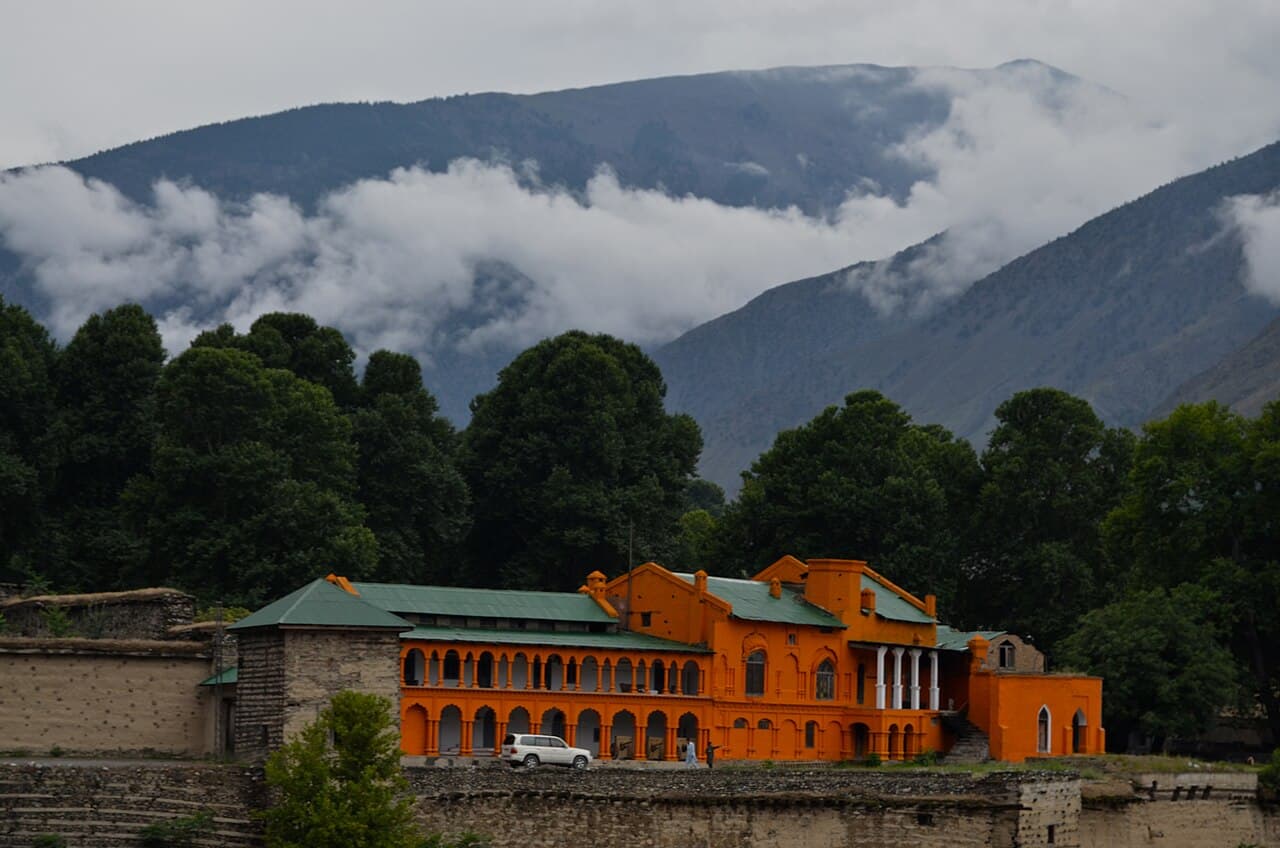
Chitral Fort, also referred to as Chitral Palace, is a prominent bastioned fortress located in Chitral town within the Khyber Pakhtunkhwa region of Pakistan. This historic fortification is strategically positioned on the banks of the Chitral River, commanding a vital vantage point over the surrounding landscape. The fort was originally constructed in 1774 during the reign of Mohtaram Shah Katur II, a ruler of the Katur dynasty that governed the princely state of Chitral.

Architectural features and design

As a bastioned fortress, Chitral Fort exhibits typical defensive architectural elements characteristic of post-medieval military construction. The fort's thick walls and bastions were designed to withstand attacks and provide defensive firing positions. The fortress complex includes battlemented walls that enclose a series of courtyards, residential quarters, and administrative chambers. The fort's location on the riverbank not only offered natural defense but also access to water resources essential during sieges.

Historical context and significance

The construction of Chitral Fort in the late 18th century coincided with a period of regional consolidation under the Katur dynasty. The fort served as the seat of power for the Mehtar of Chitral, the hereditary ruler of the princely state. It functioned both as a military stronghold and a royal residence, symbolizing the authority and governance of the Mehtar over the mountainous territory.

In 1911, the fort underwent significant restoration under the direction of His Highness Sir Shuja ul-Mulk, a notable Mehtar who modernized the fort’s facilities while preserving its defensive capabilities. The fort historically housed the barracks for the Mehtar's guards, emphasizing its role as a military as well as administrative center.

Chitral Fort in the modern era

Following the merger of Chitral State into Pakistan in 1969, the fort was declared the personal property of the last ruling Mehtar. It remains occupied by the current ceremonial Mehtar, Fateh-ul-Mulk Ali Nasir. In recent years, the fort has undergone renovations, particularly after damage caused by the 2015 earthquake. Restoration efforts have focused on the Darbar Hall and the state rooms, maintaining the fort’s historical integrity while adapting it for continued use.

Architectural and cultural heritage

Chitral Fort stands as a significant cultural landmark reflecting the post-Renaissance architectural style adapted to the mountainous terrain of northern Pakistan. Its bastioned design represents a blend of indigenous construction techniques and influences from broader military architectural trends of the 18th century. The fort’s enduring presence highlights the historical importance of the Katur dynasty and the princely state of Chitral in the region’s history.

Visitors to the fort can observe the robust defensive structures, the layout of the royal palace, and the preserved interiors that offer insight into the lifestyle and governance of the Mehtars. The fort’s location on the Chitral River also makes it a scenic site, combining natural beauty with historical significance.

Frequently asked questions (FAQ)

When was Chitral Fort originally built?
Chitral Fort was originally constructed in 1774 during the reign of Mohtaram Shah Katur II, the ruler of the Katur dynasty.
What architectural style characterizes Chitral Fort?
Chitral Fort is a bastioned fortress featuring defensive walls, bastions, and battlements typical of post-Renaissance military architecture.
Who currently occupies Chitral Fort?
The fort is currently occupied by the ceremonial Mehtar, Fateh-ul-Mulk Ali Nasir, who has overseen renovations after the 2015 earthquake.
Is Chitral Fort open to visitors?
Access to Chitral Fort is limited as it remains a private residence, but visitors can view the exterior and surrounding areas with permission.
What restoration work has been done on Chitral Fort?
Significant restoration occurred in 1911 under Sir Shuja ul-Mulk, with recent renovations focusing on the Darbar Hall and state rooms after earthquake damage in 2015.

Photo gallery

Chitral Fort
Click to view

Photo by Kamran Adil•CC BY-SA 4.0

1 photo • Click any image to view in full screen

Information

Bastioned Fortress

Current owner

Private owner

Loading map...

Visitor reviews

No reviews yet. Been here? Write the first review and help other travelers!

Write the first review

Visited this castle? Share your experience

Your review helps other travelers and adds first-hand knowledge to our encyclopedia.
Write a review

(5/5)

0/2000 characters

Your review will be visible after admin approval

Nearby castles

190.3 km
Ranigat — Pakistan castle

Ranigat

, Pakistan

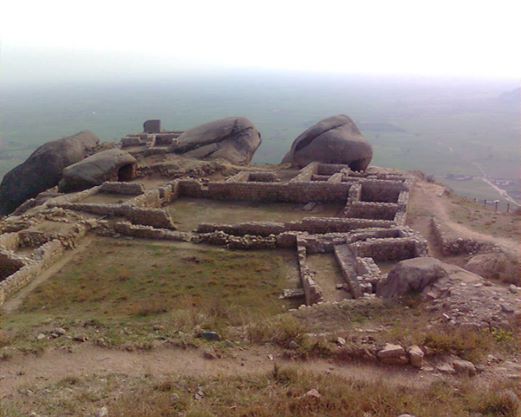
Ranigat, known locally as Rani Gatt (Pashto: راني ګټ, meaning "the queen of stones"), is a significant archaeological site located in the Buner District of Khyber Pakhtunkhwa, Pakistan. This site preserves the remnants of a 2,500-year-old Buddhist settlement that was part of the Gandhara civilization, an ancient cultural and artistic hub that flourished in the region during the 2nd century CE. Situated atop a hill, Ranigat offers a commanding view of the surrounding landscape, emphasizing its strategic and religious importance in antiquity. The site is accessible today by a stairway constructed by Japanese experts, which facilitates visitor access to the elevated ruins. The extensive use of local mountain stone in its construction highlights the resourcefulness and architectural style of the Gandharan builders. Historical significance and cultural context Ranigat was a thriving center of Buddhist art, culture, and religious practice for several centuries. It stands as a testament to the spread of Buddhism across Central and South Asia during the early centuries CE. The Gandhara civilization, known for its unique fusion of Greek, Persian, and Indian artistic influences, produced some of the most exquisite Buddhist sculptures and architectural forms, many of which are reflected in the remains found at Ranigat. The site is mentioned in local folklore and is celebrated through songs and stories, underscoring its enduring cultural impact on the region's heritage. These narratives often highlight the spiritual and historical importance of Ranigat as a sacred place. Architectural features and layout Ranigat encompasses an area of approximately 4 square kilometers (1.5 square miles), containing numerous ruins of Buddhist structures, including stupas, monastic cells, and other religious buildings. The stupas, which are dome-shaped structures used to house relics, are among the site's most prominent features. One notable element is a large rock erected at some distance from the main complex, believed to have been an object of worship or a symbolic marker in ancient times. The settlement was carefully planned, with a layout that reflects both religious and practical considerations. The use of stone from nearby mountains for construction not only provided durability but also integrated the buildings harmoniously into the natural environment. Stairways and access The modern stairway built by Japanese specialists allows visitors to reach the hilltop ruins safely and comfortably. This access has facilitated archaeological study and tourism, helping to preserve and promote the site. Preservation and current condition Today, Ranigat is classified as archaeological ruins and remains in a state of ruins, with many structures partially preserved. The site requires ongoing conservation efforts to protect its fragile remains from natural decay and human impact. Despite its condition, Ranigat continues to attract scholars, tourists, and devotees interested in the rich Buddhist heritage of the region. It serves as a valuable educational resource and a symbol of Pakistan's ancient cultural diversity. Location and accessibility Ranigat is located about 20 kilometers (12 miles) from Swabi and approximately 100 kilometers (62 miles) from both Peshawar and Islamabad. It is accessible via major highways, including the M1 and N35, making it a convenient destination for visitors traveling from major urban centers. The site’s remote hilltop position offers visitors not only a glimpse into ancient Buddhist civilization but also panoramic views of the surrounding region. Ranigat in the context of Gandhara civilization The Gandhara civilization was a crossroads of cultural exchange, combining influences from the Hellenistic world, Persia, and the Indian subcontinent. Ranigat's ruins exemplify this blend, particularly in the artistic styles of its Buddhist monuments. Archaeologists recognize Ranigat as a center where Buddhist art and culture were preserved and developed over centuries, contributing significantly to the religious and artistic history of the region.

High Medieval (11th–13th c.)
Details
205.8 km
Bala Hisar Fort — Pakistan castle

Bala Hisar Fort

Peshawar, Pakistan

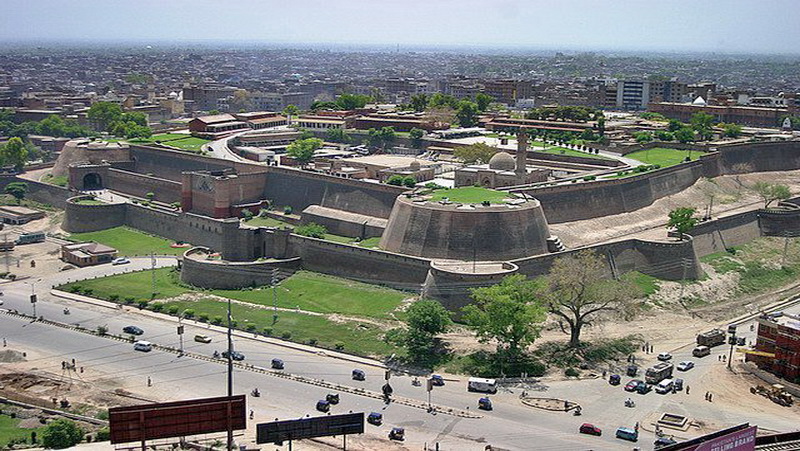
Bala Hisar Fort is a significant bastioned fortress located in Peshawar, Khyber Pakhtunkhwa, Pakistan. Its origins trace back to the 7th century, with the earliest recorded mention by the Chinese Buddhist monk and explorer Xuanzang, who noted the presence of a fortification at this strategic site. The fort's elevated position overlooking the city made it a crucial military and administrative center throughout its long history. Historical significance and evolution The fort gained prominence during the rule of the Durrani Empire when it was chosen as the royal residence by Timur Shah Durrani in 1772. At that time, Peshawar was declared the capital of the empire, and Bala Hisar Fort served as the seat of power. The fortress was a symbol of Durrani authority and played a central role in regional governance and defense. In 1823, the fort underwent significant changes when the Sikh Empire conquered Peshawar. The Sikhs destroyed parts of the original structure and reconstructed the fort, adapting it to their military needs. Later, following the British East India Company's annexation of the region in 1849, the fort's outer walls were rebuilt to strengthen its defenses and accommodate new military functions. Architectural features and fortifications Bala Hisar Fort is characterized by its bastioned walls, which are typical of fortifications designed to withstand artillery attacks. The fortress features massive stone walls with projecting bastions that provided vantage points for defenders to repel invaders. The layout includes defensive gates, ramparts, and internal courtyards that housed military personnel and administrative offices. The fort's strategic location atop a hill allowed commanding views over Peshawar and the surrounding plains, making it a formidable defensive position. Over centuries, the fort's architecture reflects layers of modifications by different rulers, blending indigenous construction techniques with influences from Persian, Sikh, and British military engineering. Role in regional history and military use Throughout its history, Bala Hisar Fort has been a critical military stronghold controlling access to the Khyber Pass and the broader region. It witnessed numerous battles and sieges as various empires vied for control of this strategic frontier. The fort's military importance continued into the British colonial period and beyond. Today, Bala Hisar Fort serves as the headquarters for Pakistan's Frontier Corps, a paramilitary force responsible for security in the region. Its continued use for military purposes underscores its enduring strategic value. Cultural and heritage importance Bala Hisar Fort is not only a military monument but also a cultural landmark reflecting the complex history of Peshawar and the broader Khyber Pakhtunkhwa region. It embodies the architectural and historical legacy of multiple empires and serves as a tangible connection to the area's past. The fortress attracts historians, archaeologists, and visitors interested in the region's rich heritage. Preservation efforts have aimed to maintain the fort's structural integrity while recognizing its role as a living military installation. The fort stands as a testament to centuries of regional power struggles and architectural adaptation.

Early Medieval (5th–10th c.)
Details
209.3 km
Jamrud Fort — Pakistan castle

Jamrud Fort

Jamrud, Pakistan

Jamrud Fort, also known as Fatehgarh Fort, is a significant 19th-century bastioned fortress located beside Bab-e-Khyber at the eastern entrance to the Khyber Pass from Peshawar, in the Khyber District of Khyber Pakhtunkhwa, Pakistan. This fort holds a strategic position controlling the historic mountain pass that connects Pakistan to Afghanistan, making it a critical military and trade gateway for centuries.Historical context and strategic importanceThe Khyber Pass has long been a vital corridor for invasions, trade, and cultural exchange between Central Asia and the Indian subcontinent. The construction of Jamrud Fort in the 19th century was part of efforts by the British colonial administration to secure this crucial frontier during the period of the Anglo-Afghan Wars. The fort's location allowed control over movements through the pass, serving both defensive and administrative purposes.Jamrud Fort was initially built by the Sikh Empire under the leadership of Hari Singh Nalwa in the early 19th century before coming under British control. The fort played a significant role during the First Anglo-Afghan War (1839-1842) and subsequent conflicts, acting as a military outpost and checkpoint.Architectural features and designJamrud Fort is classified as a bastioned fortress, featuring robust defensive walls with multiple bastions or projecting parts designed to provide overlapping fields of fire against attackers. The fort's design reflects military architectural principles of the period, emphasizing strong fortifications to withstand artillery assaults.The fort is constructed primarily of stone and mortar, with thick walls and a rectangular layout. It includes guard towers, gates, and internal structures such as barracks and storage facilities. Its proximity to the Khyber Pass necessitated a design that could sustain prolonged sieges and control the narrow mountain route effectively.Defensive structuresThe bastions at Jamrud Fort are positioned to cover all approaches, allowing defenders to repel attackers from multiple angles. The fort's walls are punctuated with embrasures for cannon and musket fire, illustrating the adaptation to contemporary military technology of the 19th century.Internal layoutInside the fort, there are quarters for soldiers and officers, as well as storage rooms for ammunition and supplies. The internal courtyard served as a muster area and facilitated communication within the garrison. The fort's design balances defensive needs with functional living spaces for its occupants.Role in regional history and conflictsJamrud Fort has witnessed several military engagements, particularly during the British colonial period. Its strategic location made it a focal point during the Anglo-Afghan Wars and subsequent tribal uprisings in the region. The fort's control was essential for maintaining British influence over the volatile frontier areas.Following the decline of British colonial power, the fort came under Pakistani administration and remains a symbol of the region's turbulent history. It continues to be a point of interest for historians and military scholars studying frontier defense and colonial military architecture.Current condition and preservationToday, Jamrud Fort is partially preserved and stands as a historical monument near the Khyber Pass. While some sections have suffered from weathering and neglect, efforts have been made to maintain its structural integrity. The fort attracts visitors interested in military history and the heritage of the Khyber region.Its location near the Bab-e-Khyber gateway also makes it accessible to tourists traveling through the area, providing insight into the military and cultural history of this important frontier.Visiting information and accessibilityVisitors to Jamrud Fort can explore the exterior fortifications and some internal areas, although access may be limited due to preservation concerns and security considerations. The fort is reachable from Peshawar and is often included in tours of the Khyber Pass region.While there are no formal visitor facilities inside the fort, local guides offer historical explanations and context. The best time to visit is during the cooler months to avoid the intense summer heat of the region.

Modern (19th–20th c.)
Details