Chipiona Castle — Spain castle

Chipiona Castle

Chipiona castle in chipiona, spain
Chipiona, Spain
High Medieval (11th–13th c.)
Well Preserved

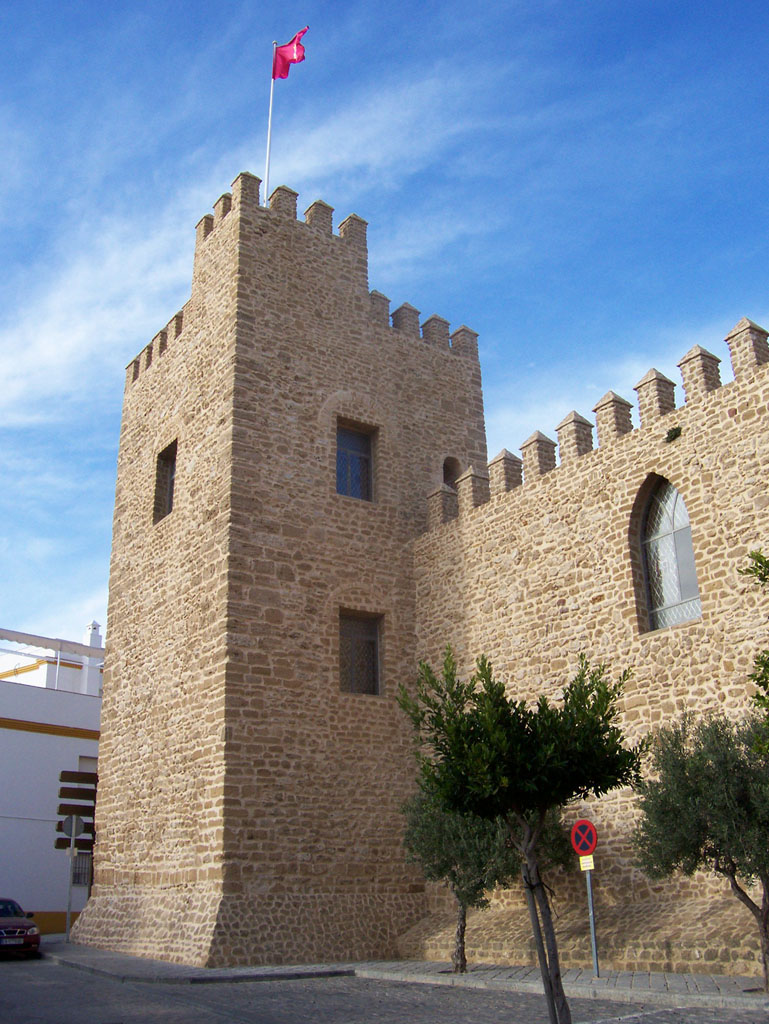
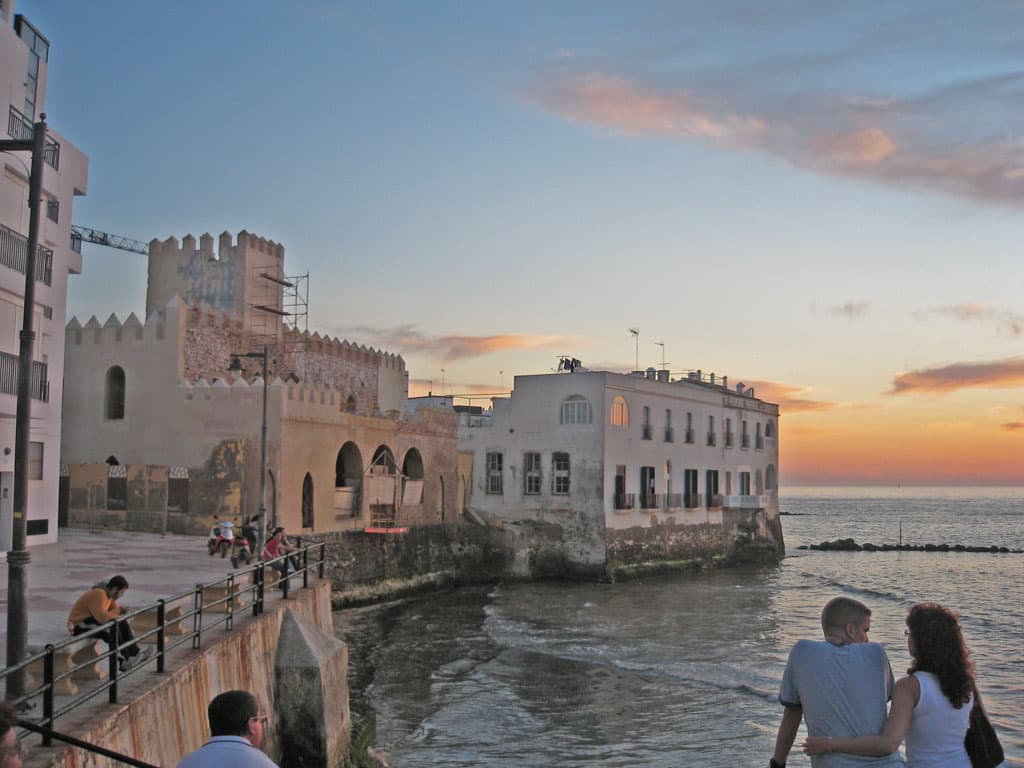
Chipiona Castle is a historic fortress located in the coastal town of Chipiona, Spain. Constructed in 1295 during the High Medieval period, it was commissioned by King Fernando III of Castile following the Christian reconquest of the region. The castle stands as a significant example of medieval military architecture, built to secure the strategic coastline and protect the town from maritime threats.

Historical background and strategic importance

The castle was erected shortly after the reconquest of Chipiona, a key moment in the Christian campaigns to reclaim Andalusian territories from Muslim rule. King Fernando III, known for his military prowess and territorial expansion, ordered the construction of the fortress to consolidate Christian control over the region and safeguard the approaches to the Bay of Cadiz.

Throughout the centuries, Chipiona Castle played a defensive role against pirate raids and naval incursions, given its proximity to the Atlantic Ocean. Its location on a slight elevation near the coast allowed for surveillance of maritime traffic and early warning of potential attacks.

Architectural features and structure

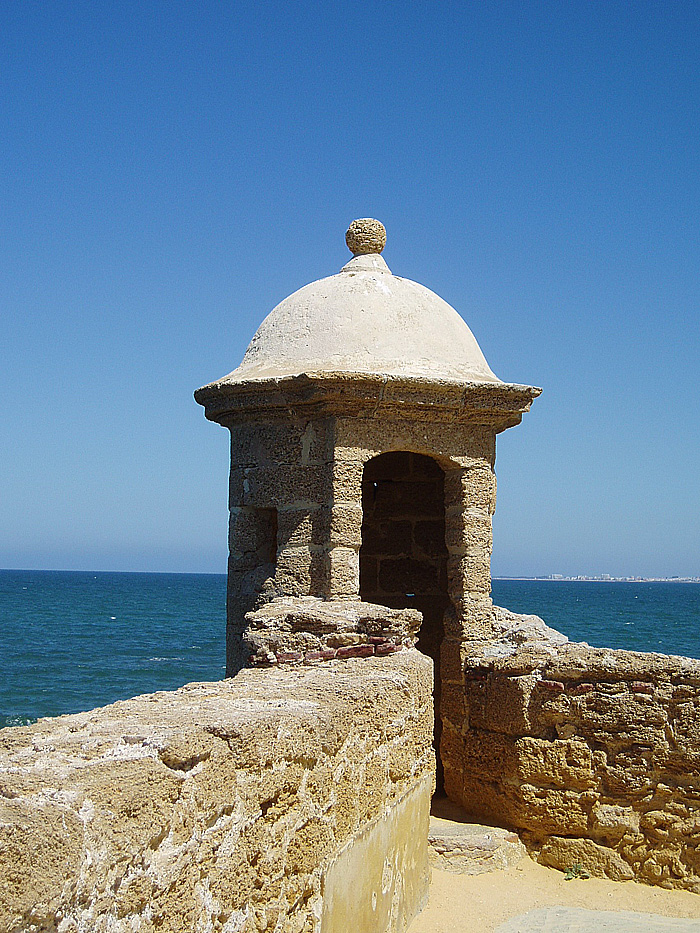
The castle exemplifies typical High Medieval military architecture with robust stone walls, battlements, and defensive towers. Its layout is compact, designed to maximize defense while accommodating a garrison. The walls are thick and crenellated, providing cover for archers and soldiers during sieges.

Originally, the castle included a central keep or donjon, which served as the last line of defense and the residence of the commander. Surrounding the keep were curtain walls with towers positioned at strategic points to cover all angles of approach.

Over time, modifications adapted the structure to changing military technologies and needs, but much of the original medieval fabric remains visible.

Transformation into a monastery and museum

In later centuries, Chipiona Castle underwent significant changes in function and form. It was converted into a monastery, which led to alterations in its internal layout to accommodate religious life. This transformation ensured the preservation of the building, as it remained in continuous use rather than falling into ruin.

Today, the castle houses the Cadiz and the New World Museum, which explores the historical connections between the province of Cadiz and the Americas during the Age of Exploration. The museum's exhibits include artifacts, documents, and displays that highlight the region's role in maritime trade and cultural exchange.

Visitor experience and cultural significance

Visitors to Chipiona Castle can explore its medieval architecture alongside the museum's rich collections. The site offers insight into the military history of the region as well as its cultural and religious transformations.

The castle's setting near the coast provides scenic views of the Atlantic, enhancing the visitor experience. Its preservation as a monastery and museum allows for educational opportunities and promotes awareness of Andalusia's historical heritage.

Preservation and current status

Currently, Chipiona Castle is well preserved, maintaining much of its medieval structure despite centuries of adaptation. The building's use as a monastery and museum has contributed to its upkeep and conservation.

Efforts to maintain the castle focus on preserving its architectural integrity while facilitating public access. This balance ensures that Chipiona Castle remains a valuable cultural landmark in the province of Cadiz.

Frequently asked questions (FAQ)

What is the historical significance of Chipiona Castle?
Chipiona Castle was built in 1295 by King Fernando III after the Christian reconquest of the region, serving as a strategic coastal fortress to protect against maritime threats.
Can I visit the museum inside Chipiona Castle?
Yes, the castle houses the Cadiz and the New World Museum, which is open to visitors and showcases the historical ties between Cadiz and the Americas.
What architectural style is Chipiona Castle built in?
Chipiona Castle is an example of High Medieval military architecture, featuring thick stone walls, battlements, and defensive towers.
Is Chipiona Castle accessible to the public?
Yes, the castle is open to visitors as a museum and monastery, offering tours and educational exhibits.
When was Chipiona Castle constructed?
The castle was constructed in 1295 during the High Medieval period under the orders of King Fernando III.

Photo gallery

Chipiona Castle
Click to view

Photo by Antonio M. Romero Dorado•Public domain

1 photo • Click any image to view in full screen

Information

Hill Castle

Current owner

Municipality

Loading map...

Visitor reviews

No reviews yet. Been here? Write the first review and help other travelers!

Write the first review

Visited this castle? Share your experience

Your review helps other travelers and adds first-hand knowledge to our encyclopedia.
Write a review

(5/5)

0/2000 characters

Your review will be visible after admin approval

Nearby castles

8.7 km
Santiago Castle — Spain castle

Santiago Castle

Sanlúcar de Barrameda, Spain

Castillo de Santiago is a prominent late medieval hill castle located in Sanlúcar de Barrameda, Spain. Constructed in the second half of the 15th century under the direction of Enrique Pérez de Guzmán y Meneses, the 2nd Duke of Medina Sidonia, this castle stands as a powerful symbol of the Medina Sidonia family's influence and noble prestige during the late Gothic period. Unlike typical fortresses designed primarily for military defense, Castillo de Santiago was conceived more as a demonstration of ducal authority and status, blending residential and defensive architectural elements. Historical context and origins The castle occupies a strategic position on the northeast corner of an earlier fortress originally established by Guzmán el Bueno, the first Lord of Sanlúcar. This earlier stronghold was built along a ravine that divided the town into two distinct levels, influencing both the town's defensive layout and urban development. The construction of the Castillo de Santiago between 1477 and 1478 marked a continuation and enhancement of this site’s historical military and noble functions, firmly tying the castle to the House of Medina Sidonia. Throughout its history, the castle has served various roles, including as a ducal fortress and later as barracks. Despite its defensive features, its primary function was not military surveillance but rather to assert the power and prestige of the dukes who ruled the region. Architectural design and materials The castle is laid out around a central courtyard or patio de armas, enclosed by a quadrangular arrangement of walls, towers, and other defensive structures typical of late Gothic architecture. The construction employs a mixture of traditional materials, including rammed earth (tapial), rubble masonry (mampostería), and finely cut ashlar stonework (sillería). This combination reflects the building practices of the period and the castle’s dual function as a fortified residence. Main hall and keep tower A notable feature is the main hall (aula maior) situated at the northeast corner, a square chamber crowned with a brick vault decorated with wall paintings displaying the duke’s emblem, known as a segur. Adjacent to this hall is the keep tower (torre del homenaje), distinctive for its hexagonal plan. This tower’s design draws inspiration from the Guzmán tower of the castle of Tarifa, linking it architecturally to other noble fortifications associated with the Medina Sidonia family. Defensive features and decorative elements The castle’s parapets originally featured late Gothic openwork crenellations, decorative battlements pierced with ornamental openings. Although parts of these crenellations have been partially restored, many original merlons have been lost or altered due to restoration. The lower walls of the castle preserve ancient graffiti and mason’s marks, engraved by the medieval builders, offering valuable insights into the construction techniques and craftsmanship of the era. The northern barbican gate is among the castle’s most remarkable sculptural features. This entrance, leading from the outer defenses into the central courtyard, is topped by a semicircular arch with a half-relief sculpture of a double-tailed triton, a mythological sea figure. Flanking this relief are the coats of arms of the Pérez de Guzmán and Mendoza families, symbolizing the noble lineage connected to the castle. The gate, traditionally called the "door of the Siren," bears the signature "Marinu de Nea," likely the Neapolitan sculptor responsible for this blend of late Gothic and early Renaissance stylistic elements. Archaeological investigations and restoration Between 1989 and 1991, archaeological excavations uncovered significant medieval architectural features, including a vaulted passageway linking the castle’s fortifications to adjacent houses and providing direct access to the Ducal Palace. This discovery highlighted the castle’s integration within the urban fabric of Sanlúcar and its role as a noble residence rather than merely a military installation. After a damaging fire in the late 1980s affected part of the castle courtyard, a comprehensive restoration project commenced in 2003, led by the company OFFICIA. This project aimed to respect the castle’s multiple historical phases and preserve its architectural integrity, ensuring the survival of its diverse stylistic features and structural elements. Significance and current status Today, Castillo de Santiago stands as a well-preserved monument reflecting the historical presence and influence of the Medina Sidonia lineage in Sanlúcar de Barrameda. Its architectural complexity, combining Gothic defensive structures with noble residential elements, offers valuable insights into the social and political dynamics of late medieval Spain. The castle’s blend of functional fortification and symbolic architecture illustrates the evolving role of noble residences during the transition from the medieval period to the Renaissance. It remains a significant cultural and heritage site, attracting visitors interested in Spanish history, medieval architecture, and the legacy of one of Andalusia’s most powerful noble families.

Late Medieval (14th–15th c.)
Details
15.5 km
Luna Castle — Spain castle

Luna Castle

Rota, Spain

Luna Castle, located in the coastal town of Rota, Spain, stands as a remarkable example of medieval fortification infused with cultural and architectural influences from both the Christian and Muslim worlds. Dating primarily from the 13th century, this hill castle occupies a strategic position approximately 17 meters above sea level, overseeing the southwestern coast of Spain. Its enduring presence symbolizes the complex history of the Iberian Peninsula during the period of the Reconquista and the subsequent centuries of noble rule and civic use. The site originally hosted a fortified Muslim convent or ribat in the 11th century, known as Rábita Ruta. This early structure underscored the location's importance as a religious and military retreat during Muslim occupation. The name "Rábita Ruta" possibly derives from the Latin term "Speculum Rotae," reflecting the site's strategic maritime significance. Following the Christian reconquest, King Fernando III of Castile captured Rota in 1251, marking a pivotal shift in control. However, it was the aftermath of the 1264 Mudéjar revolt that solidified Christian dominance under King Alfonso X, who reestablished authority over the town. Historical context and noble lineage The castle's development is closely linked to the noble family of Guzmán el Bueno, who were granted lordship over the region, including Rota, in the late 13th century. Although traditional accounts attribute the construction of Castillo de Luna to Guzmán el Bueno, architectural evidence suggests that the main construction phase occurred later, incorporating styles that emerged in the late medieval period. In 1309, Rota was separated from Sanlúcar through marriage alliances when Isabel de Guzmán married Fernán Ponce de León. Fernán founded the House of Arcos, which governed Rota for centuries and left a lasting imprint on the castle's architecture and heraldry. Under the Ponce de León family, Luna Castle served multiple functions: it was the residence of the town's governors and also operated as the town hall until the mid-18th century. The castle's coat of arms and heraldic emblems prominently displayed throughout the fortress reflect this long-standing noble governance. The Catholic Monarchs are also known to have visited and stayed at the castle, underscoring its importance as a seat of power and administration. Architectural features and style Luna Castle exhibits a rectangular plan organized around a central courtyard, a typical layout for medieval fortifications intended to combine defense with administrative and residential functions. The courtyard features painted zócalos decorated with Mudéjar motifs, highlighting the cultural synthesis between Islamic art and Christian architectural styles that characterizes much of Andalusian heritage. The fortress is fortified by five crenelated towers arranged along its perimeter, designed to provide comprehensive defensive coverage. These towers, combined with the curtain walls, embody construction techniques of the Gothic period with significant Mudéjar influences. The castle's robust walls and battlements attest to its military purpose, while the decorative elements reveal the aesthetic preferences of its noble occupants. Mudéjar influence and decorative elements The Mudéjar style, a distinctive blend of Christian and Islamic artistic traditions, is evident in the castle's interior decoration and structural details. The painted zócalos in the courtyard feature intricate geometric and vegetal patterns typical of Mudéjar art, which was prevalent in Andalusia during the late medieval period. This style not only enhanced the castle's visual appeal but also symbolized the coexistence and cultural exchange between different religious communities in the region. Later history and adaptive reuse In the 19th and 20th centuries, Luna Castle underwent significant transformations reflecting changing ownership and functions. In 1909, the Marquis of San Marcial acquired the castle and adapted it into a summer residence, undertaking renovations to accommodate this new role. Later, in 1943, José León de Carranza purchased the property and repurposed it to house the Colegio de San Ramón and the Hospital de San José, run by the Salesian Daughters of Mary Help of Christians. After a period of abandonment starting in 1982, the castle underwent extensive restoration from 1987 to 1999. These efforts revitalized the fortress and preserved its architectural integrity, allowing it to serve a new civic function as the City Hall of Rota. This adaptive reuse underscores the castle's ongoing significance as a symbol of local identity and heritage. Location and cultural significance Situated near the coast in the province of Cadiz, Luna Castle commands views over the sea and the surrounding urban landscape of Rota. Its presence on the town's coat of arms highlights its emblematic status for the citizens. The castle has also housed various community institutions, including a hospital and a school, reflecting its integration into the social fabric of Rota. Today, Luna Castle stands as a well-preserved monument that encapsulates the layered history of Andalusia, from its Muslim origins through Christian reconquest to modern civic use. Its blend of Gothic and Mudéjar architectural styles, its noble heritage, and its role in local governance make it a key site for understanding the region's complex past. Visitor experience and accessibility Visitors to Luna Castle can explore its imposing towers, walk through the central courtyard adorned with Mudéjar decorations, and appreciate the heraldic symbols of the Ponce de León family. The castle's function as Rota's town hall means it remains an active part of the community, offering a unique glimpse into the continuity of historical architecture serving contemporary purposes.

High Medieval (11th–13th c.)
Details
23.5 km
Castillo de Santa Catalina — Spain castle

Castillo de Santa Catalina

El Puerto de Santa María, Spain

The Castillo de Santa Catalina stands as a significant historic fortress in El Puerto de Santa María, Spain, embodying centuries of coastal defense evolution along the strategic Bay of Cádiz. Constructed initially in the 16th century, this hill castle was part of a broader network of fortifications designed to protect one of Spain's vital maritime gateways during an era marked by naval conflicts and territorial threats. The origins of the castle trace back to an order from Emperor Charles V in 1540, who commanded the erection of a tower dedicated to Santa Catalina, named after a nearby hermitage. Although this directive preceded actual construction, building activities likely commenced around 1585, coinciding with the development of the nearby Castillo de Puntales. The strategic importance of the site was underscored in 1586, when the city of Cádiz petitioned King Philip II to incorporate the tower into the region’s coastal defense system. The fortress was tasked with overseeing and controlling access to the bay, thereby safeguarding the port town of El Puerto de Santa María from maritime incursions. Architectural design and early construction The initial structure was a truncated cone-shaped tower featuring two vaulted chambers designed to mount multiple artillery pieces. These chambers provided protected spaces for gunners and storage of munitions, reflecting advanced military architectural concepts of the late Renaissance period. Positioned directly opposite the San Felipe bastion, the tower formed part of a defensive line guarding the entrance to the bay. However, the considerable distance between these two fortifications limited their combined effectiveness during attacks in 1587 and 1596. Expansion into a modern fortification Over time, the original tower was incorporated into a larger fortification complex known as the Castillo de Santa Catalina. This expansion marked one of the earliest examples of modern fortifications beyond the main island defenses of Cádiz. Prior to the 1625 attack, the castle was strengthened to facilitate the safe transfer of supplies to Cádiz during sieges. Further enlargements likely brought the fortress to its near-final form before the significant military events of 1702. The 1702 siege and reconstruction In 1702, the castle fell to an allied landing force, followed by a sack and deliberate demolition via explosion. The subsequent reconstruction introduced a new design featuring a sea-facing front with an almost semicircular shape, enhancing its defensive capabilities against naval assaults. The land-facing front was fortified with a hornwork, a projecting defensive structure accompanied by a moat and a covered walkway leading to the parade ground. This design aimed to delay and expose attackers while protecting the defenders within. Later modifications and military use During the mid-18th century, the architect Sala contributed to further expansions, adapting the castle to evolving military technologies and threats. The fortress was again destroyed in 1810 during the Napoleonic Wars to prevent its capture by French forces. It was rebuilt and occupied in 1824 by the troops known as the "Cien Mil Hijos de San Luis", underscoring its continued military relevance. In the 20th century, the Castillo de Santa Catalina served within the Spanish military defenses during World War II. After the war, the castle was abandoned, leading to the collapse of much of its sea-facing structures and historic tower. However, the land front and moat remain largely intact, preserving key elements of its defensive architecture. Architectural features and materials The castle’s construction showcases the use of cyclopean masonry, characterized by large, irregular stone blocks tightly fitted together, a technique that provided strength and durability. These walls were then covered with ashlar blocks of ostionera stone, a local shell limestone valued for its resilience and regional significance. This combination of materials reflects both practical and aesthetic considerations in fortification construction during the Renaissance and later periods. The original truncated conical tower, central to the fortress, contained two vaulted chambers that housed artillery and garrison facilities. Though the tower has partially collapsed and leans toward the sea today, its foundations and lower sections remain visible within the parade ground, offering insight into the castle’s original defensive layout. The semicircular sea-facing front and the hornwork with moat on the land side illustrate the castle’s adaptation to contemporary military engineering principles. The hornwork, designed to protect the main entrance, combined with the covered walkway, created a layered defense system that slowed enemy advances and provided strategic firing positions. Historical significance and legacy The Castillo de Santa Catalina is a testament to the evolving nature of coastal defense in Spain from the 16th century through the 20th century. Its repeated destruction and reconstruction reflect the turbulent military history of the Bay of Cádiz region, including conflicts such as the Anglo-Spanish wars, the Napoleonic Wars, and World War II. Today, the castle’s remains provide valuable archaeological and architectural insights into the design and construction of Renaissance and post-Renaissance fortifications. The site stands as a cultural heritage landmark, illustrating how military architecture adapted to changing technologies and geopolitical threats over several centuries. Visitors to El Puerto de Santa María can explore the castle’s surviving land front and moat, gaining an understanding of its strategic importance and architectural evolution. Despite the loss of much of its sea-facing structures, the castle’s enduring presence continues to symbolize the historical significance of Spain’s coastal defenses.

Post-Renaissance (17th–18th c.)
Details