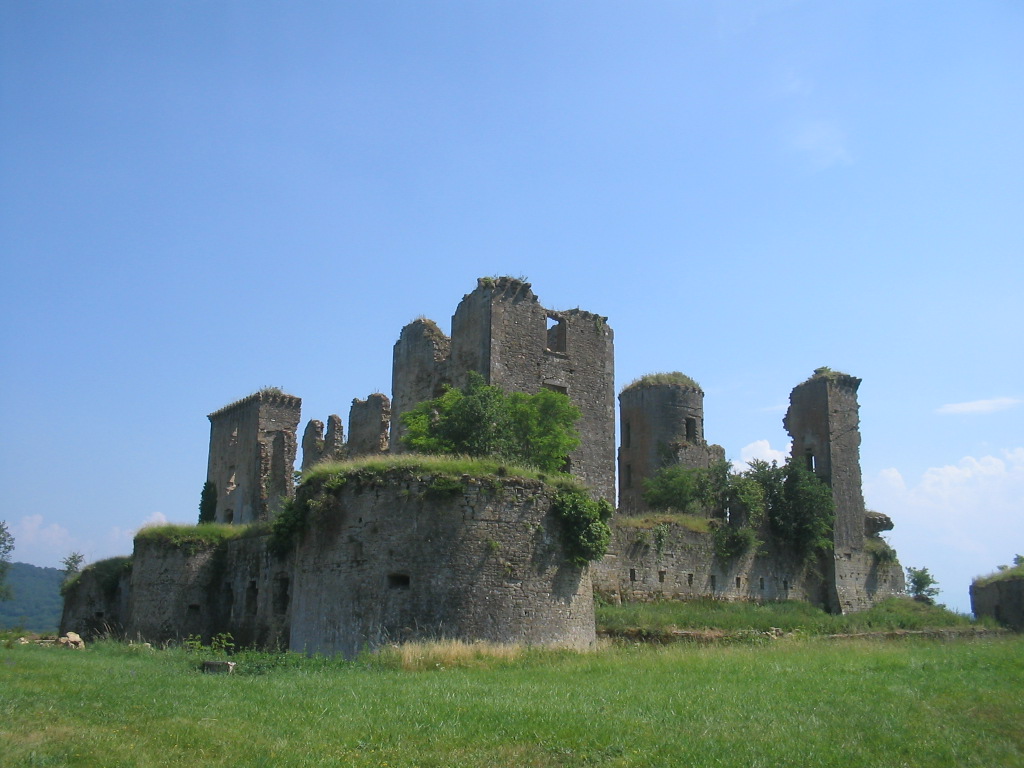
Château La Commanderie

Château La Commanderie in Plaigne: a rare inhabited Cathar castle
Plaigne, Occitanie, France
High Medieval (11th–13th c.)
Well Preserved

Château La Commanderie, located in Plaigne, France, is a rare example of a Cathar castle that remains inhabited today. Built in the 12th century during the High Medieval period, this fortress was originally established by Guillaume de Plaigne, a notable Cathar lord. The castle's history is closely linked to the turbulent religious conflicts of the region, including the infamous massacre of Avignonet and the siege of Montségur, where Guillaume and his brother defended the Cathar stronghold as part of the garrison.

Origins and medieval history

The castle was constructed in the 12th century as a fortified residence for the Cathar lords of the area. Its architecture reflects the military and residential needs of the time, combining defensive features with domestic spaces. The castle's strategic location in the Languedoc region was significant during the Albigensian Crusade, a campaign initiated to eliminate the Cathar heresy. Château La Commanderie served as a refuge and stronghold for Cathar sympathizers and fighters.

The massacre of Avignonet and siege of Montségur

Guillaume de Plaigne played an active role in the massacre of Avignonet in 1242, a pivotal event where Cathar forces attacked inquisitors. Following this, he joined the defenders during the siege of Montségur (1243-1244), one of the last major Cathar bastions. The castle's connection to these events underscores its importance in Cathar history and the broader religious conflicts of medieval France.

Later modifications and ownership

In the 16th century, the castle was extended by Barthelemy de Plaigne, who enhanced its structure to adapt to changing needs and styles. This period likely introduced Renaissance influences while maintaining the medieval character of the fortress. In the 17th century, ownership passed to the Knights of Malta, also known as the Knights Hospitaller, a military and religious order that held properties across Europe. Their stewardship would have influenced the castle's maintenance and possibly its defensive upgrades.

19th-century modernization

During the 19th century, the château came into the possession of Mr de Nicol, who undertook significant modernization efforts. These updates transformed the medieval fortress into a more comfortable residence while respecting its historical architecture. The building remained in the de Nicol family for about a century, with the last known descendant being Vilolette de Ferluc.

Architectural features and current use

Today, Château La Commanderie retains much of its original medieval spirit despite the modernizations. It features imposing walls, defensive towers, and traditional Cathar architectural elements that reflect its military origins. The castle has been beautifully decorated by the current artist-owner and her family, blending historical authenticity with contemporary comfort.

This combination makes the château a unique family home and an attractive venue for holidays, family gatherings, and company events. Its status as a rare inhabited Cathar castle adds cultural and heritage value, drawing interest from historians, architecture enthusiasts, and visitors seeking an immersive medieval experience.

Preservation and significance

The château is a well-preserved example of a High Medieval fortress adapted through centuries of use and ownership changes. Its continuous habitation has helped maintain the structure and prevent decay common to many similar castles. As a result, Château La Commanderie offers valuable insights into Cathar history, medieval fortification techniques, and the evolution of castle architecture in southern France.

Frequently asked questions (FAQ)

How do I get to Château La Commanderie?
Château La Commanderie is located in Plaigne, France, easily accessible by car from major cities like Toulouse and Carcassonne. Public transport options are limited, so consider renting a vehicle for convenience. The castle is well-signposted, making it easy to find once you're in the area.
What is the historical significance of Château La Commanderie?
Château La Commanderie dates back to the 12th century and played a crucial role in the region during the medieval period. It served as a stronghold for the Knights Templar and later the Hospitallers, reflecting the architectural and cultural influences of that era. Its rich history offers insight into the feudal system and the Crusades.
When was Château La Commanderie built?
Construction of Château La Commanderie began in the early 12th century and was completed in subsequent decades, showcasing various architectural styles that evolved over time. The castle has undergone several restorations, preserving its historical integrity while adapting to modern visitor needs. This timeline reflects the castle's resilience through centuries of change.
Can I visit Château La Commanderie year-round?
Yes, Château La Commanderie is open for visitors throughout the year, although specific hours may vary by season. It’s advisable to check the official website or contact the site directly for the most accurate information on opening times. Consider visiting during weekdays to avoid larger crowds.
Why is Château La Commanderie a popular tourist destination?
Château La Commanderie attracts visitors due to its stunning medieval architecture and fascinating history tied to the Knights Templar. The picturesque surroundings and well-preserved structures provide a glimpse into the past, making it a favorite for history enthusiasts and photographers alike. Guided tours and special events further enhance the visitor experience.
Is it possible to explore Château La Commanderie with a disability?
Château La Commanderie strives to be accessible to all visitors, with certain areas equipped for those with mobility challenges. However, due to the castle's historic nature, some sections may present difficulties. It's recommended to inquire in advance about specific accessibility options when planning your visit.
What are the ticket prices for Château La Commanderie?
Ticket prices for Château La Commanderie vary based on age and group size, with discounts available for children and seniors. Standard adult tickets typically range around €10, while children under a certain age may enter for free. Check the official site for any special promotions or family packages.
What are the best times to visit Château La Commanderie?
The best times to visit Château La Commanderie are during the spring and early fall when the weather is mild and the gardens are in bloom. These seasons also tend to see fewer tourists compared to the summer peak, providing a more serene experience. Early mornings or late afternoons can offer beautiful lighting for photography as well.
Are there any nearby attractions to visit along with Château La Commanderie?
Yes, the region surrounding Château La Commanderie is rich in attractions, including charming villages and scenic landscapes. Nearby, you can explore the historic town of Castelnaudary, famous for its cassoulet, or take a leisurely stroll in the beautiful countryside. Wine tasting tours in the nearby vineyards are also popular among visitors.

Information

Hill Castle

Sources & official resources

Verify the information above using these authoritative references.

Loading map...

Visitor reviews

No reviews yet. Been here? Write the first review and help other travelers!

Write the first review

Visited this castle? Share your experience

Your review helps other travelers and adds first-hand knowledge to our encyclopedia.

Write a review

(5/5)

0/2000 characters

Your review will be visible after admin approval

Nearby castles

15.9 km

Château de Belflou

, France

The Château de Belflou stands as a remarkable example of late 12th-century medieval fortification in the region of Hauts-de-France, France. Constructed originally as a feudal secondary fortress, it was designed to serve the local lords in both defense and administration. The castle's strategic location on a hill provided natural defensive advantages, complemented by its man-made fortifications. Initially known as Valflor or Saint Félix de Lanès, the site began with a stronghold centered on a donjon, a fortified tower that later became the castle’s prominent southern square tower. This tower, constructed of durable stone in the late 12th century, served as the primary defensive and residential keep of the fortress. Surrounding the donjon were wooden buildings that housed the garrison and support functions, all enclosed within a defensive perimeter featuring a water-filled moat. Historical context and ownership The earliest surviving written record of the Château de Belflou dates back to a charter of 1206, co-signed by the counts of Foix and Toulouse. This document granted the fief to four knights of Saint Germain through Aimeric de Roquefort, the lord of Laurac, who was notably sympathetic to the Cathar movement. The Cathars were a religious group deemed heretical by the Catholic Church, and their presence in the region led to significant conflict. During the Albigensian Crusade, a campaign initiated to eradicate Catharism, the fortress endured dramatic upheaval. In 1211, Simon de Montfort led forces that executed Aimeric de Roquefort and many of his followers, seizing control of Belflou. Following this, the castle's ownership shifted multiple times among crusader leaders, agents of the count of Toulouse, and representatives of the French crown. In 1310, King Philip IV granted the lordship of Belflou to Philippe de Fontanes and his descendants, who maintained possession for nearly five centuries. The castle also played a role during the French Wars of Religion, experiencing a temporary occupation by Huguenot forces between 1581 and 1582. The upheavals of the French Revolution of 1789 marked a turning point when the Fontanes family fled to Switzerland, and the property changed hands, eventually coming under the ownership of the noble Calmès family and later private individuals. Architectural features and fortifications The Château de Belflou exemplifies medieval military architecture with its compact layout dominated by robust stone fortifications and a surrounding water-filled moat. The central feature is the imposing square donjon tower on the southern side, which retains much of its original stonework and defensive design. This tower functioned as both the stronghold's primary defense and a residential keep. While the original wooden buildings within the walls have not survived, their former presence is evidenced by archaeological traces. The fortress was originally accessed via a drawbridge on the west side, which has since been replaced by a small stone bridge, reflecting the site's evolving use over time. At the northeast corner of the enclosure, remnants suggest a second curtain tower, though only traces remain today. In the early 16th century, the castle underwent significant enhancements, including the raising and decorative remodeling of the northern stair tower. This stair tower is notable for its sculpted busts and gargoyle figures, and its projecting section was altered to serve both practical defensive functions and ornamental purposes. During the 17th and 18th centuries, modifications shifted focus toward improving domestic comfort and increasing natural light, with several openings, particularly on the southern windows, enlarged. The 19th century brought further renovations, including updates to the north façade and the upper sections of the east wing. A small bridge was also added on the eastern side of the moat to facilitate access to neighboring lands. Preservation and cultural significance Today, the Château de Belflou remains a well-preserved example of late medieval defensive architecture in the Lauragais region. Its fortifications, moat, and main stone structures vividly illustrate the defensive strategies employed during the High to Late Middle Ages in this part of France. The castle's enduring presence offers valuable insight into the feudal military construction techniques and the turbulent history of the region. Since 1948, the château and its moat have been protected as a historic monument, with formal classification granted in 1989. This status recognizes the site's architectural and historical importance, ensuring its preservation for future generations and its role as a cultural heritage landmark. Architectural details and layout The castle's layout is characterized by a compact design optimized for defense. The square donjon tower anchors the southern part of the enclosure, with thick stone walls designed to withstand sieges. The moat surrounding the castle provided a formidable obstacle to attackers, while the drawbridge controlled access strategically. The northern stair tower added in the 16th century reflects Renaissance influences in its decorative elements, blending functionality with artistic expression. The sculpted busts and gargoyles serve both as ornamental features and as symbolic guardians of the fortress. Throughout its history, the castle's architecture adapted to changing military technologies and domestic needs, as seen in the enlarged windows and modifications to the façade. These changes illustrate the transition from purely defensive purposes to more comfortable noble residence functions over time.

Late Medieval (14th–15th c.)
Details
17.2 km

Château de Fiches

, France

The Château de Fiches stands as a remarkable example of a historic hill castle located in the Hauts-de-France region of northern France. Though its exact city location remains unspecified, the château's rich history and architectural features reflect centuries of French heritage, spanning from the late medieval period through the early modern era and into the 18th century. This castle, originally a residence acquired in the late 16th century by Jean de Roubert, a counselor at the Toulouse parliament, is deeply connected to the administrative and noble classes of its time. Historical context and ownership The château's origins trace back to a period when fortified residences were often centers of local power and administration. The acquisition by Jean de Roubert at the close of the 16th century signifies the castle's role as a symbol of social status and political influence. During the early 17th century, the estate was embroiled in the religious conflicts that marked France's turbulent Wars of Religion. In 1631, a documented event reveals that the property, then known as the Fiches farm and owned by Catholics, was seized by Huguenot forces under the command of the Baron de Léran. This episode situates the château within the broader narrative of religious strife between Catholic and Protestant factions, highlighting its strategic and symbolic importance. By the 18th century, the château came under the ownership of the Abribat de La Vilotte family from nearby Pamiers. This transition reflects common patterns of estate consolidation by regional noble families, who often enhanced and maintained such properties as private residences. Since then, the château has remained privately owned, preserving its historical integrity and architectural heritage. Architectural features and preservation The Château de Fiches is notable for preserving architectural elements that span several centuries, illustrating the evolution of French castle design and domestic architecture. One of its most significant features is a wooden staircase dating from the 15th century, which predates Jean de Roubert's acquisition. This staircase is recognized as a Monument historique, a testament to its exceptional craftsmanship and preservation from the late medieval period. The staircase exemplifies the transition from defensive medieval structures to more comfortable noble residences. The château's façade and roof structures have also been designated as historic monuments, underscoring their architectural significance and the careful conservation efforts to maintain the château's original character. These elements contribute to the castle's aesthetic and historical value, offering insight into construction techniques and stylistic preferences of the era. Interior artistic heritage Inside the château, visitors encounter two richly decorated salons that display distinct artistic periods and styles. The first salon features painted ceilings from the late 16th to early 17th century, showcasing a remarkable bestiary that combines depictions of real animals with fantastical creatures. This artistic ensemble is distinguished by its abundance and intricate detail, reflecting Renaissance artistic influences and the symbolic use of animals in heraldry and decoration. The second salon presents paintings from the 18th century, corresponding to the period of ownership by the Abribat de La Vilotte family. These artworks reflect the evolving tastes of the time, characterized by a more refined and elegant aesthetic that aligns with the Enlightenment era's cultural shifts. Library and botanical collections The château houses a historically significant library that embodies the ideals of the honnête homme, a cultivated gentleman of the early modern period who valued knowledge, culture, and virtue. This collection includes books dating back to the 16th century, offering a rare glimpse into the intellectual pursuits of the château's inhabitants. Complementing the library is an herbarium compiled in 1801 by Joseph Adrien Fauré, a student of the renowned naturalist Jean-Baptiste de Lamarck. With over 1,500 regional plant specimens meticulously preserved, the herbarium links the château to early botanical science and natural history studies in France. This collection highlights the château's role not only as a noble residence but also as a site of scientific curiosity and scholarly activity. Cultural significance and heritage protection The Château de Fiches is an important cultural landmark that offers valuable insights into French history, architecture, and art. Its designation as a protected heritage site ensures the preservation of its unique features, from the medieval wooden staircase to the painted salons and botanical collections. The château's private ownership has helped maintain its integrity, allowing it to stand as a testament to the region's noble past and the complex history of religious and social change in France. Visitors and scholars alike appreciate the château for its blend of architectural styles and historical layers, which together narrate a story of continuity and transformation over several centuries. The preservation of both structural and artistic elements makes the Château de Fiches a significant example of French heritage and a valuable resource for understanding the evolution of noble residences in the Hauts-de-France region.

Details
17.5 km
Château de Lagarde — France castle

Château de Lagarde

Lagarde, France

The Château de Lagarde stands as a striking example of medieval military architecture in the Ariège department of southern France. Located near the village of Lagarde, approximately 8 km southeast of Mirepoix, this castle's origins date back to the 11th century. Though now in ruins, it retains significant architectural elements that chronicle the evolution of castle construction from the High Middle Ages through the Renaissance and into the early modern period. Early construction and medieval fortifications The earliest documented structure at the site was a square tower built in the 11th century, featuring a distinctive circular covering tower at one corner. This initial keep formed the nucleus of the castle's defensive system. In the 12th century, the castle was expanded with the addition of four square towers and a rectangular gatehouse. These were connected by curtain walls equipped with arrowslits and topped with crenellations, typical of medieval fortifications designed to provide defense and vantage points for archers. Transfer of ownership and architectural enhancements Following the Albigensian Crusade in the early 13th century, the castle was transferred to the Lévis-Mirepoix family, a prominent noble house in the region. Under their stewardship, the castle underwent significant modifications to enhance both its defensive capabilities and residential comfort. 14th to 17th century modifications 14th century alterations The 14th century brought important architectural changes. New buildings were constructed behind each façade, and the roofs were raised to improve interior space and protection. A drawbridge was installed, replacing earlier entry methods, and the entry gate along with the building openings were modified to suit the evolving needs of defense and habitation. 16th century expansions and Renaissance influences In 1526, a notable hanging spiral staircase was added, featuring a flamboyant Gothic vault, which is an intricate architectural style characterized by elaborate stonework and ornamental design. This period also saw the castle's footprint nearly doubled with the addition of new walls and vaults. A new moat was excavated, accompanied by four circular bastions at the corners, reflecting advancements in military architecture to counter artillery threats. The entrance drawbridge was also fortified with bastions, enhancing the castle's defensive perimeter. 17th century enhancements The 17th century introduced more decorative and monumental elements. Statues were added to the bastions and the staircase tower, lending an air of grandeur. An esplanade surrounded by fortifications was created on the southeast side, and the original drawbridge was replaced with a stone bridge featuring a monumental gateway. Access was improved with the construction of a ramp leading from the village, facilitating better movement of people and goods. Decline and present condition During the French Revolution, the castle suffered partial destruction, a fate common to many aristocratic estates during this turbulent period. Despite the damage, the ruins of Château de Lagarde remain a prominent feature overlooking the valley, with several towers and curtain walls still standing. These ruins provide valuable insight into the castle's layered history and architectural evolution. Cultural significance and heritage status Recognized for its historical and architectural importance, Château de Lagarde has been listed as a monument historique by the French Ministry of Culture since 1914. This designation helps protect the site and ensures its preservation as a cultural landmark in the region. Architectural features and layout The castle's layout reflects the typical medieval fortification style, with a central keep surrounded by defensive walls and towers. The square and circular towers provided overlapping fields of fire, while the curtain walls with arrowslits allowed defenders to repel attackers effectively. The addition of bastions in the 16th century marks the adaptation to gunpowder weaponry, showcasing the castle's continuous military relevance over centuries. The hanging spiral staircase One of the castle's most remarkable architectural elements is the hanging spiral staircase constructed in 1526. This staircase is notable for its flamboyant Gothic vaulting, an artistic expression of the late Gothic style that combines structural ingenuity with decorative complexity. The staircase not only served a practical purpose but also symbolized the wealth and status of the castle's owners. Defensive moats and bastions The moat and bastions added during the Renaissance period illustrate the shift in military architecture responding to the development of artillery. The four circular bastions at the corners of the moat allowed defenders to cover all approaches with cannon fire, a significant upgrade from earlier medieval defenses focused on archery and melee combat. Visiting château de lagarde Today, visitors to Château de Lagarde can explore the evocative ruins that stand as a testament to centuries of architectural and historical development. The site offers panoramic views of the surrounding valley and countryside, making it a popular destination for history enthusiasts and tourists interested in medieval and Renaissance architecture.

High Medieval (11th–13th c.)
Details