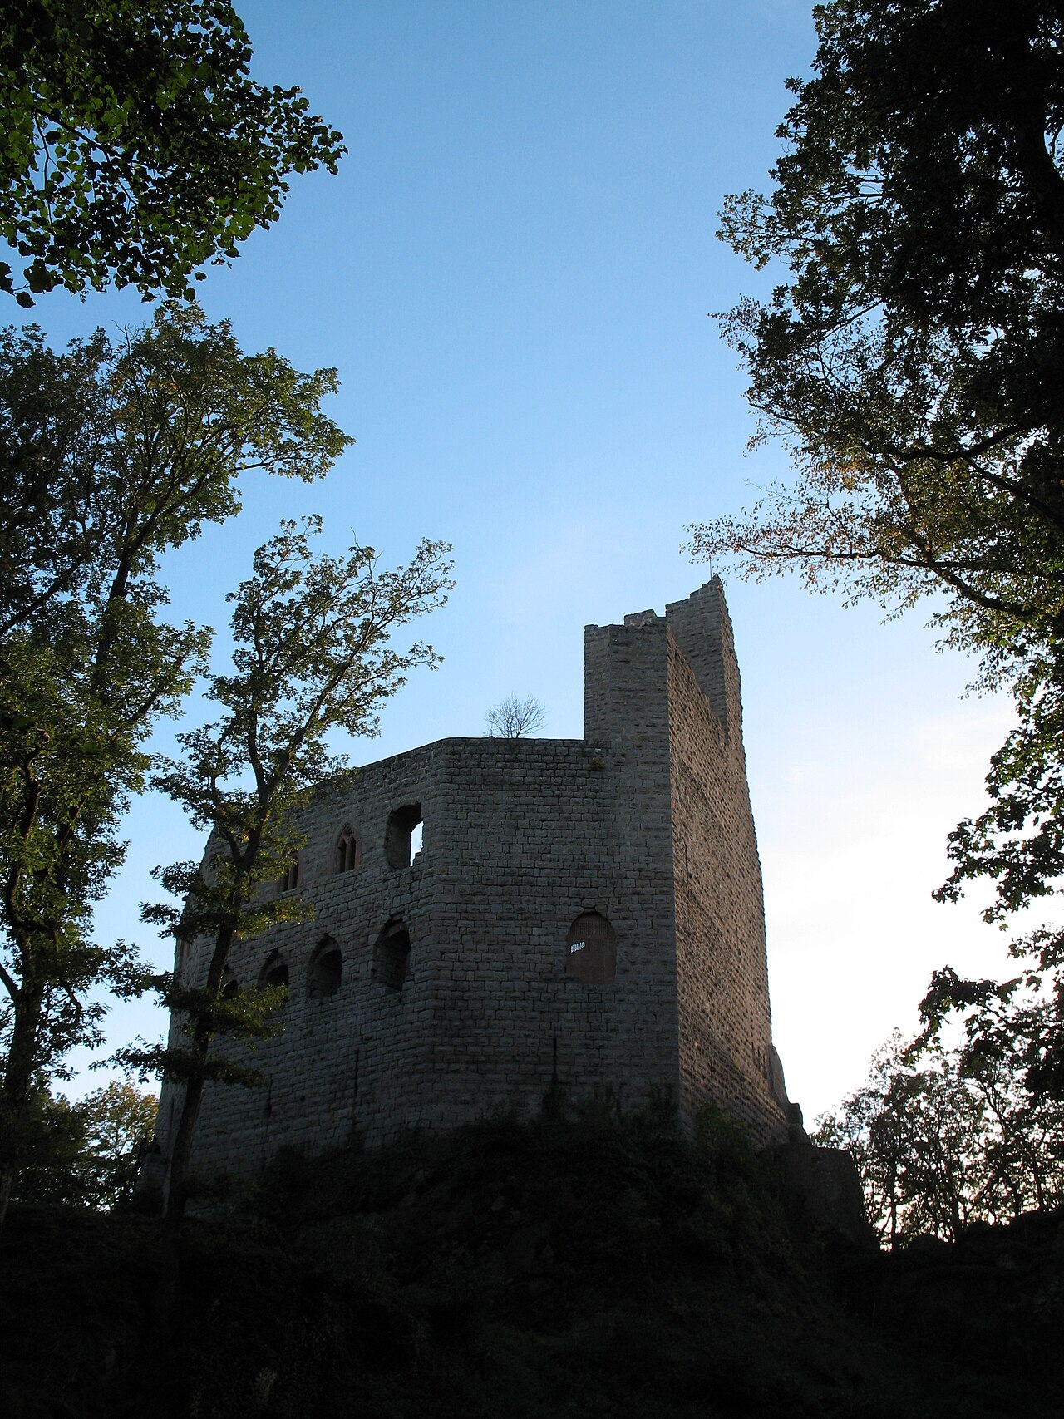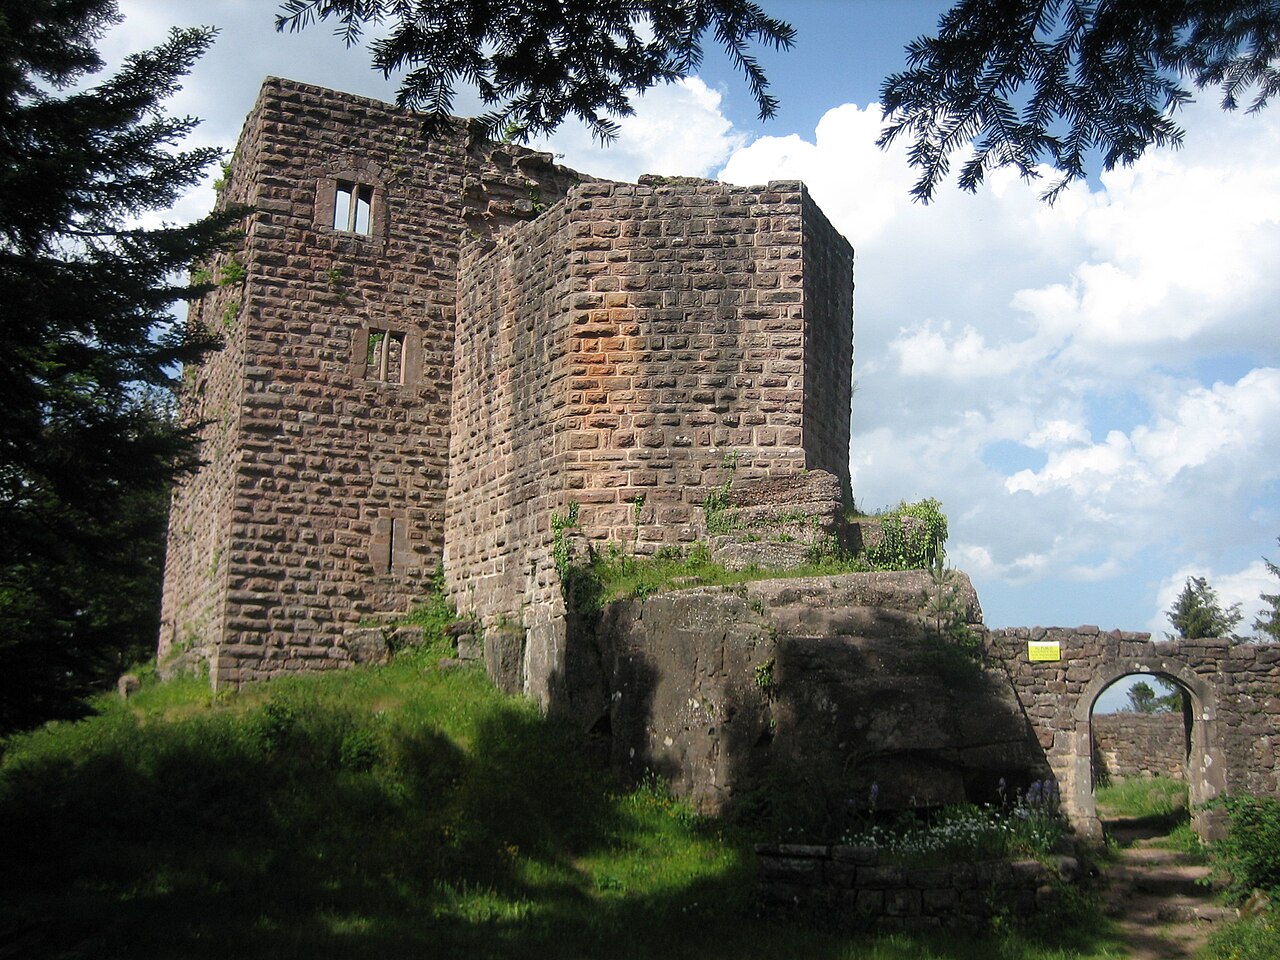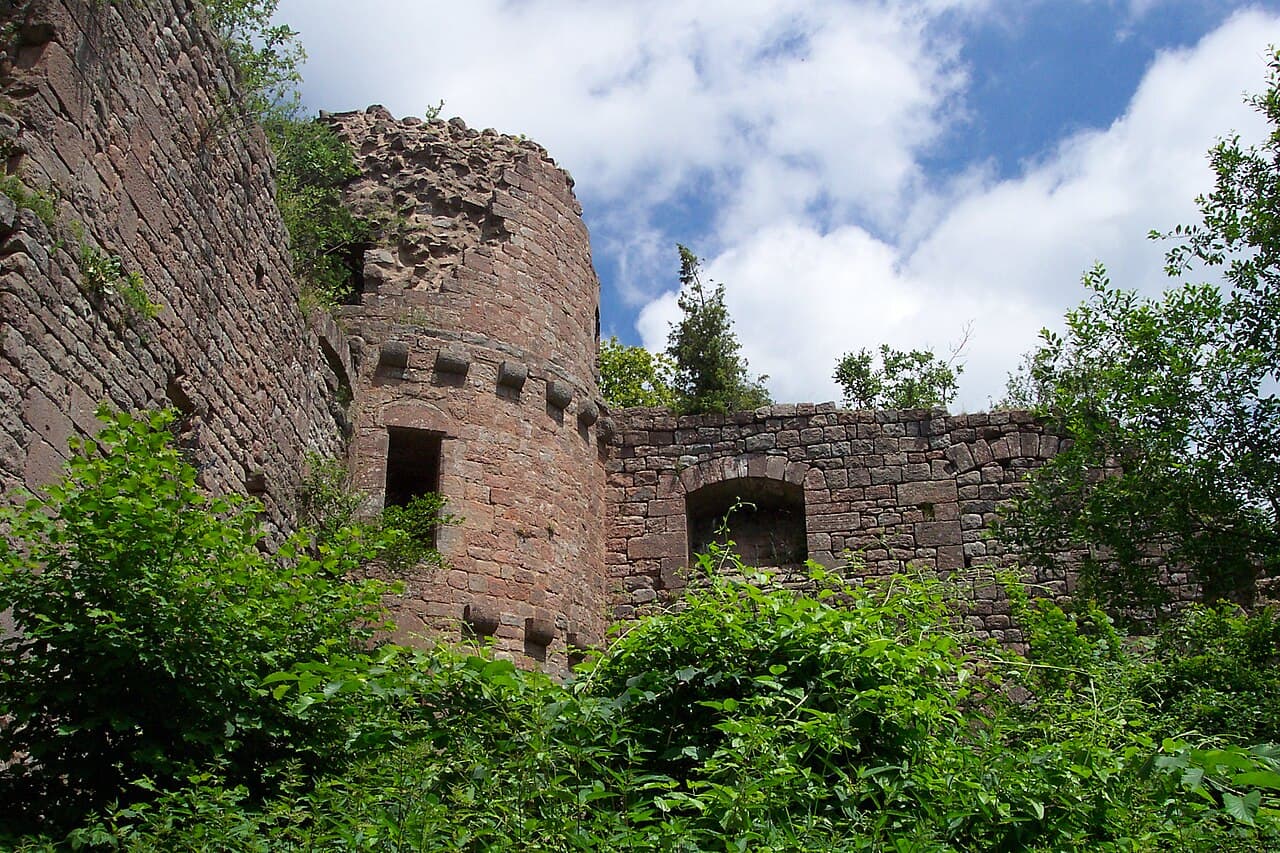
Château du Landsberg — France castle

Château du Landsberg

Château du Landsberg in Heiligenstein, Alsace
Heiligenstein, Grand-Est, France
High Medieval (11th–13th c.)
Ruins

The Château du Landsberg stands as a remarkable example of high medieval military architecture nestled in the commune of Heiligenstein within the Grand-Est region of Alsace, France. Constructed primarily during the 12th and 13th centuries, this hill castle was strategically designed to serve as a formidable defensive stronghold protecting several important ecclesiastical sites in the surrounding area.

The castle's origins trace back to the late 12th century, when its central keep and inner fortifications were established. Early in the 13th century, Conrad de Landsberg undertook significant expansions by adding an outer bailey and a complex system of defensive walls including a Zwinger — a narrow enclosed killing zone between two curtain walls designed to trap attackers. This layered fortification system was critical in safeguarding the nearby abbeys of Mont Sainte-Odile, Niedermunster, Truttenhausen, and Andlau, which were vital religious and cultural centers during the medieval period.

Architectural features and defensive design

The Château du Landsberg is notable for its well-preserved defensive layout despite its current ruined condition. The castle's Zwinger comprises two concentric sets of robust curtain walls that create a formidable barrier against invaders. The inner castle, dating from the late 12th century, includes remnants of a keep and residential quarters, while the outer castle, constructed in the early 13th century, provided additional layers of protection and space for garrison troops.

The castle's elevated position on a hill enhanced its defensive capabilities, allowing defenders to monitor and control the surrounding landscape. The walls were built using local stone, featuring battlements and arrow slits that facilitated archers' defense. The complex also included a gatehouse and possibly a moat or dry ditch to deter attackers, although the latter features are less well documented.

Historical context and significance

The Château du Landsberg was constructed during a period of considerable political and religious tension in medieval Alsace. The castle's primary purpose was to protect the abbeys, which were wealthy and influential institutions vulnerable to raids and military conflicts. By securing these abbeys, the castle played a crucial role in maintaining regional stability and the power of the local nobility, particularly the Landsberg family.

One of the castle's notable historical figures is Herrad of Landsberg, born around 1130 at the site. Herrad was an abbess of the Hohenburg Abbey (Mont Sainte-Odile) and is renowned for compiling the Hortus deliciarum, an illuminated encyclopedia of knowledge and theology during the 12th century. Her connection to the castle underscores its importance as a noble residence as well as a military fortress.

Later modifications and current condition

Throughout the 15th century, the castle underwent further modifications to adapt to evolving military technologies and needs. These later additions likely included reinforcement of walls and modernization of defensive structures to withstand artillery. Despite these efforts, the castle eventually fell into decline and is now in a state of ruins.

Today, the Château du Landsberg remains a protected historical monument, having been listed as a monument historique by the French Ministry of Culture since 1965. Although privately owned, the site attracts visitors interested in medieval architecture and history. The ruins offer a glimpse into the complex defensive strategies of the high medieval period and the castle's role in protecting religious and feudal interests in Alsace.

Visiting the castle

Visitors to the Château du Landsberg can explore the extensive remains of the Zwinger and the two sets of defensive walls that characterize the site. The elevated position provides scenic views of the surrounding Alsace countryside. While the castle is privately owned and access may be limited, it remains an important cultural landmark in the region.

Frequently asked questions

  • When was Château du Landsberg built? The castle's central part was constructed in the late 12th century, with significant expansions in the early 13th century and further additions in the 15th century.
  • What is the architectural style of Château du Landsberg? The castle exhibits characteristics of high medieval military architecture, with robust stone walls, a Zwinger, and defensive towers typical of the period.
  • Is Château du Landsberg open to the public? The castle is privately owned, so public access may be restricted. Visitors should check local resources for visiting opportunities.
  • What was the castle's purpose? It was built primarily to defend important abbeys in the region, including Mont Sainte-Odile and Niedermunster, from military threats.
  • Who was Herrad of Landsberg? Born at the castle around 1130, Herrad was an abbess and scholar known for compiling the medieval encyclopedia Hortus deliciarum.

Frequently asked questions (FAQ)

How do I get to Château du Landsberg?
Château du Landsberg is located in Heiligenstein, France, and can be easily reached by car or public transport. The nearest major city is Strasbourg, which is approximately a 30-minute drive away. Local bus services also connect Heiligenstein with surrounding areas, making it accessible for visitors.
What is the historical significance of Château du Landsberg?
Château du Landsberg dates back to the 13th century and played a crucial role in regional defense during the Middle Ages. It offers a glimpse into the feudal history of the Alsace region and showcases the architectural styles of its time. The castle has witnessed numerous historical events, making it an important site for those interested in French history.
When was Château du Landsberg built?
Construction of Château du Landsberg began in 1230 and continued over several decades. Its strategic location on a hilltop was chosen to provide a vantage point for defense against invaders. The castle has undergone various renovations, reflecting the architectural changes through the centuries.
Can I visit Château du Landsberg with children?
Yes, Château du Landsberg is family-friendly and welcomes visitors of all ages. Children can explore the castle grounds and learn about its history through informative displays. However, due to its location on a hillside, some areas may require caution for younger children.
Why is the architecture of Château du Landsberg unique?
The architecture of Château du Landsberg is unique due to its blend of Romanesque and Gothic styles, which reflects its long history and various renovations. The castle features robust defensive walls, impressive towers, and intricate stone carvings that showcase the craftsmanship of the era. Its design not only served practical purposes but also demonstrated the power and prestige of its former inhabitants.
Is it possible to explore the interior of Château du Landsberg?
Visitors can explore certain interior sections of Château du Landsberg, where they can learn about its history and architecture. Guided tours are often available, offering deeper insights into the castle's past and its significance. However, some areas may be restricted for preservation purposes.
What are the opening hours for Château du Landsberg?
Château du Landsberg is typically open to visitors from April to October, with specific hours varying by season. During peak tourist months, the castle may have extended hours to accommodate more visitors. It's advisable to check the official website for the most current opening hours before planning your visit.
What are the ticket prices for visiting Château du Landsberg?
Ticket prices for Château du Landsberg are generally affordable, with discounts available for children, students, and seniors. A family ticket option is also offered, making it budget-friendly for groups. For the most accurate and up-to-date pricing, it's best to consult the castle's official website prior to your visit.
When is the best time to visit Château du Landsberg?
The best time to visit Château du Landsberg is during the spring and early autumn when the weather is mild and the surrounding landscape is particularly beautiful. These seasons also tend to have fewer crowds compared to the peak summer months. Visiting during these times allows for a more enjoyable experience while exploring the castle and its surroundings.
Are there any nearby attractions to visit after Château du Landsberg?
Yes, there are several nearby attractions worth visiting, including the charming village of Heiligenstein and the scenic vineyards of Alsace. The historic town of Obernai is just a short drive away, offering additional cultural experiences. Nature lovers can also enjoy hiking trails in the Vosges mountains nearby, making it easy to plan a full day of exploration.

Photo gallery

Château du Landsberg
Click to view

Photo by Christina•CC BY 2.0

1 photo • Click any image to view in full screen

Information

Hill Castle

Current owner

Private owner

Sources & official resources

Verify the information above using these authoritative references.

Loading map...

Visitor reviews

No reviews yet. Been here? Write the first review and help other travelers!

Write the first review

Visited this castle? Share your experience

Your review helps other travelers and adds first-hand knowledge to our encyclopedia.
Write a review

(5/5)

0/2000 characters

Your review will be visible after admin approval

Nearby castles

2.2 km
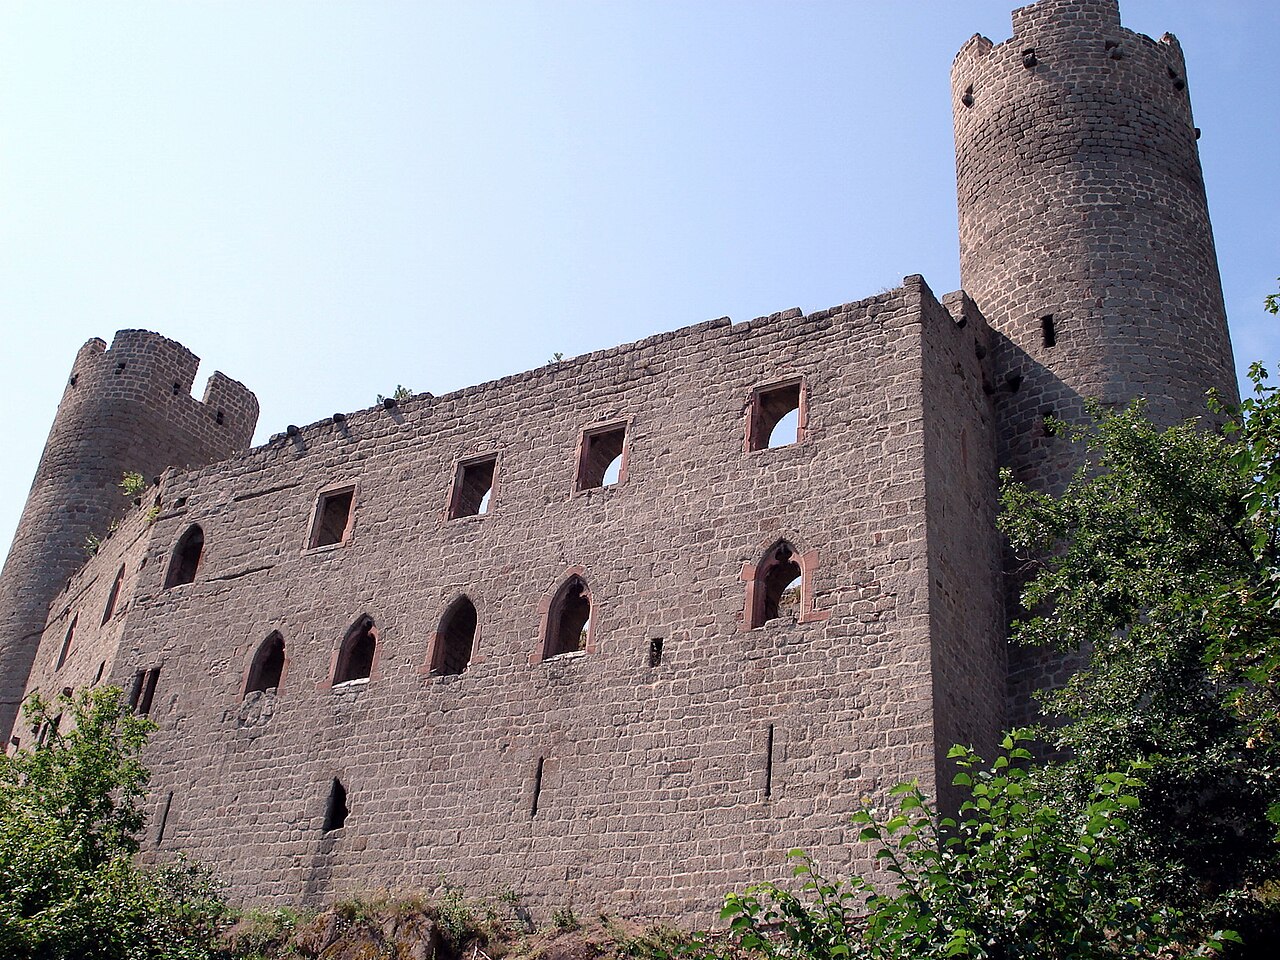
Haut-Andlau Castle — France castle

Haut-Andlau Castle

Andlau, France

Haut-Andlau Castle, also known as Château d'Andlau or Burg Hoh-Andlau, is a striking medieval fortress ruin situated near the village of Andlau in the Bas-Rhin department of France. Nestled in the region often referred to as Northern Alsace or the Middle Vosges, the castle commands a strategic position atop a narrow granite ridge at an altitude of 451 meters. This elevated location offers commanding views over the valleys of Andlau and Kirneck, underscoring its historic role as a defensive stronghold and noble residence. Constructed primarily from locally quarried granite blocks, Haut-Andlau Castle was built between 1246 and 1264, most likely under the direction of Eberhard d'Andlau, a member of the regional nobility. The castle's architecture reflects the military and residential needs of the period, combining robust defensive features with elements designed for habitation. It remained in the possession of the Counts of Andlau for several centuries, serving as a fortified family seat and notably continuing to be inhabited up to the time of the French Revolution, making it one of the last castles in the Vosges region to maintain occupancy during that era. Architectural layout and defensive features Haut-Andlau Castle is built on a narrow granite ridge approximately 25 meters wide and 80 meters long, oriented from south-southwest to north-northeast. The castle's upper part consists of a long, polygonal residential building measuring roughly 37 by 9 meters. This main structure is flanked at each end by two projecting round keeps, each about 10 meters in diameter, with walls less than 2 meters thick. These towers were originally topped with slate-capped spires, adding both a defensive and aesthetic element to the castle's silhouette. The castle's lower courtyard or bailey underwent significant alterations during the 16th century to adapt to the evolving demands of warfare, particularly the use of firearms. This area housed industrial buildings and stables and features a 16th-century entrance gate, indicative of the period's architectural modifications. The castle's defensive scheme is further enhanced by a wide and deep moat carved directly into the granite rock surrounding the site on most sides, isolating it from potential attackers. To the east, a steep mountainside acts as a natural barrier, providing formidable protection and limiting access. Construction materials and masonry The castle's construction utilizes granite blocks excavated from the site itself, similar to the nearby Spesbourg Castle. The masonry is notable for its durability and the precision with which the granite was shaped and assembled. The lower floors feature narrow vertical arrow slits, designed for archers to defend the castle while remaining shielded. In contrast, the upper floors contain larger windows intended to illuminate the living quarters, reflecting the dual military and residential purpose of the fortress. Historical timeline and significant events The origins of Haut-Andlau Castle trace back to the mid-13th century when it was established by the d'Andlau family to control the strategic ridge and oversee the surrounding valleys. The castle witnessed several notable historical events throughout its existence. In 1633, it was occupied by Swedish troops during the Thirty Years' War, a period marked by widespread conflict across Europe. Later, in 1678, following the incorporation of Alsace into France, the castle was plundered by the troops of the marshal of Créquy. Despite these upheavals, the castle remained in the hands of the Counts of Andlau until the French Revolution, after which it was confiscated as national property. In 1796, the castle was sold to a private merchant who began dismantling it from 1806 onward, selling the stones piece by piece with little opposition from the local community. This dismantling severely damaged the structure, leading to its ruinous state. Recognizing the castle's cultural and historical value, Antoine-Henri d'Andlau repurchased the ruins in 1818, halting further destruction. Restoration efforts commenced in 1856 and continued intermittently, with significant consolidation work carried out in the late 1920s following the castle's classification as a historic monument in 1926. These efforts were supported by the Club Vosgien, a regional hiking and cultural association dedicated to preserving Alsace's heritage. Despite these interventions, the castle has suffered from natural degradation, including a partial collapse of its enclosure in 1998. In the 21st century, preservation initiatives have been revitalized. In 2000, the Association des Amis du château d’Andlau was founded by Guillaume d'Andlau to coordinate restoration and community engagement projects. Since 2005, multiple rehabilitation campaigns have been undertaken, supported by local and national funding, including heritage lottery grants awarded in 2019. The castle remains under the ownership of the Andlau family, symbolizing a continuous link between past and present. Cultural significance and visitor experience Today, Haut-Andlau Castle stands as a remarkable example of medieval military architecture adapted to the rugged terrain of the Vosges mountains. Its ruins offer visitors a tangible connection to the region's feudal past and the evolution of castle construction from the 13th century onward. The site is accessible to the public, inviting exploration of its upper castle and bailey. While the two round keeps are currently inaccessible due to safety concerns, visitors can appreciate their imposing forms and the castle's overall layout. The proximity of the Spesbourg Castle, located within a 20-minute walk, provides an excellent opportunity for enthusiasts to explore multiple historic sites in a single outing. Hiking trails maintained by the Club Vosgien enhance the visitor experience, offering scenic routes through the surrounding forests and valleys. Interpretive signage and guided tours, when available, provide insights into the castle's history, architecture, and the noble family who once called it home. The combination of natural beauty, historical depth, and architectural interest makes Haut-Andlau Castle a significant heritage site in the Bas-Rhin department and a valued destination for cultural tourism in northern Alsace.

High Medieval (11th–13th c.)
Details
2.8 km
Spesbourg Castle — France castle

Spesbourg Castle

Near Maison Forestière de Hungerplatz, France

Spesbourg Castle, also known as Château de Spesbourg or Spesburg, is a striking ruined fortress located northwest of the village of Andlau in the Bas-Rhin department of France, within the region known as Northern Alsace or the Middle Vosges. Perched on a rugged granite outcrop at an altitude of 452 meters, this castle commands panoramic views of the surrounding valley and forested hills, making it a prominent landmark in the area. The origins of Spesbourg Castle date back to the mid-13th century, with construction likely commencing shortly after 1246. It was built for Alexandre de Dicka, the solicitor (Vogt) of the Abbey of Andlau, a significant ecclesiastical institution in the region. Although the castle is not mentioned in historical records until 1310, architectural and documentary evidence supports its establishment in the late High Medieval period. The castle served both as a defensive stronghold and a residence, reflecting the dual military and administrative functions typical of medieval fortifications. Historical context and ownership By 1386, the castle had passed into the hands of the Lords of Andlau, an influential noble family in the region who consolidated their control over several local fortresses. The von Andlau family maintained ownership for several centuries, during which the castle underwent various modifications and expansions to adapt to evolving defensive needs and residential comforts. In the 16th century, the castle experienced significant turmoil. Local legend recounts that angry villagers set fire to the castle after one of the lords allegedly seduced a village girl, an event that contributed to the castle's decline. Additionally, the castle was abandoned after 1550, coinciding with broader shifts in military technology and political power that rendered many medieval fortresses obsolete. The castle also suffered damage during the Thirty Years' War (1618–1648), a devastating conflict that affected much of Central Europe, including Alsace. Following this period, Spesbourg fell further into ruin and was never fully restored. Architectural features and layout The castle's layout is characteristic of medieval fortifications, featuring a square keep—a central fortified tower that served as the last line of defense and the lord's residence. This keep is surrounded by two residential buildings enclosed within a high curtain wall that once provided formidable protection against attackers. Within the living quarters, particularly on the first floor, traces of murals remain, offering valuable insights into the castle's interior decoration and the artistic tastes of its inhabitants. These remnants suggest that the castle was not solely a military installation but also a place of some comfort and status. During the mid-16th century, the western residential building was demolished as part of a refitting effort, reflecting changing architectural needs or damage incurred. The bailey, or courtyard area, contains remains of buildings dating from the 16th century, indicating continued use and adaptation of the site during the Renaissance period. Construction materials and defensive elements The castle is constructed primarily from local granite, a durable stone that has helped preserve much of the structure despite centuries of exposure. The strategic placement on a granite rock provided natural defensive advantages, making the castle difficult to assault. Defensive features include the high curtain walls, battlements, and the elevated position, which afforded defenders clear lines of sight and the ability to repel attackers effectively. Although the keep is currently inaccessible to visitors due to safety concerns, it remains an imposing symbol of medieval military architecture. Current condition and visitor experience Today, Spesbourg Castle stands as a ruined fortress, partially preserved but evocative of its medieval past. The site is accessible to visitors who can explore the ruins, including the curtain walls and residential quarters, while the keep remains closed for safety reasons. The castle's proximity to the nearby Haut-Andlau Castle offers visitors a unique opportunity to experience two historically linked ruins within a short distance, enriching the cultural and historical context of the visit. Visitors to Spesbourg can enjoy hiking through the surrounding forested landscape of the Middle Vosges, combining natural beauty with historical exploration. The altitude and location provide scenic views, making it a favored destination for both history enthusiasts and nature lovers. Access and amenities The castle is located near the Maison Forestière de Hungerplatz, providing a convenient starting point for hikes and exploration. While there are no extensive visitor facilities on site, the ruins themselves offer a captivating glimpse into medieval and Renaissance fortification architecture. Cultural significance and heritage Spesbourg Castle is an important cultural landmark within the Alsace region, reflecting the area's complex feudal history and the architectural evolution from the High Medieval through the Renaissance periods. Its ruins stand as a testament to the turbulent history of the region, including noble power struggles, local folklore, and the impact of European conflicts such as the Thirty Years' War. The castle contributes to the rich tapestry of Alsace's heritage, attracting scholars, historians, and tourists interested in medieval architecture and the historical narratives embedded in the landscape.

High Medieval (11th–13th c.)
Details
3 km
Birkenfels Castle — France castle

Birkenfels Castle

Ottrott, France

Birkenfels Castle, also known as Château de Birkenfels or Burg Birkenfels, is a notable medieval ruin located southwest of Mont Sainte-Odile in the Bas-Rhin department of Alsace, France. Nestled within the Obernai Forest on a modest hilltop at approximately 675 meters elevation, the castle occupies a ridge of red sandstone rock on the northern slope of the Kienberg mountain. This site offers a commanding view of an ancient Roman road connecting Mont Sainte-Odile, Champ du Feu, and the Bruche valley, highlighting its historical role in regional surveillance rather than robust military defense. Historical background and ownership The castle was constructed circa 1260 by Burkhard Beger (also spelled Berger), a vassal of the Bishop of Strasbourg. This period coincided with the imperial interregnum, during which the bishop exercised significant control over the Obernai area. The earliest documented mention of Birkenfels appears in 1289, when King Rudolf of Habsburg recorded the castle holder's obligation to pay an annual rent of one pound of wax to the Virgin Chapel in Obernai, emphasizing ecclesiastical ties. Unlike many medieval fortifications, Birkenfels was built on imperial land where neither the Beger family nor the bishop held formal ownership, suggesting its primary function was residential and symbolic of noble status rather than strategic military defense. The Beger family retained ownership until 1532, after which the castle passed to Matthias von Held and subsequently to the Mundolsheim family, who held it until the French Revolution. The castle ceased to serve as a residence by the late 16th century and suffered significant decline, exacerbated by damage during the Thirty Years' War. It fell into ruin and was eventually acquired by the town of Obernai, becoming part of the continuous forest between Obernai and Bernardswiller. Preservation efforts began in the 19th and 20th centuries, with formal classification as a historic monument in 1984 and stabilization work carried out in the 1970s by local heritage groups such as the Association for the Protection of Medieval Architecture (ASAM). Architectural features and layout Site and defensive elements Birkenfels Castle is classified as a hill castle, though its defensive position is modest due to its location on a low sandstone rock rather than a steep, naturally fortified hilltop. The castle overlooks a shallow neck ditch, which appears only partially completed, and was originally accessed via a drawbridge spanning this trench. Surrounding the lower courtyard or outer ward is a rubble stone curtain wall topped with battlements and a defensive walkway, constructed in the late 15th century to replace earlier fortifications. The castle’s southern entrance features a late Gothic round-arched portal, leading into the complex through a fortified gatehouse. A small secondary gate on the northern side opens onto a terrace area, possibly used historically as a garden or leisure space. The palas and residential quarters The central structure is the palas, a three-story main residential building measuring approximately 19 meters in length and between 6.5 and 9 meters in width. The palas walls are robust, with ground floor thickness reaching nearly two meters and exterior walls rising up to 14 meters high. The ground floor served primarily defensive and storage functions, featuring ten narrow arrow slits or loopholes arranged in niches for protection. The upper two floors were designed for habitation, with broad windows allowing natural light but compromising defensive capabilities. These floors contained living quarters equipped with fireplaces and tiled stoves, reflecting a focus on comfort and residential use rather than military resilience. Access to the palas’s first floor was through a wooden porch supported by stone brackets, featuring a pointed arch doorway. This entrance was later fortified by the addition of a two-story stone tower with a ramp and drawbridge, constructed in the late 15th or early 16th century. Today, only the lower portion of this tower remains. The bergfried and unique features Attached to the south side of the palas is an unfinished pentagonal bergfried, a type of keep typical in medieval castles intended as a last refuge during sieges. This tower exhibits rusticated ashlar masonry, with thick walls up to three meters wide and eight meters high. A notable architectural feature is the integrated latrine within the wall thickness, demonstrating advanced sanitary planning for the period. Unlike typical bergfrieds, this tower lacks a ground-level entrance and was accessible only via a wooden passage from the palas roof. Its incomplete state is unique in the Alsace region, indicating possible interruptions in construction or changing priorities during the castle’s history. Historical events and preservation The castle suffered a major fire in the 14th century, necessitating extensive restoration in the 15th century, particularly in the lower courtyard and entrance defenses. Excavations by ASAM in the late 20th century confirmed these phases of destruction and reconstruction. Following its decline after the Thirty Years' War, Birkenfels was abandoned and fell into ruin. Its ownership by Obernai and inclusion within a forested area helped preserve the site from complete destruction. Preservation and stabilization efforts have been ongoing since the 19th century, with significant restoration work in the 1970s ensuring the survival of key structural elements. Visiting birkenfels castle today Today, Birkenfels Castle is a ruined hill castle freely accessible to visitors. It is set in a tranquil green environment within the Obernai Forest, offering picturesque hiking opportunities. Access requires a roughly 30-minute hike from the nearest road, making it a rewarding destination for those interested in medieval architecture and regional history. The remains include the ditch, curtain walls, palas, unfinished bergfried, and parts of the lower courtyard. Visitors can explore the ruins to appreciate the castle’s blend of residential comfort and medieval defensive features. Birkenfels Castle stands as a testament to the complex feudal and ecclesiastical relationships of the 13th to 16th centuries in Alsace, reflecting noble aspirations, architectural trends, and the gradual transition from fortified stronghold to residential manor.

Late Medieval (14th–15th c.)
Details