Château des Rudel

Château des Rudel in Blaye: medieval fortress ruins within Vauban citadel
Blaye, Nouvelle-Aquitaine, France
High Medieval (11th–13th c.)
Ruins

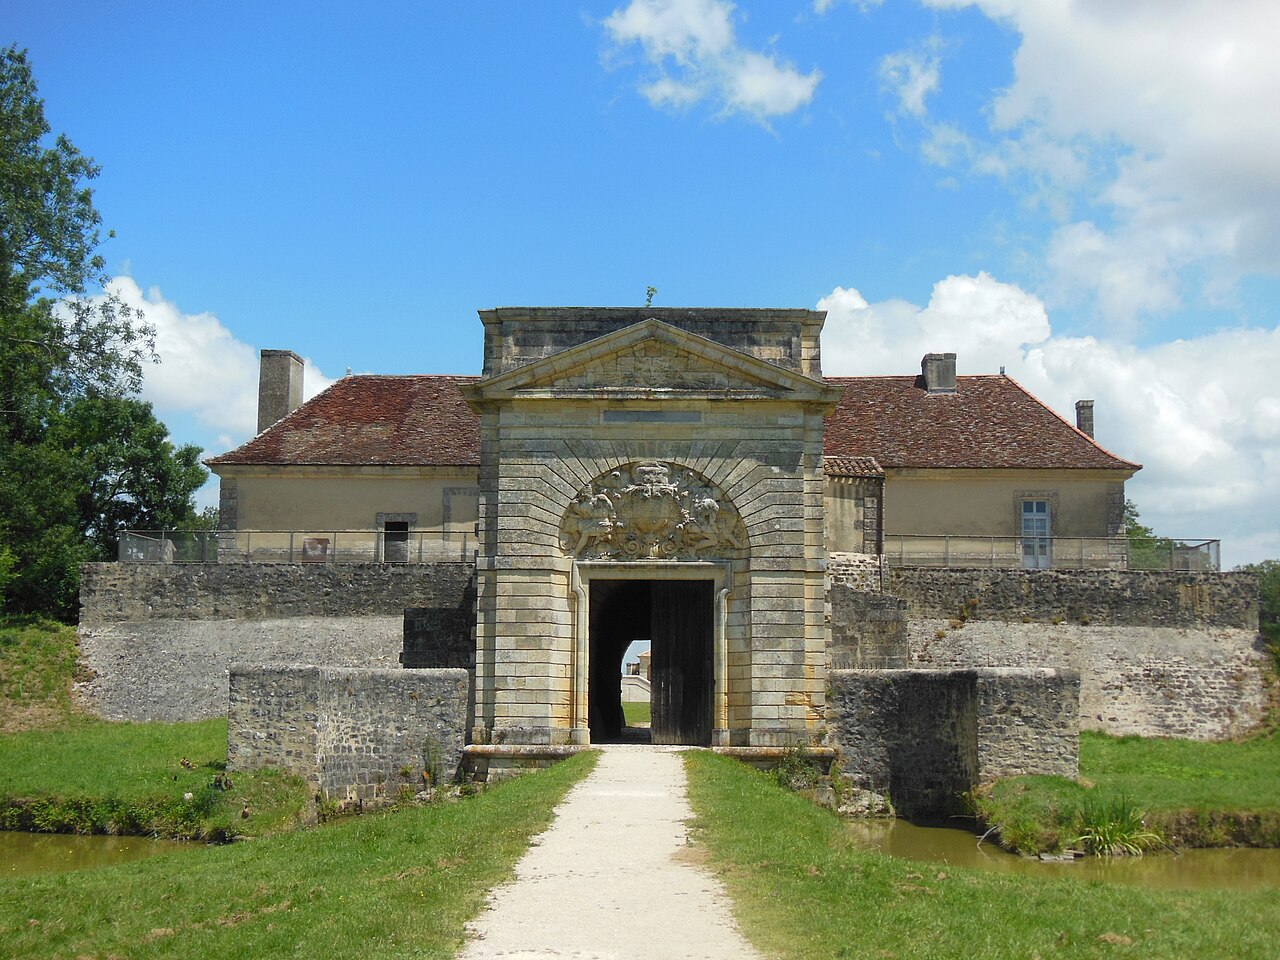
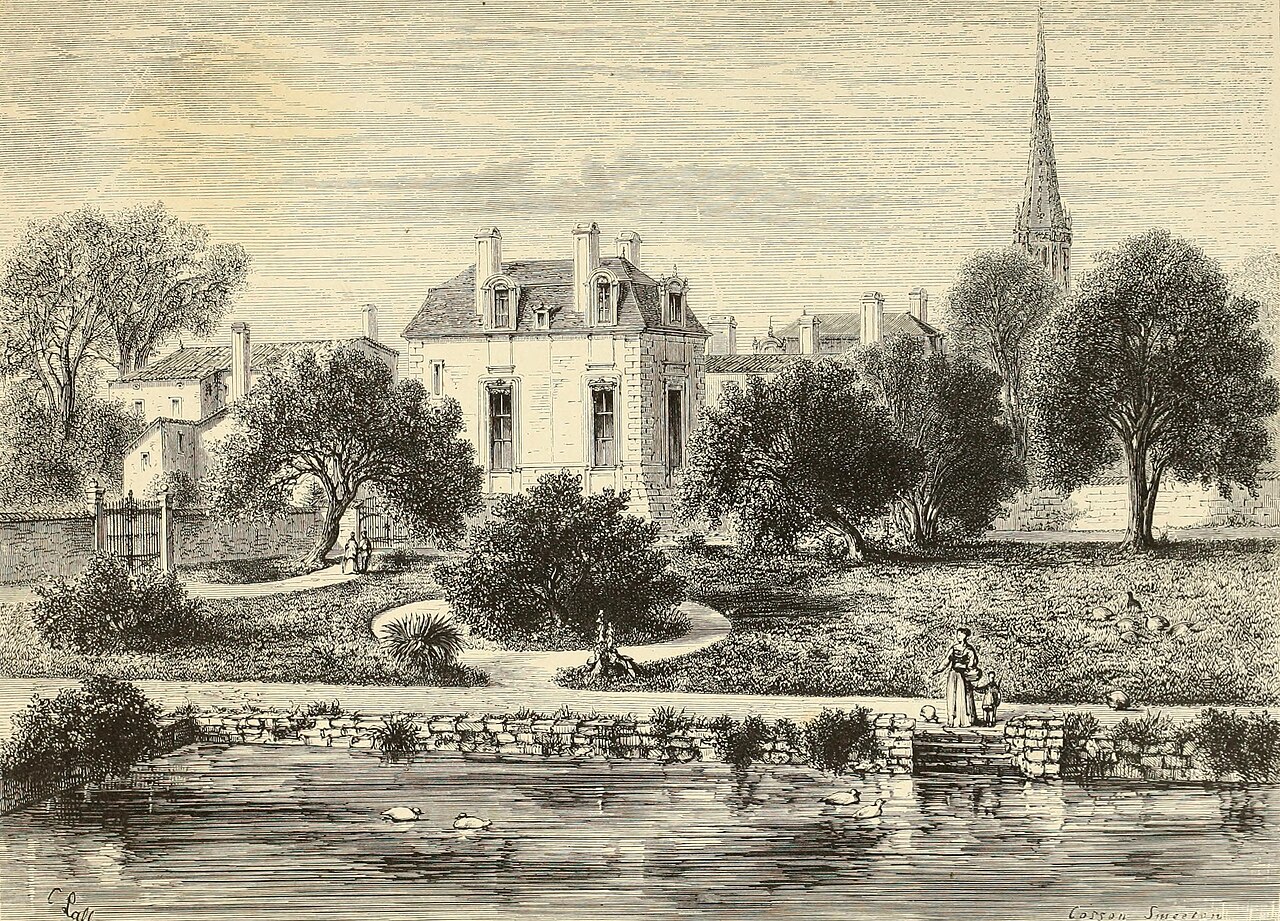
Château des Rudel is a significant medieval fortress constructed in the 12th century, located in Blaye, France. Today, it stands as ruins within the expansive Vauban citadel of Blaye, a 17th-century military complex built to strengthen France's Atlantic coast defenses. The castle's remains offer a glimpse into the High Medieval period fortification techniques and the turbulent history of southwestern France during the Middle Ages.

Historical context and strategic importance

The Château des Rudel was originally built during the High Medieval period as a stronghold controlling the Gironde estuary approaches. Its position in Blaye was strategically chosen to oversee and protect the surrounding territory, including vital river routes. The castle became a focal point during the French Wars of Religion in the 16th century, when it was besieged by Protestant forces. This conflict between Catholics and Protestants deeply affected the region, and the castle's role as a defensive bastion was critical during these sieges.

Architectural features and layout

Though now in ruins, the Château des Rudel originally featured typical High Medieval castle defensive elements. It was likely constructed with thick stone walls, a keep or donjon serving as the main stronghold, and battlements for archers and defenders. The castle's integration into the later Vauban citadel means that some of its medieval structures were preserved or incorporated into the 17th-century fortifications, which followed the principles of the renowned military engineer Sébastien Le Prestre de Vauban.

Integration within the Vauban citadel

The Vauban citadel of Blaye was constructed in the late 17th century under the reign of Louis XIV to protect the Gironde estuary from naval attacks. The citadel's design included star-shaped bastions and extensive defensive walls, representing the evolution of military architecture from medieval stone castles to modern bastioned fortresses. The Château des Rudel ruins lie within this citadel, highlighting the layering of defensive strategies across centuries.

The castle during the French Wars of Religion

During the 16th century, the region around Blaye was a contested zone in the French Wars of Religion, a series of conflicts between Catholics and Huguenots (French Protestants). The castle was besieged by Protestant forces, which underscores its military significance. Despite the sieges and battles, the castle endured until the 17th century, when the Vauban citadel was constructed, leading to changes in its military role and preservation.

Current condition and preservation

Today, the Château des Rudel remains as ruins that can be visited within the Vauban citadel complex. The preservation of these ruins provides valuable insight into medieval castle construction and the historical layering of military architecture in Blaye. Visitors can explore the site to appreciate the castle's original defensive purpose and its place within the broader context of French military history.

Visiting Château des Rudel

The castle ruins are accessible to the public as part of the Vauban citadel of Blaye, which is a UNESCO World Heritage site recognized for its military architectural significance. Visitors interested in medieval history and fortifications will find the site informative and evocative. The citadel offers guided tours, exhibitions, and panoramic views of the Gironde estuary, enriching the experience of exploring the Château des Rudel ruins.

Nearby attractions

Blaye is known for its rich heritage, including the Vauban citadel itself, which is a masterpiece of 17th-century military engineering. The town also offers other historical sites, local wine tasting opportunities, and scenic river views, making it a worthwhile destination for cultural tourism.

Frequently asked questions about Château des Rudel

  • What is the historical significance of Château des Rudel? Château des Rudel was a key medieval fortress controlling access to the Gironde estuary and played a role in the French Wars of Religion.
  • Can visitors explore the ruins? Yes, the ruins are accessible within the Vauban citadel complex, which offers tours and educational information.
  • When was the château built? It was constructed in the 12th century during the High Medieval period.
  • How does Château des Rudel relate to the Vauban citadel? The castle ruins are located inside the citadel, which was built in the 17th century, incorporating and preserving parts of the medieval fortress.
  • Is the site recognized for its cultural value? Yes, the Vauban citadel of Blaye, including Château des Rudel, is a UNESCO World Heritage site.

Information

Hill Castle

Loading map...

Visitor reviews

No reviews yet. Been here? Write the first review and help other travelers!

Write the first review

Visited this castle? Share your experience

Your review helps other travelers and adds first-hand knowledge to our encyclopedia.
Write a review

(5/5)

0/2000 characters

Your review will be visible after admin approval

Nearby castles

1.7 km
Fort Paté — France castle

Fort Paté

Blaye, France

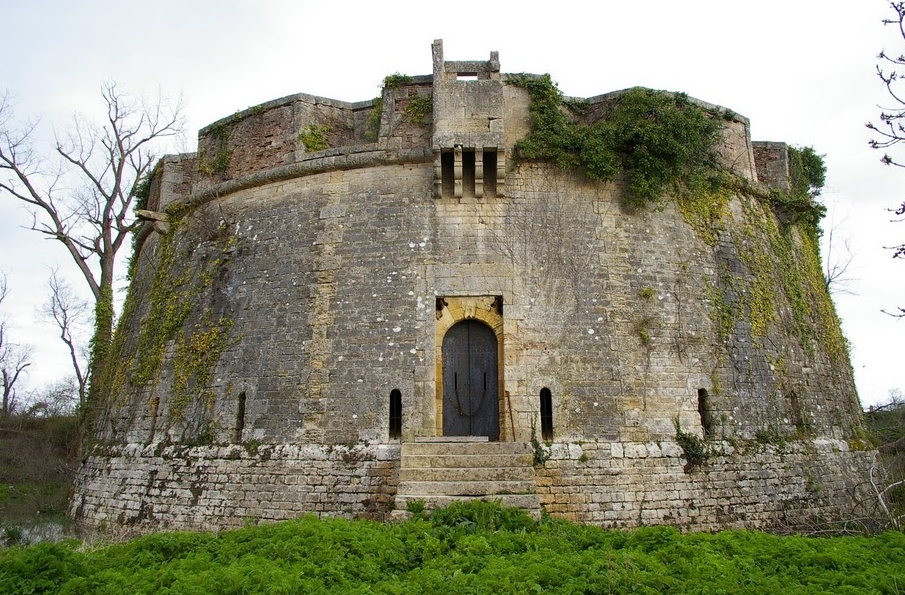
Fort Paté is a distinctive bastioned fortress located on a small oval island in the middle of the Gironde estuary near Blaye, France. Constructed between 1685 and 1693, it forms a critical component of the verrou de Blaye, a tripartite defensive system designed to secure the river against hostile naval forces. This system includes Fort Paté on the island, the citadel of Blaye on the right bank, and Fort Médoc on the left bank, collectively protecting the strategic port city of Bordeaux from maritime attack. Strategic role and historical context The fort was built during the Renaissance period under the guidance of the renowned military engineer Vauban, who revolutionized fortress design in France. Fort Paté's location in the estuary was carefully chosen to support the river batteries at Blaye and Fort Médoc, creating overlapping fields of fire to seal the river from enemy ships. This defensive network was part of France's broader efforts to secure its borders and key waterways during a time of frequent European conflicts in the late 17th century. Architectural design and construction techniques Fort Paté is notable for its round, tower-like design characteristic of Vauban's fortifications, optimized for artillery defense. The small island on which it stands was prone to flooding during very high tides and subject to erosion by river currents, which posed significant challenges for construction and long-term stability. Foundation engineering To prevent the fort from sinking into the muddy riverbed, a specialized foundation was engineered by François Ferry, working under Vauban's advice. A grid of wooden pilings was driven into the mud, forming a raft that distributed the weight of the fortress evenly. This raft rested on wooden stakes, creating a stable platform for the masonry structure above. Additionally, a similar wooden grid was installed around the island to stabilize its perimeter against erosion. Despite these efforts, by around 1705 the fort had sunk approximately two meters into the mud, rendering the lower embrasures unusable, though the upper parts remained operational. Further stabilization work was undertaken in 1730 as the island's size diminished due to river currents. This technique of wooden raft foundations was common in the region, also seen at Brouage, Fort Chapus, and the Corderie Royale in Rochefort. Architectural features and layout The fort's compact oval shape maximizes defensive coverage with thick walls and bastions designed to mount artillery pieces. Its bastioned design allows for enfilading fire along the walls, minimizing blind spots and enhancing its defensive capabilities against naval assault. The interior was just large enough to accommodate the garrison stationed to defend the fort, with essential facilities for soldiers and artillery. Defensive network integration Fort Paté's role was integrally linked to the adjacent fortifications. Together with the citadel of Blaye and Fort Médoc, it formed a crossfire zone controlling access to Bordeaux via the Gironde river. This strategic coordination exemplifies Vauban's approach to fortress systems, where multiple strongpoints create a layered defense. Preservation and cultural significance Today, Fort Paté remains a well-preserved example of Vauban's military architecture and is recognized as part of the UNESCO World Heritage Site designated in 2008 for the fortifications of Vauban. This listing underscores the historical importance of these structures in the evolution of military engineering during the 17th and 18th centuries. The fort's unique location on an island and its specialized foundation make it an important case study for the challenges of building durable fortifications in dynamic river environments. Its survival and maintenance reflect ongoing efforts to preserve France's rich military heritage. Visiting Fort Paté Visitors to the region interested in military history and architecture often seek to explore Fort Paté alongside the citadel of Blaye and Fort Médoc. The fort's remote island location means access is limited, typically requiring boat transport. Its compact size offers an intimate glimpse into the life of a riverine fortress garrisoned during a pivotal era in French history.

Renaissance (15th–17th c.)
Details
3.5 km
Fort Médoc — France castle

Fort Médoc

Cussac-Fort-Médoc, France

Fort Médoc stands as a prominent example of late 17th-century military architecture designed by the renowned French military engineer Sébastien Le Prestre de Vauban. Constructed between 1689 and 1690 on marshy, alluvial land along the Left Bank of the Gironde estuary, this fortress formed a critical component of a three-point defense system aimed at protecting the vital port city of Bordeaux from naval invasion. Together with Fort Paté on the river island and the Citadel of Blaye on the opposite bank, Fort Médoc controlled river access, effectively creating a fortified "lock" to block enemy ships. The fort's location on low-lying, marshy terrain necessitated innovative construction techniques to ensure stability and defense. Rather than relying on underground vaults, which were unsuitable for the saturated soil, the design emphasized robust, above-ground fortifications including thick curtain walls and bastions. The fort's layout is a trapezoidal bastioned enclosure oriented perpendicular to the riverbank, featuring four angular bastions connected by curtain walls. These defenses were surrounded by a water-filled moat system fed by sluices from the estuary, supplemented by a covered way and an outer moat forming a demi-lune, creating multiple layers of protection. Architectural design and defensive features Fort layout and bastions The fort's square-shaped plan with bastions at each corner allowed for overlapping fields of fire, a hallmark of Vauban's fortification principles. The bastions provided platforms for artillery batteries aimed primarily at controlling river traffic and defending against land assaults. The Porte Royale, the main gate on the western side, was heavily fortified and adorned with elaborate sculptural decorations by Pierre Berquin, including a pediment bearing the effigy of the Sun King Louis XIV, royal shields, and symbolic figures representing the king's power and divine right. Moats and water defenses Fort Médoc's moats were integral to its defense, with a main moat capable of being flooded by estuarine water via sluices, creating a formidable barrier against attackers. Beyond this was a covered way allowing defenders to move safely around the perimeter and an outer moat forming a demi-lune, enhancing the fort's isolation. The fort's position on a narrow strip of land surrounded by water further emphasized its island-like defensive character. Internal structures and facilities Inside the fort, two parallel barracks housed soldiers in multiple rooms, designed to accommodate up to 300 men, though this capacity was rarely reached. The barracks have suffered damage over time but remain a key feature of the site. Other essential buildings included a chapel (partially reconstructed in 1994), a bakery with two ovens capable of producing 400 daily rations, a powder magazine with thick walls and vaulted ceilings to safely store gunpowder, and quarters for the military surgeon. The Corps de garde de la Mer, a raised guardhouse overlooking the estuary, served as a lookout and defensive position, featuring firing slits and arched openings. A nearby postern gate allowed discreet communication with the riverbank, closed except in times of conflict. Historical context and military role Fort Médoc was commissioned during the reign of King Louis XIV as part of a broader strategy to secure France's southwestern frontier and protect Bordeaux, a key commercial and naval hub. Designed under Vauban's supervision with architect Pierre Duplessy-Michel and engineer Ferry, the fort exemplifies the Renaissance military engineering principles adapted to the challenges of marshy terrain. Despite its strategic importance, Fort Médoc never saw active combat. By 1716, it was armed with thirteen cannons firing 6- and 8-pound shot, but its military significance declined over the 18th century. By the time of the French Revolution in 1789, the garrison was minimal, mostly disabled veterans with only three old cannons. The fort was maintained sporadically, with artillery upgrades around the turn of the 20th century reflecting changing military technology after the Franco-Prussian War. The fort was officially decommissioned by the military in 1916 and transferred to the municipality of Cussac in 1930. Since then, efforts have focused on preservation and restoration, including the reconstruction of the chapel and bakery, and conservation of soldiers' graffiti in the guardhouse, which provide tangible links to its past. Preservation and UNESCO recognition Fort Médoc's architectural and historical significance was recognized with its classification as a historic monument in 1956 and its inscription as a UNESCO World Heritage Site in 2008 as part of the "Fortifications of Vauban" group. This designation includes the Citadel of Blaye and Fort Paté, highlighting Vauban's comprehensive defensive network guarding the Gironde estuary and Bordeaux. Today, the site covers approximately 25 hectares and features a combination of well-preserved and partially restored structures. Modern conservation efforts are led by local associations dedicated to maintaining the fort's legacy and promoting public understanding of Vauban's military architecture. Architectural innovations and adaptations Building on marshy, unstable ground required innovative solutions. The fort avoided subterranean vaults, instead relying on thick, earth-covered walls and robust above-ground buildings to withstand artillery fire and environmental challenges. The integration of water management systems, including sluices and moats, demonstrated advanced hydraulic engineering to maintain defensive water barriers. The fort's design reflects Vauban's principles of maximizing defensive firepower while minimizing blind spots and vulnerabilities. The bastions allowed enfilading fire along the curtain walls, and the covered way provided protected movement for troops. The use of symbolic royal iconography on the gate reinforced the fort's role as a manifestation of royal authority and military might. Visitor experience and cultural significance Visitors to Fort Médoc can explore the extensive fortifications, including the bastions, moats, and the richly decorated Porte Royale. The partially reconstructed chapel and bakery offer insights into the daily lives of soldiers stationed at the fort. The site also preserves historical graffiti, adding a personal dimension to the military history. Fort Médoc remains a key heritage site illustrating the evolution of military architecture in the late Renaissance and the strategic defense of France's borders. Its inclusion in the UNESCO listing underscores its importance within the broader context of Vauban's fortification system, which shaped European military engineering for centuries.

Renaissance (15th–17th c.)
Details
6.9 km
Château Léoville-Poyferré — France castle

Château Léoville-Poyferré

, France

Château Léoville-Poyferré is a distinguished historic estate located in the Saint-Julien appellation of the Bordeaux wine region in France. While primarily renowned today as a prestigious Bordeaux winery, the estate's origins trace back to a fortified hill castle structure that played a significant role in the region's medieval landscape. The castle's elevated position on a hill provided strategic advantages typical of hill castles, including commanding views over the surrounding terrain and natural defenses. The estate is best known for producing Château Léoville-Poyferré wine, a red wine classified as one of the fifteen Deuxièmes Crus (Second Growths) in the 1855 Bordeaux Wine Official Classification. This classification recognized the estate's longstanding reputation for quality and excellence in viticulture, cementing its status among the top Bordeaux producers. Historical background and architectural origins The origins of Château Léoville-Poyferré are closely linked to the medieval fortifications that once dominated the Bordeaux region. The estate's location on a hill is characteristic of hill castles built during the High Medieval period, designed for defense and control of the surrounding land. Although today the site functions primarily as a vineyard and winery, remnants of its castle past influence its architectural layout and landscape. The castle's initial construction likely dates back several centuries, with modifications and expansions occurring over time to adapt to changing defensive needs and later agricultural developments. The estate's buildings include fortified elements such as thick stone walls and towers, which historically would have served both residential and defensive purposes. Wine production and classification Château Léoville-Poyferré is internationally recognized for its red Bordeaux wine, produced primarily from Cabernet Sauvignon, Merlot, and other traditional Bordeaux grape varieties. The estate's vineyards benefit from the region's favorable gravelly soils and temperate climate, which contribute to the complexity and aging potential of its wines. The 1855 classification, commissioned by Emperor Napoleon III for the Exposition Universelle de Paris, ranked Bordeaux wines based on reputation and trading price. Château Léoville-Poyferré's designation as a Deuxièmes Crus places it among the elite producers, second only to the Premier Crus (First Growths). This classification remains a benchmark for quality and prestige in Bordeaux wine production. Architectural features and estate layout The estate's architecture reflects a blend of medieval defensive design and later adaptations for vinicultural purposes. The hill castle structure includes remnants of battlements and fortified walls that once protected the site from invaders and rival factions during the turbulent medieval era. Over time, the castle buildings were repurposed to accommodate wine production facilities, including cellars, storage rooms, and tasting areas. The juxtaposition of ancient stonework with modern winemaking infrastructure illustrates the evolution of the estate from a military stronghold to a center of agricultural excellence. Defensive elements Key defensive features historically present at Château Léoville-Poyferré include thick stone walls and lookout towers strategically positioned to oversee the surrounding vineyards and approaches. These features were typical of hill castles designed to withstand sieges and provide refuge for local lords and their retainers. Winemaking facilities The estate houses extensive cellars carved into the hillside, providing ideal conditions for aging wine. The cool, stable environment of these subterranean spaces is essential for the maturation of the estate's renowned red wines. Modern additions include stainless steel tanks and barrel rooms that coexist with the historic architecture. Geographical and cultural significance Located in the heart of the Saint-Julien appellation, Château Léoville-Poyferré benefits from proximity to the Gironde estuary and the Atlantic Ocean, which moderate the climate and influence the terroir. The estate's position on a hill contributes to excellent drainage and sun exposure, factors crucial for high-quality grape cultivation. The castle and winery form an integral part of Bordeaux's cultural heritage, representing the intersection of medieval history and viticultural tradition. The estate attracts wine enthusiasts and tourists interested in both its historic architecture and its celebrated wines. Visiting Château Léoville-Poyferré Visitors to Château Léoville-Poyferré can explore the estate's historic grounds and participate in wine tastings that showcase the estate's signature Second Growth Bordeaux wines. The blend of historic castle ambiance and modern wine culture offers a unique experience for guests. While the estate is primarily a working winery, tours often include visits to the ancient cellars and explanations of the estate's history and winemaking process. These visits highlight the continuity between the castle's medieval origins and its contemporary role in Bordeaux's wine industry.

High Medieval (11th–13th c.)
Details