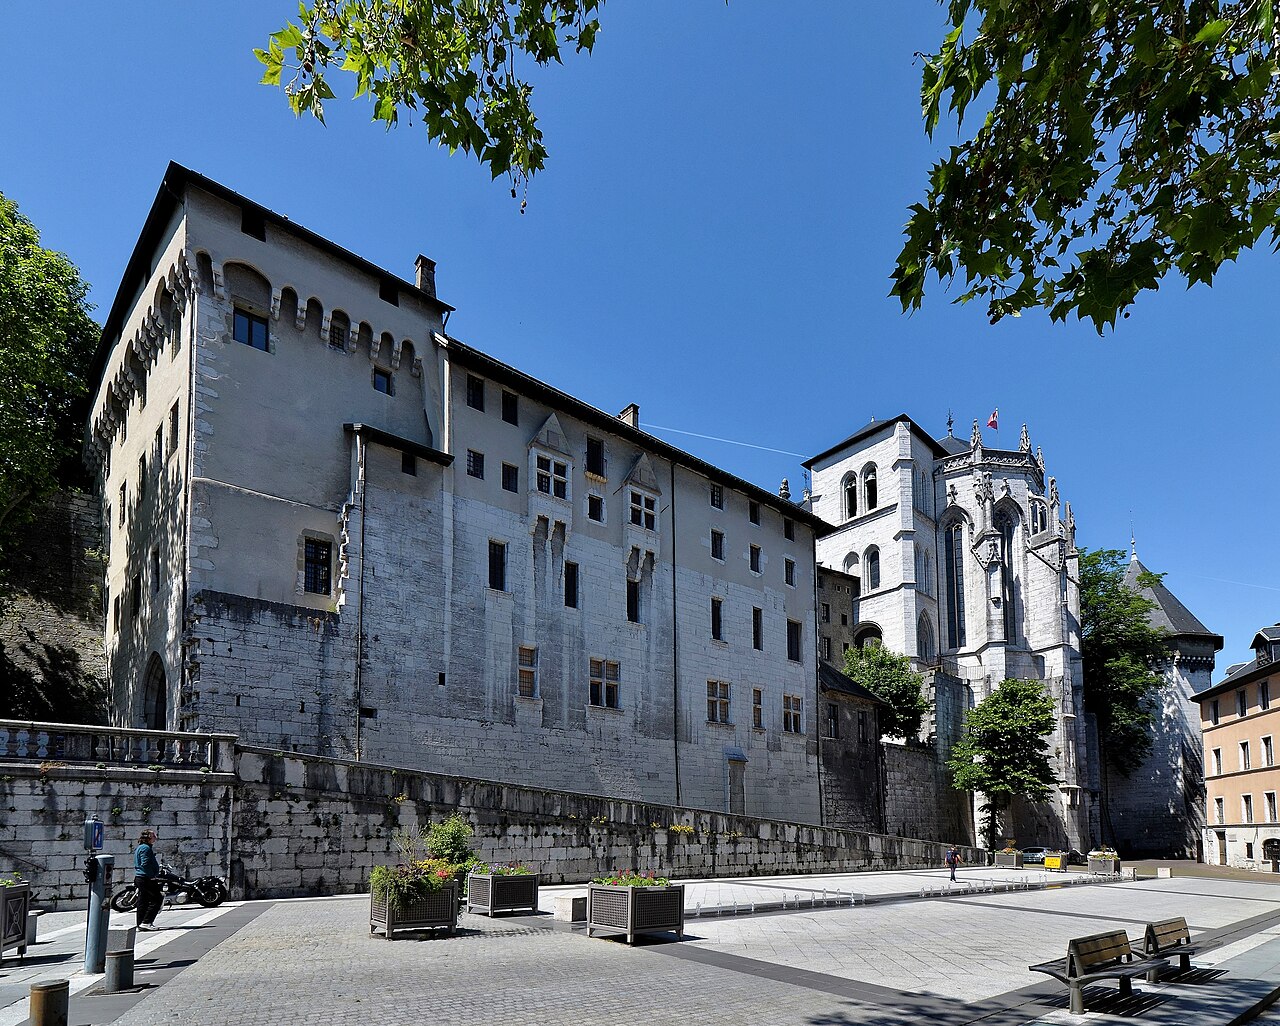
Château de Triviers

Château de Triviers: historic fortified estate in Hauts-de-France
Hauts-de-France, France
Renaissance (15th–17th c.)
Well Preserved

The Château de Triviers is an important historic estate located within the Parc de Triviers in the region of Hauts-de-France, France. This hill castle dates back to the mid-16th century and reflects a fascinating evolution from a noble residence to a fortified house, and later to various civic and hospitality uses. Its enduring presence within the landscape highlights its architectural and cultural significance across several centuries.

The origins and early history of Château de Triviers

The château was originally constructed around 1550 by the noble Berthier family, with the first notable owner serving as secretary to the chamber of accounts, prosecutor, and state counselor. This initial phase established the estate as a symbol of social standing and administrative influence in the region. The construction during the Renaissance period likely incorporated both residential comfort and defensive features customary for noble estates of the time.

In 1613, the château underwent a significant transformation under Berthier's son, François, who was granted the title Seigneur de Saint Vincent. This marked the conversion of the estate into a fortified house, emphasizing defensive capabilities while maintaining its residential functions. This period reflects the broader historical context of the early 17th century, when noble families fortified their homes in response to regional conflicts and social unrest.

Expansion and lineage through the 17th and 18th centuries

The estate expanded notably in 1637 through the marriage of Lucrèce Raffin de La Biguerne to Claude Gaspard, who then became the owner of the château. The property remained in the extended Berthier family line, passing through successive generations including Alphonse Berthier De Saint Vincent. The death of Thomas, Alphonse's son, in 1700 without heirs led to legal disputes, illustrating the complexities of noble inheritance during this era.

By 1710, the château came into the possession of Jean-Louis Berthier De Saint-Vincent, who later sold it to his sisters residing in the Savoy region. One sister's marriage to an attorney named Bally briefly introduced the "Saint Vincent" name before it was abandoned prior to the French Revolution. These transitions reflect the shifting social and political landscape of France leading up to the revolutionary period.

19th-century transformations and new functions

Ownership passed to Madame Favier De La Biguerne around 1800, who expanded the estate to 108 hectares. Her remarriage to Marquis Paul d’Oncieu de Chaffardon further connected the château to prominent noble families. The late 19th century brought significant change when Louis Vuillerme acquired the château and converted it into the Hôtel d’Angleterre in 1883, marking a shift from private residence to commercial hospitality.

In 1890, the Chevrons de Villette family purchased the property and subdivided it into apartments, reflecting broader urban and social trends of adapting large estates for multiple occupants. This period illustrates the château's flexibility and continued relevance amid changing economic conditions.

20th-century uses and preservation

During the early 20th century, the château served as a boarding house and later was owned by André Rouveyre in 1921, then Lucien Clanet in 1939. Post-World War II, it briefly housed the headquarters of the French National Civil Aviation Center in 1946. From 1949 to 1956, it operated as the Hôtel du Château de Triviers, before serving as a holiday camp for children of shipyard workers from Saint-Nazaire.

In 1966, the château resumed hotel operations under Jean Clanet, Lucien’s son, until its sale in 1995 when it was converted into apartments. This long history of varied use demonstrates the château's adaptability and the ongoing efforts to maintain its structure and heritage.

Architectural features and site description

While detailed architectural documentation is limited, photographic evidence from 2015 to 2017 shows that the château and its surrounding park remain well preserved. The estate's position as a hill castle suggests it was originally designed with both defensive features and residential comfort in mind, typical of Renaissance noble estates.

The transformation into a fortified house in the early 17th century likely introduced or enhanced fortifications such as strengthened walls, defensive towers, or gates, although specific details have not been recorded. The château's layout would have evolved over time to accommodate changes in ownership and function, including its subdivision into apartments and use as a hotel and civic building.

Today, the château stands as a testament to centuries of architectural adaptation, social change, and preservation within the Parc de Triviers. Its enduring presence offers valuable insight into the region's noble heritage and the evolution of estate architecture in northern France.

Visiting and cultural significance

Although the château is currently divided into private apartments, its historical and architectural importance is recognized locally. The surrounding parkland provides a scenic setting that reflects the estate's noble origins and its role in regional history. Visitors interested in French Renaissance architecture and noble estates will find the Château de Triviers an intriguing subject for study, even if direct public access to the interior is limited.

The château’s layered history, from its 16th-century origins through its varied uses in the modern era, highlights the dynamic nature of French noble estates and their capacity to adapt to changing social and economic contexts. Its preservation within the Hauts-de-France region contributes to the cultural heritage and historical narrative of northern France.

Frequently asked questions (FAQ)

What is the historical significance of Château de Triviers?
Château de Triviers is a remarkable example of French Renaissance architecture, reflecting the cultural and artistic movements of the 16th century. It has played an important role in the region's history, serving as a noble residence and a strategic location during various historical events.
When was Château de Triviers built?
Château de Triviers was constructed in the early 1500s, with its architecture and design showcasing the transition from medieval fortifications to elegant Renaissance styles. The castle has undergone several renovations over the centuries, preserving its historical essence while adapting to modern needs.
Can I visit Château de Triviers year-round?
Yes, Château de Triviers is open to visitors throughout the year, although certain areas may have restricted access during restoration projects. It's advisable to check the official website for any seasonal closures or special events that may affect visiting times.
What are the opening hours for Château de Triviers?
The castle typically opens at 10 AM and closes at 6 PM during the peak tourist season. However, hours may vary in the off-season or on holidays, so it’s best to confirm the current schedule before planning your visit.
Is there a ticket price for visiting Château de Triviers?
Yes, there is an admission fee to visit Château de Triviers. The standard ticket price is around €10 for adults, with discounts available for students and seniors, while children under 12 can enter for free.
How do I get to Château de Triviers from nearby cities?
Château de Triviers is conveniently located near major transportation routes, making it accessible by car or public transport. Visitors can take a regional train to the nearest station and then use local buses or taxis to reach the castle.
What are some nearby attractions to visit along with Château de Triviers?
In addition to Château de Triviers, visitors can explore the beautiful surrounding countryside, including vineyards and charming villages. Nearby, you can also find historical sites such as the Abbey of Saint-Pierre and several picturesque parks ideal for hiking and picnicking.
Is the castle accessible for visitors with disabilities?
Château de Triviers has made efforts to improve accessibility for all visitors. There are wheelchair-accessible paths, and staff are available to assist those who may need help navigating the grounds.
When is the best time to visit Château de Triviers?
The ideal time to visit Château de Triviers is during the spring and early autumn when the weather is pleasant and the gardens are in full bloom. These seasons also offer fewer crowds, allowing for a more enjoyable exploration of the castle and its surroundings.

Information

Hill Castle

Sources & official resources

Verify the information above using these authoritative references.

Loading map...

Visitor reviews

No reviews yet. Been here? Write the first review and help other travelers!

Write the first review

Visited this castle? Share your experience

Your review helps other travelers and adds first-hand knowledge to our encyclopedia.

Write a review

(5/5)

0/2000 characters

Your review will be visible after admin approval

Nearby castles

1 km

Château des Comtes de Challes

Challes-les-Eaux, France

The Château des Comtes de Challes is a remarkable historical site located in the town of Challes-les-Eaux, France. This 13th-century medieval fortress was originally constructed by Étienne de Challes and served as the residence of the noble Counts of Challes, a lineage that significantly influenced the region during the Middle Ages. The castle's enduring presence reflects a rich history of noble ownership, cultural significance, and architectural evolution. Medieval origins and noble lineage The château's foundation as a hill castle is centered around a medieval donjon, a fortified tower typical of the 13th century. This stone keep formed the core defensive and residential structure of the castle, embodying the military architecture of the high medieval period. The Counts of Challes, who commissioned and inhabited the castle, played a pivotal role in local governance and feudal society. Following the death of Louis de Challes in 1590 without direct heirs, ownership transferred in 1594 to Louis Milliet, Baron of Faverges. The Milliet family, with roots in Savoy and origins tracing back to Geneva, maintained control of the lordship for nearly two centuries. Members of this lineage adopted various noble titles, including baron and marquis of Faverges, Challes, and Arvillars, reflecting their expanding influence and territorial claims. Cultural significance and rousseau’s connection During the 18th century, the château gained cultural prominence through its association with the philosopher Jean-Jacques Rousseau. In his autobiographical work Confessions, Rousseau recounts providing music lessons to two daughters of the Milliet family, Catherine Françoise and Gasparde Milliet. This connection underscores the château’s role not only as a noble residence but also as a center of intellectual and artistic activity during the Enlightenment. Transition to spa hotel and modern era After the death of Henri Joseph Milliet de Challes in 1777, the estate reverted to the main Milliet branch in Faverges. The tumultuous period surrounding the French Revolution saw the property change hands, eventually being acquired by Jacques-Antoine Balmain and later by Dr. Louis Domenget, a physician to the King of Sardinia and local syndic. In 1841, Dr. Domenget discovered a mineral spring on the château grounds, a discovery that transformed the estate's future. The therapeutic waters led to the renaming of the commune as Challes-les-Eaux in 1872, emphasizing the importance of the thermal springs. Recognizing the commercial potential, Domenget sold the property and mineral rights to the Société des eaux minérales de Challes, which converted the château into the Hôtel du Château. This conversion included the construction of a new building enveloping the medieval keep and the development of thermal baths, marking a significant adaptation from fortress to spa hotel. In the 21st century, specifically in 2002, the property was acquired by Gérard Trèves. Under the management of his son, Florian Trèves, the château continues to operate as a hotel and restaurant, preserving its centuries-old hospitality tradition. Architectural features and preservation The château's most prominent surviving feature is its medieval donjon, which retains its essential character as a fortified stone tower from the 13th century. This keep exemplifies the defensive architecture of the period, designed to provide both protection and status. While detailed measurements and decorative elements are not extensively documented, the keep remains a tangible link to the castle's medieval origins. The later 19th-century extensions constructed by the Société des eaux minérales de Challes envelop the original tower, integrating it into a hotel complex. This architectural layering illustrates the site’s continuous evolution, blending medieval military architecture with 19th-century commercial and spa facilities. The château today stands as a testament to adaptive reuse, maintaining historical integrity while serving modern functions. The castle’s fabric reveals a juxtaposition of medieval defensive elements and thermal spa architecture, a rare combination that highlights the site's unique historical trajectory. Although the château does not retain extensive ornamental features or inscriptions, its structural composition embodies centuries of changing ownership, social roles, and architectural styles. The château’s role in local heritage and tourism As a landmark in Challes-les-Eaux, the château not only represents medieval nobility but also the development of the town as a renowned spa destination. The discovery of mineral springs and subsequent establishment of thermal baths have anchored the château’s significance in both historical and contemporary contexts. Today, the site attracts visitors interested in medieval architecture, Enlightenment history, and thermal spa culture. The château's adaptation into a hotel allows guests to experience a blend of historical ambiance and modern comfort, fostering a unique cultural tourism experience. The enduring presence of the Château des Comtes de Challes thus embodies a layered narrative of feudal power, intellectual heritage, and health tourism, making it a notable site within the Hauts-de-France region.

High Medieval (11th–13th c.)
Details
4.6 km

Château de Buisson-Rond

, France

The Château de Buisson-Rond is a prominent hill castle located in the region of Hauts-de-France, France. Though its exact city location is historically associated with Chambéry, the estate’s significance transcends local boundaries due to its layered history and architectural evolution spanning several centuries. Originally established on medieval foundations, the château exemplifies the transition from fortified noble residences to refined aristocratic estates characteristic of the late 18th and early 19th centuries. The origins and early history of Château de Buisson-Rond The site of Château de Buisson-Rond was initially owned by the Grange family during the 14th century. Ownership subsequently passed through the Luyrieu and then the Marcossay families by marriage, reflecting the typical inheritance patterns among French nobility. In 1587, the estate was acquired by Louis Milliet, who held the prestigious position of Grand Chancellor of Savoy. This acquisition marked the beginning of the Milliet family's long association with the property. At the turn of the 17th century, François-Amédée Milliet de Challes, who served as Archbishop of Tarentaise, commissioned the construction of a second house on the estate. This development was emblematic of the period’s intertwining of religious authority and noble estate management, adding a layer of ecclesiastical significance to the property. 18th-century transformations and the Milliet d’Arvillars era By the late 18th century, the château was under the ownership of the Milliet d’Arvillars family. The death of Marquis Joseph Frédéric Pantaléon Milliet d’Arvillars in 1794 occurred during the turbulent years of the French Revolution, leading to the estate’s sale as national property. This period saw the château change hands multiple times, reflecting the widespread redistribution of aristocratic lands during revolutionary France. In 1802, the estate was purchased by the count of Boigne, who initiated significant architectural and landscaping projects that shaped the château’s current form. The count demolished earlier structures to erect a new residence tailored to the refined tastes of early 19th-century French nobility. Architectural features and layout of the château The present-day Château de Buisson-Rond primarily dates from the 18th century, constructed in a style typical of Piedmontese residences from the late 18th to early 19th centuries. Its design reflects a blend of aristocratic residential comfort and subtle defensive elements inherited from its medieval past. The château’s centerpiece is a grand salon with a ceiling height equivalent to two stories, creating an imposing and elegant interior space. Surrounding this central hall are several adjoining chambers that served both residential and ceremonial purposes. The estate also includes a private chapel and two pavilions, which likely accommodated guests and supported various functions within the noble household. The northeast façade faces the Albanne river, connected visually and physically to the château’s forecourt by an aligned bridge. On the opposite side, the building rises toward the foothills of the Chartreuse mountains, adapting to the natural terrain and offering scenic views. Heraldic and decorative elements Photographic evidence reveals the presence of heraldic motifs, including coats of arms on the exterior façade, underscoring the château’s noble lineage and the artistic embellishments typical of aristocratic residences. The interior spaces feature detailed decorative work that reflects the tastes and status of its historic owners. Landscaping and gardens The château is set within a landscaped park designed in 1810 by the general-count of Boigne. This park includes an extensive rose garden containing approximately 83 varieties of roses and a total of 6,000 rose bushes spread over 7,500 square meters. The garden exemplifies early 19th-century landscape design trends, emphasizing botanical diversity and aesthetic pleasure. In addition to the rose garden, the grounds have been enhanced with modern recreational facilities such as a swimming pool and an indoor ice rink, which coexist with the historic fabric without detracting from the château’s heritage value. Historical significance and modern use Château de Buisson-Rond holds a unique place in regional history. Notably, it was the launch site for Savoy’s first hot air balloon expedition on May 6, 1784, led by engineer Louis Brun and officer Xavier de Maistre. This event marks the château’s contribution to early aeronautical experimentation and innovation. At the close of the 20th century, the city of Chambéry acquired the estate and repurposed it as a municipal annex, integrating the historic property into contemporary civic use. Since February 24, 1982, parts of the château have been protected as a historic monument under the official designation “château de Buisson Rond,” ensuring its preservation and recognition within France’s cultural heritage. Preservation and current condition The château is well preserved, maintaining much of its 18th-century architectural character alongside later additions. Its protection as a historic monument has facilitated conservation efforts, allowing visitors to appreciate its architectural and historical richness.

Late Medieval (14th–15th c.)
Details
6.1 km
Château de Chambéry — France castle

Château de Chambéry

Chambéry, France

The Château de Chambéry stands as a significant medieval fortress located in the city of Chambéry, within the Auvergne-Rhône-Alpes region of France. Originally constructed in the 11th century by the medieval lords of Chambéry near the ancient Roman settlement of Lemencum, this castle evolved into a central hub for political and administrative power in the region. Its strategic position on a raised earthwork known as a motte provided a defensive advantage, typical of early medieval fortifications. Medieval origins and the house of savoie The castle's prominence rose significantly in 1295 when Amédée V, Count of Savoie, acquired it, designating the château as the main residence and administrative center for the Counts of Savoie. This marked the beginning of extensive construction phases throughout the late 13th, 14th, and 15th centuries, transforming the castle into a fortified complex with multiple defensive towers and residential quarters. The castle's layout today reflects this layered history, featuring an irregular quadrilateral plan shaped by centuries of architectural evolution. Fortifications and defensive architecture The château's fortifications were enhanced with the addition of several towers, including the Tour demi-ronde (a semi-circular tower built in 1398), which served as a key defensive structure. This tower, restored in the early 19th century, provides access to the north wing currently housing the departmental council. Other notable towers include the Tour Trésorerie from the 14th to 15th centuries and the Tour du Carrefour (also known as the Tour des Archives), constructed in 1439. The Tour du Carrefour features vaulted chambers and machicolations, defensive openings that allowed defenders to repel attackers by dropping projectiles or shooting arrows. It also functioned as a prison and archive storage over time. The main gate complex, originally on the west side and guarded by the Tour des Poudres and Tour aux Armes, included a drawbridge over a moat and a ramp leading to a terrace. This entrance was later relocated to the northeast side, featuring fortifications built between 1318 and 1330. The gate complex includes a rectangular tower from the late 15th century and the Porte de la Herse (gate of the portcullis) dating to 1302–1303. The portcullis was a heavy grated barrier operated by mechanisms in a chemin de ronde, with stone grooves still visible today. The sainte-chapelle and religious significance One of the château's most distinguished architectural features is the Sainte-Chapelle, a flamboyant Gothic chapel built between 1408 and 1430 by architect Nicolas Robert. The chapel features a single nave leading to a five-sided apse and includes two side galleries—one reserved for the duke and the other housing the organ. Inside, visitors find a marble altar from the 18th century adorned with gilded woodwork and stained glass windows from the 16th century, which underwent careful restoration in 2002. The chapel is historically notable for housing the Holy Shroud from 1502 to 1578, a revered religious relic attracting pilgrims and dignitaries alike. In 1641, the chapel's façade was rebuilt in a classical style by Amadeo de Castellamonte, reflecting evolving architectural tastes. The château’s bell tower, known as the Tour Yolande, was constructed in 1470 under the direction of Blaise Neyrand, commissioned by Yolande de France. This tower houses a carillon of 70 bells created by the Paccard foundry in 1993, continuing a tradition dating back to a bell arrangement displayed at the 1937 Universal Exhibition. Concerts featuring this carillon are held regularly, adding a cultural dimension to the château's historic fabric. Administrative role and historical events After serving as the seat of the ruling House of Savoie until 1562, when the capital moved to Turin, the château retained its importance as an administrative center. It housed the Chambre des Comptes (financial court), various government offices, and the Intendance Générale, a regional administrative authority. The château's role extended beyond governance, hosting significant events such as the baptism of Amédée VIII in 1383 and the ducal celebration in 1416 marking Savoy’s elevation from a county to a duchy. It also witnessed royal marriages and political shifts, including surrender during the Franco-Savoyard War in 1600. Damage and restoration efforts The château endured several destructive events, including major fires in 1532, 1743 during a Spanish occupation, and a catastrophic blaze in 1798 that destroyed much of the complex and its archives. Restoration began in the early 19th century, notably under Napoleon I in 1805, who initiated reconstruction to revive the château’s structures and administrative functions. Following the annexation of Savoie to France in 1860, the château was transferred to the local department of Savoie. Under Napoleon III, architects Dénarié and Duban expanded the château with a new wing and grand staircase. Later 19th-century renovations by architect Ernest Mélano restored royal apartments and central sections, preserving the château’s historical character while adapting it for modern use. Architectural features and surviving elements The château’s irregular quadrilateral layout incorporates elements from various periods, primarily the 14th and 15th centuries. The original 11th-century keep was destroyed in the 1798 fire, but lower rooms from this phase were rediscovered in 1935 and are accessible through a subterranean passage. The château also includes a relocated portal from the former Saint-Dominique monastery, moved in 1892. Defensive towers such as the Tour demi-ronde, Tour Trésorerie, and Tour du Carrefour remain integral to the château’s silhouette. The ramparts and many medieval buildings have been lost to demolition or fire, with only two of the original four defensive towers surviving by the 18th century. The grounds now feature gardens established on the footprints of former structures. Inside, a vaulted passageway with machicolations connects parts of the complex, and preserved government offices from the 14th century illustrate the château’s administrative continuity. The Prince’s apartment reflects the residential aspect of the fortress, offering insight into the lifestyle of its noble inhabitants. Cultural heritage and current use Today, the Château de Chambéry houses the Savoie Prefecture, the Savoie Departmental Council, and the Savoie Academy. It remains a focal point of regional governance and cultural identity. The château is classified as a historic monument since 1881, with the grand salon, featuring Louis XVI style decoration, separately listed since 1960. Visitors can experience the château’s rich history through its preserved architectural features, the Sainte-Chapelle, and the regular carillon concerts held in the Tour Yolande. The château’s layered history, spanning from its medieval origins to its modern administrative role, makes it a unique example of a hill castle that has continuously adapted to changing political and cultural contexts.

High Medieval (11th–13th c.)
Details