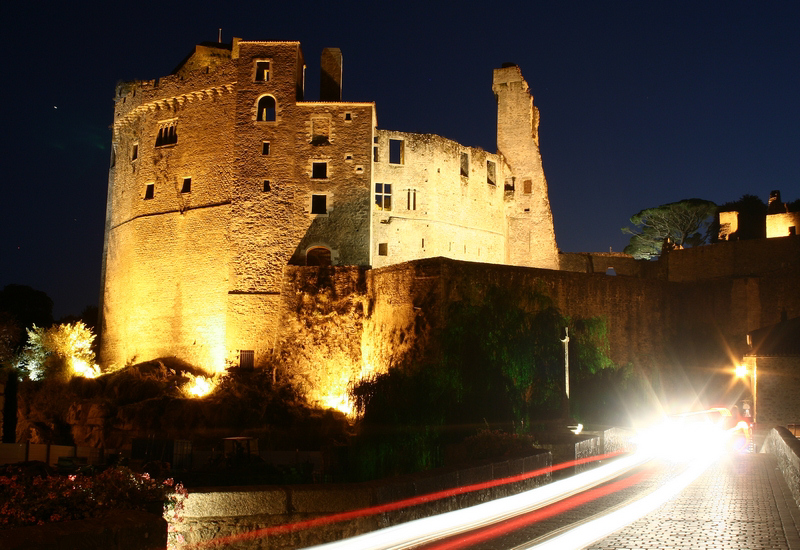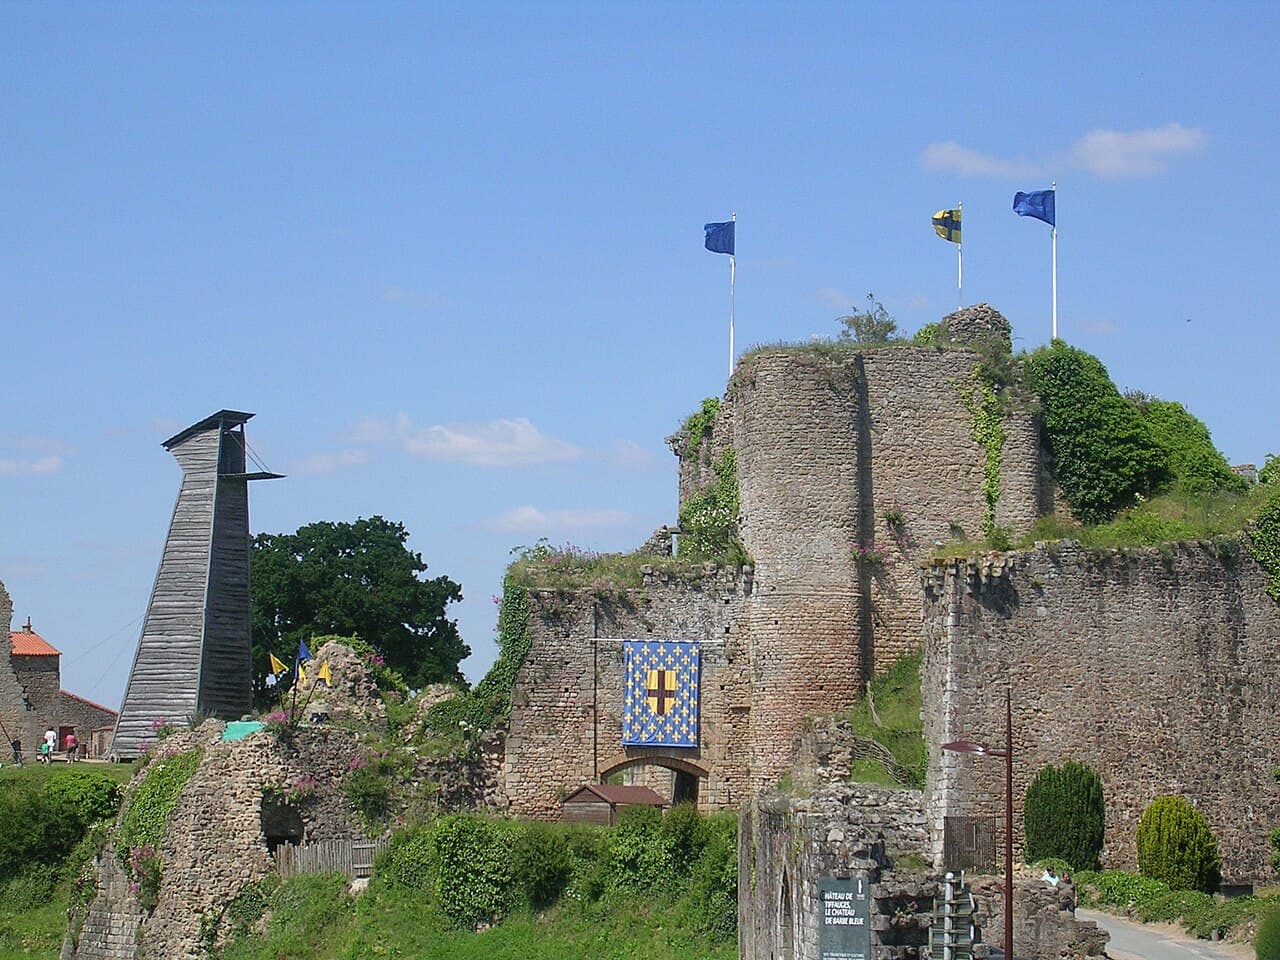
Château de Tiffauges — France castle

Château de Tiffauges

Château de Tiffauges: the medieval castle of Bluebeard in Vendée
Tiffauges, Pays-de-la-Loire, France
High Medieval (11th–13th c.)
Ruins

The Château de Tiffauges, often called the château de Barbe-bleue or Bluebeard's castle, stands as a striking example of medieval military architecture in the Vendée region of France. This hill castle is perched strategically on a granite plateau at the confluence of the Sèvre Nantaise and Crûme rivers, a location that provided natural defenses and a commanding view over the surrounding borderlands between Brittany, Poitou, and Anjou. The castle's origins trace back to the 12th century, with construction and modifications continuing through to the 16th century, reflecting evolving styles and defensive needs over several centuries.

The castle is inseparably linked to the infamous Gilles de Rais (1404–1440), a nobleman and military leader who became notorious as the historical figure behind the Bluebeard legend. Gilles de Rais used the castle as his residence and is documented to have committed horrific crimes within its walls, including the murder of many children. Despite this dark legacy, the château remains a significant cultural and historical monument, attracting visitors interested in medieval history, architecture, and the macabre tales of the past.

Historical context and strategic importance

Located in the Marches, the borderlands between three powerful medieval provinces, the Château de Tiffauges was a vital stronghold for controlling regional trade routes and defending territorial boundaries. Its position atop an oval granite plateau measuring approximately 220 by 150 meters allowed the castle to dominate the landscape and monitor movements along the converging rivers. The original fortress was constructed by Geoffroy de Thouars, a prominent noble of the 12th century, to protect the village situated near the Crûme river and assert control over this contested frontier.

Over the centuries, the castle changed hands through marriages, inheritances, and political shifts. In 1420, it became part of the dowry of Catherine de Thouars when she married Gilles de Rais. After Gilles's execution, ownership passed to her second husband, Jean II de Vendôme, who added the notable Tour du Vidame around 1520. The castle later came under the possession of the Duke of Thouars and the Ferrière family. It witnessed conflict during the French Wars of Religion, suffering damage in 1569, and was partially dismantled by royal decree in 1626, reflecting Cardinal Richelieu's policy to reduce noble fortifications.

The castle also played a role in the War in the Vendée, particularly in the Battle of Torfou in 1793, marking the last royalist victory in the region. By the 18th century, the château had fallen into ruin, with its defenses largely destroyed. It was surveyed and partially cleared in the late 19th century by architect Georges-Eugène Balleyguier, and later archaeological excavations and restorations began in the late 20th century under the stewardship of the Conseil Général of Vendée.

Architectural features and layout

The enceinte and towers

The castle's defensive perimeter consists of a massive enceinte—a fortified outer wall—that once included about twenty towers. These towers, built and modified between the 12th and 16th centuries, provided multiple vantage points and defensive positions. Though many towers are now in ruins, several remain visible and demonstrate the castle’s layered construction phases.

The donjon and castral chapel

The centerpiece of the château is its imposing square donjon or main keep, originally built in the 12th century as a Romanesque fortress tower. Measuring approximately 18 meters square and originally 24 meters tall, it was supported by distinctive flattened buttresses characteristic of the Thouars family. The donjon’s height was reduced to about 18 meters after damage sustained during the Hundred Years’ War and deliberate partial demolition in the 17th century under Cardinal Richelieu’s orders.

Adjacent to the donjon is the castral chapel dedicated to Saint Vincent. While the nave no longer stands, the transept, choir, and apse remain intact. The apse contains a rare Romanesque crypt, one of the few surviving examples in Vendée, which would have served as an underground chapel space for private worship or burial.

Fortifications and artillery adaptations

Between the late 13th and early 14th centuries, the castle’s outer walls were strengthened with towers featuring arrow slits, allowing defenders to shoot arrows while remaining protected. In the mid-15th century, a chemise—an additional protective wall—was constructed around three sides of the donjon, enhancing its defensibility.

The Tour du Vidame, built circa 1520 during the Renaissance, is the castle’s largest tower and a key artillery defense structure. Its horseshoe shape and thick walls were designed to withstand early gunpowder weapons. The tower includes a chemin de ronde (wall-walk) with 37 machicolations, openings through which defenders could drop projectiles on attackers below. An unusual acoustic property allows whispers to be heard clearly along the tower’s length, facilitating secret communication during sieges.

Cultural significance and modern preservation

The Château de Tiffauges holds a unique place in French cultural history due to its association with Gilles de Rais and its embodiment of medieval military architecture. After centuries of neglect, the castle’s ruins have become a focal point for heritage conservation and public education.

Since the mid-20th century, efforts have been made to preserve and restore the site. It was classified as a monument historique in 1957, and further protections were extended to its hydraulic structures in 2018. The castle is now owned by the Conseil Général of Vendée and serves as a venue for medieval-themed events, including demonstrations of war machines and an alchemy centre, attracting tourists and history enthusiasts alike.

Interestingly, the castle’s inner courtyard was once used as a football pitch by the local club RST Tiffauges, illustrating the site’s integration into community life even during periods of decline. Today, visitors can explore the ruins, learn about the castle’s dark and fascinating past, and appreciate its architectural evolution from the Romanesque through Renaissance periods.

Notable artifacts and archaeological findings

Among the archaeological discoveries at Château de Tiffauges is a 16th-century arquebus, an early firearm found in the castle’s moat. This artifact highlights the transition in military technology during the Renaissance and the castle’s adaptation to new forms of warfare.

The site’s extensive excavations have revealed foundations and structural elements that provide insight into medieval construction techniques and the daily life of its inhabitants. These findings contribute to a deeper understanding of the castle's historical context and its role in regional power struggles.

Visitor experience and accessibility

Today, Château de Tiffauges is accessible to the public and offers a rich visitor experience combining history, architecture, and entertainment. The castle hosts regular spectacles, medieval reenactments, and exhibitions that bring its storied past to life. The presence of collections such as medieval war machines and an alchemy centre enhances educational opportunities for all ages.

The site’s rugged terrain and partial ruin state mean that visitors should be prepared for uneven surfaces and some climbing. However, the castle’s dramatic setting and evocative ruins make it a compelling destination for those interested in medieval history, architecture, and the legends surrounding Bluebeard.

Frequently asked questions (FAQ)

When was Château de Tiffauges originally built and by whom?
Château de Tiffauges was originally built in the 12th century by Geoffroy de Thouars, a nobleman who sought to protect the village near the Crûme river and control the borderlands between Brittany, Poitou, and Anjou.
What is the historical significance of Gilles de Rais in relation to Château de Tiffauges?
Gilles de Rais, also known as Bluebeard, was a nobleman who resided at Château de Tiffauges in the early 15th century. He is infamous for committing brutal murders within the castle, which have contributed to its dark legend.
Can visitors explore the remains of the donjon and chapel at Château de Tiffauges?
Yes, visitors can see the remains of the 12th-century square donjon and the castral chapel dedicated to Saint Vincent, including the rare Romanesque crypt beneath the chapel.
What are some unique architectural features of the Tour du Vidame?
The Tour du Vidame, built around 1520, is a horseshoe-shaped artillery tower with thick walls, a walkway with 37 machicolations, and an acoustic feature allowing whispers to be heard clearly along its length.
Is Château de Tiffauges open to the public and what can visitors expect?
Yes, the castle is open to the public and hosts medieval-themed events, exhibitions of war machines, and an alchemy centre. Visitors can explore the ruins and learn about the castle's history and architecture.

Photo gallery

Château de Tiffauges
Click to view

Photo by Jibi44•CC BY-SA 3.0

1 photo • Click any image to view in full screen

Information

Hill Castle

Current owner

Conseil Général of Vendée

Sources & official resources

Verify the information above using these authoritative references.

Loading map...

Visitor reviews

No reviews yet. Been here? Write the first review and help other travelers!

Write the first review

Visited this castle? Share your experience

Your review helps other travelers and adds first-hand knowledge to our encyclopedia.

Write a review

(5/5)

0/2000 characters

Your review will be visible after admin approval

Nearby castles

3.9 km

Château de l’Échasserie

, France

The Château de l’Échasserie is a remarkable example of a medieval hill castle located in the Hauts-de-France region of France, specifically in the municipality of La Bruffière. Its origins date back to the 11th century, when it was initially constructed as a wooden donjon to defend the area against Norman raids along a vital Roman road connecting Tiffauges and Saint-Georges-de-Montaigu. This early fortification marked the castle's strategic importance in guarding the borders between the duchies and counties of Brittany, Anjou, and Poitou.By the high medieval period, the wooden structure was replaced with a stone fortress, reflecting the evolution of military architecture and the need for more durable defenses. The castle’s ownership history is rich, passing through influential families such as the Sauvage family in the 13th century, who had ties to the Knights Templar chapter at La Madeleine in Clisson, and later the Charbonneau family, who maintained control for nearly five centuries.Architectural features and layoutThe castle’s irregular pentagonal plan is defined by five towers positioned at each corner, a design that maximizes defensive coverage. These towers include two square towers on the southwest corner and three round towers on the northwest, northeast, and southeast corners. Four of these towers remain largely intact today, including the distinctive northeast chandelier tower, the southeast large round watchtower, the southwest square tower, and a truncated northwest round tower.The chandelier towerThe chandelier tower is notable for its rare and elaborate roof structure, restored in the early 1980s using a massive single timber frame weighing around 17 tons. Its roof features decorative elements such as four fleur-de-lys symbols and a weather vane depicting the Sun King, Louis XIV, highlighting an 18th-century royal association. This tower exemplifies the blend of military and symbolic architectural features that characterize the château.The large round watchtowerThe large round tower, also called the watchtower, is unique as it survived the devastating fire of 1793 unscathed. It is adjacent to an early 19th-century residential building and originally featured crenellations and machicolations, defensive elements typical of medieval fortifications. The tower contains a conical spiral staircase designed with narrowing diameter and increasing step height to hinder attackers during sieges, illustrating advanced defensive planning.The southwest square tower and moat defensesThe southwest square tower dates from the 14th century and stands next to the site of the former chapel. It is separated from the main castle by a small postern gate leading to a broad water-filled moat. This tower includes a defensive firing slit aimed specifically at covering the moat area, underscoring its role in active defense. The moat itself varies in width from 10 to 20 meters, providing a significant barrier against attackers.Other structural elementsThe truncated northwest round tower remains only a few meters tall, marking a fragment of the original fortifications. The main residence was destroyed during the French Revolution, but remnants such as a ground-floor external chimney attached to the southwest square tower survive. The eastern entrance to the château is accessed via a stone bridge crossing the moat, featuring an iron gate adorned with fleur-de-lys finials sourced from a 19th-century Nantes townhouse, linking the site to French royal symbolism.Historical evolution and ownershipThe château’s history is marked by significant events and changes in ownership. After its initial construction, it became associated with the Knights Templar through the Sauvage family’s donation in 1235. The Charbonneau family held the castle from 1250 until 1738, after which it was acquired by the Servanteau de La Brunière family, known shipowners from Les Sables-d’Olonne.The French Revolution brought destruction and tragedy to the château and its owners. Charles André Augustin Marie Servanteau de l’Échasserie, the then mayor and a former cavalry officer, was executed in 1793. That same year, a military expedition led by General Kléber set fire to the château and much of the surrounding village, sparing only one tower. This event marked the end of the castle’s original medieval form.In the early 19th century, the estate was acquired by Louis Richard de la Vergne, whose son François Richard de La Vergne became the 131st Archbishop of Paris and cardinal. The château remained in the family lineage, eventually passing to the du Rosel de Saint-Germain family. Recognition of the château’s heritage value came in 1971 when its façades and roofs, particularly of the square tower, watchtower, and chandelier tower, were officially protected as historical monuments.Post-revolutionary reconstruction and current stateThe lordly residence visible today was constructed in the early 19th century using stones from the ruins of the original residence destroyed during the Revolution. This building reflects the post-revolutionary classical architectural style while maintaining continuity with the site’s medieval past.The original chapel was destroyed during the Revolution, but a new chapel was built on the same site by the de la Vergne family in the 19th century, continuing the religious tradition of the estate. Additional 19th-century structures include stables to the west and a northern curtain wall, completing the expanded estate.The château’s roofs are covered with slate, consistent with regional styles for prestigious buildings, while outbuildings feature tile roofing typical of agricultural structures. Two narrower stone bridges provide additional access to lands north and south of the château, integrating the fortress with its environment.Outbuildings around the château have been repurposed as residences, with the southern cluster known locally as “le Chenil.” These buildings, together with the château, form a coherent ensemble reflecting centuries of architectural evolution, noble residence, and defensive needs.

High Medieval (11th–13th c.)
Details
12.1 km

Château de Mortagne-sur-Sèvre

Mortagne-sur-Sèvre, France

The Château de Mortagne-sur-Sèvre stands as a remarkable example of medieval military architecture in western France, located in the town of Mortagne-sur-Sèvre. Its strategic position on a granite promontory overlooking the left bank of the Sèvre Nantaise river allowed it to dominate the surrounding valley and control vital access routes, reflecting its historical importance as both a defensive stronghold and administrative center. Constructed primarily during the 11th and 12th centuries, the castle originated as a baronial seat under the authority of the Viscounts of Thouars. Early lords such as Antier I and his grandson Guillaume I, nicknamed Chotard, established the fortress’s foundations. The lineage of the Chotard family ended with Sybille Chotard, whose marriage to Pierre III de Chemillé transferred ownership to the Chemillé family. Over subsequent centuries, the castle passed through the hands of several noble families, including the Thouars, de La Haye, Scépeaux, Gondy, and finally the Neuville de Villeroy family, who maintained possession until the upheavals of the French Revolution. The castle's role in medieval conflicts During the Hundred Years’ War (1337–1453), the Château de Mortagne-sur-Sèvre gained heightened military significance. Between 1346 and 1373, the fortress was captured and fortified by English forces as part of their campaign to control this strategic frontier region. The French, under commanders such as Olivier de Clisson and the celebrated Bertrand du Guesclin, made persistent efforts to reclaim the castle. In 1373, an exchange involving the English captain Jean d’Évreux resulted in the fortress returning to French control, marking a pivotal moment in the local conflict. Architectural evolution and military enhancements In response to evolving military technology and ongoing political tensions in the late 16th century, the castle underwent significant modifications. A prominent addition was the construction of a large artillery tower, locally known as the "tour des Anglais" (English Tower). This cylindrical tower, supported by robust buttresses, was specifically designed to mount heavy artillery, enhancing the fortress's defensive capabilities. Its unique structural design remains a rare example of artillery fortifications from this period in France. The castle’s defensive system also included the "tour du Trésor" (Treasury Tower), which featured internal doorways connecting it to other parts of the complex. This suggests multifunctional use, likely combining secure storage with administrative functions. Residence of Henry of Navarre and later adaptations In September 1588, the castle hosted Henry of Navarre, the future King Henry IV of France, underscoring its continued strategic and political importance during the turbulent Wars of Religion. This event highlights the castle's role not only as a military bastion but also as a site of political significance. By the early 20th century, the fortress saw a transformation in purpose with the construction of a manor house within the castle enclosure. Situated between the tall ramparts and the artillery tower, this residence blended the medieval defensive architecture with more modern domestic styles, reflecting a shift from military use to a more residential function. Structural layout and surviving features The castle’s layout takes advantage of the natural topography, with stone walls following the contours of the granite plateau’s southwest spur. The fortress was designed as an enclosed complex with multiple towers, enabling control over the surrounding valley and access routes. The most striking surviving feature is the large cylindrical artillery tower or "tour des Anglais", which stands prominently as a symbol of the castle’s late 16th-century military upgrades. Its buttressed construction and size distinguish it from typical medieval towers, reflecting innovations in fortification to accommodate artillery. The "tour du Trésor" remains another significant remnant, with evidence of internal connectivity, indicating its role beyond mere defense. Fortifications of the surrounding town Beyond the castle itself, the adjacent fortified town was protected by three rings of defensive walls. Although much of these fortifications have not survived intact, their approximate layout is documented on Napoleonic cadastral maps. These maps reveal the locations of several fortified gates, including the Nantaise, Rochelaise, Saint-Louis, Poitiers, Bourneau, Bourbouttault (Bourbetault), and Bourneuf gates. These gates correspond to modern streets such as rue des Étangs and rue Nationale. The town developed under the castle’s protection on the plateau behind it, forming an integrated defensive and urban system. This combined military and civic arrangement illustrates the castle’s dual role in regional defense and community governance from the medieval period through early modern times.

High Medieval (11th–13th c.)
Details
14.9 km
Clisson Castle — France castle

Clisson Castle

Clisson, France

Clisson Castle, located in the town of Clisson in western France, is a remarkable example of a medieval hilltop fortress that played a pivotal role in the defense of the Duchy of Brittany. Perched on a granite promontory overlooking the left bank of the Sèvre Nantaise river, the castle's strategic position allowed it to control important routes between Brittany and the neighboring provinces of Anjou and Poitou. Its origins date back to the 11th century, when the powerful Lords of Clisson established a fortified stronghold that would evolve over several centuries into a complex defensive system reflecting advances in military architecture. The castle was initially constructed as a polygonal enclosure with defensive towers during the High Medieval period. It served as a key stronghold on the Marches de Bretagne, the borderlands of the Duchy of Brittany, protecting the region from external threats and rival feudal powers. Throughout its history, the castle underwent significant expansions and modifications, particularly under the ownership of the Dukes of Brittany after the fall of the Clisson family in the early 15th century. Notably, Duke François II of Brittany transformed Clisson Castle into a formidable fortress by adding a second curtain wall with numerous towers designed to accommodate artillery, reflecting the evolving nature of warfare. Early history and medieval origins The first documented references to the Lords of Clisson date from around 1040. The original fortification was likely a wooden structure situated on the granite outcrop, which was gradually replaced by stone constructions during the 12th and 13th centuries. By the 13th century, the castle had taken the form of an irregular polygonal stone enclosure with round towers and a moat separating it from the rocky plateau. This design was typical of high medieval military architecture, emphasizing strong defensive walls and vantage points. Guillaume de Clisson was responsible for much of the 13th-century construction, including the erection of a massive gatehouse and curtain walls. In the 14th century, Olivier III de Clisson enhanced the fortifications by incorporating the gatehouse into a large square donjon or keep, which became the dominant feature of the castle. The donjon served both as a last refuge during sieges and as the lordly residence, rising approximately 35 meters high with multiple floors. Notable medieval figures The castle was home to several prominent members of the Clisson family, including Olivier IV, who was executed in 1343, and Olivier V, who gained distinction as Constable of France in 1380. Their turbulent lives and political roles are intertwined with the history of the castle, which remained a significant feudal seat until the early 15th century. Transition to ducal ownership and renaissance fortifications After the dispossession of Marguerite de Clisson around 1420, the castle passed into the hands of the Dukes of Brittany. Under Duke François II, significant upgrades were made between 1464 and 1488 to modernize the fortress in response to the advent of gunpowder artillery. A second rectangular enclosure was constructed to the west, featuring towers with artillery casemates designed to mount cannons and defend the approach routes. This period saw the addition of a barbican and a fortified northern gate with crenellations and machicolations, architectural elements that allowed defenders to repel attackers effectively. The castle's defenses were further enhanced during the late 16th century amid the French Wars of Religion, when terraced bastions were added to the south to provide layered protection. Architectural features and defensive innovations The castle's layout includes two main curtain walls forming irregular polygons, with numerous round towers, a large square donjon, and a variety of defensive structures such as arrow slits, murder holes, and portcullises. The 15th-century artillery towers on the western side have walls approximately six meters thick, designed to withstand cannon fire. The presence of multiple lines of defense, including a moat, barbicans, and bastions, demonstrates the castle's evolution from a medieval fortress to an artillery-capable stronghold. Destruction and romantic revival Clisson Castle was abandoned by its lords in the mid-18th century and suffered extensive damage during the War in the Vendée (1793-1796), when Republican forces set fire to the site. The resulting destruction left the castle in ruins, with many roofs and interior structures lost. In 1807, the sculptor François-Frédéric Lemot purchased the estate with the intent to preserve the ruins. He integrated the castle into a landscaped park designed to evoke the romantic aesthetic of Italian ruins, a popular trend in the 19th century. Throughout the 19th and 20th centuries, the castle's ruins inspired artists and writers drawn to its picturesque decay. The site was officially classified as a historical monument in 1924, recognizing its cultural and architectural significance. From the 1960s onwards, the Loire-Atlantique departmental council, with support from the French Ministry of Culture, undertook extensive restoration projects to stabilize and partially restore the castle, including reroofing towers and repairing stonework. Architectural remains and visitor experience Today, visitors to Clisson Castle can explore a site that vividly illustrates the layers of medieval and Renaissance military architecture. The castle's granite outcrop setting provides dramatic views over the Sèvre Nantaise river and the surrounding landscape. The main donjon stands as a dominant feature, with its multiple floors once serving as living quarters and defensive stronghold. Adjacent round towers, some converted into prisons in the 18th century, retain their crenellations and arrow slits. The remains of the gatehouse include portions of the original two-towered portal with defensive mechanisms such as a portcullis and murder holes. The castle's multiple curtain walls, barbicans, and bastions reveal its complex defensive strategy. The 15th-century artillery towers and bastions demonstrate the adaptation of medieval fortifications to the use of gunpowder weapons. Visitors can also see remnants of the lordly residence, including the great hall, kitchens with large fireplaces, and a private chapel dedicated to Sainte-Barbe. Restoration efforts have preserved much of the castle's imposing silhouette and architectural details, allowing a comprehensive understanding of its historical development. The site remains a testament to the military, political, and cultural history of Brittany and France.

High Medieval (11th–13th c.)
Details