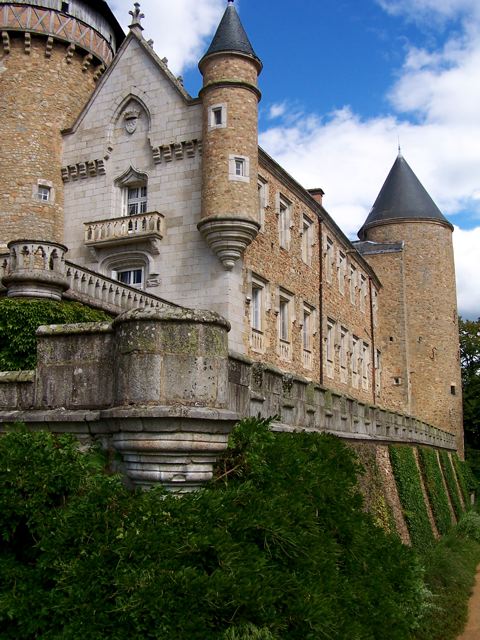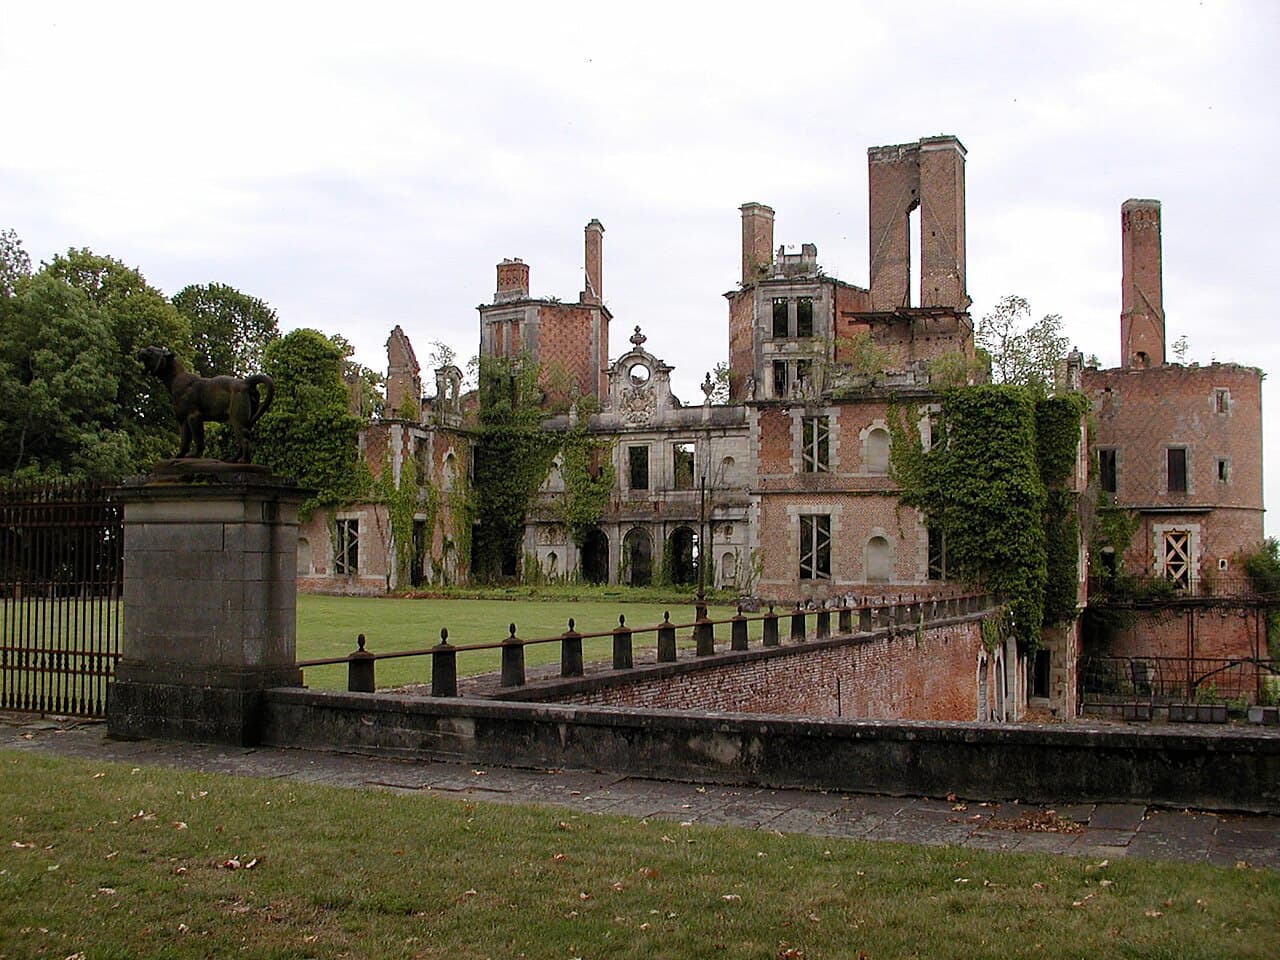
Château de Randan — France castle

Château de Randan

Château de Randan: historic hill castle in Puy-de-Dôme, France
Randan, Auvergne-Rhone-Alpes, France
High Medieval (11th–13th c.)
Ruins

The Château de Randan is a notable example of a hill castle situated in the Puy-de-Dôme department of France. Its origins trace back to the 12th century, when the châtellenie of Randan was first documented. The castle itself is recorded from the 13th century, establishing its medieval roots firmly within the high medieval period.

Medieval origins and early history

The châtellenie, or lordship, of Randan played a strategic role in the region during the Middle Ages. The initial castle likely served both defensive and administrative functions for the local nobility. Positioned on elevated terrain, the castle's location provided natural fortification advantages typical of hill castles, enabling surveillance over the surrounding lands and control of important routes.

Renaissance transformation under francis i

During the reign of Francis I of France in the early 16th century, the Château de Randan underwent significant reconstruction. This period marked a transition from purely military architecture to a blend of defense and residential comfort, reflecting Renaissance influences. The rebuilding efforts would have included modernization of fortifications as well as enhancements to living quarters, integrating elements of emerging renaissance architectural style.

Architectural features and modifications

The castle's Renaissance phase likely introduced larger windows, more ornate façades, and improved interior spaces compared to the original medieval structures. Defensive features such as thick walls and towers were maintained but adapted to new military technologies and aesthetic preferences of the period.

Status elevation and ownership changes

In 1661, the châtellenie of Randan was elevated to a dukedom, reflecting its increased importance and the prestige of its owners. This elevation would have enhanced the castle's status as a noble residence and administrative center.

Later, in 1821, the castle was acquired by Princess Adélaïde of Orléans, sister to King Louis Philippe I. Her ownership linked the château to the French royal family during the 19th century, adding a layer of historical significance associated with the July Monarchy period.

Current condition and heritage protection

Today, the ruins of Château de Randan remain as a testament to its long history, although the structure is no longer intact. The site has been officially recognized for its cultural and historical value, being listed as a national monument since February 21, 2001. This status helps preserve the remains and promotes public awareness of the castle's heritage.

Archaeological and visitor interest

The ruins offer insight into the architectural evolution from medieval fortifications to Renaissance residences. Visitors and historians can explore the remnants of walls, towers, and other structural elements that reveal the castle's former grandeur and strategic importance in the region.

Historical significance in the region

The Château de Randan holds a significant place in the history of Auvergne and the broader central France area. Its connection to notable historical figures and its transformation across centuries reflect the shifting political and cultural landscape of France from the Middle Ages through the Renaissance and into the modern era.

Frequently asked questions (FAQ)

When was Château de Randan originally built?
The Château de Randan was originally constructed in the 12th century, with the castle first recorded in the 13th century.
What architectural styles are present in Château de Randan?
The castle features a mix of medieval and Renaissance architectural styles, reflecting its origins and later reconstruction under Francis I.
Is Château de Randan open to the public?
The ruins of Château de Randan are accessible to visitors, offering a glimpse into its historical structure, though facilities may be limited due to its condition.
What is the historical significance of Château de Randan?
Château de Randan was a royal domain linked to French nobility, elevated to a dukedom in 1661 and later owned by Princess Adélaïde of Orléans, sister of Louis Philippe I.

Photo gallery

Château de Randan
Click to view
1 photo • Click any image to view in full screen

Information

Hill Castle

Loading map...

Visitor reviews

No reviews yet. Been here? Write the first review and help other travelers!

Write the first review

Visited this castle? Share your experience

Your review helps other travelers and adds first-hand knowledge to our encyclopedia.

Write a review

(5/5)

0/2000 characters

Your review will be visible after admin approval

Nearby castles

11.9 km

Château de Chaussins

, France

The Château de Chaussins is a notable example of a medieval hill castle located in the Hauts-de-France region of northern France. Its origins trace back to the 14th century, when the initial construction began, establishing the core of what would become a complex fortified residence. The castle's strategic position on elevated terrain allowed for effective defense, a characteristic feature of hill castles from this period. Early construction and architectural evolution The castle's earliest phase centered around the erection of the logis, the main residential building, which was built in an l-shaped layout typical of the era. This structure forms the oldest part of the château and was complemented by the construction of a hexagonal donjon or keep. The donjon is architecturally distinctive, with a hexagonal exterior and a circular interior, illustrating advanced medieval defensive design aimed at resisting siege engines and providing a secure refuge. Throughout the 14th to 16th centuries, the château underwent significant expansion. In the 16th century, additional buildings were added around the original courtyard, enclosing it to form a more defensible and private residential complex. This expansion reflects the transition from purely military fortifications to more comfortable noble residences, blending defense with domesticity. Defensive features and modifications The castle is surrounded by moats, which remain a prominent defensive feature to this day. These water-filled ditches would have hindered attackers and protected the castle's walls from undermining. The presence of battlements (crenellations) on the southwest tower, added in the 19th century, shows continued interest in the castle's defensive appearance, even as its military function diminished. During the 18th century, alterations were made to the castle's openings, enlarging windows and doors to improve light and accessibility, signaling a shift toward residential comfort over fortification. However, the castle's main living quarters suffered damage in 1573, when the roof was lost following the assassination of one of its owners, marking a turbulent period in its history. Interior architectural elements and decoration Inside, the château retains several significant architectural features that highlight its historical and stylistic evolution. A notable vaulted room with ogive arches exemplifies the Gothic architectural influence, characterized by pointed arches that were both structurally effective and aesthetically striking. The castle also contains several chimneys that blend Gothic and Renaissance styles, illustrating the transition in architectural tastes during the Renaissance period. Wall paintings on the first floor have survived, providing valuable insight into the decorative preferences of the castle's inhabitants and the artistic trends of the time. Historical ownership and significance The Talaru family owned the château for many generations, with the last noble owner being Louis Justin Marie, Marquis de Talaru, who held the estate until 1794. The upheaval of the French Revolution forced his emigration, leading to the sale of the property to seven local residents of Abrest for 44,000 livres. This transfer marked the end of aristocratic ownership and the beginning of a new chapter in the castle's history. Since August 5, 1980, the Château de Chaussins has been officially recognized as a protected historic monument. Its moats and decorated interior spaces are particularly noted for their cultural and architectural importance, ensuring conservation efforts to preserve these elements for future generations. Layout and current condition The château's layout revolves around a central courtyard, enclosed by buildings from different periods reflecting its long history. The main residential building with its l-shaped plan and the attached fortified donjon remain the focal points of the complex. Despite the loss of the roof over the main living quarters in the 16th century, many structural elements have endured, allowing visitors to appreciate the castle's medieval character. The surrounding moats and the later-added battlements contribute to the castle's imposing silhouette. The preservation of architectural details such as the vaulted Gothic arches, Renaissance chimneys, and surviving wall paintings make the Château de Chaussins a valuable site for understanding the evolution of French castle architecture from the Middle Ages through the Renaissance.

High Medieval (11th–13th c.)
Details
12.9 km
Château de Busset — France castle

Château de Busset

Busset, France

The Château de Busset is a remarkable medieval hill castle located in the commune of Busset within the Allier department of the Auvergne-Rhône-Alpes region in central France. Constructed near the end of the 13th century by the lords of Vichy, it stands as a testament to the feudal power structures and architectural ingenuity of medieval France. The castle has been the ancestral home of the Bourbon-Busset family for over fourteen generations, linking it intimately with French royal lineage and noble heritage. The castle's origins as a fortified residence reflect the defensive needs of the period, featuring robust structures such as moats, a châtelet gatehouse, and a drawbridge. Its medieval core includes the imposing 14th-century donjon known as the Tour Henri IV, named after the notable visit of King Henry IV in 1599. This visit underscored the château's importance within the Bourbon family network and French nobility. Medieval origins and bourbon-busset lineage The Château de Busset was originally built by the lords of Vichy, a noble family prominent in the late 13th century. The castle served as a strategic and residential stronghold during a time when feudal lords exercised considerable regional power. The site's selection on a hill provided natural defensive advantages, typical of hill castles designed to oversee and control surrounding lands. From the late 15th century, the château became the ancestral seat of the Bourbon-Busset family. This lineage was formally established in 1498 through the marriage contract of Marguerite de Tourzel d’Allègre and Pierre de Bourbon, a chamberlain to King Louis XII and descendant of Robert de Clermont, son of King Saint Louis (Louis IX). This connection embedded the castle within the broader Bourbon dynasty, emphasizing its noble and royal associations. Architectural evolution and 16th-century transformations Throughout the 16th century, the Château de Busset underwent significant architectural modifications reflecting Renaissance influences and changing residential needs. The castle's layout was adapted to enhance both defense and domestic comfort, resulting in the distinctive "maison à chemises" design. This unique feature consists of three exterior walls each doubled by a second wall of equal thickness, separated by narrow corridors. These corridors provide access to chambers on each floor, combining defensive robustness with practical circulation. The castle retains original mullioned windows, characterized by vertical stone bars dividing the glass, a hallmark of medieval and Renaissance architecture. The interior gallery walls are adorned with 16th-century frescoes illustrating moralistic tales from Henri Baude’s "Dictz moraulx", adding cultural and artistic significance to the site. Defensive features and towers The castle's defensive perimeter includes moats and a fortified entrance châtelet with a drawbridge, underscoring its military origins. The medieval core is dominated by the Tour Henri IV, a 14th-century donjon named after the royal visit. Flanking the main residence are cylindrical towers that complement the medieval fortifications, while a corner staircase tower facilitates vertical movement within the complex. The 15th-century Tour de Riom is notable for its well-preserved wooden hoarding—a defensive wooden structure projecting from the walls—and a roof covered with chestnut shingles. Another significant tower, the Tour de la Prison, contains a vaulted stone oratory decorated with mural paintings at its highest level, serving as a private chapel likely used by the family. 19th-century neo-gothic restoration and additions In the 19th century, the château experienced extensive restoration under the direction of architect René Hodé (1811–1874). These works introduced neo-Gothic elements that enhanced the castle's medieval character in line with the romantic revival movements of the time. Additions included turrets, machicolations (projecting parapets with openings for defensive purposes), small watchtowers known as échauguettes, and ornate pinnacles. The 1858 construction of a Gothic-style chapel within the courtyard replaced an earlier parish church that had been demolished in 1840. This chapel served as the family burial site and reinforced the château’s religious functions during the 19th century. Domestic arrangements and service quarters The château's service areas include a remarkable kitchen gallery featuring semicircular arcades facing the southeast courtyard. The kitchen itself remains largely unaltered, preserving its original fireplaces and vaulted ceilings, offering valuable insight into the domestic life and architectural design of the period. Gardens and landscape features The extensive grounds of the Château de Busset encompass a variety of garden styles recognized for their cultural heritage value. These include a kitchen garden for vegetables and herbs, a formal French garden characterized by symmetrical geometric patterns, and an Italian-style garden reflecting Renaissance landscaping influences. A remarkable natural feature within the courtyard is a sequoia tree exceeding thirty meters in height, which stands as a striking contrast to the historic stone architecture and adds to the estate’s unique character. Cultural significance and modern status The Château de Busset remains privately owned by a Swiss family and is not accessible to the public. Its historical and architectural significance has been officially recognized through progressive legal protections beginning in 1981 and continuing through the 1990s. These protections cover various parts of the castle, including the main residence’s ground floor, the second-floor gallery, the oratory in the prison tower, the entrance châtelet with moats and drawbridge, the 18th-century east wing, the chapel, and the gardens. Around the year 2000, a public auction dispersed many family furnishings and archival documents, including a notable 16th-century tapestry from Audenarde depicting biblical scenes from the History of Joseph. Such dispersal marks a significant moment in the château’s recent history, reflecting changes in ownership and the challenges of preserving private heritage sites. Overall, the Château de Busset stands as a well-preserved example of a medieval fortified residence that evolved architecturally through the Renaissance and neo-Gothic periods, maintaining its connection to the Bourbon dynasty and French noble history.

High Medieval (11th–13th c.)
Details
13 km

Castle Busset

Busset, France

The Castle Busset stands as a remarkable example of a late medieval fortress that gracefully transitioned into a Renaissance residence. Located in the commune of Busset, France, it has been the ancestral home of the Bourbon-Busset family since the end of the 15th century. This lineage traces back to the non-reigning direct descendants of the Capetian dynasty, linking the castle to some of the most influential noble families in French history. The castle’s origins are believed to date back to the late 13th century, when the Knights Templar began fortifying one of their commanderies at the site. This early phase laid the foundation for what would become a classic medieval stronghold. The fortress was completed in the 15th century, characterized by its moats, ramparts, and a commanding keep topped with battlements. One of the castle’s most striking architectural features is the octagonal tower known as Orion, named after the constellation admired by the Templars from its summit. This tower not only served defensive purposes but also symbolized the mystical and strategic interests of the order. Historical evolution and renaissance influences The castle’s history took a significant turn at the end of the 15th century when Marguerite de Busset married Pierre de Bourbon, who was the Chamberlain to King Louis XII. This union founded the Bourbon-Busset family, intertwining the castle’s fate with the broader Bourbon legacy. During the 16th century, the castle embraced the Italian Renaissance spirit, largely influenced by Louise Borgia, daughter of the infamous Cesare Borgia, who married Philippe de Bourbon, Marguerite’s son. Louise Borgia introduced distinctive Renaissance architectural elements to the castle, including a covered arcade on the ground floor and an elegant gallery on the first floor of the east wing. These additions were adorned with frescos that have been carefully restored in recent years, showcasing the blend of medieval fortification with Renaissance artistic refinement. This period marked a transformation of the castle from purely military use to a more comfortable noble residence, reflecting the changing social and cultural dynamics of the time. Architectural features and medieval fortifications The castle is a quintessential example of a feudal fortress with its defensive features intact. The moats and ramparts encircle the structure, providing formidable protection. The keep is the heart of the fortress, designed for defense and surveillance, crowned with battlements that allowed defenders to repel attackers effectively. The Orion tower stands out not only for its unique octagonal shape but also for its symbolic connection to the Templar knights’ celestial interests. Inside, the castle contains a grand salon featuring a monumental fireplace that dates back to the medieval period. This room was later enhanced during the 19th century restoration with wooden paneling and painted ceilings that complement the original medieval architecture. These interior renovations were carried out under the guidance of the renowned architect Eugène Viollet-le-Duc, who is famous for his work in restoring many French medieval monuments. 19th century restoration and modern use After suffering neglect and partial ruin following the French Revolution, the castle underwent a significant restoration in the 19th century. This was spearheaded by Viollet-le-Duc, whose vision harmonized the castle’s medieval and Renaissance elements. His work included the installation of decorative wooden paneling and elaborately painted ceilings, which enhanced the castle’s grandeur while preserving its historical integrity. Today, Castle Busset is not only a historical monument open to the public but also a vibrant cultural venue. Visitors can explore the castle through guided tours that highlight its rich history and architectural marvels. The castle also offers luxury accommodations and a variety of recreational activities such as bike rentals, tennis, and access to a nearby golf course. Throughout the year, the château hosts concerts and cultural events, making it a lively center for heritage tourism in the region. The castle’s place in french heritage Castle Busset embodies the evolution of French noble architecture from the medieval to the Renaissance periods. Its continuous occupation by the Bourbon-Busset family adds to its historical significance, linking it to the broader narrative of French aristocracy and the legacy of the Capetian dynasty. The castle’s preservation and adaptive reuse demonstrate the importance of maintaining historical monuments as living parts of cultural identity. Its strategic location overlooking the valley of the Allier River emphasizes its original defensive role while offering stunning views that have attracted visitors for centuries. The blend of military architecture and Renaissance elegance makes Castle Busset a unique destination for those interested in medieval fortifications, noble residences, and French history.

Late Medieval (14th–15th c.)
Details