Château de Pontivy
Château de Pontivy stands as a prominent late medieval hill castle located in the town of Pontivy in Brittany, France. Perched on a hillside overlooking the Blavet River, it has been a central landmark since its construction in 1485 by the noble Rohan family. The castle's strategic position and robust architecture reflect its historical role as a defensive stronghold and noble residence, as well as its evolving functions through centuries of political and social change.
The origins of Pontivy itself are steeped in legend, said to have been founded in 685 AD by an English monk named Ivy, who built a wooden bridge across the Blavet, giving rise to the name Pont d’Ivy. However, the town's significant development began in the 12th century when the Viscount Rohan established his seat there. By the 14th century, Pontivy had become the political and administrative capital of the viscounty of Rohan, setting the stage for the construction of the imposing château that dominates the town today.
Historical background and ownership
The site of Château de Pontivy has a layered history dating back to medieval Brittany. Initially, a 12th-century feudal stronghold known as Château des Salles was located here, owned by the Porhoët family. This earlier castle endured a significant siege in 1342 during the Breton War of Succession, when English forces under William de Bohun attacked and likely destroyed it. Following this, the old castle was abandoned, and the land was granted to the Franciscan Cordeliers friars in 1456.
By the late 14th century, the Rohan family shifted their principal seat from the town of Rohan to Pontivy, attracted by its central location within their territories. Jean II de Rohan, who held titles including viscount of Rohan and count of Porhoët and served as governor of Brittany under King Charles VIII, initiated the construction of the current castle. Rather than rebuilding on the old site, he chose a hillside overlooking the town to the east, above the Blavet River, where earthworks were created to control access and enhance defense.
The castle was built primarily in the late 15th century, with construction likely completed around 1485. It quickly became a focal point during regional conflicts. In 1488, during the Duchy of Brittany's struggle for autonomy, forces loyal to Duke François II captured the castle. After political shifts, it was restored to the Rohan family in 1490.
The castle also played a role in the religious conflicts of the 16th century. In 1572, it hosted a provincial synod for Protestant leaders, making its chapel one of the earliest Protestant places of worship in France. This period was short-lived, as Catholic League forces besieged and captured the castle in 1589, restoring Catholic control.
Throughout the 17th century, the castle underwent modifications, including the addition of a terrace at the southern corner beginning in 1621. Over time, its function evolved from a noble residence to administrative and military uses, especially after the French Revolution.
Architectural features and layout
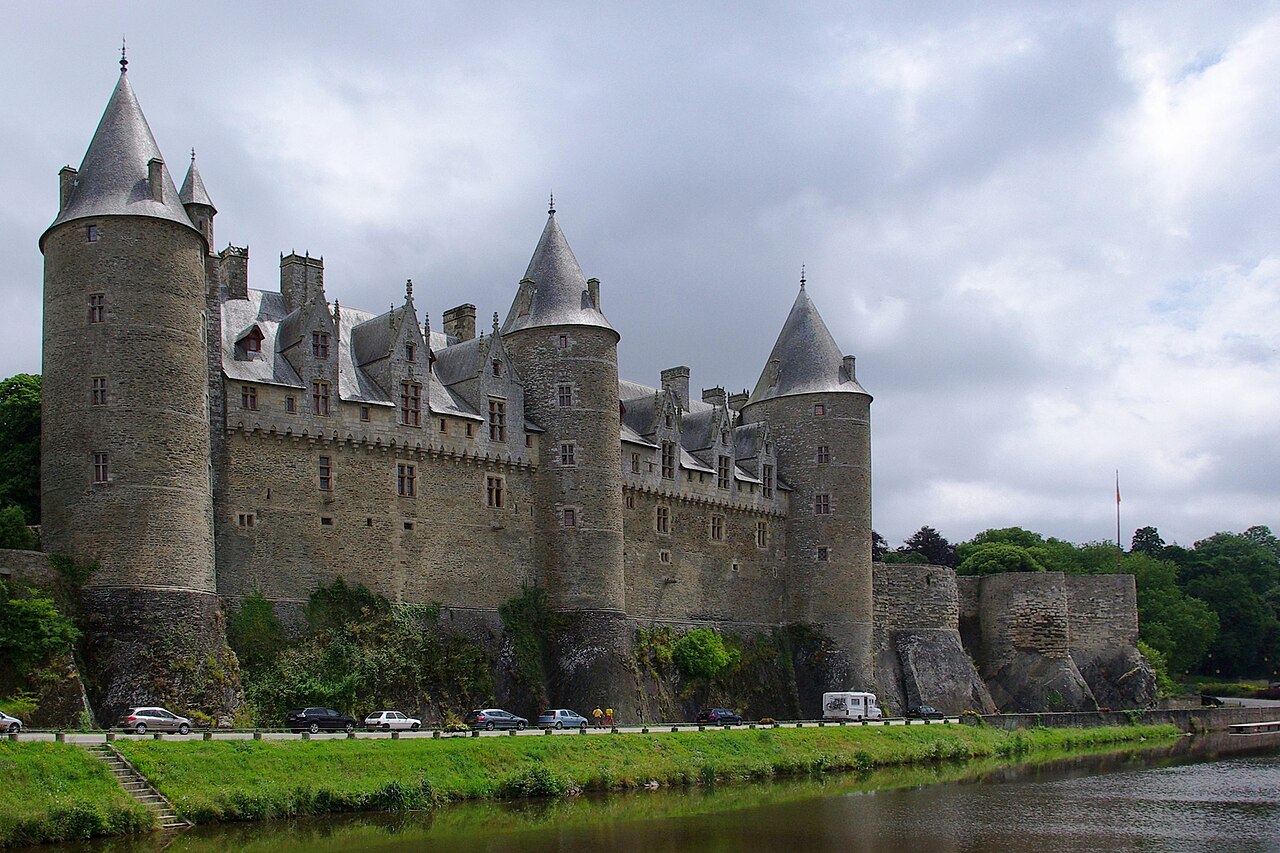
Château de Pontivy occupies a roughly rectangular area measuring approximately 90 by 75 meters. The castle is enclosed by thick defensive walls rising about 20 meters high, constructed to withstand artillery attacks. These walls are built from local Briovérien schist stone rubble up to the machicolations, which are carved from durable granite quarried nearby in Pontivy. The machicolations are projecting parapets with openings that allowed defenders to drop objects on attackers below.
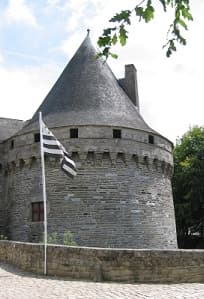
The castle features four circular towers at its corners, notable for their broad and squat proportions rather than height. The two surviving towers on the west side are particularly large, with the northern tower measuring nearly 60 meters in circumference and the western tower about 48 meters. These towers include machicolations and distinctive pepperpot-style roofs. The two rear towers collapsed in the 18th century but were stabilized with buttresses to prevent further deterioration. The existence of a fourth tower on the southeast side remains uncertain.
Access to the castle's inner courtyard is via a fixed stone bridge known as the pont dormant, which replaced two former drawbridges spanning dry moats. The moats were never filled with water, and the outer slope or counterscarp was leveled in the early 20th century, partially filling the moat with earth.
The upper wall walkway, called the chemin de ronde, is crenellated with battlements and covered. Early in the 16th century, dormer windows with pointed pediments were added to provide light and shelter along this walkway.
Residential wings and interior spaces
The castle contains two main residential wings, located on the west and north sides of the courtyard. The western wing is flanked by the large circular towers and retains many original defensive features. The northern wing was remodeled in the 18th century, gaining stepped gables and a double staircase with wrought iron railings in the Louis XV style. Below this staircase is a niche housing a 20th-century statue of Saint Mériadec, a saint venerated by the Rohan family.
The eastern wing was originally for residential or defensive purposes but was transformed into an artillery terrace in the 18th century and later converted into a decorative garden area, reflecting changing tastes and uses.
Inside the castle, notable rooms include the guardroom, various chambers opening onto the wall walk, the ducal chamber with an ornate ceiling, and the chapel. Two colorful 16th-century stone fireplaces bearing Latin inscriptions and heraldic coats of arms were installed in 1961 after being relocated from the Château de Coët-Candec.
Decorative elements and heraldry
The castle features many decorative motifs referencing the Rohan family heritage. The most prominent is the macles, or lozenge-shaped heraldic charge, carved in granite on water spouts and walls. These often appear with the collar of Saint Michael and a crowned letter “A,” symbolizing the family motto “A plus,” meaning “without superior.”
The western gallery houses a collection of stone statues of saints originally from the Saint-Laurent chapel in the nearby village of Moustoir-Remungol. These include the Virgin Mary standing on a crescent moon, Saint Maurice on horseback, Saint Catherine, Saint Germain, Saint Margaret, Saint Isidore, Saint Louis, and Saint John the Baptist.
Modern history and restoration efforts
After the French Revolution, the château ceased to be a noble residence and was repurposed for various civic and military uses. It served as the sub-prefecture seat, a civil tribunal, and military headquarters, notably under General Bernadotte in 1801. From 1841 to 1884, it functioned as a girls’ school and boarding house. Later, it housed a Breton museum and accommodated sports clubs and private families into the 20th century.
During World War II, the castle was occupied by Polish troops and Breton nationalist groups. In July 1940, it was the birthplace of the Breton National Committee and the site where Breton independence was declared, though the movement was short-lived.
Recognized for its cultural significance, Château de Pontivy was designated a historic monument in 1925, with protections extended in 1953 to include facades, roofs, courtyards, and moats. A major restoration took place between 1955 and 1972 under architect René Lisch, preparing the site for public exhibitions. Volunteer efforts continued maintenance from 1985 to 1998.
In 2014, storm damage caused part of the southern curtain wall to collapse, prompting a restoration beginning in 2016. Archaeological excavations during this period uncovered ovens in the courtyard, illuminating aspects of the castle’s daily life. The restoration, costing around 3 million euros, was completed by 2019, and ownership was transferred symbolically to the city of Pontivy in 2015 by Josselin de Rohan.
Geographical setting and materials
The castle is situated approximately 65 meters above sea level on the left bank of the Blavet River. It is founded on permeable yellow soils composed of greenish-gray Briovérien schist. Nearby veins of dolerite rock were historically mined for iron, linking the castle closely to its natural environment and local resource exploitation.
The castle's construction materials reflect regional geology, with the walls built of schist rubble and the more durable granite used for detailed elements like machicolations and water spouts. This combination provided both strength and aesthetic detail, contributing to the castle’s imposing presence and defensive capabilities.
Frequently asked questions (FAQ)
- When was Château de Pontivy built and by whom?
- Château de Pontivy was built around 1485 by Jean II de Rohan, a member of the noble Rohan family.
- What architectural style characterizes Château de Pontivy?
- The castle primarily features Gothic architectural elements typical of late medieval fortifications.
- Is Château de Pontivy open to the public and what can visitors see?
- Yes, the castle is open to the public and visitors can explore its defensive walls, towers, residential wings, chapel, and art exhibitions.
- What significant historical events took place at Château de Pontivy?
- The castle was involved in the Breton War of Succession, the French Wars of Religion, and was the birthplace of the Breton National Committee in 1940.
- How was Château de Pontivy used during the French Revolution and afterwards?
- After the Revolution, it served as a sub-prefecture, civil tribunal, military headquarters, girls’ school, museum, and community space.
- What materials were used in the construction of Château de Pontivy?
- Local Briovérien schist stone rubble was used for the walls, with granite from nearby quarries for machicolations and decorative elements.
- Has Château de Pontivy undergone restoration?
- Yes, major restorations occurred between 1955-1972 and again after storm damage in 2014, with archaeological discoveries during recent works.
Photo gallery

Public domain
Information
Sources & official resources
Verify the information above using these authoritative references.
Loading map...
Visitor reviews
No reviews yet. Been here? Write the first review and help other travelers!
Write the first reviewVisited this castle? Share your experience
Your review helps other travelers and adds first-hand knowledge to our encyclopedia.