Château de Morlanne
The Château de Morlanne is a remarkable example of a late medieval fortress located in the village of Morlanne, within the Pyrénées-Atlantiques department in southwestern France. Built around 1370 under the direction of the renowned architect Sicard de Lordat, it was commissioned by Gaston Fébus (Gaston III of Foix-Béarn) as part of a strategic defensive network to protect the Béarn region from English incursions during the Hundred Years’ War. The castle’s position on a raised motte at the southern edge of the village provided a commanding vantage point to oversee the surrounding lands and the nearby English-controlled territory of Gascony.
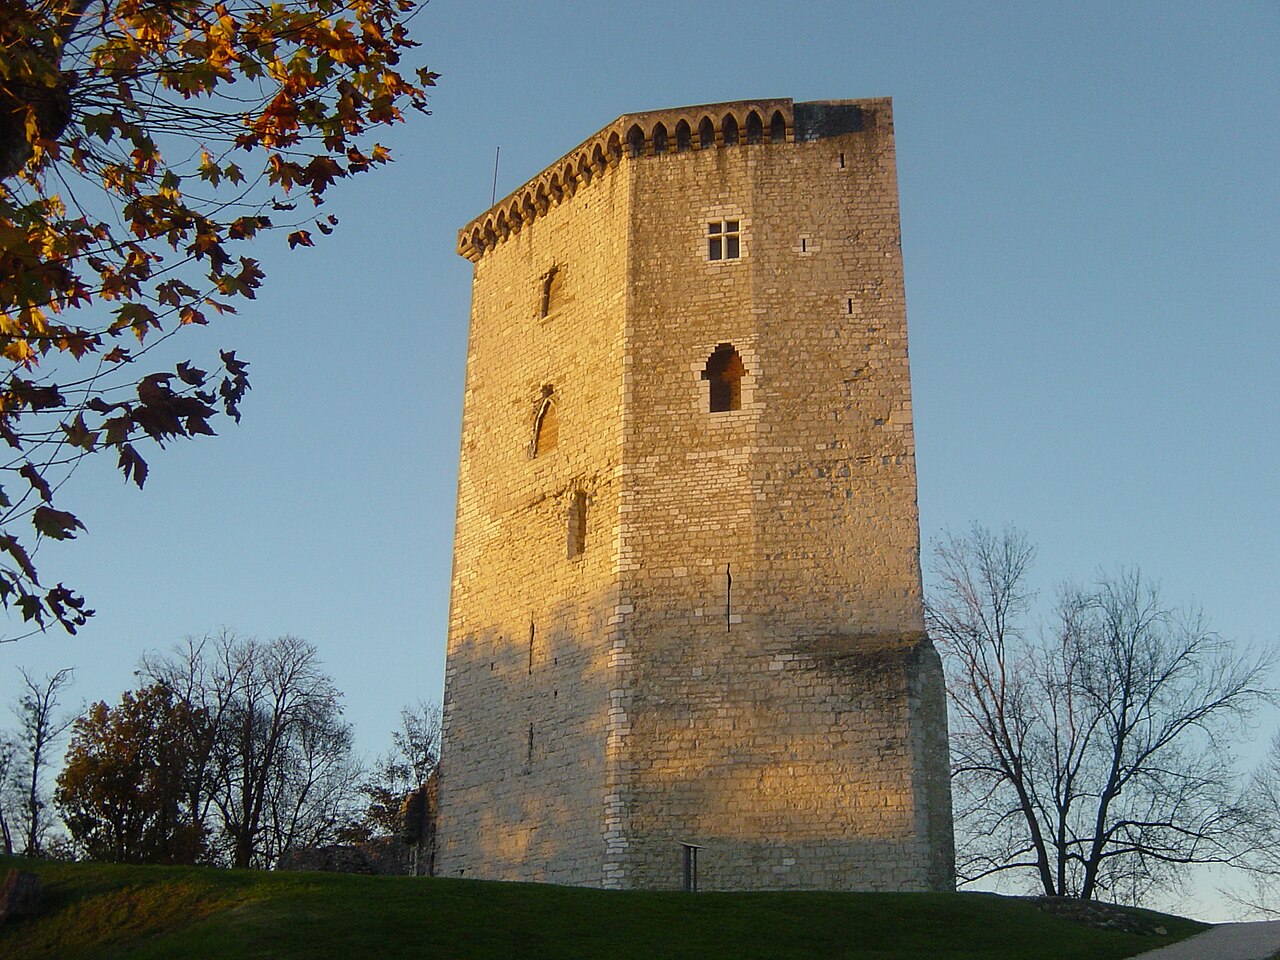
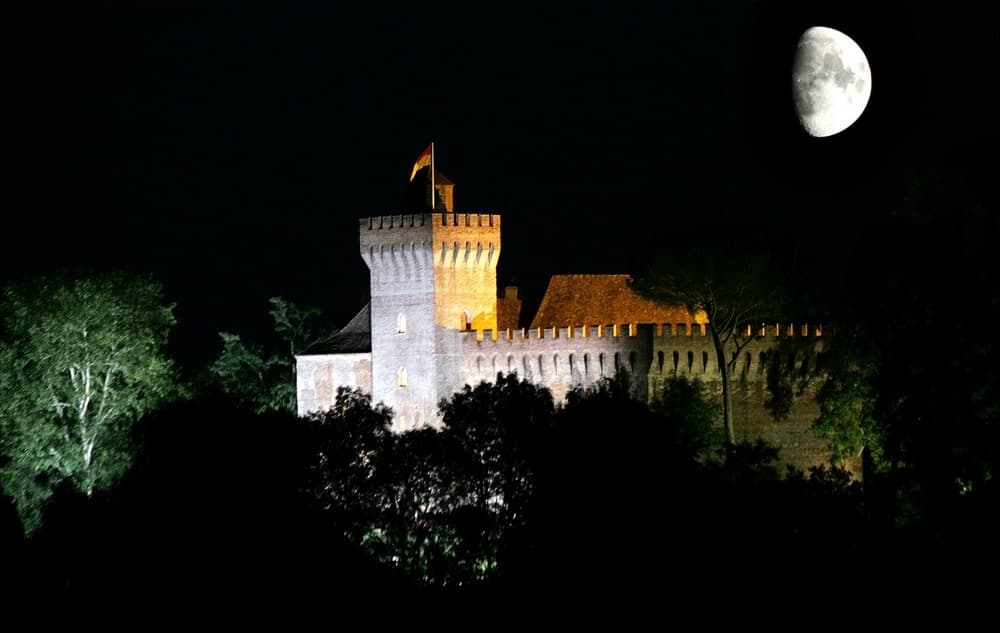
The castle is characterized by its polygonal enceinte with seven unequal sides, constructed primarily of brick combined with sandstone and rounded river pebbles. These pebbles are artistically arranged in decorative patterns resembling fern leaves, a distinctive feature that enhances the visual appeal of the defensive walls. The enceinte is reinforced by two towers and a prominent square keep built of brick, which originally was accessed by a drawbridge—a defensive element restored in the 20th century to reflect the castle’s medieval origins.
Historical context and construction
The Château de Morlanne was constructed between 1370 and 1373 during a period of intense regional conflict. Gaston Fébus, a powerful lord known for his military acumen and architectural patronage, entrusted the castle’s construction to Sicard de Lordat, an architect famed for his expertise in fortifications. The castle was initially given to Arnaud-Guilhem de Béarn, Fébus’s half-brother, who was charged with defending the frontier against English Gascony. This placement was crucial for controlling access and asserting Béarnese authority in the region.
Prior to the current structure, an earlier building existed on the site, though no detailed descriptions survive. The new castle’s design reflects the military architecture of the late medieval period, emphasizing strong defensive features such as the polygonal walls, towers, moat, and the elevated keep.
Evolution of ownership and architectural modifications
Ownership of the castle changed several times over the centuries. In 1469, the castle was sold by Catherine de Coarraze to Odet d’Aydie, a Gascon nobleman favored by King Louis XI. The d’Aydie family held the castle until the mid-16th century, after which it passed to the De Montesquiou family and later to Isaac de Freixe, a marshal under Louis XIV. In 1643, the estate was elevated to a barony under the Freixe family, who retained it until 1816.
During this long period of private ownership, the castle underwent significant modifications that softened its original austere military character. From the 15th century onward, features such as chimneys and larger windows were added to improve comfort and adapt the castle for residential use. By the late 16th century, a manor house was constructed within the courtyard, consisting of two square stories built primarily of brick. Adjacent to this manor is a plastered outbuilding with a curved tile roof, reflecting architectural styles of the period.
Decline and restoration efforts
The castle remained inhabited until the 20th century but fell into disrepair during and after World War II, eventually becoming uninhabited and succumbing to ruin. In 1969, the historian Raymond Ritter acquired the property and embarked on an ambitious restoration project aimed at returning the castle to its medieval fortress appearance. Restoration work included rebuilding the upper half of the keep, restoring the defensive walls on the western side starting from the keep, and filling in windows added during the 18th and 19th centuries to restore the castle’s original defensive character.
In 1975, the Ritters donated the castle along with their extensive collection of artworks and furnishings to the Pyrénées-Atlantiques département. Since then, the castle has been partially listed as a historic monument and is included in the national cultural heritage inventory.
Architectural features and defensive elements
The castle’s polygonal enceinte is a defining feature, with its seven sides designed to provide overlapping fields of fire and minimize blind spots. The walls are constructed mainly of brick, a material commonly used in the Béarn region, combined with decorative sandstone and pebbles that add both strength and aesthetic appeal. Large dressed stones at the corners bear traces of carving, indicating the reuse of materials from earlier structures.
The square keep stands prominently within the enceinte. Its original entrance, accessed by a drawbridge, was a typical defensive feature of medieval keeps, allowing controlled access and enhancing security. The keep’s upper half was reconstructed during the 20th-century restoration to match its medieval form, emphasizing its role as the castle’s last line of defense.
A semi-circular moat filled with water surrounds the northern base of the motte, providing an additional layer of defense where the castle meets the village plateau. This moat also protected the nearby fortified church, highlighting the strategic integration of religious and military architecture in the medieval village.
Interior and collections
Inside the castle walls, the late 16th-century manor house offers a glimpse into the evolution of the castle from fortress to noble residence. The building’s two stories feature period architectural details and house a significant collection of furniture, paintings, tapestries, and sculptures. The collection includes works by renowned artists such as Maurice Quentin de La Tour, Jean Honoré Fragonard, and Canaletto.
Several rooms are decorated in historic styles reflecting different eras. A bedroom from the Consulate and Empire periods contains two mahogany beds, while the Louis XVI room is adorned with silk wall hangings decorated with gold buttons. The library evokes the period of the Constitutional Monarchy with the inscription "Le Roi – La Nation – La Loi". The second floor includes a Louis XVI bedroom and a gallery of modern paintings, featuring pieces by artists such as Fragonard, Colson, Lépicié, and Boilly. An entire room is dedicated to the expressionist painter René Morère, a friend of the Ritters, showcasing the castle’s ongoing cultural significance.
Significance and preservation
The Château de Morlanne stands as a testament to the military, architectural, and cultural history of the Béarn region. Its well-preserved polygonal enceinte, square keep, and moat exemplify the defensive strategies of the late medieval period. The castle’s transformation over the centuries from a fortress to a noble residence reflects broader historical trends in castle architecture and aristocratic life.
Thanks to the dedicated restoration efforts of Raymond Ritter and subsequent stewardship by the Pyrénées-Atlantiques département, the castle remains accessible to the public. It offers visitors a rich experience combining medieval military architecture with fine art collections and period interiors, making it a unique cultural landmark in southwestern France.
Frequently asked questions (FAQ)
- How do I visit Château de Morlanne?
- Château de Morlanne is open to visitors seasonally; it is best to check local tourism websites for current opening hours and guided tour availability. The castle offers a unique glimpse into medieval architecture and art collections.
- What is the historical significance of Château de Morlanne?
- Château de Morlanne was built in the 14th century to defend the Béarn region against English Gascony during the Hundred Years’ War. It reflects late medieval military architecture and the political history of southwestern France.
- Can I see original medieval features at the castle?
- Yes, the castle retains its polygonal enceinte, square keep, and defensive moat, restored to reflect its medieval fortress character. Restoration efforts have preserved key architectural elements from the 14th century.
- Are there notable artworks inside Château de Morlanne?
- The castle houses an impressive collection of paintings, tapestries, and sculptures, including works by Maurice Quentin de La Tour, Jean Honoré Fragonard, and Canaletto, displayed in period-decorated rooms.
- Is Château de Morlanne accessible for visitors with mobility issues?
- Due to its medieval architecture and restoration, some areas of Château de Morlanne may be challenging for visitors with mobility issues. It is advisable to contact the site in advance to inquire about accessibility accommodations.
- What is the best time to visit Château de Morlanne?
- The best time to visit Château de Morlanne is during the warmer months from spring to early autumn when the castle is fully open and outdoor areas such as the moat and courtyard can be appreciated.
Photo gallery

Information
Sources & official resources
Verify the information above using these authoritative references.
Loading map...
Visitor reviews
No reviews yet. Been here? Write the first review and help other travelers!
Write the first reviewVisited this castle? Share your experience
Your review helps other travelers and adds first-hand knowledge to our encyclopedia.