Château d’Amou
The Château d’Amou stands as a remarkable example of a 17th-century aristocratic estate in the Hauts-de-France region of France. Constructed between 1678 and 1692 under the direction of the eminent architect Jules Hardouin-Mansart, the château was commissioned by Léonard de Caupenne, who was both the governor of Bayonne and Marquis of Amou. This noble residence reflects the social prominence and political influence of its owner during the late High to Late Medieval transition into the Early Modern period.
Situated on a hilltop location, the château exemplifies the characteristics of a hill castle, offering strategic views of the surrounding landscape. The estate has been continuously held by the same family lineage since its completion, a rare continuity that has preserved its architectural integrity and cultural heritage through centuries of upheaval in French history.
Architectural features and estate layout
The château’s design harmoniously blends classical architectural elements with stylistic influences reminiscent of the Louis XIII style, notable for its balanced proportions and restrained ornamentation. The main residential building is complemented by several agricultural outbuildings that remain functional, illustrating the estate’s dual role as a noble residence and working farm.
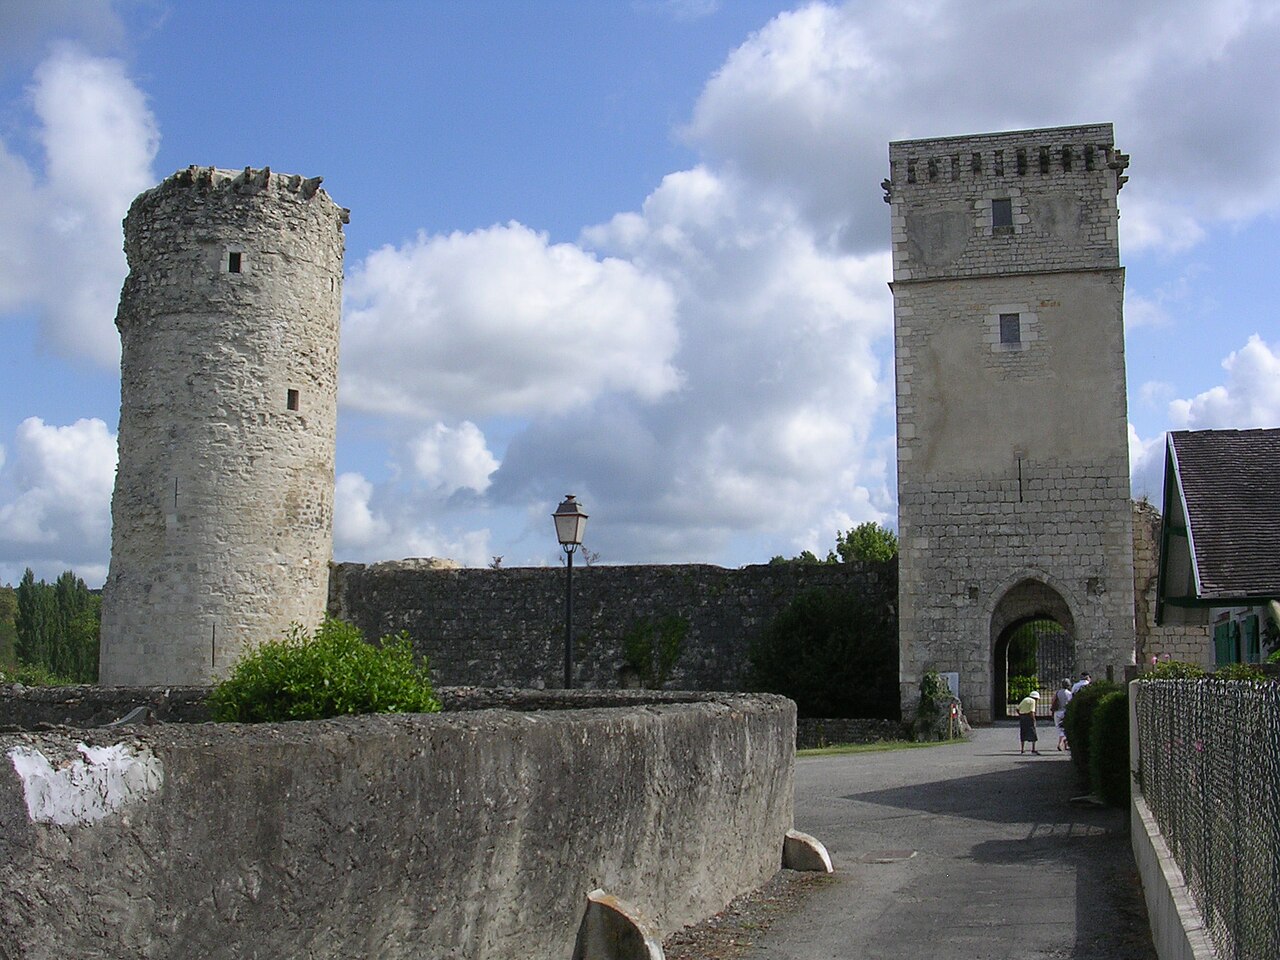
A particularly striking feature is the grand entrance gate, which was relocated in 1839 from the Abbey of Saint-Jean de la Castelle. This gate is an exquisite example of adaptive reuse, integrating ecclesiastical architectural heritage into the château’s secular domain. The gate serves as the primary portal and stands as a symbol of the estate’s historical depth and connection to regional religious history.
Historical layers and archaeological significance
The château’s vestibule houses a 4th-century Gallo-Roman mosaic originally from a nearby Roman villa known as the villa of Gleyzia d’Augreilh. Installed in 1902, this mosaic features intricate tile work characteristic of late Roman decorative art, highlighting the region’s rich archaeological past. Portions of the mosaic were also repurposed in a house in Saint-Sever, demonstrating the dispersion and enduring influence of Roman art in this part of France.
This layering of history—from classical antiquity through to the 17th-century aristocratic construction—adds a unique dimension to the château, making it a site of both architectural and archaeological interest. The presence of the mosaic underscores the estate’s location amid a landscape steeped in Roman heritage.
The estate’s functional components and preservation
Beyond the main residence and entrance gate, the estate includes a private chapel that has maintained its religious function throughout the château’s history. This chapel, alongside the agricultural buildings, forms a coherent ensemble that illustrates the multifaceted role of the château as a residential, spiritual, and agricultural center.
The agricultural outbuildings continue to serve their original purposes, providing valuable insight into the operational aspects of a noble estate in the region. The preservation of these structures offers a rare glimpse into the continuity of traditional farming practices linked with aristocratic landholding.
Cultural significance and heritage value
The Château d’Amou is not only significant for its architectural merit but also for its continuous family ownership, which has safeguarded the estate’s historical integrity. The integration of the Abbey of Saint-Jean de la Castelle’s gate and the Gallo-Roman mosaic enrich the château’s narrative, connecting it to broader regional histories spanning from antiquity through the early modern period.
This château exemplifies the evolution of French noble estates, blending historical layers and architectural styles while maintaining functional agricultural and religious components. It stands as a testament to the enduring legacy of aristocratic culture in Hauts-de-France, offering visitors and scholars alike a multifaceted experience of French heritage.
Frequently asked questions (FAQ)
- When was Château d’Amou built and by whom?
- Château d’Amou was built between 1678 and 1692 under the direction of architect Jules Hardouin-Mansart, commissioned by Léonard de Caupenne.
- What architectural styles are evident in Château d’Amou?
- The château exhibits a blend of classical design with influences from the Louis XIII style, reflecting its 17th-century origins and later adaptations.
- What is the significance of the entrance gate at Château d’Amou?
- The grand entrance gate was relocated in 1839 from the Abbey of Saint-Jean de la Castelle, representing an important example of adaptive reuse of ecclesiastical architecture.
- Is there any Roman heritage visible at Château d’Amou?
- Yes, a 4th-century Gallo-Roman mosaic from a nearby villa is installed in the château’s vestibule, highlighting the deep historical layers of the site.
- Has the Château d’Amou remained in the same family?
- Yes, the château has been continuously owned by the same family lineage since its construction, preserving its historical integrity.
Information
Sources & official resources
Verify the information above using these authoritative references.
Loading map...
Visitor reviews
No reviews yet. Been here? Write the first review and help other travelers!
Write the first reviewVisited this castle? Share your experience
Your review helps other travelers and adds first-hand knowledge to our encyclopedia.