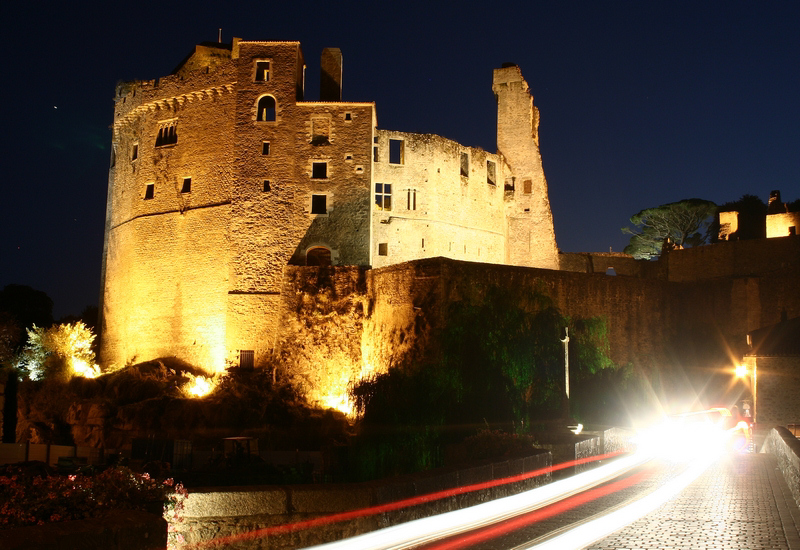
Château de Montaigu
The Château de Montaigu stands as a significant example of medieval military architecture in the Vendée region of France. Originally established in the 9th century as a wooden castrum on a rocky promontory near Durivum (modern Saint-Georges-de-Montaigu), it was built to defend the area against frequent Viking raids. This early fortification marked the beginning of what would become a strategically important stronghold in the region.
During the 13th century, the wooden structure was replaced and augmented with a stone keep and substantial fortifications, reflecting the evolving military needs of the High Medieval period. The castle's design incorporated a drawbridge and other defensive enhancements to secure the site from potential attackers. The castle's layout was typical of the era, featuring an oval-shaped enclosure fortified by approximately ten towers and a prominent entrance gatehouse positioned in the northeast.
Historical significance and ownership
The Montaigu family, later known as the Belleville family, were the castle's primary medieval lords. They pledged allegiance to the Plantagenet dynasty, which ruled large parts of France and England during the 12th and 13th centuries. Through strategic marriages and alliances, the castle changed hands several times, reflecting the complex feudal relationships of the time.
One of the castle's most notable historical figures was Jeanne de Belleville, also known as the "Lioness of Brittany." She became infamous as a privateer, using the castle as a base of operations during the turbulent 14th century conflicts. Her activities highlight the castle's role not only as a military fortress but also as a center of regional power and resistance.
Architectural features and fortifications
Defensive structures
The castle's fortifications were significantly enhanced in the 15th century, particularly under the reign of Louis XI. These upgrades aimed to protect the region from Breton incursions during a period of regional conflict. The castle featured a dry moat separating the fortified town to the north from the main fortress, adding an additional layer of defense.
A barbican guarded the entrance gatehouse, providing a fortified outpost to repel attackers before they could reach the main gate. The castle's walls were reinforced with multiple towers, offering vantage points for surveillance and defense.
Keep and internal structures
Within the castle's courtyard stood a Romanesque keep of the Niort type, a notable architectural feature characterized by its robust and austere design. The keep was centrally located in the courtyard, oriented westward, and surrounded by a small enclosure. This keep served as the last line of defense and the lord's residence.
The castle complex included a fortified town located to the north and extending slightly eastward. This settlement was protected by the castle's defenses and contributed to the fortress's strategic importance in controlling the surrounding territory.
Current state and preservation
Today, the Château de Montaigu remains partially preserved, with some visible remnants of its original fortifications still evident. The surviving structures provide valuable insight into medieval military architecture and the historical significance of the site.
Visitors can observe the outlines of the oval enclosure, the remains of towers, and sections of the gatehouse and barbican. These ruins offer a tangible connection to the castle's past and its role in regional defense and politics during the High Medieval period.
Geographical and strategic context
Situated on a rocky promontory, the castle's location was chosen for its natural defensive advantages. Overlooking the surrounding landscape, it commanded important routes and provided early warning against invasions. Its proximity to the fortified town allowed for effective control of the local population and trade routes.
The strategic enhancements over centuries reflect the castle's ongoing military importance, adapting to changing threats and technologies from the Viking era through the late Middle Ages.
Architectural style and influences
The castle exhibits characteristics of Romanesque architecture, especially evident in the design of the keep. The robust stone construction, rounded arches, and solid forms are typical of the style prevalent in the 11th to 13th centuries. Later modifications incorporated defensive elements aligned with evolving military architecture of the High to Late Medieval periods.
The castle's design reflects the transition from early wooden fortifications to more durable stone structures, emphasizing both defense and residential functions. The combination of military and domestic architecture illustrates the dual role of such castles as fortresses and noble residences.
Loading map...
Visitor reviews
No reviews yet. Been here? Write the first review and help other travelers!
Write the first reviewVisited this castle? Share your experience
Your review helps other travelers and adds first-hand knowledge to our encyclopedia.