Château de Maÿtie

Château de Maÿtie: Renaissance castle in Mauléon-Licharre
Mauléon-Licharre, Nouvelle-Aquitaine, France
Renaissance (15th–17th c.)
Restored

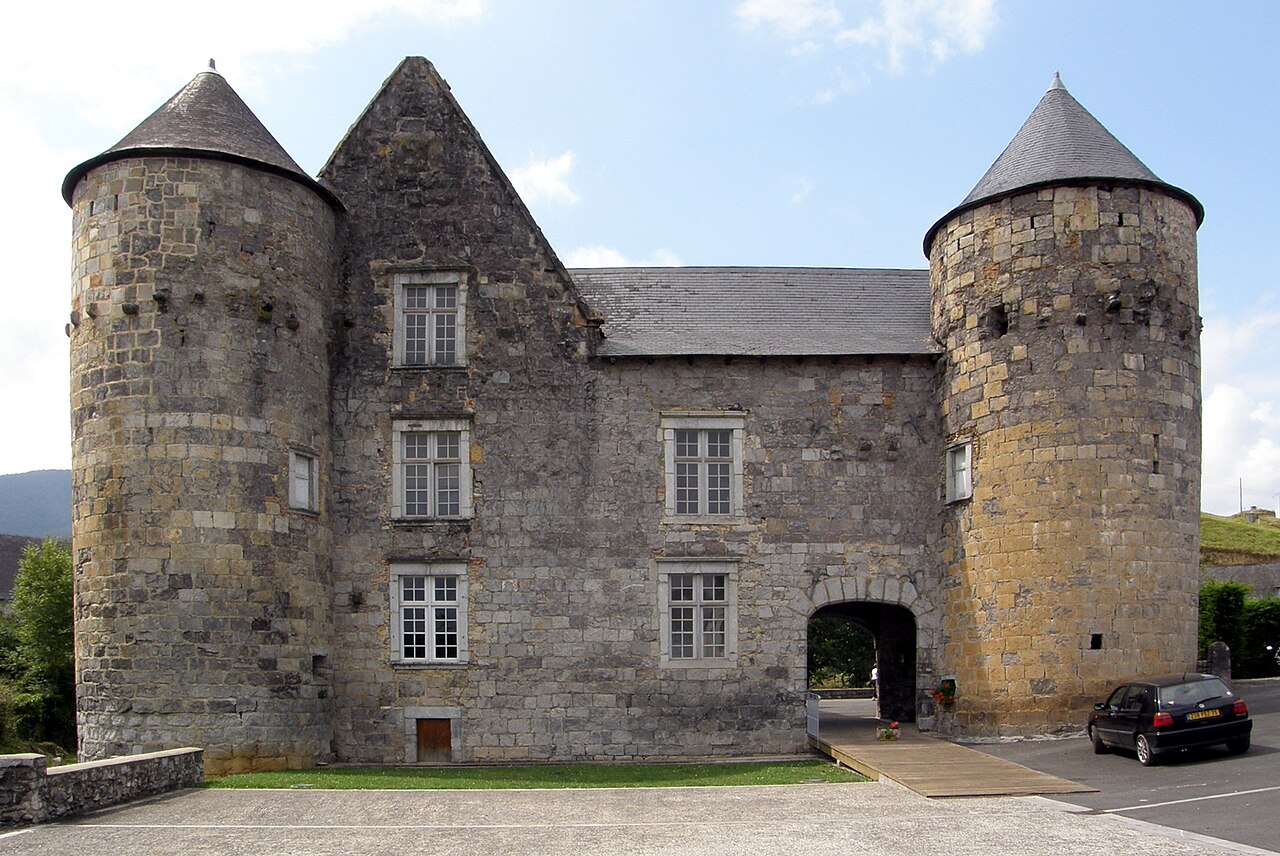
Château de Maÿtie, located in the town of Mauléon-Licharre in southwestern France, is an exceptional example of Renaissance architecture embedded with rich historical significance. Constructed in the late 16th century and completed in the early 17th century, this castle reflects the turbulent religious and political landscape of the era, particularly during the aftermath of the French Wars of Religion.

The château was originally commissioned by the influential Maÿtie family, notably by Pierre de Maÿtie, a bishop of Oloron, who likely initiated the construction to establish a residence that would symbolize both his ecclesiastical authority and noble status. The completion of the castle is credited to Arnaud de Maÿtie, appointed Bishop of Oloron in 1598 by King Henri IV. Arnaud’s role was pivotal as he worked to restore Catholic worship in a region predominantly Protestant at that time. Thus, the château served not only as a family residence but also as a potent symbol of religious power and political influence during a period marked by conflict and reconciliation.

Architectural features and design

Layout and defensive structures

The castle is built on a rectangular footprint, with a square tower positioned at each corner. Originally, four such towers stood, but only three remain today due to damage sustained during a local 1661 uprising led by the priest Matalas. This rebellion resulted in one tower being severely damaged by fire and subsequently dismantled. These towers were designed with defensive purposes in mind, including placements for cannons, underscoring the château’s ability to withstand attacks if necessary.

Façade and roofing

The château’s façade is a striking example of Renaissance elegance, featuring mullioned windows—windows divided by vertical stone bars—each crowned with decorative triangular pediments. The use of pointed arches softens the rigid stone lines, while the façade is further embellished with carved mascarons (decorative masks) and an intricately sculpted balcony. The roof is a notable architectural highlight: a steep, three-story structure covered with chestnut wood shingles. Its frame is fashioned into a rare triple hull shape, resembling the keel of a ship, which is an uncommon and impressive construction technique that demonstrates exceptional craftsmanship.

Entrances and interior spaces

Visitors enter the château through a portico supported by slender columns. Above the entrance, windows feature delicate stone tracery and pediments, adding to the refined aesthetic. The third floor houses a unique chapel-like room, distinguished by gargoyles—stone grotesque figures that also function as water spouts—and a wooden roof interior that adds warmth and character.

Interior decorations and furnishings

Inside, the château boasts a grand staircase with straight flights connected by elegant openwork arches that provide both structural support and visual lightness across all floors. The ground-floor salon and the bishop’s chamber on the first floor feature richly sculpted Baroque fireplaces. These fireplaces are adorned with medallions bearing the bishop’s coat of arms and a likeness of Arnaud de Maÿtie, directly linking the décor to the family’s ecclesiastical heritage. Seven furnished rooms retain period furniture and display rare, old books alongside decorative fireplaces, preserving the atmosphere of the château’s historical residence.

Historical context and significance

Religious and political role

The château’s construction and completion during the late 16th and early 17th centuries coincided with a period of intense religious conflict in France. The French Wars of Religion (1562–1598) left regions like Béarn divided between Catholic and Protestant factions. As a Catholic bishop, Arnaud de Maÿtie played a crucial role in reestablishing Catholicism in the Diocese of Oloron, which had remained largely Protestant. The château thus functioned as a powerful symbol of Catholic authority and resilience in a contested religious landscape.

1661 rebellion and its aftermath

In 1661, the castle was directly affected by a local uprising led by the priest Matalas. This revolt resulted in the destruction of one of the château’s four original towers by fire. The damaged tower was never rebuilt, permanently altering the castle’s silhouette. Despite this violent episode, the château remained in the possession of the original family, now known as the d’Andurain d’Azémar de Fabrègues, and has never been sold, a rare continuity in ownership that adds to its historical value.

Preservation and public access

Château de Maÿtie was officially recognized as a historic monument in 1925, ensuring legal protection for its distinctive architectural features. Preservation efforts have focused on maintaining the façades, roofs, and finely carved interior elements such as chimneys and the south wing of the building. The castle’s excellent state of preservation allows visitors to experience an authentic Renaissance residence with its original decorative elements largely intact.

The château is open to the public during the summer months, typically from July to September, offering guided tours that showcase its architectural splendor and rich history. Visitors can explore the grand rooms, admire the Baroque fireplaces, and appreciate the unique roofing structure, gaining insight into the life of a noble family intertwined with the religious history of the region.

Architectural uniqueness and cultural heritage

The combination of residential comfort with defensive readiness and artistic detail makes Château de Maÿtie a remarkable example of Renaissance castle architecture in France. The use of the rare triple hull roof frame and the preservation of original Baroque interior decorations highlight the château’s architectural and artistic significance.

Its continuous ownership by the same family lineage since its construction adds a layer of cultural heritage, linking the château not only to the history of the region but also to the personal stories of the Maÿtie family and their descendants. This enduring connection enhances the château’s status as a living monument, bridging past and present.

Frequently asked questions (FAQ)

When was Château de Maÿtie built?
Château de Maÿtie was constructed in the late 16th century and completed in the early 17th century, during the Renaissance period.
What architectural style is Château de Maÿtie?
The castle is an excellent example of Renaissance architecture, featuring mullioned windows, triangular pediments, and a distinctive triple hull roof frame.
Can I visit Château de Maÿtie year-round?
The château is open to visitors during the summer months, typically from July to September, with daily opening hours from 10:00 to 18:00.
What historical events affected Château de Maÿtie?
In 1661, a local rebellion led by the priest Matalas caused the destruction of one of the castle's four original towers, which was never rebuilt.
Is Château de Maÿtie still owned by the original family?
Yes, the château has remained in the possession of the descendants of the original Maÿtie family, now known as the d’Andurain d’Azémar de Fabrègues family, since its construction.
What are some unique architectural features of Château de Maÿtie?
Notable features include the rare triple hull-shaped roof frame, Baroque fireplaces with the bishop's coat of arms, and a chapel-like room with gargoyles on the third floor.

Information

Hill Castle

Opening hours

July to September, daily 10:00-18:00

Ticket prices

€8 adult, €5 child, free under 12

Current owner

d’Andurain d’Azémar de Fabrègues family

Address

1 rue du Jeu-de-Paume, Mauléon-Licharre, Pyrénées-Atlantiques, France

Sources & official resources

Verify the information above using these authoritative references.

Loading map...

Visitor reviews

No reviews yet. Been here? Write the first review and help other travelers!

Write the first review

Visited this castle? Share your experience

Your review helps other travelers and adds first-hand knowledge to our encyclopedia.

Write a review

(5/5)

0/2000 characters

Your review will be visible after admin approval

Nearby castles

0.3 km

Château de Mauléon

Mauléon-Licharre, France

Château de Mauléon, located in Mauléon-Licharre in southwestern France, is a significant example of a high medieval hill castle with a rich history spanning several centuries. Originally constructed in the 11th century as a motte-and-bailey fortress, the castle was strategically positioned to control the road to Spain and the surrounding region of the viscounty of Soule. The initial wooden structure, typical of early medieval fortifications, was replaced in the 13th century by a more robust stone castle. This transformation marked the castle's evolution into one of the strongest fortresses in the area, reflecting the heightened military and political tensions of the time. The castle's location atop a hill enabled commanding views over the valley and the nearby Matalon hill, which rises to 439 meters, providing a natural defensive advantage. Historical development and military significance The castle's history is closely tied to the complex political landscape of medieval France and the English crown's ambitions. During the 13th and 14th centuries, the castle was under English control, as the English kings held the title of Viscount of Soule. King Edward I of England ordered significant repairs and fortifications between 1272 and 1287, followed by additional enhancements in 1319 and 1374. These upgrades included strengthening the walls and adapting the defenses to the evolving use of artillery and firearms. Château de Mauléon played a notable role during the Hundred Years' War and the ongoing conflicts between France and England. It changed hands multiple times, reflecting the turbulent military struggles of the period. In 1449, Gaston IV, Count of Foix, successfully captured the castle as part of the French reconquest of the Guyenne region. After his death in 1472, the castle and the viscounty of Soule were permanently incorporated into the French kingdom. The castle also endured military actions during the 16th century, including sieges in 1523 by the Prince of Orange and the Lord of Luxe, and suffered damage during the religious wars that affected France. Despite these challenges, it remained a key defensive site until the mid-17th century. Demolition, partial reconstruction, and later uses In 1642, by order of King Louis XIII, the castle was deliberately demolished to prevent its further military use. However, partial reconstruction took place in 1648, though the fortress never regained its former strategic importance. Over time, the castle was gradually abandoned as a military stronghold. During the French Revolution, the castle was repurposed as a prison, reflecting its continued use as a secure facility despite its declining military role. The fortress maintained a military garrison until 1870, even though restoration efforts were rejected by the Minister of War in 1831. Ownership transferred to the town of Mauléon-Licharre that same year. In 1925, the castle was officially recognized as a historic monument and archaeological site, ensuring its preservation and protection as a cultural heritage landmark. Architectural features and remains The castle exhibits a pentagonal layout oriented from northeast to southwest, strategically positioned opposite the Matalon hill. The fortifications are built on the original motte, replacing the early wooden structures with durable stone walls. Unlike many medieval castles, the walls of Château de Mauléon lack crenellations but are reinforced by three corner towers. These walls are pierced with narrow artillery loopholes, designed for the use of firearms, particularly defending the side facing the town. The castle's entrance is accessed via a stone bridge with three arches, which originally included a drawbridge now removed and replaced with wooden planks. The internal buildings are clustered near the northeast side, comprising small rooms suitable for a modest garrison rather than a large noble household. A deep well within the courtyard, reaching 29 meters to the water table, was essential for sustaining occupants during sieges. The presence of a dungeon entrance at the base of the buildings indicates the castle's function as a secure holding place. The southwestern area contains the ruins of the medieval keep, which was almost completely destroyed in the 18th century, leaving only foundations and ground traces. Surrounding the castle are two flat zones believed to have been medieval habitations, with one now overgrown and visible primarily through archaeological evidence. Defensive adaptations The inclusion of artillery loopholes in the walls reflects adaptations to the changing nature of warfare, particularly the introduction of gunpowder weapons in the late medieval period. These narrow openings allowed defenders to fire upon attackers while remaining protected behind thick stone walls. Site and landscape context Perched on a hilltop, Château de Mauléon commands extensive views over the surrounding countryside, controlling key routes and providing early warning of approaching forces. Its position opposite the Matalon hill enhances its defensive posture, utilizing the natural topography to strengthen its military effectiveness. Cultural heritage and tourism Today, Château de Mauléon stands as a significant archaeological site and monument reflecting the medieval military architecture of the region. Visitors can explore the remains of the castle's walls, towers, and internal structures, gaining insight into the defensive strategies employed during the high medieval and later periods. The castle's history as a fortress, prison, and military garrison enriches its cultural narrative, making it a point of interest for historians, architects, and tourists alike. Preservation efforts continue to maintain the site, ensuring its legacy endures for future generations.

High Medieval (11th–13th c.)
Details
8.5 km
Castle Ruthie — France castle

Castle Ruthie

Aussurucq, France

Castle Ruthie stands as a remarkable example of medieval fortification nestled in the village of Aussurucq, located in the Pyrénées-Atlantiques department of southwestern France. Situated near the Spanish border, this hill castle has witnessed centuries of regional history, from its origins in the 11th century through its evolution into a significant noble residence and administrative center. The castle's strategic position reflects its historical role in overseeing and protecting the surrounding Basque territory. The initial construction of Castle Ruthie dates back to the High Medieval period, specifically the 11th century, when the abbey of Roncesvalles established a hospital nearby to serve pilgrims journeying to Santiago de Compostela. This early phase laid the foundation for a fortified site that would grow in prominence. The castle's medieval origins are closely tied to the noble Urrutia family, known in French as De Ruthie, with Peyrot Urrutia, a notable figure who served as counselor to King Louis XII and captain of nearby fortresses, credited with early development of the castle. Medieval origins and feudal significance Castle Ruthie's early history is deeply intertwined with the feudal dynamics of the region. The castle was not only a defensive stronghold but also a symbol of the Urrutia family's power and influence. In the 15th century, significant rebuilding efforts reflect the turbulent political landscape of the time, as noble families consolidated power through strategic marriages and territorial control. Documentation from 1422 highlights a marriage alliance between the Urrutia and Ahetzere families, underscoring the castle's role as a noble seat and its integration into regional power networks. Architectural features from the medieval period The most enduring architectural remnants from the medieval era are two large circular towers dating from the 15th century. These towers exemplify the defensive design typical of the period, constructed primarily from stone with thick walls to withstand sieges. Their imposing presence dominates the castle's silhouette and serves as a tangible link to its fortified past. Although much of the original medieval structure was damaged in the 16th century, these towers have survived as key archaeological features. Destruction and rebuilding in the early modern period The 16th century was a challenging time for Castle Ruthie. The castle suffered considerable damage when the Baron of Senegas was dispatched to set fire to noble houses in the region, a reflection of the broader conflicts and unrest that affected southwestern France. Despite this destruction, the castle was not abandoned; instead, it underwent substantial reconstruction in the 17th and 18th centuries. 17th and 18th-century architectural developments The current appearance of Castle Ruthie largely derives from this period of rebuilding. The castle now comprises two main buildings from the 17th or 18th century, which are flanked by the surviving medieval towers. These newer structures showcase the architectural transition from purely defensive fortifications to more comfortable noble residences. Inside, the castle features a large dining room adorned with exquisite 18th-century oak decorations and a superb oak fireplace in the great hall, highlighting the blend of functionality and artistry characteristic of the era. Castle ruthie’s role in the community and heritage preservation Castle Ruthie has long been a focal point for the local community of Aussurucq, known in Basque as Altzürükü. Beyond its military and residential functions, the castle played an important role in religious and administrative affairs, particularly as members of the Urrutia family held ecclesiastical positions from the 17th century onward. This multifaceted significance contributed to the castle’s enduring presence in regional history. In recognition of its historical and cultural value, Castle Ruthie was officially designated a historic monument on 30 April 1925. This status protects not only the castle’s architectural fabric but also its interior decorations, ensuring the preservation of its artistic heritage. Today, the castle is owned by the local commune and serves as the town hall of Aussurucq, integrating its medieval legacy into contemporary civic life. Cultural events and public access The castle remains a vibrant cultural landmark, hosting events such as a pastoral play in 2002 that celebrated local traditions and history. Its location at the heart of the village underscores its ongoing importance as a center for community identity and heritage tourism. Visitors can appreciate the castle’s unique combination of medieval fortifications and early modern residential architecture, along with its well-preserved interior elements. Architectural analysis and materials Constructed primarily of local stone, Castle Ruthie exemplifies the robust fortress architecture typical of the Basque region. The two surviving circular towers feature thick masonry walls designed for defense, while the later buildings incorporate more refined elements such as large windows and decorative woodwork. The oak used in the interior, especially in the dining room and great hall, reflects high craftsmanship and the availability of quality timber in the region during the 18th century. The castle’s layout, combining medieval towers with later residential wings, illustrates the evolution of castle design from purely military to multifunctional noble estates. Its position on a hill enhances its defensive capabilities and offers commanding views of the surrounding landscape, characteristic of hill castles built for strategic oversight.

High Medieval (11th–13th c.)
Details
31.8 km
Château Moncade — France castle

Château Moncade

Orthez, France

Château Moncade stands as a significant medieval fortress located in Orthez, within the Pyrénées-Atlantiques département of France. Constructed beginning in 1242 by Gaston VII, Viscount of Béarn, this castle served as the political and military heart of the viscounty when Orthez was its capital. The castle's strategic hilltop position offered commanding views over the surrounding landscape, extending more than 30 kilometers, providing both defense and surveillance advantages. The castle's centerpiece is its imposing pentagonal keep, known as the tour de Moncade, which originally rose four stories high. This keep was not only a military stronghold but also a residential space, featuring fireplaces and chambers that indicate its dual role in defense and habitation. Access to the keep was secured by a main entrance on the second floor, connected to adjacent residential buildings, enhancing its defensibility. Historical context and political significance The construction of Château Moncade coincided with a turbulent period in regional politics. Gaston VII aligned himself with the English crown, pledging loyalty to King Henry III of England in 1242. This alliance influenced the castle's role as a seat of power for the viscounts of Béarn throughout the 13th to 15th centuries. The castle was the residence of the Kings of Béarn during the time when Orthez was the capital, underscoring its importance as a political center. In 1267, the castle passed into the administration of the Foix-Béarn family through the marriage of Marguerite de Moncade to Roger-Bernard III, marking a dynastic shift. Later, between 1368 and 1375, Gaston Fébus (Gaston III of Foix-Béarn) undertook significant renovations, enhancing the castle's defenses and residential quarters. He raised the height of the pentagonal keep and added a chapel tower, reflecting both military and religious functions. Architectural features and defensive structures The pentagonal keep and living quarters The pentagonal keep is the most prominent surviving feature of Château Moncade. It stands approximately 33 meters tall today, after the loss of its uppermost floor in 1820. The thick stone walls formed a formidable defense against attackers. Inside, the keep housed living quarters with fireplaces dating from the 14th century or later, indicating the comfort provided to its noble residents. A spiral staircase built within a buttress connected all floors, a feature attributed to Gaston Fébus's renovations. Curtain walls, moats, and gate defenses Surrounding the keep was a roughly circular curtain wall protected by a deep masonry-lined moat up to 15 meters deep. The castle's entrance was secured by a drawbridge, a typical medieval defensive element. Records mention a barbican, an outer fortified gate structure, which guarded the approach to the castle; only fragments of this survive today. The castle's double curtain walls enclosed a platform nearly 60 by 50 meters in size. Additional defensive enclosures and the castral borough Beyond the main castle defenses lay the castral borough or bourg castral, an area protected by three additional enclosures: the Lavignotte enceinte, the Moncade bourg enceinte, and a northern enceinte. These outer walls extended the defensive perimeter and protected the settlement associated with the castle. Decline, damage, and restoration efforts Château Moncade suffered significant damage during the Wars of Religion in 1569, when Protestant and Catholic forces clashed nearby. The castle was burned and pillaged, contributing to its decline. Following the annexation of Béarn by France in 1620, the castle was abandoned and gradually fell into ruin. During the French Revolution, the property was sold to dismantlers who demolished much of the curtain walls. Today, only the keep remains largely intact, along with the moats and fragments of the curtain walls. In 1840, the keep was classified as a historic monument, prompting preservation efforts in the 19th and 20th centuries. These efforts included reopening the sealed ground floor entrance, adding protective roofing, and archaeological excavations that revealed the castle's courtyard layout. Architectural details and materials The castle's walls exhibit a mixture of stone types, reflecting centuries of construction and modification. Later additions, such as windows and staircases, used different stone than the original keep, indicating evolving architectural styles and functional needs. Decorative elements like faux machicolations were added during restoration to evoke medieval defensive features. Residential buildings and internal features Attached to the keep was a rectangular corps de logis, which contained the castle's great hall or tinel. This hall served as a space for gatherings and official functions. An impressive external staircase led to the first floor of this building, demonstrating the castle's blend of defensive and domestic architecture. Visiting Château Moncade today The castle is open to the public for a fee and contains exhibits including a detailed model of the site. Visitors can explore the well-preserved keep, walk along the moats undergoing restoration, and view remnants of the curtain walls. Its elevated position offers panoramic views of the surrounding Béarn countryside, connecting visitors with the region's medieval past. Château Moncade remains a key historical and architectural landmark in southwestern France, illustrating the evolution of medieval fortifications and noble residences in the Pyrenean region.

High Medieval (11th–13th c.)
Details