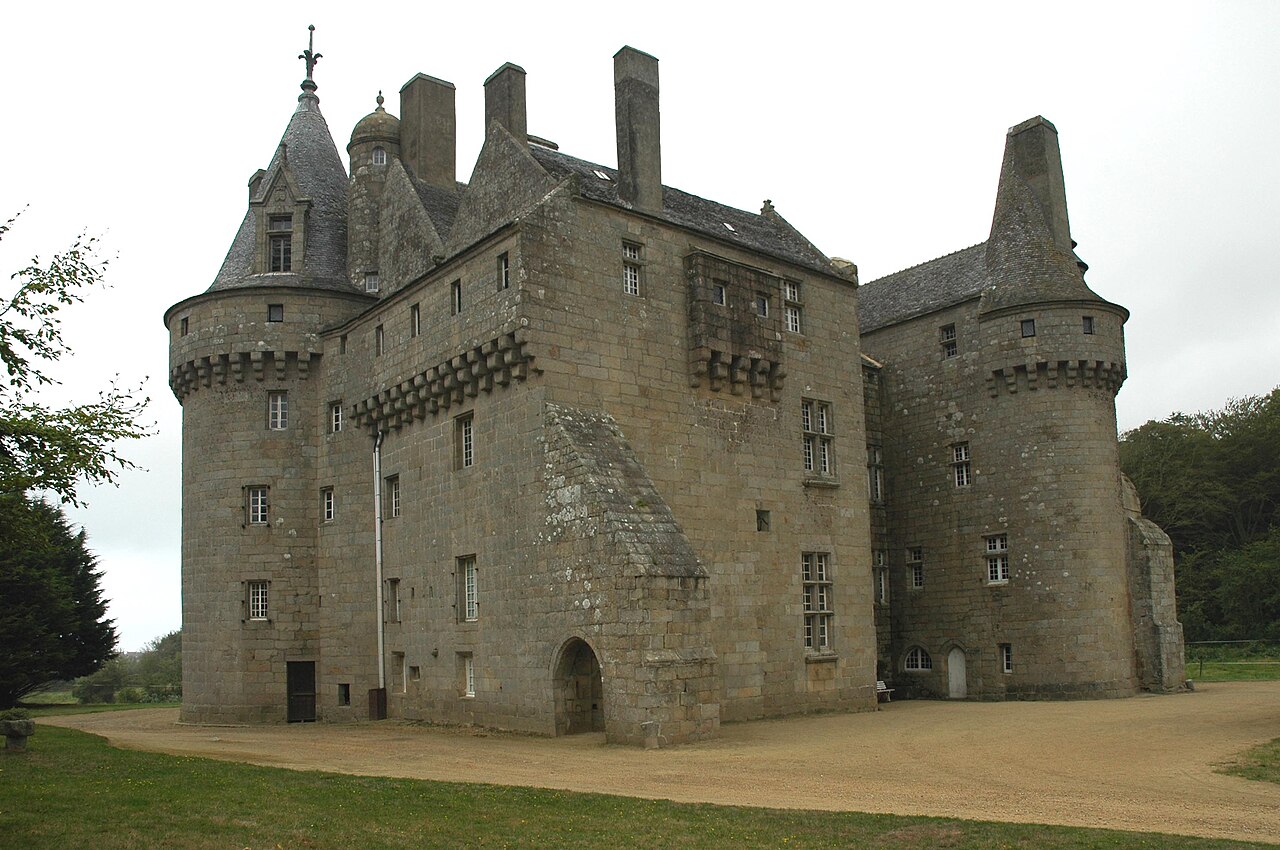
Château de Kerjeana

Château de Kerjean in Saint-Vougay, France
Saint-Vougay, France
Renaissance (15th–17th c.)
Well Preserved

Château de Kerjean is a remarkable example of Renaissance architecture located in Saint-Vougay, France. Constructed beginning in 1670 by Louis Barbier, this castle stands as one of the largest and most impressive estates in the region. Its scale and design reflect the architectural trends of the late Renaissance period, characterized by symmetry, classical proportions, and ornamental details.

Architectural features and design

The castle's layout is distinguished by its expansive footprint and the harmonious arrangement of its wings around a central courtyard. The stone façades are adorned with finely carved details typical of the Renaissance style, including pilasters, cornices, and window frames that emphasize verticality and elegance. The large windows allow ample natural light into the interior, a feature that marked a departure from the defensive medieval castles toward more comfortable residential designs.

Towers and turrets punctuate the corners of the château, adding both aesthetic appeal and vantage points over the surrounding landscape. These elements blend defensive features with Renaissance decorative motifs, illustrating the transitional nature of castle construction in the 17th century.

Historical context and ownership

Louis Barbier, the original builder, was a prominent figure of his time, commissioning the château as a symbol of status and power. The château remained in private hands for centuries, witnessing numerous historical events and changes in ownership that shaped its evolution. Its construction in the late 17th century places it in a period when French nobility favored grand country residences that combined fortification remnants with refined living spaces.

The surrounding park and estate

The château is set within a 20-hectare park that enhances its grandeur. The park includes formal gardens, walking paths, and wooded areas, providing a scenic environment that complements the architectural beauty of the château. This extensive green space reflects the Renaissance ideal of integrating nature and architecture to create harmonious living spaces.

Current status and public access

Today, Château de Kerjean is open to the public, offering visitors a chance to explore its richly detailed architecture and expansive grounds. The castle's preservation allows for an immersive experience into the lifestyle and aesthetics of the French Renaissance aristocracy. Guided tours and cultural events often take place here, emphasizing the château's role as a heritage site and cultural landmark in the region.

Significance in regional heritage

As one of the largest and most glorious castles in the area, Château de Kerjean holds significant cultural and historical value. It represents the transition from medieval fortresses to Renaissance châteaux designed for comfort and display. Its architectural features and preserved state provide insight into the social and artistic developments of 17th-century France, making it an important destination for enthusiasts of history and architecture alike.

Frequently asked questions (FAQ)

How do I visit Château de Kerjean?
Château de Kerjean is open to the public with guided tours available. Check the official website or local tourist information for current opening hours and tour schedules.
What architectural style is Château de Kerjean built in?
The château is built in the Renaissance style, featuring classical proportions, ornamental stonework, and large windows typical of the period.
What can I see in the park surrounding Château de Kerjean?
The 20-hectare park includes formal gardens, walking paths, and wooded areas that enhance the château's setting and provide a peaceful environment for visitors.
Is Château de Kerjean suitable for family visits?
Yes, the château and its grounds offer a family-friendly environment with spacious outdoor areas and educational tours about its history and architecture.
When was Château de Kerjean constructed?
Construction of Château de Kerjean began in 1670 under the direction of Louis Barbier, during the Renaissance period.

Information

Lowland Castle

Current owner

Municipality

Loading map...

Visitor reviews

No reviews yet. Been here? Write the first review and help other travelers!

Write the first review

Visited this castle? Share your experience

Your review helps other travelers and adds first-hand knowledge to our encyclopedia.
Write a review

(5/5)

0/2000 characters

Your review will be visible after admin approval

Nearby castles

11.7 km
Château de Kérouzéré — France castle

Château de Kérouzéré

Sibiril, France

Château de Kérouzéré stands as a remarkable example of a Breton manor castle constructed primarily of granite during the 15th century. Located in the municipality of Sibiril, France, this fortress was built between 1425 and 1458 for Jean and Yves de Kérouzéré, prominent nobles and seneschals serving the dukes of Brittany. Its strategic position visible from the sea made it a critical defensive site against English incursions during the turbulent Late Medieval period. The castle’s origins trace back to an earlier stronghold from the mid-13th century, initially held by Yvon de Kerouzéré, a knight known for his participation in the Seventh Crusade in 1248. This early fortress laid the groundwork for the imposing granite structure that dominates the landscape today. Architectural features and defensive design Château de Kérouzéré is characterized by its square-shaped fortress plan, reinforced by four round corner towers originally, of which three remain intact. The walls are constructed from thick granite blocks measuring approximately 4.2 meters thick, demonstrating a robust design intended to withstand sieges and artillery attacks. The castle’s exterior is crowned with classic crenellations and machicolations, defensive architectural features that allowed defenders to observe and repel attackers effectively. The towers and curtain walls incorporate arrow slits specifically designed for fauconneaux, small artillery pieces or crossbows, highlighting the castle’s adaptation to evolving medieval warfare technologies. The watchman’s tower offers commanding views over the sea, providing early warning of approaching enemies and reinforcing the castle’s maritime strategic importance. Main building and interior layout The principal residential building follows an L-shaped plan with two main stories and an attic floor. The western section preserves the original 15th-century tower, notable for the chapel window above it, indicating the presence of a dedicated religious space within the fortress. The chapel itself is partly embedded within the thick walls and partly extends outward as a masonry projection on the southern façade. Inside, the castle features four superimposed halls. The lowest hall is situated near the main entrance, while the uppermost hall is located beneath the roof, granting access to a covered wall-walk—a protected walkway along the curtain walls used by defenders. These halls served both defensive and residential functions, accommodating the castle’s occupants and their needs. The interior decoration includes 17th-century wall paintings and heraldic symbols, such as the painted armorial decorations of Pierre de Boiséon on a kersantite stone surface within the great hall. These artistic elements provide insight into the castle’s noble heritage and the status of its owners. Historical significance and events Constructed during a period of regional conflict, Château de Kérouzéré was built under the authority of the dukes of Brittany, specifically for Jean II de Kérouzéré, an important official serving Duke Jean V. The castle’s defensive capabilities were tested during the French Wars of Religion in the late 16th century. In 1590, the castle endured a significant siege by forces of the Catholic League. This assault resulted in severe damage, including the destruction of the southeast tower and part of the southern defensive wall. Repairs were undertaken around 1600, financed by compensation from King Henri IV in recognition of the loyalty and courageous defense mounted by Pierre de Boiséon, then owner of the castle. The castle remained in noble hands through centuries, passing by inheritance and marriage through families such as the Kérouzéré and Boiséon lineages. Since 1912, the estate has been managed by the de la Lande de Calan family, who have continued preservation efforts. Notably, the castle survived the French Revolution without confiscation, as the owner at the time voluntarily surrendered feudal documents to revolutionary authorities in 1793, demonstrating compliance and safeguarding the property. Grounds and auxiliary structures The castle’s defensive moat, once surrounding the fortress, was filled in during the 17th century as defensive needs evolved. Vestiges of the moat remained until recent centuries, but the landscape was altered further in the 19th century when the surrounding pond was drained. The estate includes several auxiliary buildings dating from the same era as the castle. A notable feature is the 15th-century dovecote, used historically for housing pigeons for food and communication. Other functional structures include a fountain, well, washhouse, and farm buildings, which supported the self-sufficiency of the medieval household. The grounds extend into a park with an irregular garden laid out in 1940. This garden features a prominent avenue lined with plane trees, alongside rhododendrons, hydrangeas, and camellias. The northern boundary of the estate opens onto the sea, maintaining the castle’s historic maritime connection and strategic importance. Restoration and preservation The castle has undergone various restoration efforts, including the 19th-century restoration of the northwest tower’s roof. The family owners have maintained the property, preserving its historical and architectural integrity. Since its classification as a protected historic monument in 1883, Château de Kérouzéré has been recognized for its cultural significance and medieval heritage. Today, visitors can explore key features such as the armoury, chapel, stairs, covered wall-walk, and the watchman’s tower with panoramic views over the sea. The castle remains a vivid testament to the region’s medieval past and the evolution of Breton defensive architecture.

Late Medieval (14th–15th c.)
Details
12.7 km

Château de la Roche-Maurice Ruins

Roche-Maurice, France

Château de la Roche-Maurice stands as a significant historical monument in the region of Bretagne, France. Although now in ruins, this hill castle reflects the medieval fortification practices and feudal history of northwestern France. The castle's origins are enveloped in local legend, which attributes the founding of an original fortress to lord Élorn in the 5th century. However, archaeological and historical evidence confirms that the first substantial castle structure was constructed in the 11th century, marking it as a product of the high medieval period. Historical background and legend The legend of lord Élorn suggests a much earlier fortification on the site, possibly a wooden stronghold or motte, typical of early medieval defensive architecture. However, the stone castle known as Château de la Roche-Maurice was established in the 11th century, coinciding with the widespread development of stone castles throughout Brittany and France. This period was characterized by the rise of feudal lords who constructed castles to assert control over their territories and defend against rival nobles and external threats. Throughout its history, the castle played a strategic role due to its elevated position on a rocky outcrop, overseeing the surrounding landscape and controlling access routes. The castle's name, "Roche-Maurice," reflects its rocky location, which provided natural defenses and influenced its architectural design. Architecture and layout The Château de la Roche-Maurice was designed as a typical hill castle, utilizing the natural topography for defense. The castle's construction in the 11th century would have included a keep (donjon) as the central fortified tower, surrounded by curtain walls and defensive structures such as towers and gatehouses. The rocky terrain likely dictated an irregular layout, adapting to the contours of the site. While detailed architectural plans are scarce due to the castle's ruined state, remnants suggest a complex with multiple defensive layers. The castle would have included a courtyard for daily activities, residential quarters for the lord and garrison, and storage facilities. Defensive features such as battlements and arrow slits would have been integrated to repel attackers. Demolition and decline The castle's decline culminated in its demolition by royal order in 1490. This action was part of a broader effort by the French crown to consolidate power and reduce the influence of rebellious or overly independent feudal lords. The destruction of fortresses like Château de la Roche-Maurice was a strategic move to prevent their use as bases for opposition against royal authority. Following its demolition, the castle fell into ruin, with only fragments of walls and foundations remaining today. These ruins serve as a testament to the castle's historical significance and the turbulent medieval period in Brittany. Current condition and cultural significance Today, the ruins of Château de la Roche-Maurice are recognized as an important cultural and historical site. The ruins offer valuable insights into medieval military architecture and the feudal history of the region. Visitors can explore the remains, which evoke the castle's former strategic prominence and architectural characteristics. The site is accessible to the public, allowing heritage enthusiasts and historians to appreciate the castle's legacy within the broader context of Brittany's medieval castles. Preservation efforts focus on maintaining the ruins and preventing further deterioration, ensuring that this emblematic hill castle continues to tell its story to future generations. Visiting Château de la Roche-Maurice Visitors to the site can enjoy panoramic views of the surrounding countryside, which highlight the castle's strategic location. The ruins provide a tangible connection to the high medieval period and the complex history of feudal Brittany. While the castle is in ruins, interpretive signage and local guides help contextualize the site's historical and architectural importance. Exploration of the site requires some physical effort due to the uneven terrain typical of hill castles. Visitors are advised to wear suitable footwear and prepare for a modest hike to fully experience the castle's elevated position.

High Medieval (11th–13th c.)
Details
21.4 km
Château de Joyeuse Garde — France castle

Château de Joyeuse Garde

La Forest-Landerneau, France

Château de Joyeuse Garde is a historically significant castle site located in La Forest-Landerneau, Brittany, France. This castle is famously associated with the Arthurian legend as the reputed location of Joyeuse Garde, the legendary fortress of Sir Lancelot. The current ruins primarily date from the 12th century, reflecting the high medieval period of castle construction, although archaeological evidence suggests the site was first fortified in the 6th century AD. The castle's remains stand as a testament to the region's medieval heritage and its deep connections to medieval romance literature. The name Joyeuse Garde itself evokes the chivalric ideals and mythical narratives that shaped much of European cultural history during the Middle Ages. The site was officially recognized for its cultural value and protected as a monument historique by the French government on 6 October 1975. Historical background and legendary associations The earliest fortifications at the site of Château de Joyeuse Garde are believed to have been established in the early medieval period, around the 6th century AD. This early date aligns with the era of the post-Roman kingdoms in Brittany, a time when local rulers built defensive structures to protect their territories. However, the visible ruins today mainly reflect the 12th-century castle that was constructed during the high medieval period. The castle is most famously linked to the Arthurian legend, specifically the fortress known as Joyous Gard, which was the home of the knight Sir Lancelot. This association has made the site a subject of literary and cultural interest beyond its architectural and historical importance. The connection between the real castle ruins and the legendary Joyous Gard is a matter of tradition and folklore rather than documented historical fact, but it has inspired numerous works of art and poetry. Architectural features and castle layout As an archaeological ruin, Château de Joyeuse Garde offers insight into medieval defensive architecture, although much of the original structure has been lost to time. The castle was likely a hill castle or a fortified stronghold typical of the 12th century, with defensive walls, towers, and possibly a keep or donjon at its core. The layout would have included a courtyard, battlements, and other fortifications designed to withstand siege warfare common in the medieval era. Excavations at the site have revealed foundations and remnants of walls constructed from local stone, characteristic of the region's medieval building practices. The castle's strategic location would have provided commanding views over the surrounding landscape, important for early warning and defense. Literary and cultural significance The Château de Joyeuse Garde has been immortalized in literature, most notably in the 1859 poem "Joyeuse Garde" by Algernon Charles Swinburne. This work draws on the romantic and chivalric themes associated with the Arthurian legends and helped to popularize the castle's mythical status in Victorian England and beyond. The castle's legendary status continues to attract visitors interested in medieval history, Arthurian myths, and French cultural heritage. Its ruins serve as a tangible link to the stories that have shaped European literature and imagination for centuries. Preservation and current condition Today, Château de Joyeuse Garde remains in a state of ruins, with only fragments of its medieval structures surviving. Despite this, the site is protected as an important cultural monument and is accessible to the public for educational and tourism purposes. Preservation efforts focus on stabilizing the remaining stonework and preventing further deterioration. Visitors to the site can explore the ruins and appreciate the castle's historical context within the Brittany region. The castle's location in La Forest-Landerneau places it within a rich landscape of medieval sites and natural beauty, making it a meaningful destination for those interested in history and legend. Visiting information and nearby attractions The castle ruins are open to visitors, although facilities may be limited due to the site's archaeological nature. The best time to visit is during the warmer months when the weather allows for comfortable exploration of the outdoor ruins. Nearby towns and cultural centers in Brittany offer additional attractions related to medieval history and Breton heritage. Exploring Château de Joyeuse Garde provides a unique opportunity to connect with both the tangible remains of medieval fortifications and the enduring allure of Arthurian legend in a scenic French setting.

High Medieval (11th–13th c.)
Details