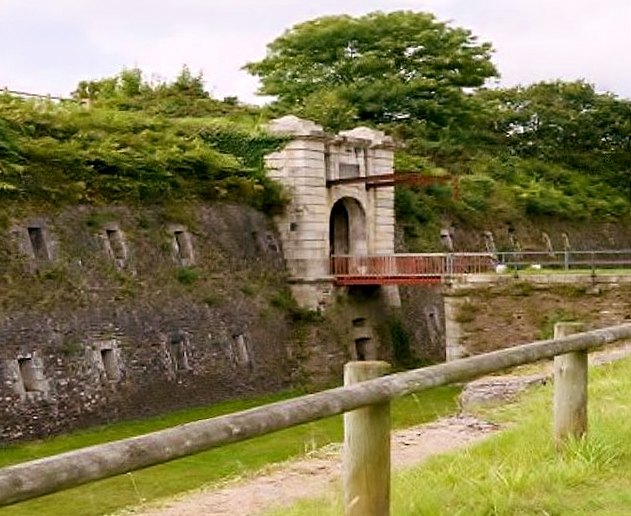
Château de Kergroadès

Château de Kergroadès: a Renaissance castle in Brélès, France
Brélès, France
Renaissance (15th–17th c.)
Well Preserved

Château de Kergroadès is an impressive example of Renaissance architecture located in Brélès, France. Constructed between 1602 and 1613 by the nobleman François de Kergroadès, this castle reflects the transitional period of French castle building where defensive features merged with more refined residential aesthetics.

Architectural design and features

The castle is designed as a large square building with a symmetrical layout, a hallmark of Renaissance ideals emphasizing balance and proportion. Each corner of the building is anchored by a tower, creating a fortified yet elegant appearance. These towers not only provided defensive advantages but also contributed to the castle's imposing silhouette against the Breton landscape.

The facade is distinguished by numerous large stone cross windows, which are characteristic of the period and region. These windows allowed abundant natural light into the interior chambers while also serving as decorative elements that enhanced the castle's grandeur. The use of stone mullions and transoms in the windows reflects skilled masonry work typical of early 17th-century French Renaissance castles.

Construction materials and techniques

The castle was built using local stone, which provided both durability and a harmonious integration with the surrounding environment. The masonry techniques employed demonstrate a high level of craftsmanship, with precise stone cutting and fitting that ensured structural stability and aesthetic refinement. The roof structures likely feature steep pitches covered with slate, common in Brittany to withstand heavy rainfall.

Historical context and ownership

François de Kergroadès, the original builder, was a nobleman whose family held influence in the region. The castle served as both a residence and a symbol of status and power during the early 17th century, a time when many French nobles were investing in estates that combined comfort with defensibility.

Throughout its history, Château de Kergroadès has remained a notable landmark in the region, retaining much of its original form and architectural integrity. Its preservation offers valuable insight into the lifestyle and social structures of the Breton nobility during the Renaissance period.

Surrounding grounds and park

The castle is complemented by a remarkable park, which enhances its setting and reflects the Renaissance interest in landscaped gardens as extensions of the living space. The park likely includes formal garden elements such as geometric flower beds, tree-lined paths, and possibly water features, designed to provide aesthetic pleasure and leisure opportunities for the castle's inhabitants.

Landscape design significance

The integration of the park with the castle architecture demonstrates the Renaissance ideal of harmony between built and natural environments. This approach to landscape design was influenced by Italian Renaissance gardens and adapted to the Breton climate and terrain.

Preservation and current condition

Château de Kergroadès is currently well preserved, maintaining its original Renaissance features and structural form. Its condition allows visitors and scholars to appreciate the architectural and historical significance of early 17th-century noble residences in Brittany.

The castle remains a valuable cultural asset, attracting interest for its architectural merit and historical associations. It stands as a testament to the region's heritage and the enduring legacy of the Renaissance period in French castle construction.

Frequently asked questions (FAQ)

What is the historical significance of Château de Kergroadès?
Château de Kergroadès is a remarkable example of 17th-century architecture in Brittany, France. This castle has been a witness to significant historical events and showcases the region's rich heritage. Its design reflects the elegance of the era and offers insight into the lives of the nobility during that period.
When was Château de Kergroadès built?
Château de Kergroadès was constructed in the early 1600s, with significant alterations occurring throughout the 17th century. Its construction marked a period of prosperity for the local nobility and the architectural style embodies the Renaissance influences of the time. Visitors can appreciate both its historical context and architectural beauty.
Can I visit Château de Kergroadès?
Yes, Château de Kergroadès is open to visitors. Guided tours are available to enhance your experience, allowing you to explore the castle's fascinating history and architecture. Be sure to check the official website for any visitor requirements or special events that may affect access.
What are the opening hours for Château de Kergroadès?
Château de Kergroadès typically operates from 10 AM to 6 PM during the tourist season, which runs from April to October. In the off-peak months, the hours may vary, so it is advisable to verify the current schedule before planning your visit. Special events may also influence opening times.
Is it possible to access Château de Kergroadès with mobility aids?
Château de Kergroadès strives to be accessible to all visitors, but some areas may present challenges due to historical architecture. It is recommended to contact the castle in advance to inquire about specific accessibility accommodations. Staff members are usually happy to assist visitors with mobility requirements.
What is the best time to visit Château de Kergroadès?
The best time to visit Château de Kergroadès is during the spring and early fall when the weather is mild, and the surrounding gardens are in full bloom. Additionally, visiting during weekdays can help you avoid crowds, allowing for a more enjoyable experience. Special events and exhibitions may also be scheduled during these times.
Are there any nearby attractions to visit while at Château de Kergroadès?
Yes, the area surrounding Château de Kergroadès is rich with attractions. Nearby, you can explore the beautiful coastline of Brittany, visit the local town of Brélès, or enjoy outdoor activities such as hiking and cycling. The region is also known for its delicious seafood and cultural experiences.
What are the ticket prices for Château de Kergroadès?
Ticket prices for Château de Kergroadès are typically around €10 for adults, with discounts available for students and children. Family tickets and group rates may also be offered, providing a more economical option for larger parties. It's best to check the official website for the most current pricing information and any seasonal promotions.

Information

Hill Castle

Loading map...

Visitor reviews

No reviews yet. Been here? Write the first review and help other travelers!

Write the first review

Visited this castle? Share your experience

Your review helps other travelers and adds first-hand knowledge to our encyclopedia.
Write a review

(5/5)

0/2000 characters

Your review will be visible after admin approval

Nearby castles

8.6 km
Château de Trémazan — France castle

Château de Trémazan

Landunvez, France

Château de Trémazan is a significant example of an early medieval castle located in the commune of Landunvez in the Finistère département of Brittany, France. Perched on a rocky outcrop below the coastal road and hidden from the sea, this castle's ruins reveal a layered history spanning several centuries. Originally constructed around the 10th century, the castle was built on the site of an earlier castellum dating back to the 6th century, indicating the strategic importance of this location since the early Middle Ages. Historical background and the du Chastel family The castle's history is deeply intertwined with the du Chastel (or Châtel) family, a noble Breton dynasty that established Château de Trémazan as their principal residence for several centuries. Although the precise origins of the family remain somewhat obscure, they rose to prominence over time, becoming one of the four most influential families within the Viscounty of Léon. This elevated status reflects the family's significant political and social influence in medieval Brittany. The castle itself witnessed turbulent periods, including its destruction in 1220 during the war against the Duke of Brittany. It was subsequently rebuilt around 1250 by Bernard du Châtel, reflecting the resilience and strategic importance of the fortress. By the end of the 16th century, the elder branch of the du Chastel family died out due to the absence of a male heir, marking a turning point in the castle's history. Architectural features and construction phases The castle's remains primarily date from the 13th and 14th centuries, although the site retains vestiges from earlier and later periods. The most prominent surviving structure is the 12th-century square keep, which originally stood as the central fortified tower. This keep was partially collapsed during the harsh winter of 1995, which exposed its interior and revealed a habitable tower comprising four floors, each containing a single chamber. This layout reflects the typical design of medieval keeps, emphasizing vertical defense and residential functionality. Additional ruins include several towers and the outer enceinte (defensive walls) dating from the 13th, 14th, and 15th centuries. These fortifications illustrate the evolution of military architecture at the site, adapting to changing defensive needs over centuries. The castle's construction in stone around the 10th century marked a transition from earlier wooden fortifications, enhancing its durability and defensive capabilities. Structural details revealed by archaeological study Following the partial collapse of the keep, archaeological investigations have provided valuable insights into the castle's construction techniques and internal organization. The exposed chambers demonstrate the castle's dual role as both a military stronghold and a noble residence. The presence of multiple floors within the keep allowed for separation of functions, including storage, living quarters, and defensive positions. Dendrochronological studies conducted on timber samples from the castle beams have further refined the dating of various construction phases, confirming the timeline of the castle's development and renovations. These scientific analyses contribute to a more precise understanding of the castle's architectural evolution. Role in regional history and cultural significance Château de Trémazan played an important role in the medieval history of Brittany, particularly within the context of the Viscounty of Léon. The du Chastel family's prominence and their association with the castle underscore its status as a seat of power and influence. According to legend, Tanneguy du Chastel, a notable figure who founded the abbey at Saint-Mathieu, was born at the castle, linking it to significant religious and cultural developments in the region. After the French Revolution, the castle was sold as national property and subsequently abandoned during the 18th century. Its decline reflects the broader changes in French society and the diminished military importance of such fortifications in the modern era. Preservation efforts and current condition Today, Château de Trémazan stands as ruined remains that attract interest from historians, archaeologists, and visitors. The site is classified as an archaeological ruin, with key structures partially preserved but largely in a state of decay. The non-profit organization S.O.S Château de Trémazan is dedicated to preserving the castle and promoting awareness of its historical significance. Preservation efforts focus on stabilizing the remaining structures, preventing further deterioration, and facilitating archaeological research. These initiatives aim to safeguard the castle's legacy and enhance public understanding of Brittany's medieval heritage. Visiting Château de Trémazan The castle is accessible to visitors interested in medieval architecture and Breton history. Its location below the coastal road offers a unique perspective on the region's landscape and historical defensive strategies. While the castle is in ruins, the site provides an evocative glimpse into the past, with the square keep and surrounding walls serving as tangible links to the medieval era.

Early Medieval (5th–10th c.)
Details
11.4 km

Château de Keroual

Guilers, France

Château de Keroual is a notable example of a Renaissance manor castle located in Guilers, France. Constructed in the 16th century, this castle reflects the architectural transition from medieval fortifications to more residential and elegant noble estates typical of the Renaissance period. It originally served as a manor house for local nobility, combining defensive elements with more comfortable living quarters. Architectural features and style The castle was built in the Renaissance style, characterized by symmetrical layouts, classical proportions, and decorative elements inspired by ancient Roman and Greek architecture. While the castle retains some defensive features, such as thick stone walls and possibly a moat or courtyard enclosure, its primary function was residential rather than military. The manor likely included large windows to allow natural light, ornate fireplaces, and decorative stonework around doors and windows, typical of Renaissance aesthetics. Layout and construction The château's plan probably consisted of a central residential block with attached wings forming a courtyard. The use of local stone and traditional masonry techniques would have been prevalent. The interiors, now largely lost or damaged, would have featured wood paneling, plaster ceilings, and carved stone details reflecting the tastes of the period. Historical context and significance Built during the Renaissance period, Château de Keroual exemplifies the shift in French noble residences from purely defensive castles to more comfortable and stylistically refined manors. This transition coincided with the relative internal peace in France, allowing aristocrats to focus on comfort and display of status. The castle's location in Brittany placed it within a region rich in medieval and Renaissance heritage, where many noble families built similar manors. It served as a local seat of power and a symbol of noble prestige in the area. Damage and current condition During the German occupation of France in World War II, Château de Keroual was partially destroyed by fire in 1944. This event severely damaged the structure, leaving it in a partially ruined state. Since then, the castle has not been fully restored, and much of its original interior and architectural details have been lost. Despite its ruined condition, the castle remains an important cultural and historical landmark in Guilers. The surviving walls and architectural fragments offer valuable insight into Renaissance manor construction and noble life in 16th-century Brittany. Preservation and cultural importance Efforts to preserve the remains of Château de Keroual focus on stabilizing the ruins and preventing further decay. The site attracts visitors interested in French Renaissance architecture and the history of Brittany's noble estates. It also serves as a poignant reminder of the destruction wrought by war on cultural heritage. Visitor information While the castle is not fully restored and access may be limited, visitors can appreciate the exterior ruins and the historical context of the site. The castle's location in Guilers makes it accessible for those exploring the rich heritage of Brittany.

Renaissance (15th–17th c.)
Details
13.4 km
Questel Fort — France castle

Questel Fort

Brest, France

Questel Fort (French: Fort du Questel; Breton: Kreñvlec'h Questel) is a prominent example of an 18th-century bastioned fortress located in the city of Brest, France. Constructed during the post-Renaissance period, it represents the military architectural principles of the renowned French military engineer Sébastien Le Prestre de Vauban, whose designs revolutionized fortifications in the late 17th and early 18th centuries. Questel Fort is a fortified redoubt designed to protect the strategic approaches to Brest, particularly overseeing the valleys of the Moulin du Buis and the Allégoet valley, a tributary of the Penfeld river, preventing enemy forces from establishing positions that could threaten the city and its vital harbor. Architectural design and layout The fort forms a closed quadrangle approximately 100 meters wide, constructed with robust masonry walls known as scarps. These walls are surrounded by deep moats and accessed via a drawbridge, typical of Vauban's defensive schemes. The walls are topped with a chemin de ronde, a covered walkway for musketeers to patrol and defend the perimeter. Above this walkway lies an earthen rampart designed with angled bastions to support artillery placements, with a total of 26 guns positioned to cover all approaches. The fort's layout emphasizes defense in depth, with scarps and counterscarps forming layered defensive walls. The interior includes a central courtyard connected to the parapets by two large underground galleries, allowing safe and concealed movement of the garrison during combat. These galleries also provide access to essential facilities, including toilet facilities—a notable feature at the time reflecting advanced considerations for the garrison's welfare. Strategic importance and historical context Questel Fort was part of a broader network of fortifications designed to protect Brest, a critical naval base on the Atlantic coast of France. It lies between Fort Keranroux to the south and Fort Penfeld to the northeast, forming a defensive chain that includes Fort Montbarey. This strategic positioning allowed coordinated defense against land assaults and naval threats during periods of conflict, particularly in the 18th century when European powers vied for maritime dominance. The fort's construction reflects the military engineering advances of the post-Renaissance era, adapting to the increasing use of artillery in warfare. Its bastioned design allowed defenders to cover all approaches with overlapping fields of fire, minimizing blind spots and enhancing the fortress's resilience against sieges. Garrison and daily life The fort was garrisoned by approximately 200 soldiers, who lived and worked within its walls. The underground galleries and protected walkways allowed the garrison to move safely and efficiently, even under attack. The presence of sanitary facilities within the fort was advanced for its time, indicating a concern for hygiene and the health of the soldiers, which was uncommon in many contemporary military installations. The spacious central courtyard served as a hub for daily activities, drills, and mustering troops. The fort's design balanced defensive needs with the practical requirements of sustaining a military presence in a potentially hostile environment. Current condition and visitor experience Today, Questel Fort is well preserved and forms part of a series of refurbished natural spaces around Brest. Visitors can explore its sheltered green moat, underground galleries, staircases, scarps and counterscarps, and the esplanade that offers views of the surrounding valleys. The site connects to walking trails leading to the banks of the Penfeld river, passing near the Cavale Blanche hospital. The fort is an important cultural and historical landmark, illustrating the evolution of military architecture and the strategic defense of Brest. Its accessible pathways and preserved structures provide insight into 18th-century fortress life and Vauban's enduring influence on fortification design. Architectural features in detail Moats and drawbridge The fort is surrounded by deep moats that serve as a formidable obstacle to attackers. The drawbridge is positioned on the least exposed side, providing controlled access while maintaining the fort's defensive integrity. Chemin de ronde and ramparts The chemin de ronde allows musketeers to patrol the walls under cover, while the earthen ramparts are angled to maximize the effectiveness of the artillery emplacements. These features embody Vauban's principles of combining natural and constructed defenses. Underground galleries The two large underground galleries connect the central courtyard to the parapets, enabling protected movement for the garrison and storage of ammunition and supplies. These galleries are a hallmark of Vauban-style fortifications, enhancing the fort's resilience during sieges.

Post-Renaissance (17th–18th c.)
Details