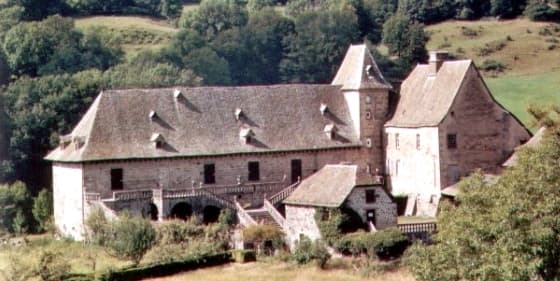
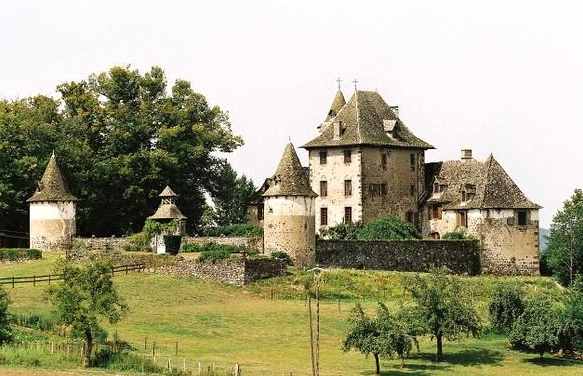
Château de Cropières — France castle

Château de Cropières

Château de Cropières, historic hill castle in Cantal, France
Raulhac, Auvergne-Rhone-Alpes, France
High Medieval (11th–13th c.)
Partially Preserved

The Château de Cropières is a notable hill castle located in Raulhac, within the Cantal department of the Auvergne region in France. Constructed in the 13th century during the High Medieval period, this castle exemplifies the defensive architecture typical of its era, designed to oversee and control the surrounding landscape.

Historical context and significance

The castle's origins trace back to the turbulent times of the High Middle Ages, a period marked by feudal conflicts and the consolidation of noble power in the French countryside. Château de Cropières was strategically positioned on a hilltop, a common practice to maximize defensive capabilities and visibility over the surrounding territory, which was essential for both military and administrative control.

Throughout its history, the castle served as a stronghold for local lords and played a role in regional power dynamics within Auvergne. While specific historical events tied directly to the castle are less documented, its existence contributes to understanding the feudal landscape of medieval France.

Architectural features and design

The castle is characteristic of High Medieval military architecture, featuring robust stone walls, a fortified keep, and defensive structures adapted to the hilltop terrain. The use of local stone materials not only provided strength but also helped the castle blend into its natural surroundings.

Key architectural elements likely include a donjon or central tower, curtain walls with battlements, and possibly a moat or ditch adapted to the hillside. The layout would have been designed to maximize defense while accommodating the residential and administrative needs of its occupants.

Construction techniques

Medieval builders employed traditional masonry techniques, with thick walls designed to withstand sieges and attacks. The castle's elevated position would have been reinforced with terracing and retaining walls to stabilize the structure on uneven ground.

Preservation and current condition

Today, the Château de Cropières remains a significant historical monument, though it is classified as partially preserved. Some sections of the castle have survived intact, while others show signs of ruin or decay due to centuries of exposure and historical wear.

Efforts to maintain and restore parts of the castle have helped preserve its architectural heritage, allowing visitors and scholars to appreciate its medieval construction and historical context.

Visiting Château de Cropières

The castle is accessible to visitors interested in medieval history and architecture. Its location in the scenic Auvergne region offers a picturesque setting, with views over the surrounding countryside.

Visitors can explore the castle grounds and observe the remains of its fortifications, gaining insight into medieval defensive strategies and noble life in the 13th century. The site also serves as a cultural landmark within Cantal, contributing to the region's rich historical tapestry.

Nearby attractions

The Auvergne region is known for its volcanic landscapes and historical sites, making Château de Cropières a worthwhile stop for travelers exploring the area's natural beauty and medieval heritage.

Architectural legacy and cultural importance

As a High Medieval hill castle, Château de Cropières represents the architectural and feudal traditions of its time. Its design reflects the strategic priorities of medieval lords in controlling territory and defending against rivals.

The castle contributes to the understanding of regional history in Auvergne and serves as a tangible link to France's medieval past. Its preservation allows ongoing study and appreciation of medieval military architecture and the social history of the period.

Photo gallery

Château de Cropières
Click to view

Photo by Heurtelions•CC BY-SA 4.0

1 photo • Click any image to view in full screen

Information

Hill Castle

Loading map...

Visitor reviews

No reviews yet. Been here? Write the first review and help other travelers!

Write the first review

Visited this castle? Share your experience

Your review helps other travelers and adds first-hand knowledge to our encyclopedia.
Write a review

(5/5)

0/2000 characters

Your review will be visible after admin approval

Nearby castles

5.6 km
Château de Vixouze — France castle

Château de Vixouze

Polminhac, France

The Château de Vixouze is a significant medieval hill castle located in the commune of Polminhac in the Auvergne region of France. This castle exemplifies the architectural evolution and historical shifts from the early Middle Ages through the 17th century, reflecting both military and residential functions over the centuries. Its origins trace back to a rural estate first documented in 930 under the name "Vidditiosa," marking its early connection to feudal and monastic powers. Initially established by local feudal lords, the castle was donated by Bernard de Carlat, the vicomte of Carlat, to the abbey of Conques in the 10th century, indicating the intertwining of secular and religious influences in its early history. By the mid-13th century, the site had transformed into a fortified structure featuring a rectangular keep surrounded by defensive walls and towers, characteristic of high medieval military architecture. Medieval origins and architectural evolution The castle's central feature is its rectangular keep, dating from the 13th century. This tower rises above a raised ground floor and includes two upper floors, originally accessed by a high entrance on the third floor, a typical defensive design to prevent easy enemy access. This entrance was later sealed and replaced in the 16th century by an external staircase tower, reflecting architectural adaptations to changing needs and styles. Surrounding the keep is a fortified enclosure with defensive walls, towers, and a gate. The enclosure was expanded with two additional building wings in later centuries, blending defensive and residential functions. An inscription dated 1719 on the enclosing wall marks continued development during the early modern period. Defensive features and modifications During the Hundred Years’ War (14th-15th centuries), the castle suffered significant damage, necessitating restoration and strengthening efforts in the late 15th century. These works likely included reinforcement of the walls and towers to withstand siege warfare. The castle’s transformation in the 17th century from a fortress to a more comfortable pavilion-style residence reflects broader changes in military technology and aristocratic lifestyles, as the need for heavy fortifications diminished. Domestic and functional buildings within the castle grounds The castle complex includes several ancillary structures that illustrate its role as a self-sufficient noble estate. A vaulted chapel with a semicircular barrel vault ceiling, dating from the 17th century, serves as a testament to the religious practices maintained on site. Adjacent to the chapel is a bread oven covered by a pointed barrel vault, also from the same century, highlighting the domestic and culinary functions within the castle. A barn-stable complex with characteristic half-hipped roofs bears construction dates of 1613 and 1777, indicating phases of agricultural development essential to the estate’s economy. Nearby, a mill with an imperial-style roof further underscores the castle’s role in local production and sustenance. The original entrance gate once featured a lantern roof, a small rooftop structure that no longer survives, while a 19th-century fountain installed after 1811 marks later enhancements to the castle’s exterior environment. Interior spaces and historic preservation The interior of Château de Vixouze contains several rooms officially classified as historic monuments, reflecting their cultural and architectural importance. These include the kitchen and dining room, which served as the heart of domestic life, as well as rooms located on the first and second floors of the keep. The second-floor room is notable for its large monumental fireplace, a key feature for heating and social gatherings. Other protected interiors include a room adorned with pilasters—decorative flattened columns—and a northern chamber, both illustrating the castle’s transition toward residential comfort and stylistic refinement during the early modern period. Ownership history and cultural significance Ownership of the castle passed through several noble families, beginning with the Vixouze family in the 13th and 14th centuries, followed by the Brunenc family in the 15th century, and then the Pagès de Vixouze family from the 17th century onward. Detailed family records from the Pagès de Vixouze lineage have been preserved, providing valuable insight into the castle’s social history. In the 20th century, descendants sold the property in 1913. After a period of private ownership, the castle was acquired in 1990 by André Léonard, an artist who undertook restoration works and used the site for cultural events. Since 2013, it has been owned by Serge Pilicer-Moncorger. The entire complex, including its walls, towers, and interior historic rooms, was officially recognized and protected as a monument historique by the French government in 2000, ensuring its preservation and appreciation as a cultural heritage site. Architectural style and classification The Château de Vixouze is classified as a hill castle, characteristic of its elevated position which provided natural defensive advantages. Its architectural style reflects the high medieval origins with fortified keeps and defensive walls, later modified during the Renaissance and early modern periods to incorporate residential and agricultural functions. The castle’s preservation status is well preserved, with significant restoration efforts maintaining its structural integrity and historic interiors. The blend of military architecture with domestic adaptations offers a rich narrative of the castle’s evolution over nearly a millennium.

High Medieval (11th–13th c.)
Details
5.8 km

Messilhac Castle

Raulhac, France

Messilhac Castle, locally known as Château de Messilhac, is a remarkable example of a high medieval hill castle that evolved into a refined Renaissance residence. Located on a commanding rocky promontory overlooking the Goul valley in the Cantal department of France, it was originally constructed in the 12th century by the noble Bénavent family. This strategic location marked the border between the Viscounty of Carlat and Haute-Auvergne, underscoring the castle's military and territorial significance in the medieval period. Early history and medieval architecture The initial construction of Messilhac Castle centered around a keep—the present-day west tower—surrounded by a defensive enclosure wall featuring several towers, of which only two survive today. The castle was designed to control the surrounding valley and protect the borderlands of the Viscounty of Carlat. A small village once existed beneath the castle, though it has since disappeared, indicating the castle's role as a local feudal center. During the high medieval period, the castle's fortifications were typical of the era, with thick walls, battlements, and towers designed for defense. The west tower served as the main donjon, elevated and fortified with machicolations—stone openings allowing defenders to drop projectiles on attackers. The castle's dry moat and irregular perimeter wall adapted to the natural contours of the rocky plateau, enhancing its defensive capabilities. Historical conflicts and ownership In 1414, Messilhac Castle was seized by Renaud de Murat amid his conflict with Bernard VII, Count of Armagnac. This event highlights the castle's strategic importance during the turbulent feudal conflicts of the early 15th century. After Murat's death in 1418, the castle reverted to its original owners, reaffirming its place within the established noble hierarchy. The castle remained in the hands of the Bénavent family, who later adopted the name Montamat after acquiring another nearby castle. Through marriage, the estate passed to the Chapt de Rastinhac family and subsequently to the De Greil family, maintaining continuous ownership within related noble lines until 1943, when it was sold for the first time outside the family. Architectural evolution in the 15th and 16th centuries The 15th century brought significant architectural modifications to Messilhac Castle. The eastern tower was rebuilt or added in the Gothic style, featuring vaulted rooms and defensive elements. The main residential building was constructed, initially with narrow windows for defense and a northern entrance likely protected by a wooden drawbridge. The west donjon was heightened and equipped with machicolations, mirroring the eastern tower's defensive features. A Gothic vaulted oratory was added on the upper floors, reflecting both defensive and residential functions. In 1531, Jean de Montamat initiated a Renaissance transformation of the castle, blending comfort with style. The south façade was adorned with decorative mullioned windows and sculptural ornamentation typical of the Renaissance. The original spiral staircase was replaced by a straight stone staircase inspired by Italian Renaissance design. The vestibule featured flamboyant Gothic rib vaults, demonstrating a harmonious blend of Gothic and Renaissance architectural elements. Later modifications and preservation The late 18th century saw the addition of a new wing on the castle's north side, built against the original defensive enclosure, which then served as the castle's northern outer wall. This addition marked a shift from purely defensive architecture toward residential comfort and adaptation to changing needs. During the 19th and early 20th centuries, parts of the original enclosure wall were dismantled or leveled, reflecting changing attitudes toward medieval fortifications and the castle's evolving function. Recognized for its historical and architectural significance, Messilhac Castle was listed as a historic monument in 1921. Its interiors, featuring preserved French-style ceilings and large fireplaces, have been showcased in cultural works such as Bertrand Tavernier's film, highlighting the castle's well-preserved Renaissance character. Architectural features and layout The castle sits atop an elongated rocky plateau, enclosed originally by an irregular defensive wall that conformed to the site's natural topography. The perimeter included a dry moat protecting the donjon and adjacent low buildings that housed servants and soldiers. Today, two original square towers remain: a 13th-century tower at the southeastern corner and the "oubliette" tower to the northwest, which is now connected to the main building by an 18th-century wing. These towers are topped with covered battlements featuring machicolations, and corner watch turrets (échauguettes) provide additional surveillance points. The principal residential building, constructed in 1531, is a three-story structure with four rooms per floor. It retains original Renaissance architectural elements, including mullioned windows on the south façade, fusiform Renaissance columns framing the entrance, and doors exhibiting transitional Gothic-Renaissance styles. Defensive features such as thick machicolations crowning the towers and remnants of a covered chemin de ronde on the south and north façades remain visible. Corbels along the southern wall supported this defensive walkway, emphasizing the castle's martial origins. The ground floor rooms reveal their historical uses: the dining room was once a stable, the western donjon a tack room, and the eastern section housed kitchens. These functional spaces illustrate the castle's role as a self-sufficient feudal stronghold. Cultural significance and current status Messilhac Castle is a rare example of Renaissance architecture in the Cantal region, preserving many original features such as ceilings, fireplaces, and sculptural decorations. Its continuous ownership by the same noble lineage until the mid-20th century adds to its historical authenticity. Currently, the castle is privately owned and open to visitors for a fee during the summer months, offering an opportunity to explore its rich history and architectural evolution. Its picturesque setting and well-preserved structures make it a notable heritage site in the Hauts-de-France region. Visitors should note that the castle has experienced temporary closures, such as during the COVID-19 pandemic, but it remains a valued cultural landmark accessible to the public during designated times.

High Medieval (11th–13th c.)
Details
7.4 km

Castle of Vixouze

Polminhac, France

The Castle of Vixouze stands as a remarkable example of medieval architecture in the commune of Polminhac, located in the Aveyron region of southern France. This high medieval fortress traces its origins back to the 10th century, when it was first recorded as a small villa. The earliest known historical reference to Vixouze dates from this period, when Bernard de Carlat, the Viscount of Carlat, donated the property to the abbey of Conques. This initial mention indicates the site's longstanding significance in the region, predating the castle's later fortifications. The current structure of the castle primarily began taking shape in the 13th century, with construction commencing in 1267 under the direction of Guy de Vixouze. His vision was to establish a noble residence centered around a single square defensive keep, which remains the castle's defining architectural feature to this day. This keep exemplifies the typical high medieval military architecture of the period, designed for both defense and residence. Architectural evolution and defensive features The square keep at Vixouze is a prominent example of medieval fortification, constructed with thick stone walls and narrow windows suitable for archers. Its robust design was intended to withstand sieges and provide a secure stronghold for its inhabitants. The keep's elevated position within the castle complex allowed for commanding views of the surrounding landscape, enhancing its defensive capabilities. Throughout the centuries, the castle underwent several modifications reflecting changing architectural styles and functional needs. The Hundred Years' War (1337–1453) inflicted significant damage on the structure, necessitating extensive rebuilding efforts in the 15th century. During this period, a main staircase was added, which remains a notable interior feature. The reconstruction likely included reinforcement of walls and the addition of living quarters to adapt to evolving residential requirements. Later additions and enhancements Following the medieval period, Vixouze Castle saw further expansions and improvements. In the 17th century, a barn was constructed, reflecting the castle's role in managing agricultural estates. The 18th century brought the addition of a chapel and two new wings, which introduced elements of residential comfort and possibly baroque stylistic influences, although the core medieval character remained dominant. The entrance to the castle is marked by a 19th-century fountain, which adds to the site's aesthetic appeal and indicates continued occupation or care during that era. These successive enhancements illustrate how the castle evolved from a purely defensive fortress to a more complex noble residence over time. Historical significance and current status The Castle of Vixouze holds considerable historical significance as a witness to the medieval history of the Aveyron region. Its survival through turbulent periods such as the Hundred Years' War and its architectural evolution provide valuable insights into feudal life and military architecture in France. Today, the castle is partially preserved and accessible to the public. Visitors can explore the exterior grounds free of charge, appreciating the imposing defensive keep and the surrounding structures. The castle occasionally hosts painting exhibitions, contributing to the cultural life of the region and offering a unique setting that blends history and contemporary art. Visitor experience and accessibility The castle's exterior offers a glimpse into medieval fortification techniques and noble residence layouts, making it an attractive destination for history enthusiasts and tourists. While the interior access may be limited, the site’s ambiance and architectural features provide a meaningful experience. Its location in Polminhac situates it within a scenic part of France, often visited alongside other historical landmarks in the Aveyron area.

High Medieval (11th–13th c.)
Details

