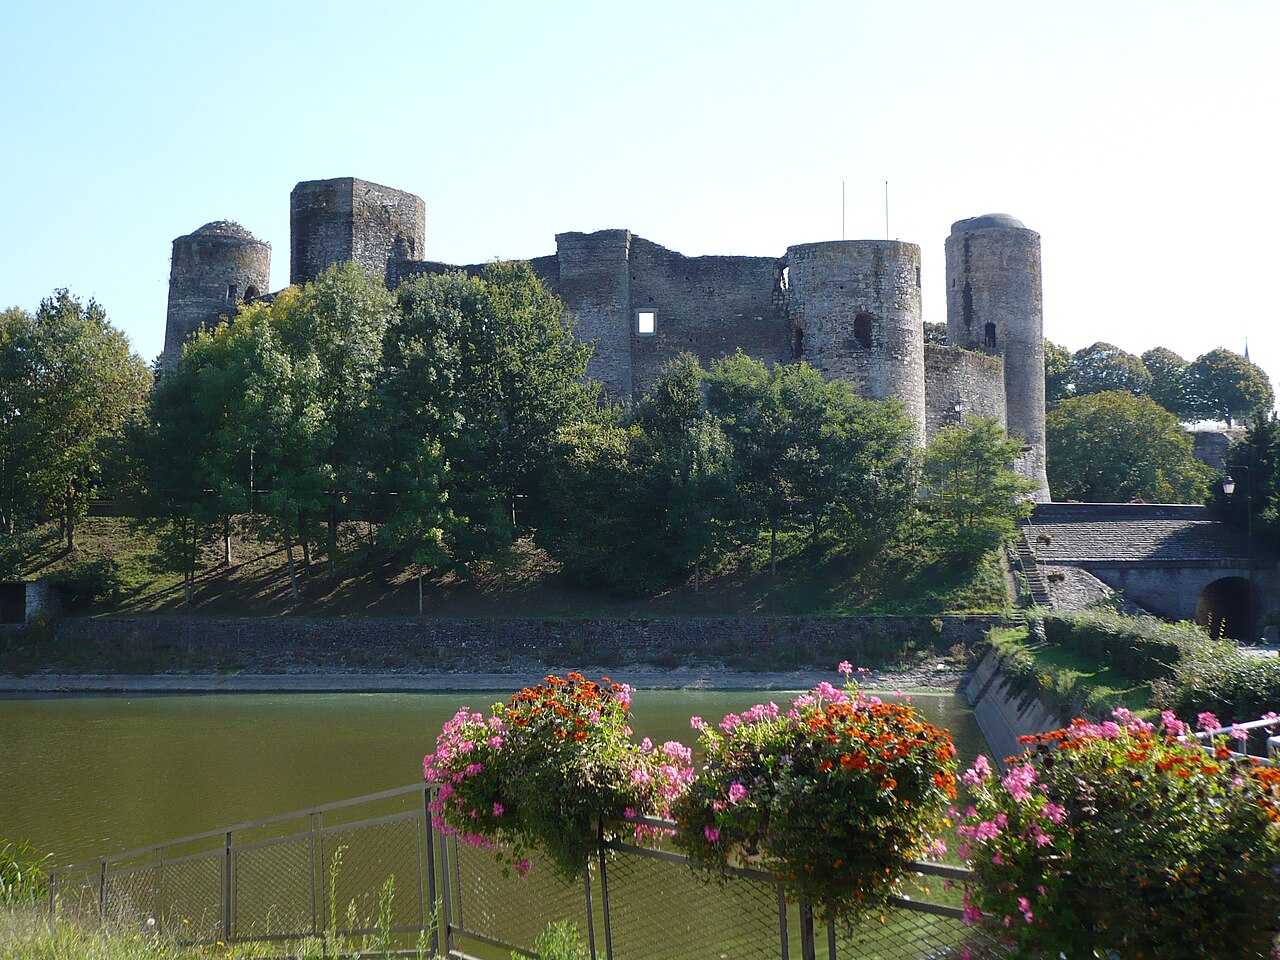
Château de Châteaubriant
Château de Châteaubriant is a remarkable example of a fortified medieval and Renaissance castle located in the town of Châteaubriant, in the historic region of Brittany, now part of modern-day France. Founded in the early 11th century, this castle has evolved from a wooden motte-and-bailey fortress into a complex stone stronghold that reflects centuries of architectural and historical transformations. Its strategic position overlooking the rivers Chère and Rollard made it a key defensive site in the borderlands between Brittany and Anjou, and later a noble residence adapting to changing military and domestic needs.
Early foundation and medieval expansion
The origins of Château de Châteaubriant date back to between 1030 and 1042 when it was first mentioned as a wooden motte-and-bailey castle established by Brient, an envoy of the count of Rennes. This early fortification was designed to secure the Pays de la Mée, a contested frontier region. The initial structure included two concentric moats—one dry and one water-filled—and a large square keep, which was rebuilt in stone around 1100. This transition from wood to stone marked the castle's emergence as a durable medieval fortress.
During the 12th and 13th centuries, the castle was expanded with the addition of two residential halls and a chapel, the latter completed in the 13th century. These additions reflected the castle's dual role as a military stronghold and a noble residence. Around the same period, the town of Châteaubriant grew on the banks of the Rollard river, protected by city walls constructed from the 13th to 15th centuries. The upper-ward gatehouse, curtain wall, and most of the towers date from the 13th century, showcasing typical medieval defensive architecture with tall towers originally reaching 25 meters in height.
Architectural features and fortifications
The castle is divided into an upper ward and a lower bailey. The upper ward, located on the highest point overlooking the Chère river, contains the seigniorial buildings including the two halls and the chapel. The stone keep, rebuilt in the 14th century on the site of the original motte, dominates this area. Although it fell into ruins in the 18th century, remnants of its machicolations and thick walls remain visible.
The two halls form an angle with the keep and were rebuilt in the 14th century. Despite the insertion of larger windows after the Mad War (late 15th century), their austere medieval character remains evident. The smaller hall features an unusual roof shaped like a flat onion dome, constructed around 1562, representing an experimental Renaissance architectural attempt.
The chapel, dedicated to Saints Cosmas and Damian, was built around 1142 and refurbished in the 13th century. It combines Romanesque origins with later Gothic windows added in the 16th century. The western part of the chapel was converted into the chaplain's house, featuring a Gothic dormer and large windows. Archaeological excavations have revealed medieval mural paintings and 15th-century floor tiles, underscoring the chapel's historical and artistic significance.
The main entrance to the upper ward is guarded by a 14th-century gatehouse with two polygonal towers originally rising to 25 meters. This gatehouse, known as a châtelet, provided formidable defense with machicolations and was later enhanced with Renaissance decorations, including the defaced arms of the Montmorency family.
Access to the lower bailey is through the Pavillon des Champs, a large tower combining medieval 14th-century rear sections with 15th- and 16th-century artillery adaptations. This gatehouse had two drawbridges and incorporated casemates and cannon embrasures, illustrating the castle's evolution in response to the advent of firearms.
After the 1488 siege, a new artillery bastion was constructed in the southwest corner of the lower bailey. Built from local schist and gneiss, it features a vaulted gallery and thirteen casemates designed for cannon placements, integrating with the town walls and retaining some medieval defensive features.
Renaissance transformation and noble residence
Following the siege and political upheavals of the late 15th century, the castle underwent significant Renaissance-style renovations under the direction of Françoise de Dinan and later Jean de Laval. The old defensive walls were partially dismantled or adapted, and large windows were inserted into the keep and halls to increase light and comfort, reflecting a shift from military fortress to noble residence.
The Bâtiment des Gardes, built around 1500, is the oldest Renaissance building in the castle. It is characterized by a steep slate roof and a massive facade with large windows on the first floor and smaller openings on the ground floor. This building includes the "Salle verte," a large hall with a monumental fireplace, highlighting the residential function of the castle in this period.
Between 1530 and 1536, Jean de Laval commissioned a new wing in the Italian Renaissance style, designed by architect Jean Delespine. This wing features tuffeau stone pilasters, sculpted dormers, and ornamental niches, blending Renaissance aesthetics with the medieval structure. The wing is connected to the Bâtiment des Gardes by a monumental staircase with a loggia and a trapezoidal balcony, decorated with classical orders—Doric, Ionic, and Corinthian—demonstrating Renaissance architectural principles.
The Grande Galerie, built in the 1540s, extends perpendicular to these buildings. It is a two-story gallery with a ground-level loggia of 21 Doric arches made from schist stone and an upper floor framed by brick walls and schist window surrounds. This gallery culminates in a pavilion with a stairway featuring classical arcades and columns, exemplifying the castle's Renaissance grandeur.
The Renaissance buildings used a variety of materials including local red sandstone and schist for medieval sections, with white tuffeau stone, brick, and plaster employed for decorative Renaissance elements, creating a polychrome facade that highlights architectural details.
Historical significance and later use
Throughout its history, Château de Châteaubriant was controlled by several noble families, including the Houses of Châteaubriant, Dinan, Montfort-Laval, Montmorency, and Condé. It played a significant role in the political and military conflicts of Brittany, notably during the Mad War and the 1488 siege by French forces, which marked a turning point in the region's history.
After the French Revolution, the castle's role shifted from a noble residence to an administrative center. It housed the sous-préfecture, court, police station, and jail. These functions continued into the 20th century, reflecting the castle's adaptation to modern civic needs.
The castle suffered damage during an American bombing raid in 1944, which destroyed part of the Renaissance palace. Subsequent restoration campaigns in the 1960s and after 2000 have preserved and stabilized the castle's key structures, including the keep, halls, chapel, artillery bastion, and Renaissance wings.
Current condition and visitor experience
Today, Château de Châteaubriant remains a well-preserved historical monument, showcasing a blend of High Medieval military architecture and Renaissance residential design. Visitors can explore the castle's wards and selected rooms such as the Chambre dorée and the Bâtiment des Gardes, which hosts exhibitions. The castle is not fully open to the public but offers a rich experience through its architectural diversity and historical layers.
Major restoration efforts have ensured the conservation of significant features like the 14th-century gatehouse, the stone keep, the chapel, and the Renaissance galleries. The castle's location on a promontory overlooking the rivers and its integration with town fortifications make it a striking example of a multi-period fortress adapted over centuries.
The castle's historical gardens and park, once extensive and formal in Renaissance style, have been lost, but the remaining structures continue to tell the story of its noble past and strategic importance.
Frequently asked questions (FAQ)
- How do I visit Château de Châteaubriant?
- Visitors can explore the castle grounds and selected rooms, including the Chambre dorée and Bâtiment des Gardes, which hosts exhibitions. Opening hours vary seasonally, so it's best to check local tourist information before planning a visit.
- What architectural styles are represented at Château de Châteaubriant?
- The castle features a blend of High Medieval military architecture and Renaissance residential design, including Romanesque chapels, Gothic windows, and Italian Renaissance wings.
- When was Château de Châteaubriant originally built?
- The castle was originally founded as a wooden motte-and-bailey fortress in the early 11th century and rebuilt in stone around 1100.
- Can I see the castle's defensive features?
- Yes, visitors can observe the medieval gatehouses, the stone keep with machicolations, the artillery bastion, and the concentric moats that once protected the castle.
- Is Château de Châteaubriant wheelchair accessible?
- Due to the historic nature and varied terrain of the castle, full wheelchair access is limited. Visitors with mobility concerns should contact the site in advance for specific accessibility information.
Information
Opening hours
Variable, check local listings
Ticket prices
Varies, some areas free
Current owner
Loire-Atlantique département
Website
Visit websiteSources & official resources
Verify the information above using these authoritative references.
Loading map...
Visitor reviews
No reviews yet. Been here? Write the first review and help other travelers!
Write the first reviewVisited this castle? Share your experience
Your review helps other travelers and adds first-hand knowledge to our encyclopedia.