Château de Challeau

Château de Challeau: medieval fortress and Renaissance residence in Villecerf
Villecerf, France
High Medieval (11th–13th c.)
Partially Restored

The Château de Challeau refers to two distinct castles located in the neighbouring communes of Dormelles and Villecerf in France. These castles represent different historical periods and architectural styles, reflecting the evolution of French castle construction from the high medieval period through the Renaissance.

The medieval Château de Challeau: fortification without a keep

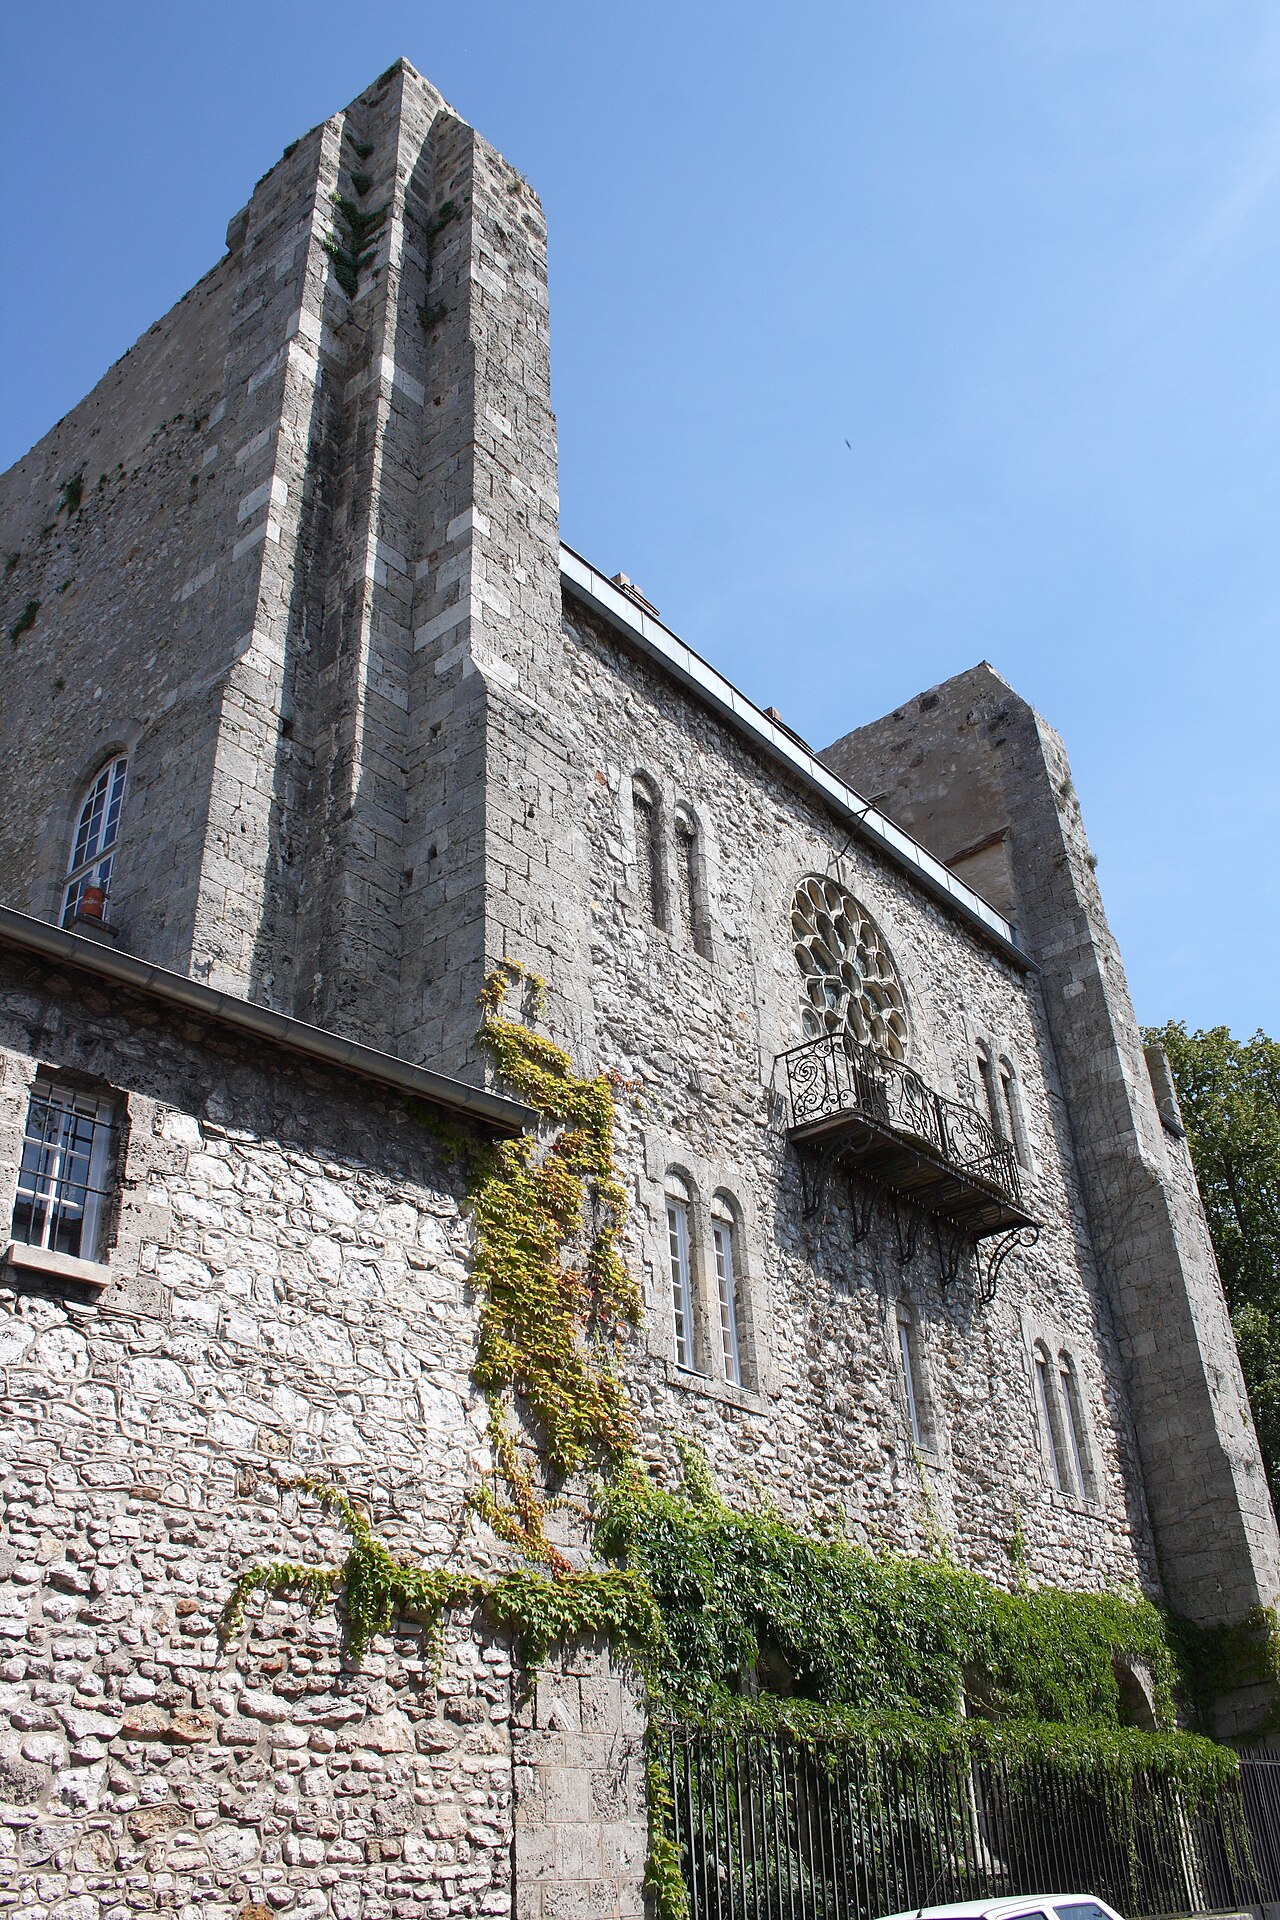
The original Château de Challeau was constructed in the 11th to 12th centuries as a fortified building typical of the high medieval era. Unlike many castles of the period, it notably lacked a central keep (donjon). Instead, its defense relied on a robust curtain wall approximately 6 meters high and 1.3 meters thick, enclosing an area roughly 30 by 24 meters. This wall was reinforced by rounded watchtowers positioned at the corners, providing vantage points for surveillance and defense.

Inside the enclosure, permanent buildings were minimal, with evidence suggesting the presence of only temporary shelters rather than substantial residential or administrative structures. This unusual design may indicate a primarily military function, emphasizing defense over habitation.

During the 15th century, the castle underwent modifications amid the Hundred Years War, reflecting the ongoing military significance of the site. After the French Revolution, the property was confiscated and sold to Guillot de Blancheville. In 1937, descendants of the original owners reclaimed the castle and initiated restoration efforts to preserve its medieval remains.

The Renaissance Château de Challeau: a royal mistress's residence

A second Château de Challeau was built near Fontainebleau in the 1540s, commissioned for Anne de Pisseleu, duchesse d'Étampes, who was the mistress of Francis I of France. This château was designed by the prominent architect Pierre Chambiges, known for his work on royal residences.

Chambiges later designed the first Château de la Muette with a similar architectural approach. The Renaissance château at Challeau embodied the elegant style and comfort befitting a royal courtier, marking a departure from the austere military focus of the earlier medieval fortress.

Ownership and historical significance

Anne de Pisseleu's niece, Marguerite Hurault, sold the estates of Dormelles and Challeau to Pierre Le Charron, a courtier of King Henry IV, in the 17th century. The château was subsequently altered to serve as the residence of Gabrielle d'Estrées, a notable figure in French history. It is also linked to the famous writer Voltaire, who composed his epic poem La Henriade while at the château.

Louis XIII later authorized Claude Le Charron to rename the castle as the Château de Saint-Ange, commemorating his tenure as the French ambassador to the Castel Sant'Angelo in Rome.

Destruction and legacy

The Renaissance château was destroyed in 1803. Subsequently, a new building was constructed on the grounds, also known as the Château de Saint-Ange. The ruins of the original structures, along with the surrounding park, were granted protected status in 1951, recognizing their cultural and historical importance.

Architectural features and preservation

The medieval fortress's curtain walls and corner towers remain significant examples of early castle fortification techniques that eschewed the conventional keep. The Renaissance château, though lost, is remembered for its association with royal figures and its architect Pierre Chambiges, who contributed to the development of French Renaissance château design.

Today, the site offers insight into the transition from medieval military architecture to Renaissance residential elegance. The conservation efforts have preserved the medieval ruins and the landscape, allowing visitors and historians to appreciate the layered history of the Château de Challeau.

Frequently asked questions (FAQ)

How do I visit Château de Challeau?
Château de Challeau is located near Villecerf in the Île-de-France region. Visitors should check local tourism websites for access information, as the site is privately owned and may have limited public visiting hours.
What is the historical significance of Château de Challeau?
The castle complex includes a high medieval fortress notable for its curtain walls and absence of a keep, as well as a Renaissance château linked to Anne de Pisseleu, mistress of Francis I. It reflects important phases of French history and architecture.
When was the Renaissance Château de Challeau built?
The Renaissance château was constructed in the 1540s for Anne de Pisseleu, duchesse d'Étampes, showcasing the shift from medieval fortification to elegant residential design.
Is Château de Challeau accessible for tours?
As the château is privately owned, public access may be restricted. Visitors interested in touring should seek information from local heritage organizations or tourism offices in the Villecerf area.
Why does the medieval Château de Challeau lack a central keep?
The original castle was designed without a central keep, relying instead on strong curtain walls and corner towers for defense, which was an unusual but strategic architectural choice in the 11th-12th centuries.

Information

Hill Castle

Current owner

Private owner

Loading map...

Visitor reviews

No reviews yet. Been here? Write the first review and help other travelers!

Write the first review

Visited this castle? Share your experience

Your review helps other travelers and adds first-hand knowledge to our encyclopedia.
Write a review

(5/5)

0/2000 characters

Your review will be visible after admin approval

Nearby castles

6.4 km
Château de Moret — France castle

Château de Moret

Moret-sur-Loing, France

The Château de Moret is a notable hill castle located in the commune of Moret-sur-Loing within the Seine-et-Marne département of France. This castle has a rich history dating back to the 12th century, making it a significant example of high medieval fortification architecture in the region. Historical background and construction Originally constructed in the 12th century, the Château de Moret was built during the reign of King Louis VII, who ruled France from 1137 to 1180. The castle's rectangular keep with its distinctive buttresses is a key surviving feature from this period, reflecting the defensive priorities and architectural styles of the time. This keep served as the stronghold and last line of defense for the castle's inhabitants. The strategic location of the castle on the edge of a plateau overlooking the Loing River provided natural defensive advantages. The castle's secondary defences slope down towards the river, enhancing its protection against potential attackers. The town of Moret-sur-Loing developed around the castle, particularly at the head of the bridge crossing the river and on the slopes of the castle's hillock, highlighting the castle's central role in local settlement and defense. Architectural features and alterations While the core of the castle dates to the high medieval period, the Château de Moret underwent substantial modifications in the 17th century. These alterations reflect changes in military technology and domestic needs, transitioning the castle from a purely defensive fortress to a more comfortable residence. The modifications likely included updates to living quarters, windows, and possibly the addition of ornamental features common in that era. The castle's rectangular keep remains one of its most prominent architectural elements, characterized by robust buttresses that reinforce the structure. The positioning on a plateau with sloping secondary defenses demonstrates medieval military engineering adapted to the natural landscape. Significance and preservation The Château de Moret has been recognized for its cultural and historical importance by the French Ministry of Culture, which listed it as a monument historique in 1926. This designation helps protect the castle and acknowledges its value as part of France's medieval heritage. Currently, the castle remains in private ownership and is not open to the public. Despite this, its preservation contributes to the understanding of medieval castle architecture and the historical development of the Moret-sur-Loing area. The castle's role in the local landscape The castle's location at the head of a bridge over the Loing River was strategic for controlling river traffic and local trade routes. The surrounding town grew in close association with the castle, with buildings on the slopes of the hillock indicating a community organized around this defensive structure. The integration of natural topography with man-made fortifications at Château de Moret exemplifies medieval military architecture's adaptability to landscape features, enhancing both defense and control over the surrounding area. Architectural style and classification Classified as a hill castle, Château de Moret fits within the typical medieval category of fortifications built on elevated ground to maximize defensive capabilities. Its architectural style primarily reflects the high medieval period's functional design, with later 17th-century alterations introducing elements that may align with early modern residential styles, though the core remains medieval. Visiting information Although the castle is privately owned and not open to the public, the exterior views from the town and surrounding areas offer a glimpse of its imposing structure and historical presence. Visitors interested in medieval architecture and French history can appreciate the castle's silhouette and its relationship with the historic town of Moret-sur-Loing.

High Medieval (11th–13th c.)
Details
10.2 km

Château de By

Thomery, France

The Château de By is a notable historic mansion located in Thomery, France. Purchased in 1859 by the celebrated French animal painter Rosa Bonheur, the château served as her home and studio for four decades. At the time of acquisition, Bonheur was at the peak of her artistic career, renowned for her detailed and lifelike paintings of animals. She transformed the building extensively to suit her needs, creating a comfortable residence and a large neo-Gothic studio room designed to provide ample space and natural light for her work. Architectural transformation and style Originally a traditional structure, the château was rebuilt under Bonheur's direction to incorporate neo-Gothic architectural elements, which were popular in the mid-19th century. The addition of the vast studio room is particularly significant, reflecting the Romantic Neo-Gothic style with its emphasis on verticality, light, and ornate detailing. This studio was equipped to accommodate live animals, as Bonheur kept pens in the surrounding park to observe her subjects closely. The building's design reflects both functional and aesthetic considerations, blending artistic inspiration with domestic comfort. Historical significance and cultural heritage The château is historically important not only as Bonheur's residence but also as a cultural landmark. In 1865, Empress Eugénie personally presented Rosa Bonheur with the Légion d'Honneur at the château, recognizing her contributions to French art. This event highlights the château's role as a site of artistic and social significance during the Modern period. The museum today preserves objects related to Bonheur's daily life, including personal items such as a Native American costume gifted by Buffalo Bill, which illustrates her wide-ranging interests and connections. Preservation and current use Since Bonheur's death in 1899, the château has remained largely unchanged, maintaining its original layout and interior features. While the paintings once housed in the château have been sold, the museum retains a rich collection of artifacts that offer insight into Bonheur's life and work. Managed by the town of Thomery, the château operates as a museum dedicated to preserving the legacy of one of France's most prominent 19th-century artists. Visitors can explore the neo-Gothic studio, the living quarters, and the surrounding park where animals were kept for artistic study. Rosa Bonheur's influence and legacy Rosa Bonheur was a pioneering figure in the art world, especially noted for breaking gender barriers in the 19th century. Her choice to establish her studio at Château de By allowed her to create a unique environment tailored to her artistic process. The château stands as a testament to her dedication and innovation, combining artistic ambition with architectural adaptation. It remains a site of interest for art historians, architecture enthusiasts, and visitors keen to understand the interplay between creative workspaces and artistic output in the Modern era.

Modern (19th–20th c.)
Details
10.8 km

Château de Diant

Diant, France

Château de Diant is a medieval fortress originally constructed in the 13th century in the village of Diant, France. Built for a companion of Philippe Auguste, the castle reflects the military and residential architecture typical of the High Medieval period. Its initial construction focused on defensive features appropriate for the era, including thick stone walls and fortified towers designed to guard the surrounding territory. Medieval origins and architectural evolution The castle's core dates back to the 13th century, a time when fortifications were essential for local lords to assert control and provide security. The original structure likely included a keep or donjon, curtain walls, and a gatehouse, although specific details are limited due to later modifications. During the 15th century, the castle underwent significant additions and alterations, reflecting changes in military technology and residential needs. These modifications may have included the reinforcement of walls, the addition of living quarters, and adaptations to accommodate artillery or cannon defense. 19th-century modifications and preservation In the first half of the 19th century, Château de Diant saw further changes, possibly linked to restoration efforts or modernization by its private owners. These 19th-century alterations would have aimed to preserve the castle's structure while adapting it to contemporary tastes or uses, a common practice in French château maintenance during this period. The castle's gardens and heritage status The gardens of Château de Diant are also recognized for their historic value and have been officially listed, highlighting their cultural importance alongside the castle itself. These gardens contribute to the estate's overall heritage, combining natural beauty with the architectural setting. Ownership and public access Today, Château de Diant remains privately owned and is not open to the public. Since 1946, the castle has been protected as a historic monument, ensuring its preservation for future generations despite limited public interaction. Its status safeguards both the architectural integrity of the castle and the surrounding gardens. Architectural significance in the Île-de-France region Located in the Île-de-France region, Château de Diant represents a typical example of a High Medieval hill castle that evolved through the centuries. Its layered history of construction and renovation offers insight into the changing functions of castles from purely military fortresses to noble residences with aesthetic considerations. Structural features and defensive elements The castle's original defensive features would have included battlements, arrow slits, and possibly a moat or other water defenses, common in medieval fortifications of the period. While detailed surveys are limited due to private ownership, the castle's enduring stonework and layout still reflect its strategic purpose. Cultural and historical context Château de Diant's connection to Philippe Auguste's companion situates it within the broader context of French medieval nobility and the consolidation of royal power during the 13th century. The castle's survival through centuries of political and social changes marks it as a valuable witness to regional history.

High Medieval (11th–13th c.)
Details

