Château de By

Château de By in Thomery, France
Thomery, France
Modern (19th–20th c.)
Well Preserved

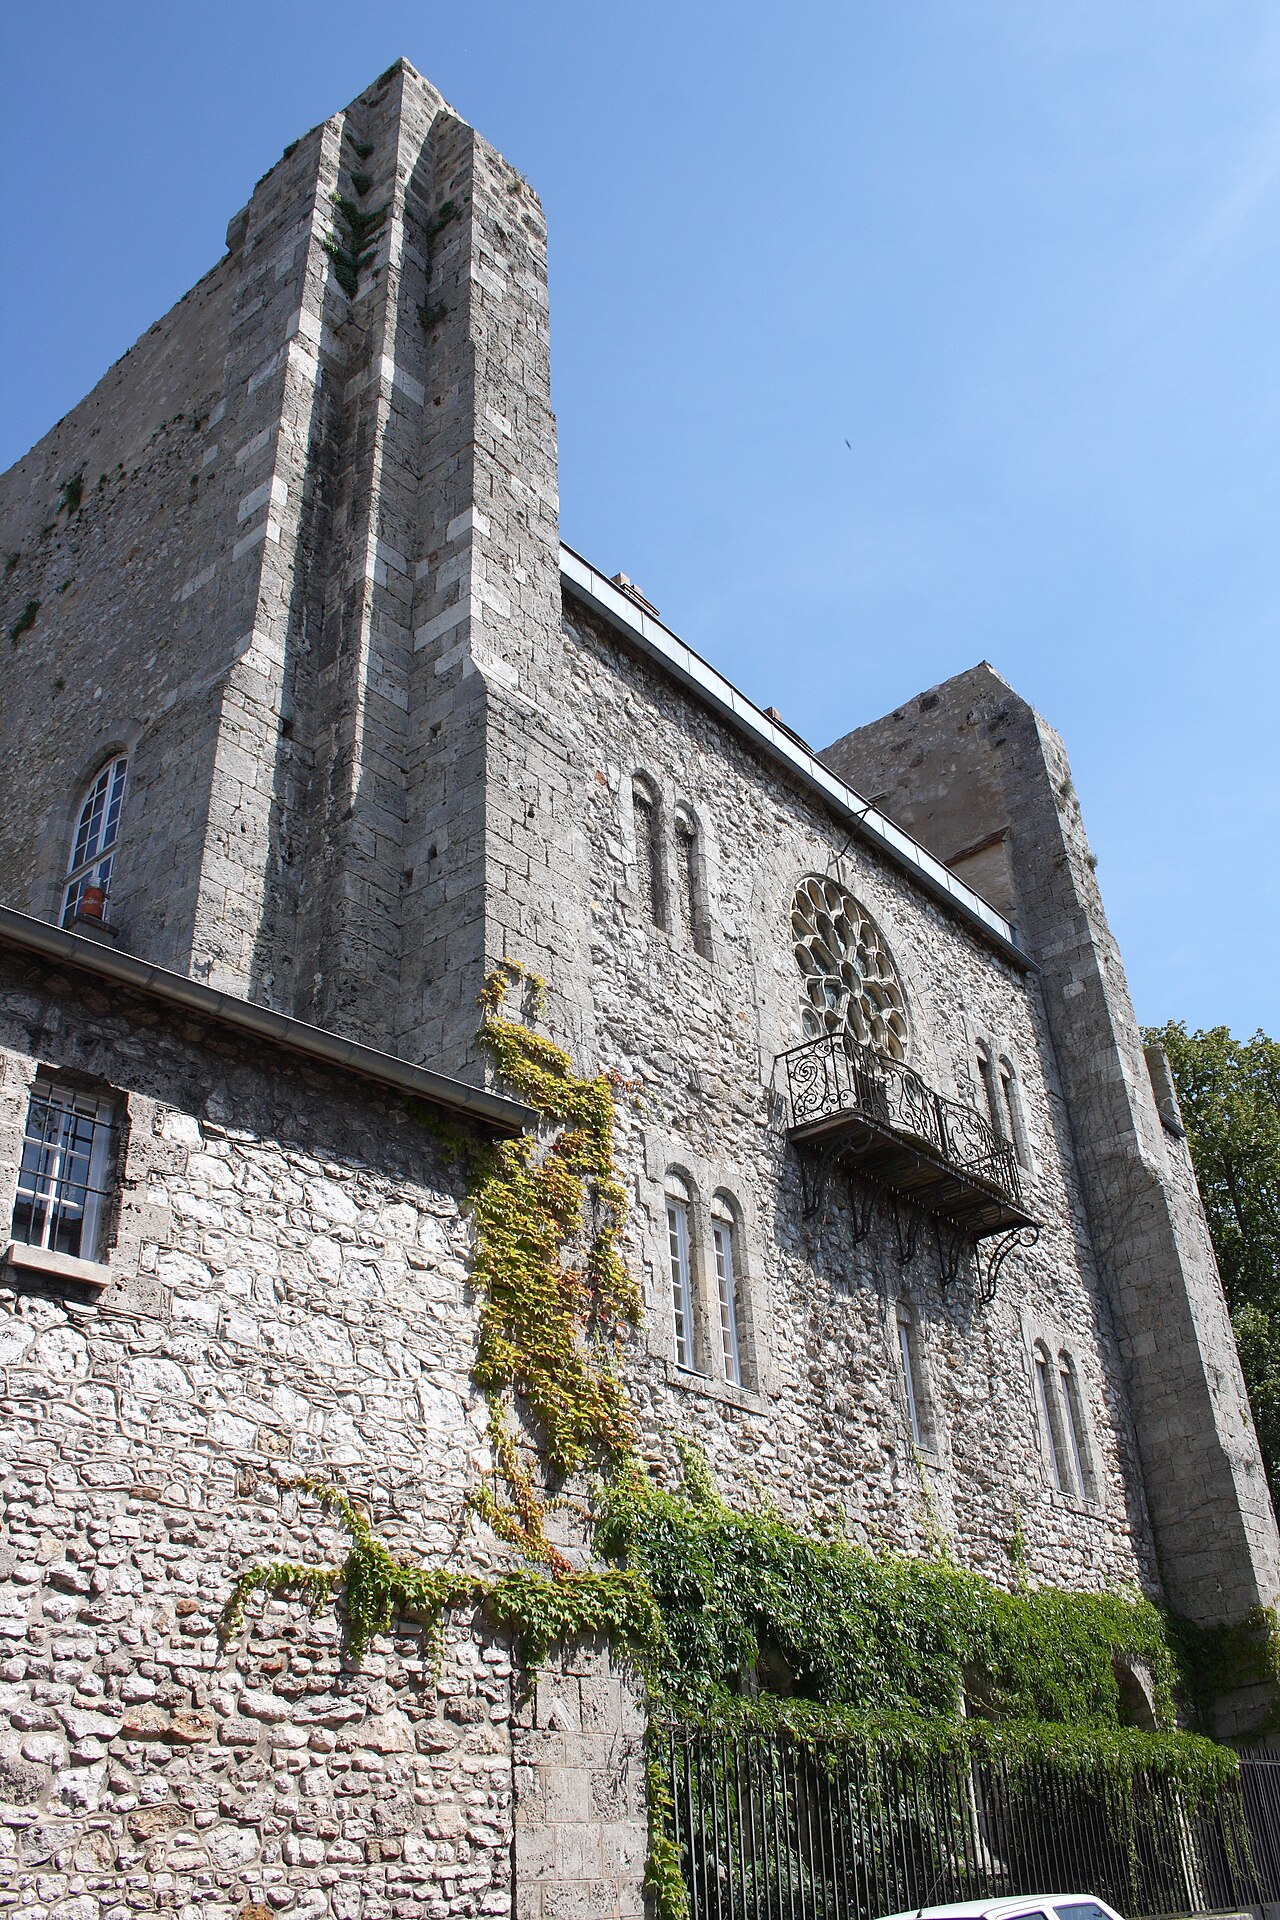
The Château de By is a notable historic mansion located in Thomery, France. Purchased in 1859 by the celebrated French animal painter Rosa Bonheur, the château served as her home and studio for four decades. At the time of acquisition, Bonheur was at the peak of her artistic career, renowned for her detailed and lifelike paintings of animals. She transformed the building extensively to suit her needs, creating a comfortable residence and a large neo-Gothic studio room designed to provide ample space and natural light for her work.

Architectural transformation and style

Originally a traditional structure, the château was rebuilt under Bonheur's direction to incorporate neo-Gothic architectural elements, which were popular in the mid-19th century. The addition of the vast studio room is particularly significant, reflecting the Romantic Neo-Gothic style with its emphasis on verticality, light, and ornate detailing. This studio was equipped to accommodate live animals, as Bonheur kept pens in the surrounding park to observe her subjects closely. The building's design reflects both functional and aesthetic considerations, blending artistic inspiration with domestic comfort.

Historical significance and cultural heritage

The château is historically important not only as Bonheur's residence but also as a cultural landmark. In 1865, Empress Eugénie personally presented Rosa Bonheur with the Légion d'Honneur at the château, recognizing her contributions to French art. This event highlights the château's role as a site of artistic and social significance during the Modern period. The museum today preserves objects related to Bonheur's daily life, including personal items such as a Native American costume gifted by Buffalo Bill, which illustrates her wide-ranging interests and connections.

Preservation and current use

Since Bonheur's death in 1899, the château has remained largely unchanged, maintaining its original layout and interior features. While the paintings once housed in the château have been sold, the museum retains a rich collection of artifacts that offer insight into Bonheur's life and work. Managed by the town of Thomery, the château operates as a museum dedicated to preserving the legacy of one of France's most prominent 19th-century artists. Visitors can explore the neo-Gothic studio, the living quarters, and the surrounding park where animals were kept for artistic study.

Rosa Bonheur's influence and legacy

Rosa Bonheur was a pioneering figure in the art world, especially noted for breaking gender barriers in the 19th century. Her choice to establish her studio at Château de By allowed her to create a unique environment tailored to her artistic process. The château stands as a testament to her dedication and innovation, combining artistic ambition with architectural adaptation. It remains a site of interest for art historians, architecture enthusiasts, and visitors keen to understand the interplay between creative workspaces and artistic output in the Modern era.

Frequently asked questions (FAQ)

When was Château de By built and who was its most famous resident?
Château de By was purchased and transformed in 1859 by the French animal painter Rosa Bonheur, who lived and worked there for forty years.
What architectural style characterizes Château de By?
The château features a neo-Gothic architectural style, especially evident in the large studio room added by Rosa Bonheur to accommodate her artistic needs.
Can visitors see Rosa Bonheur's artwork at the château?
While the original paintings have been sold, the museum displays many personal objects related to Bonheur's life, preserving her legacy and artistic environment.
What notable event took place at Château de By involving Empress Eugénie?
In 1865, Empress Eugénie awarded Rosa Bonheur the Légion d'Honneur at the château, recognizing her artistic achievements.
Is Château de By accessible to the public?
Yes, the château operates as a museum managed by the town of Thomery, open to visitors interested in art history and 19th-century architecture.

Information

Current owner

Town of Thomery

Sources & official resources

Verify the information above using these authoritative references.

Loading map...

Visitor reviews

No reviews yet. Been here? Write the first review and help other travelers!

Write the first review

Visited this castle? Share your experience

Your review helps other travelers and adds first-hand knowledge to our encyclopedia.
Write a review

(5/5)

0/2000 characters

Your review will be visible after admin approval

Nearby castles

3.9 km
Château de Moret — France castle

Château de Moret

Moret-sur-Loing, France

The Château de Moret is a notable hill castle located in the commune of Moret-sur-Loing within the Seine-et-Marne département of France. This castle has a rich history dating back to the 12th century, making it a significant example of high medieval fortification architecture in the region. Historical background and construction Originally constructed in the 12th century, the Château de Moret was built during the reign of King Louis VII, who ruled France from 1137 to 1180. The castle's rectangular keep with its distinctive buttresses is a key surviving feature from this period, reflecting the defensive priorities and architectural styles of the time. This keep served as the stronghold and last line of defense for the castle's inhabitants. The strategic location of the castle on the edge of a plateau overlooking the Loing River provided natural defensive advantages. The castle's secondary defences slope down towards the river, enhancing its protection against potential attackers. The town of Moret-sur-Loing developed around the castle, particularly at the head of the bridge crossing the river and on the slopes of the castle's hillock, highlighting the castle's central role in local settlement and defense. Architectural features and alterations While the core of the castle dates to the high medieval period, the Château de Moret underwent substantial modifications in the 17th century. These alterations reflect changes in military technology and domestic needs, transitioning the castle from a purely defensive fortress to a more comfortable residence. The modifications likely included updates to living quarters, windows, and possibly the addition of ornamental features common in that era. The castle's rectangular keep remains one of its most prominent architectural elements, characterized by robust buttresses that reinforce the structure. The positioning on a plateau with sloping secondary defenses demonstrates medieval military engineering adapted to the natural landscape. Significance and preservation The Château de Moret has been recognized for its cultural and historical importance by the French Ministry of Culture, which listed it as a monument historique in 1926. This designation helps protect the castle and acknowledges its value as part of France's medieval heritage. Currently, the castle remains in private ownership and is not open to the public. Despite this, its preservation contributes to the understanding of medieval castle architecture and the historical development of the Moret-sur-Loing area. The castle's role in the local landscape The castle's location at the head of a bridge over the Loing River was strategic for controlling river traffic and local trade routes. The surrounding town grew in close association with the castle, with buildings on the slopes of the hillock indicating a community organized around this defensive structure. The integration of natural topography with man-made fortifications at Château de Moret exemplifies medieval military architecture's adaptability to landscape features, enhancing both defense and control over the surrounding area. Architectural style and classification Classified as a hill castle, Château de Moret fits within the typical medieval category of fortifications built on elevated ground to maximize defensive capabilities. Its architectural style primarily reflects the high medieval period's functional design, with later 17th-century alterations introducing elements that may align with early modern residential styles, though the core remains medieval. Visiting information Although the castle is privately owned and not open to the public, the exterior views from the town and surrounding areas offer a glimpse of its imposing structure and historical presence. Visitors interested in medieval architecture and French history can appreciate the castle's silhouette and its relationship with the historic town of Moret-sur-Loing.

High Medieval (11th–13th c.)
Details
6.1 km

Castle of Fontainebleau

Fontainebleau, France

The castle of Fontainebleau stands as one of the most significant royal palaces in France, renowned for its rich history spanning over eight centuries. Known as the "True home of kings, house of centuries," a phrase famously used by Napoleon Bonaparte, the château has been a favored residence for French monarchs, emperors, and queens. Its architectural grandeur and historical importance have earned it the status of a UNESCO World Heritage Site, making it a vital cultural landmark in France. Originally constructed in the 12th century as a modest medieval hunting lodge, Fontainebleau evolved from a fortified castle into a sprawling Renaissance palace and later a symbol of French royal power. The site was initially chosen for its proximity to abundant game and natural springs, making it an ideal retreat for hunting, a favorite pastime of the French kings. Over time, the castle expanded and transformed, reflecting the tastes and ambitions of successive rulers. Medieval origins and early royal use The earliest records of Fontainebleau date back to 1137 during the reign of King Louis VII, although the initial construction likely began under Philip I in the late 11th or early 12th century. The original fortress was a typical hill castle featuring a square donjon (keep) surrounded by defensive walls. This medieval structure served primarily as a hunting lodge and royal retreat rather than a heavily fortified stronghold. During the Middle Ages, Fontainebleau gained prominence as a royal residence. King Louis IX established a religious presence by founding a hospital-convent and inviting Trinitarian monks in 1259, integrating spiritual care within the castle grounds. The castle was also the birthplace and deathplace of Philip IV, underscoring its role as a significant royal domicile. Renaissance transformation under francis i The castle underwent a dramatic transformation during the Renaissance period, particularly under the reign of Francis I (1515–1547). Seeking to create a "New Rome" in France, Francis I demolished much of the medieval fortress except for the donjon and parts of the northern wall. He commissioned Italian artists and architects to redesign Fontainebleau into a magnificent Renaissance palace. Key architectural additions from this era include the Oval Courtyard, the Porte Dorée (Golden Gate), and the Galerie François I. The gallery became the centerpiece of the Fontainebleau School of art, celebrated for its elaborate frescoes and stucco work by artists such as Rosso Fiorentino and Francesco Primaticcio. The decorations feature mythological themes and royal emblems, including Francis I's salamander, symbolizing his reign. Artistic innovation and the Fontainebleau school The Fontainebleau School was instrumental in introducing Italian Renaissance artistic styles to France. The gallery's murals and ornamental woodwork by Francesco Scibec da Carpi exemplify the fusion of Italian and French artistic traditions. This period marked Fontainebleau as an extraordinary artistic center, influencing French art and architecture for decades. Expansion and embellishment in the 16th and 17th centuries Following Francis I, monarchs such as Henry II and Catherine de' Medici continued to expand and decorate the château. They added the grand ballroom and enhanced the Oval Court entrance. Artists like Niccolò dell’Abbate contributed to the rich interior decoration. During the Wars of Religion, Catherine fortified the castle with a moat, reflecting the era's instability. Henry IV further developed Fontainebleau between 1593 and 1609, adding new wings, the Porte du Baptistère, the Cour des Offices, and an indoor tennis court known as the Jeu de Paume. He also designed the extensive gardens and park, including the Grand Canal and the Garden of Diana with its fountain, blending formal French garden design with natural elements. The gardens and landscape architecture The château's gardens are a masterpiece of landscape design. The Grand Parterre, created under Louis XIV, is the largest formal garden in Europe, showcasing the king's preference for grand, open spaces. The gardens offer a variety of experiences with their diverse layouts, fountains, and perspectives, including the Grotto of the Pines, a 16th-century artificial grotto decorated with frescoes and stalactite-like features. Fontainebleau in the age of louis xiv and beyond During the reign of Louis XIV, Fontainebleau saw limited architectural modifications but extensive garden redesign by renowned landscape architect André Le Nôtre and architect Louis Le Vau. The château hosted royal births, state events, and visits from foreign dignitaries, maintaining its status as a key royal residence. The castle's interiors feature richly decorated rooms with wood paneling, tapestries, and furniture from various periods, including contributions from cabinetmakers like Jacob-Desmalter. The preserved Throne Room remains unique as the only one in France maintained in its original state. Revolution, napoleon, and 19th-century restorations During the French Revolution, Fontainebleau was pillaged and stripped of much of its furnishings. It was repurposed for military and educational uses before being restored by Napoleon I starting in 1804. Napoleon refurnished the château lavishly, using it as an imperial residence and political center. Notably, he bid farewell to his Old Guard on the iconic Horseshoe Staircase in 1814 before his exile to Elba. Napoleon III undertook further restorations in the 19th century, adding a theater designed by Hector Lefuel and establishing the Chinese Museum in the Gros Pavilion, which houses artifacts from the 1860 expedition to China and diplomatic gifts. Architectural highlights and notable features The château covers approximately 63,500 square meters and contains about 1,530 rooms arranged around five courtyards and three gardens. Its architecture is a layered testament to centuries of French history, blending medieval fortification, Renaissance innovation, and classical French styles. The surviving Donjon of Saint Louis is a prominent medieval feature within the Oval Courtyard, notable for its thick stone walls and three-story height. The Galerie François I is famed for its elaborate murals and stucco reliefs, while the Escalier du Fer-à-cheval (Horseshoe Staircase) is a monumental double staircase designed to allow carriages direct access to the royal apartments. The Salle de Bal (ballroom), created by Henry II and Catherine de’ Medici, is decorated with Greco-Roman frescoes and features a fireplace supported by bronze atlantes modeled on antique satyrs. The Chapel of the Trinity is a double chapel with distinct levels for servants and royalty, adorned with multicolored marble floors and statues of Saint Louis and Charlemagne. The Pavilion of Arms, originally the royal armory, showcases sculpted wood paneling and a mix of dressed stone and rubble masonry. The Gallery of Ulysses, built in the mid-16th century, was once decorated with numerous paintings by Primaticcio, though the original artworks are now lost. Modern significance and conservation efforts Today, the castle of Fontainebleau functions as a national museum and remains open to the public. It preserves an extensive collection of art, furniture, and historical artifacts spanning from the Renaissance to the 19th century. The château's cultural importance is highlighted by its role in French history, from medieval kings to emperors like Napoleon. Recent restoration projects have focused on preserving the theater, royal stables, and interiors. The theater, restored and reopened in 2014, retains original machinery and decorations inspired by the Versailles opera. Conservation efforts ensure that Fontainebleau continues to showcase the architectural and artistic achievements of centuries. The castle's vast estate, including its gardens and parklands, offers visitors a unique glimpse into the grandeur of French royal life and landscape design. Fontainebleau remains a symbol of France's monarchical heritage and artistic legacy, attracting scholars, tourists, and history enthusiasts worldwide.

High Medieval (11th–13th c.)
Details
6.2 km

Fontainebleau Castle

Fontainebleau, France

Fontainebleau Castle, located just 55km southeast of Paris in the Île-de-France region, stands as one of the most historically significant and architecturally remarkable royal residences in France. This immense palace, boasting more than 1500 rooms, is unique as the only royal and imperial chateau in France continuously inhabited for over eight centuries. Its origins trace back to the 12th century when it began as a modest royal hunting lodge nestled within the vast Fontainebleau Forest. Over the centuries, Fontainebleau evolved through numerous renovations, extensions, and embellishments commissioned by successive French kings, queens, emperors, and empresses. The castle's transformation into a grand Renaissance palace was chiefly shaped during the reign of Francis I (1494-1547), often hailed as the first Renaissance king of France. In 1528, he initiated a comprehensive rebuilding program that replaced much of the medieval structure with a new architectural vision inspired by the Italian Renaissance. To realize this vision, Francis I invited prominent Italian artists and architects, including the legendary Leonardo da Vinci, to work on the château. The renaissance transformation under Francis I The extensive reconstruction under Francis I was supervised by the master builder Gilles le Breton, who oversaw the demolition of medieval buildings and the erection of new Renaissance wings. This project introduced the Cour Ovale, an oval courtyard built on the foundations of the ancient structures, which remains a key architectural feature of the palace. The Italian artists brought by Francis I infused the château with Greco-Roman themes, vibrant frescoes, and richly colored paintings, marking Fontainebleau as a pioneering site of Renaissance art and architecture in France. Among the most celebrated contributions is the Galerie François I, decorated between 1533 and 1540 by the Italian painter Rosso Fiorentino. This gallery showcases a grand iconographic program in the Mannerist style, blending monarchist propaganda with classical mythology. The frescoes and stucco work here represent a high point of Renaissance decoration, emphasizing the power and prestige of the French monarchy. Artistic influences and contributions The château's artistic legacy was further enriched by Francesco Primaticcio, who devoted much of his career to Fontainebleau. Primaticcio was responsible for exquisite frescoes in the Salle de Bal, the room of the Duchess d'Étampes, and the Galerie d'Ulysse. Although many of these decorations have not survived intact, their influence persisted through numerous drawings and engravings that shaped French artistic tastes for decades. Niccolò dell'Abate also collaborated on these projects, contributing to the château’s distinctive style. Other renowned artists connected to Fontainebleau include Michelangelo, whose statue of Hercules was displayed in the Cour de la Fontaine, and Benvenuto Cellini, who designed the Nymphe de Fontainebleau for the Porte Dorée. Architect Serlio contributed plans for parts of the palace and designed the ornate door for the Fontaine Belle-Eau, featuring a rustic grotto with telamons. These Italian influences catalyzed a profound renewal in French art and architecture, inspiring subsequent generations of French artists and architects such as Philibert de l'Orme and Jacques Androuet du Cerceau. Architectural evolution through centuries Fontainebleau did not remain frozen in the Renaissance period; it continued to evolve architecturally through the 17th, 18th, and 19th centuries. Kings such as Henri IV, Louis XIII, Louis XV, and Louis XVI all contributed to its embellishment, each adding their stylistic touches that ranged from Baroque to Classical influences. The palace's layout today comprises five irregularly arranged courtyards surrounded by wings of buildings and extensive gardens, reflecting this layered history. The gardens themselves underwent significant transformations. Originally composed of formal flower beds and canals, the gardens were redesigned by the famed landscape architect André Le Nôtre in the 17th century. Le Nôtre simplified the layout into the present-day configuration featuring four grassy panels bordered by flowering beds, harmonizing with the palace’s grandeur. Notable residents and historical moments Fontainebleau has been home to a remarkable array of historical figures. Louis XIV, the Sun King, enjoyed the palace and famously fed the giant carp in its ponds. Marie Antoinette favored Fontainebleau as a country residence, though she ultimately preferred Versailles. Her elegantly decorated rooms, including a boudoir with a ceiling painted to resemble the sky, remain preserved, offering intimate glimpses into her refined taste and personality. The palace's imperial chapter began with Napoleon Bonaparte, who declared Fontainebleau his favorite residence. The château houses a dedicated section displaying Napoleon’s personal belongings, including his famous hats and clothing. Visitors can also see the nursery of his son, the King of Rome, complete with cradle, toys, and books, humanizing the legendary figure through his role as a father. Interior treasures and artistic heritage The interiors of Fontainebleau are a treasure trove of artistic and historical artifacts. Visitors encounter dazzling decorations such as gold panels with delicate paintings, intricate furnishings, and Napoleon’s throne, which he famously described as "nothing but four sticks of gilt wood." The château also features stunning stained glass windows, an extensive library, and numerous clocks and cupboards, all contributing to the palace’s rich ambiance. The blend of styles from the 16th to the 19th centuries creates a unique charm, reflecting the tastes and personalities of its many inhabitants. Fontainebleau’s architectural and decorative diversity offers a vivid narrative of French history, art, and culture, making it a captivating destination for scholars and tourists alike. Visiting Fontainebleau today Today, visitors can explore many of the château’s rooms and galleries, though not all 1500 rooms are open to the public. The palace is set within 130 acres of parkland and formal gardens, located in the heart of the Fontainebleau Forest. This setting enhances the experience, combining natural beauty with architectural splendor. Fontainebleau remains a living monument to French heritage, embodying the artistic innovation of the Renaissance and the grandeur of royal and imperial ambitions. Its continuous habitation over centuries and the layering of styles make it a unique testament to the evolution of French royal residences.

Renaissance (15th–17th c.)
Details
