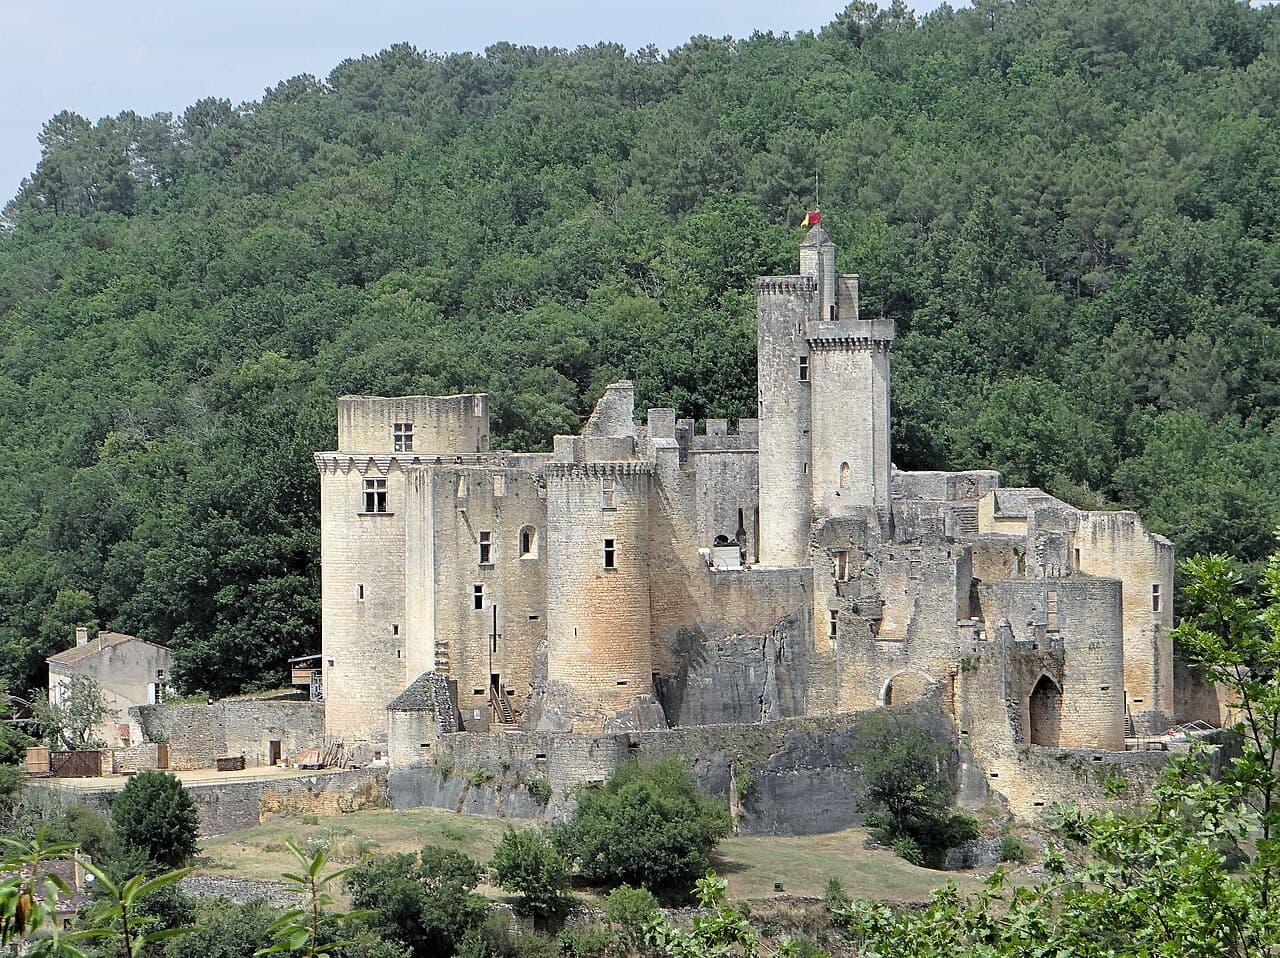
Château de Bonaguil — France castle

Château de Bonaguil

Château de bonaguil: a masterpiece of late medieval military architecture
Saint-Front-sur-Lémance, Nouvelle-Aquitaine, France
Late Medieval (14th–15th c.)
Well Preserved

Château de Bonaguil stands as a remarkable example of late medieval military architecture, located in Saint-Front-sur-Lémance, France. Perched on a steep limestone promontory overlooking the confluence of two narrow valleys, this hill castle was originally constructed in the mid-13th century and extensively modernized at the turn of the 16th century to address the evolving demands of artillery warfare. Its imposing silhouette and complex defensive systems reflect the transition from traditional medieval fortifications to those adapted for the gunpowder age.

The castle’s origins trace back to the period between 1259 and 1271, likely initiated by Arnaud La Tour de Fumel, a vassal under the lordship of Fumel. The initial fortress featured a polygonal keep with walls over three meters thick, strategically built above a natural cave. Access to this keep was deliberately limited to a single elevated door six meters above ground, reachable only by ladder, enhancing its defensibility. A deep well, excavated into the rock fissure within the courtyard, provided a vital water source, reaching a depth of 48 meters.

Architectural evolution and defensive innovations

The most significant transformation of Château de Bonaguil occurred between 1480 and 1510 under the direction of Bérenger de Roquefeuil, who comprehensively restructured the castle to withstand the increasing threat posed by artillery. Recognizing that traditional high walls were vulnerable to cannon fire, Bérenger introduced a 350-meter-long external curtain wall with lower, thicker walls backed by massive earthen embankments designed to absorb and cushion artillery impacts.

This outer enceinte was punctuated by a series of small towers equipped with numerous cannon embrasures, enabling defenders to deliver flanking and low-angle fire against attackers. Among these, six principal towers stand out: four round towers at the corners and two intermediate towers (one square to the west and one round to the south), projecting outward to provide overlapping fields of fire. The northwest tower is particularly notable for its massive size—30 meters tall with walls over four meters thick at the base—housing multiple floors dedicated to artillery placement and observation, crowned by a battlemented platform supported by inverted pyramid-shaped corbels.

The barbican and entrance defenses

The castle’s sole entrance is protected by a formidable barbican, a rounded, thick-walled structure with walls four meters thick, surrounded by a deep ditch measuring four meters wide and five meters deep. This barbican features numerous cannon embrasures covering all approach angles and is accessed via a fixed drawbridge with a right-angle bend, an architectural feature designed to thwart battering ram attacks by preventing a direct charge.

Two stone bridges span the main ditch, connecting the barbican to the castle’s interior. A wider bridge leads to the main residential courtyard, defended by a double drawbridge system for pedestrians and carriages, while a narrower adjacent bridge provides access to the lower courtyard and service areas.

Unique defensive features

Among Bonaguil’s distinctive defensive elements is the "moineau" firing post, a casemated position located at the bottom of the main ditch, accessible only through a natural cave tunnel beneath the castle. Armed with five cannon openings, this position allowed defenders to sweep the ditch with fire, preventing attackers from gaining a foothold near the walls.

Another unique feature is a small firing post concealed within a massive masonry pier supporting one of the stone bridges. This post, approximately 10 meters tall and two meters square, contains narrow firing slits near its base, enabling a single soldier with a handheld firearm to defend the bridge against close-range attackers.

Interior layout and residential adaptations

Within the castle, the original polygonal keep remains the central stronghold, surrounded by an inner courtyard that once housed various functional buildings. The castle’s design reflects a careful balance between military functionality and residential comfort, particularly evident in the adaptations made during the 18th century.

During this period, the western earthworks were transformed into large terraces and promenades, reflecting a shift from purely defensive use to leisure and residential purposes. New apartments were constructed outside the original inner walls to take advantage of better light and views, signaling the castle’s evolution into a more comfortable noble residence.

Historical context and ownership

Château de Bonaguil’s history is marked by its strategic yet somewhat isolated location near the border of the Agenais and Quercy regions. Although it was never besieged in active warfare, the castle played a role during the French Wars of Religion, changing hands in 1563 and undergoing restoration in 1572. Ownership passed through several noble families, including the Fumel and Roquefeuil lines, with periods of neglect and restoration reflecting the shifting political and economic fortunes of its proprietors.

In the 17th century, the castle was briefly occupied and plundered by François de Roquefeuil before being abandoned. The 19th century saw renewed interest, with the local commune acquiring the castle in 1860 and securing its classification as a historic monument in 1862. Restoration efforts continued intermittently into the 20th century, supported by notable architects and scholars, including a detailed study by T.E. Lawrence in the early 1900s.

Preservation and visitor experience today

Today, Château de Bonaguil is well preserved and stands as a testament to the ingenuity of medieval military engineering. Visitors can explore its extensive fortifications, including the original keep, barbican, artillery terraces, and unique defensive positions like the "moineau." The castle’s layered defenses provide insight into the challenges of adapting medieval fortresses to the age of gunpowder.

The site offers a rich historical experience, combining impressive architectural elements with scenic views of the surrounding valleys. Its preservation allows for a comprehensive understanding of the evolution of castle design from the 13th to the 16th centuries, making it a significant cultural landmark in the region.

Frequently asked questions (FAQ)

What is the historical significance of Château de Bonaguil?
Château de Bonaguil is a remarkable example of medieval military architecture and was constructed in the late 15th century. It served as a stronghold during the Hundred Years' War and symbolizes the transition from medieval to Renaissance fortifications in France.
When was Château de Bonaguil built?
Construction of Château de Bonaguil began in 1473 and continued for several decades. It was completed in the early 16th century, showcasing the architectural styles of both the late Middle Ages and the Renaissance.
What are the opening hours for visiting Château de Bonaguil?
Château de Bonaguil is typically open to visitors from 9:30 AM to 6:30 PM during the summer months, with reduced hours in the winter. It is advisable to check their official website for seasonal variations in opening times.
Can I buy tickets online for Château de Bonaguil?
Yes, visitors can purchase tickets online through the official Château de Bonaguil website. Buying tickets in advance can help you avoid long queues and ensure a smoother visit.
Is it possible to access Château de Bonaguil with a wheelchair?
While efforts have been made to improve accessibility, some areas of Château de Bonaguil may be challenging for wheelchair users due to the castle's historic architecture and uneven terrain. It is recommended to contact the site in advance for specific accessibility information.
What is the best time to visit Château de Bonaguil?
The best time to visit Château de Bonaguil is during the spring and early autumn when the weather is typically mild and the surrounding landscape is at its most beautiful. Additionally, these seasons tend to attract fewer tourists compared to the peak summer months.
Are there any nearby attractions to visit after Château de Bonaguil?
Yes, nearby attractions include the charming village of Saint-Front-sur-Lémance and the picturesque landscapes of the Lot-et-Garonne region. Visitors can also explore other historical sites and enjoy local cuisine in the surrounding area.
What are the ticket prices for Château de Bonaguil?
Ticket prices for Château de Bonaguil are generally around €7 for adults, with discounts available for children, students, and seniors. It's best to check the official website for the most current pricing and any special promotions.

Photo gallery

Château de Bonaguil
Click to view

Photo by MOSSOT•CC BY-SA 3.0

1 photo • Click any image to view in full screen

Information

Hill Castle

Sources & official resources

Verify the information above using these authoritative references.

Loading map...

Visitor reviews

No reviews yet. Been here? Write the first review and help other travelers!

Write the first review

Visited this castle? Share your experience

Your review helps other travelers and adds first-hand knowledge to our encyclopedia.

Write a review

(5/5)

0/2000 characters

Your review will be visible after admin approval

Nearby castles

4.3 km

Château de Pestillac

Montcabrier, France

The Château de Pestillac is a medieval fortress located in the commune of Montcabrier in the Hauts-de-France region of France. This hill castle was constructed by the noble Pestilhac family during the Middle Ages, strategically positioned on a plateau overlooking the Thèze valley and facing the bastide of Montcabrier. The castle's location reflects its importance as a defensive stronghold and a symbol of feudal authority between the historic regions of Quercy and Périgord. Historical background and the pestilhac family The Pestilhac family, whose name appears in records as early as 1030, were significant local lords with strong ties to regional power structures. They acted as witnesses in church donation deeds to the abbey of Moissac, indicating their influence in ecclesiastical and secular affairs. Over time, the family expanded their control to govern the barony of La Châtaigneraie, a domain encompassing several neighboring communities. During the 11th and early 12th centuries, the Pestilhac family maintained close relations with the ruling Gourdon family, often appearing in legal documents and testaments that reveal their prominence in the region's feudal hierarchy. Their status allowed them to oversee the construction and maintenance of the castle complex, which served both defensive and administrative functions. The albigensian crusade and its impact on pestillac In the early 13th century, the Pestilhac family became involved in the religious turmoil of the Albigensian Crusade. Some family members adopted Cathar beliefs, considered heretical by the Catholic Church, and aligned themselves with the Count of Toulouse. This allegiance placed them in direct opposition to Simon de Montfort, the crusader leader who seized much of their holdings, including Château de Pestillac, around 1214. Following the crusade's conclusion in 1229, the castle was restored to the Pestilhac family, although their control over the fortress and surrounding lands became increasingly fragmented throughout the 13th century. The establishment of bastides such as Villefranche-du-Périgord in 1261 and Montcabrier in 1298 within their baronial domain marked a period of territorial consolidation and administrative reorganization. Conflict and decline during the hundred years’ war Relations between the Pestilhac lords, local inhabitants, and the French crown deteriorated over the subsequent decades. During the Hundred Years’ War, Amalvin de Pestilhac allied with the English and was declared a rebel in 1342. He died in combat in 1346, after which opposing forces captured and destroyed the castle. Despite a formal agreement in 1356 restoring lordship of the castle to the Pestilhac family, the fortress remained in ruins, marking the end of its military and administrative significance. Architectural remains and site layout The Château de Pestillac occupies a plateau that commands views over the Thèze valley. The site features the ruins of a 12th-century castle and an adjacent church, which together formed the core of the medieval stronghold. Surrounding the main castle plateau are remnants of several tower-houses, which likely served as residences for knights or minor nobility involved in the castle’s defense and governance. The stone towers and fragmentary walls illustrate the typical medieval approach to combining residential and defensive architecture within a feudal lordship. The presence of two adjoining church buildings or chapels near the castle ruins highlights the integration of religious practice within the fortress complex, a common feature in medieval fortifications. Defensive features and strategic position The castle's elevated position on the plateau provided natural defensive advantages, overseeing the valley and controlling access routes between Quercy and Périgord. The layout likely included curtain walls, battlements, and fortified gates, typical of hill castles built during the High to Late Medieval periods, although detailed descriptions of these features are limited due to the ruinous state. Religious architecture within the complex The two adjoining churches or chapels near the castle ruins underscore the close relationship between feudal power and ecclesiastical authority. While detailed architectural or decorative elements have not been extensively documented, these ruins testify to centuries of local religious activity and the castle’s role as a spiritual as well as military center. Modern preservation and cultural significance In the 20th century, the ruins of Château de Pestillac and its attached church were officially recognized and registered as historic monuments by the French Ministry of Culture in 1926. This designation highlights the site's enduring historical and cultural importance. Today, the castle and church ruins are preserved as protected heritage sites, maintaining their spatial relationship with the surrounding landscape and the neighboring bastide of Montcabrier. The preservation of the site allows visitors to appreciate the medieval fortress's strategic location and its role in regional history. Efforts to maintain the ruins focus on stabilizing the remaining structures and preventing further decay, ensuring that Château de Pestillac continues to offer insights into medieval military architecture and feudal society in the Hauts-de-France region.

High Medieval (11th–13th c.)
Details
5.2 km

Castle of Bonaguil

Saint-Front-sur-Lemance, France

The Castle of Bonaguil stands as a remarkable example of late medieval military architecture in France. Known as one of the last fortified castles built during the Middle Ages, it embodies the pinnacle of defensive design against the emerging threat of artillery. Located in Saint-Front-sur-Lemance, the castle occupies a strategic rocky spur, commanding views over the surrounding provinces in southwest France. Its imposing ruins today attract visitors eager to explore a fortress that was both a military marvel and a symbol of feudal power. Early history and strategic importance The origins of the Castle of Bonaguil date back to the 13th century when the original stone keep was constructed by Arnaud de la Tour of Fumel, a knight who became the Lord of Bonaguil. The castle's location was carefully chosen for its natural defensive advantages and its position at the crossroads of several important territories. During the Hundred Years War, the Lords of Bonaguil aligned with the English crown, resulting in the fortress changing hands multiple times. It was subjected to sieges, captures, and burnings, reflecting the turbulent political landscape of medieval France. Despite these conflicts, the castle remained under the ownership of the Fumel family, highlighting its significance as a hereditary stronghold. Renaissance transformation under berenger de roquefeuil At the close of the 15th century, the castle underwent a profound transformation under Berenger de Roquefeuil, who inherited the property through his mother, Jeanne Catherine of Roquefeuil. Berenger embarked on an ambitious project to modernize the castle's defenses in response to the advent of gunpowder artillery. Over a span of more than 40 years, he expanded and fortified the castle, creating a complex defensive system that integrated the latest military innovations of the late medieval period. Outer defenses designed to counter artillery The outer fortifications of Bonaguil were engineered to keep enemy artillery at bay and delay any assault on the main castle. This included a formidable 350-meter long curtain wall reinforced with numerous small towers and over 100 embrasures for firing. These embrasures allowed defenders to use hand-held firearms and crossbows effectively. Large caliber cannons were mounted atop the towers, enabling long-range bombardment of approaching forces. A deep rock-cut ditch in front of the curtain wall added an extra layer of defense, making any direct attack costly and difficult. Beyond the ditch, a barbican was constructed, defended by several guard towers that provided overlapping fields of fire. The barbican was connected to the main castle by two drawbridges, allowing controlled access and rapid reinforcement. Additional earthwork fortifications inside the ditch enabled defenders to launch counterattacks and maintain pressure on besiegers. The entire outer defensive circuit was linked by boulevards, facilitating swift movement of troops and supplies throughout the fortress. Inner defenses and artillery platforms The inner defensive system focused on protecting the castle's residential and administrative core. Six tall towers were erected, four at the corners and two along the curtain walls. While five of these towers were round, providing better deflection against projectiles, the western middle tower was square, a traditional design element. The height and robust construction of these towers prevented scaling and allowed defenders to observe and repel attackers effectively. A key innovation was the construction of reinforced artillery platforms atop the towers. These platforms could support the weight and recoil of heavy cannons, marking a significant advancement in fortress design. This adaptation demonstrated the castle's role as a transitional structure between medieval fortifications and early modern artillery forts. Decline and restoration from the 17th century onwards Despite its formidable defenses, the Castle of Bonaguil was never subjected to a major artillery siege after its completion. By the mid-17th century, the castle's military importance waned, and it gradually fell into disuse and disrepair. The shift in warfare, favoring more comfortable and less fortified residences, rendered such castles obsolete. In the 18th century, Marguerite de Fumel acquired the property and undertook restoration efforts. She added new apartments outside the inner walls and maintained the castle as a residence until her death in 1788. However, during the French Revolution, the castle was plundered, and parts of it suffered damage. In 1862, the municipality purchased the castle and successfully secured its classification as a Historic Monument. This designation initiated a series of restoration projects aimed at preserving the castle's architectural and historical integrity. The most recent significant restoration occurred in 1985, ensuring the castle remains a well-preserved example of medieval military architecture. Architectural highlights and visitor experience today The Castle of Bonaguil is celebrated for its comprehensive and innovative defensive features, including its multiple towers, extensive curtain walls, rock-cut ditch, and barbican. The integration of artillery platforms and embrasures illustrates the adaptation of medieval castles to the gunpowder age. Its state of preservation allows visitors to appreciate the complexity of late medieval fortifications. Today, the castle is open to the public and offers guided tours that explore its history, architecture, and military significance. During summer months, nocturnal tours with lighting and sound effects enhance the visitor experience, bringing the castle's dramatic past to life. The Castle of Bonaguil remains a testament to the ingenuity and resilience of medieval fortification design, making it a must-visit site for enthusiasts of history and architecture.

High Medieval (11th–13th c.)
Details
5.2 km

Château de Cuzorn

Cuzorn, France

Château de Cuzorn stands in the strategic bottleneck of the Lémance valley in southwestern France, a location historically significant for controlling access to the region. The castle's origins are somewhat obscure, but its first documented mention dates back to 1242, appearing in an inscription found in the ruins of the Belleperche abbey, referencing a figure named B. de Cuzorn. This early record hints at the presence of local nobility tied to the area, though no castle is explicitly mentioned at this time. The emergence of the castle in the 13th century By 1259, the local nobility, including the brothers Gaubert, Pons, Guillaume, and Gaillard de Fumel, paid homage to the Count of Toulouse. Despite this, there is no direct mention of a castle or lordship at Cuzorn in these documents. However, a significant shift occurs in records from around 1270, which explicitly mention the lords of the castle of Cuzorn and a conflict involving Amalvinus de Cuzorn and the Bishop of Agen. This suggests the construction of the castle likely took place between 1260 and 1270, aligning with the period's typical fortification efforts during the High Medieval era. Architectural features and strategic importance The castle was designed as a fortified stronghold to oversee and control the narrow passage of the Lémance valley. Its position on a natural bottleneck provided a defensive advantage, enabling surveillance and control of movement through the valley. While detailed architectural descriptions are limited, the castle would have included typical High Medieval defensive features such as thick stone walls, towers, and possibly a keep or donjon. The presence of a moat or other water defenses is not documented, but the natural terrain likely supplemented its defenses. Historical ownership and conflicts Throughout its history, the lordship of Cuzorn passed through several noble families. The de Lézergues family held the castle at one point, followed by the Gontaut de Saint-Geniès family. In 1442, the castle was subjected to a siege, a common fate for fortifications during the turbulent periods of the late Middle Ages. Following this siege, the castle's defenses were reportedly dismantled, reducing its military significance. Over the subsequent centuries, the lordship changed hands multiple times until the 19th century, reflecting the shifting political and social landscape of the region. Modern history and preservation efforts In the 20th century, the castle experienced renewed interest. In 1950, it was officially listed as a historical monument, recognizing its cultural and architectural importance. A few years later, in 1953, Georges Rastel acquired the property and undertook significant renovation work to preserve and restore parts of the castle. Later, in 1995, Thierry Delrieu became the owner, while the ruins were transferred to the municipality in 1996, ensuring public stewardship and conservation efforts. Current condition and cultural significance Today, Château de Cuzorn exists as a partially restored medieval fortress, with its ruins managed by the local municipality. The castle remains an important historical landmark in the Lot-et-Garonne department, attracting visitors interested in medieval architecture and regional history. Its position in the Lémance valley continues to highlight its original strategic purpose, offering insights into medieval military architecture and the feudal history of southwestern France.

High Medieval (11th–13th c.)
Details
