Castle of Silves
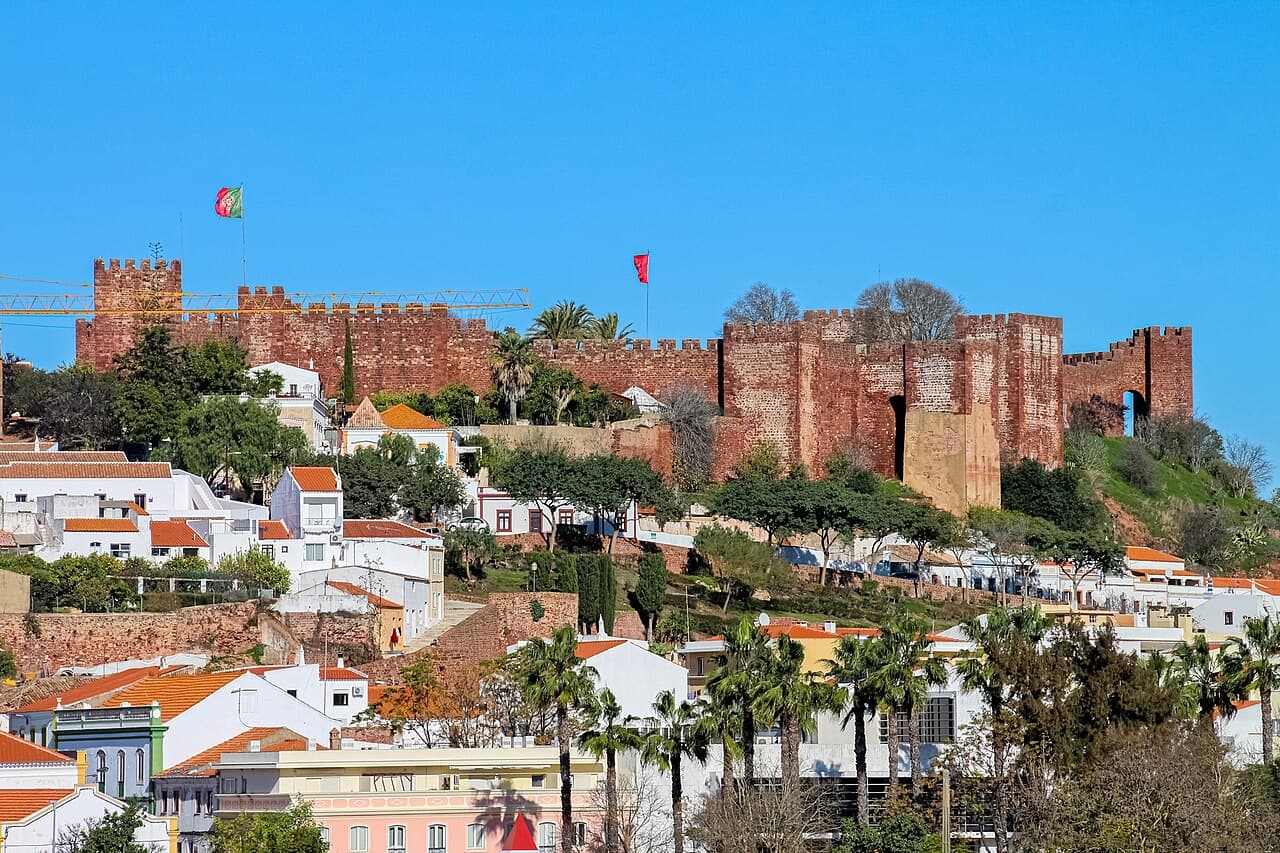
The Castle of Silves stands as a remarkable example of Moorish military architecture in Portugal, renowned for being one of the best-preserved hill castles from the medieval period in the Algarve region. This fortress, perched atop a 56-meter-high hill overlooking the city of Silves and the Arade River, encapsulates centuries of layered history, from ancient Lusitanian settlements to Roman occupation and significant Islamic influence during the Middle Ages.
Originally, the site likely hosted a Lusitanian castro, a type of fortified settlement common in pre-Roman Iberia, reflecting the strategic importance of this elevated position. Archaeological evidence reveals that the area was frequented by Phoenicians, Greeks, and Carthaginians before the Roman conquest around 201 B.C. Under Roman rule, Silves evolved into an important commercial and military hub, laying early foundations for future fortifications.
By the 8th century, the Umayyad Caliphate had taken control of the town, initiating a significant phase of construction that transformed the existing defenses into a formidable Moorish fortress. Over the centuries, between the 8th and 13th centuries, the castle and city walls were expanded and enhanced, reflecting the dynamic political and military changes in the region. The castle's architecture and fortifications bear the imprint of successive Islamic dynasties, including the Almoravids and Almohads, who reinforced the defenses and constructed the alcáçova, or citadel, which functioned as both a military stronghold and a residence.
Historical significance and medieval conflicts
The Castle of Silves played a pivotal role during the turbulent period of the Reconquista. In 1189, the castle was captured by King Sancho I of Portugal with the aid of Crusader forces after a protracted siege, marking a significant Christian incursion into Moorish territory. However, this victory was short-lived as Muslim forces under Amir al-Mu’minin retook the castle in 1191, demonstrating the contested nature of the Algarve during this era.
The castle remained under Muslim control until 1249, when it was finally conquered by Christian forces led by D. Paio Peres Correia during the reign of Afonso III. This conquest was part of the broader Christian reconquest of the Algarve. Following the takeover, Silves was granted a foral (municipal charter) in 1266, which formalized its administrative status and municipal rights under Portuguese rule.
During the 14th and 15th centuries, Silves experienced royal favor, including the appointment of Prince Henry the Navigator as alcalde (governor) in 1457. Despite this, the city gradually declined economically, largely due to the silting of the Arade River and shifts in regional trade routes. The castle itself suffered structural damage from several earthquakes, notably the devastating 1755 Lisbon earthquake, which affected much of Portugal.
Into the 19th century, the castle served military functions, including use as a garrison and powder magazine. It saw neglect and partial ruin but remained a symbol of Silves' historical legacy. Archaeological interest grew from the 19th century onward, with more intensive excavations starting in the 1980s uncovering significant remains of the Moorish palace, baths, and cisterns.
Architectural features and fortifications
The alcáçova and defensive walls
The castle complex is divided into three main defensive zones: the alcáçova or citadel at the summit, the city walls enclosing the medieval medina, and a secondary wall protecting the rabal, the suburban area. A fortified corridor known as the couraça linked the walls to the river, securing vital water access.
The alcáçova is an irregular polygon fortified by eleven square towers, including two detached albarrã towers and nine attached towers. These towers feature reinforced corners built from sandstone blocks. The walls and towers were constructed using military taipa (rammed earth) faced with local red sandstone, a typical technique in Islamic military architecture. The curtain walls are equipped with battlements and a walkway approximately 388 meters in length, allowing defenders to patrol and defend the castle perimeter effectively.
The main entrance to the alcáçova is a double door with an atrium, flanked by two towers, and near this entrance stands a bronze statue of King Sancho I. A secondary gate, the Porta da Traição, provided a discreet access point beyond the outer defenses, likely used for strategic sorties or communication.
Palácio das varandas and residential structures
Within the alcáçova lie the ruins of the Palácio das Varandas, a two-story Almohad palace covering roughly 320 square meters. This palace complex included residential rooms, open courtyards, two Umayyad-style bath complexes, and several gardens featuring porticos and upper galleries. The interiors were richly decorated with marble, glazed tiles, and stucco adorned with geometric and vegetal motifs, showcasing the artistic sophistication of the period.
Water management and cisterns
Water storage was critical for the castle's defense and daily life. The fortress contains three cisterns, the largest being the cisterna da moura, measuring 20 by 16 meters and standing 7 meters high. This cistern is covered by four barrel vaults supported by twelve columns and could hold approximately 1.3 million liters of water, supplying much of the city until the late 20th century. Another significant cistern, the Cisterna dos Cães, is a vertical well over 40 meters deep connected to an underground reservoir, illustrating advanced hydraulic engineering.
City walls and gates
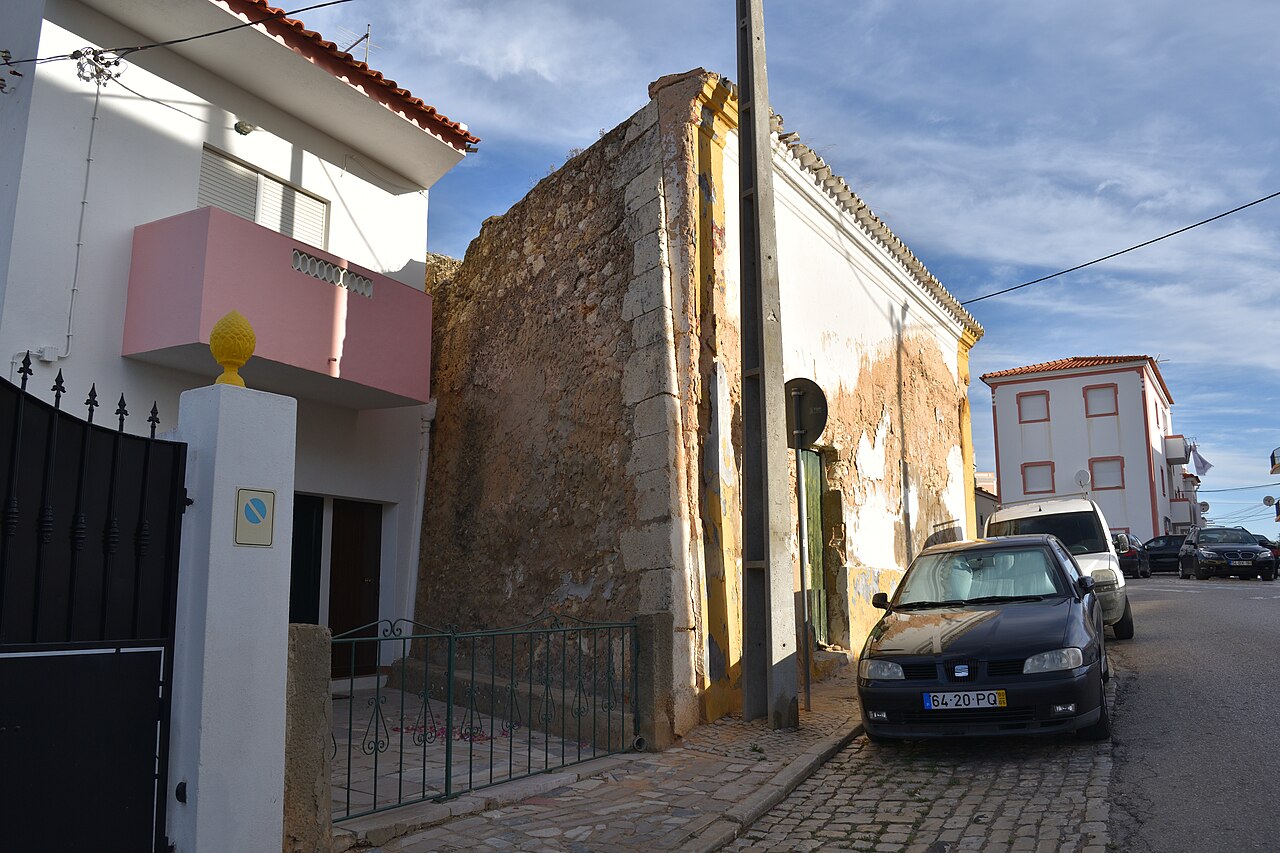
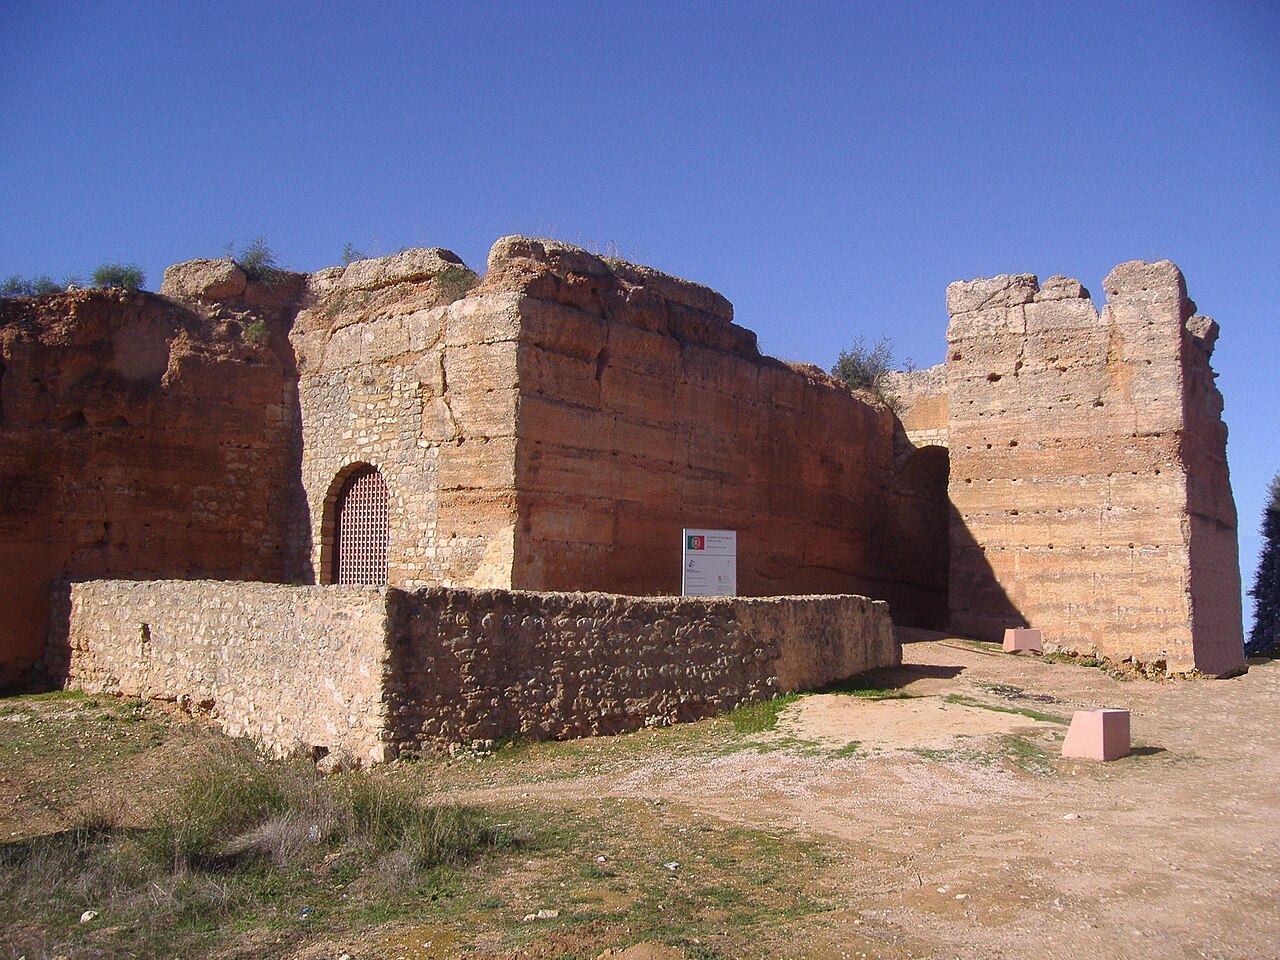
The city walls are approximately 2.8 meters thick, constructed with taipa and faced with red sandstone, reinforced externally by a barbican wall. Seventeen towers defend these walls, including seven attached and ten albarrã towers linked by covered passages over arches. The city had three main gates, each protected by albarrã towers: Porta da Azóia to the northwest, Porta do Sol to the east (dated 1227), and Porta da Almedina (also called Porta de Loulé), which features a bent entrance formed by two albarrã towers. The Porta da Cidade, near the Almedina Gate, likely dates from the 14th century, constructed after the Christian reconquest to strengthen city defenses.
Archaeological discoveries and cultural heritage
Excavations have uncovered a wealth of artifacts, including local and imported ceramics from Murcia, Tunisia, and Iran, glazed pottery, coins, and military items such as arrowheads and crossbow bolts. A notable 12th–13th century ablution basin with stamped decoration from Silves is exhibited at the Louvre Museum, underscoring the castle's cultural significance.
Near the alcáçova's southwest side are ruins identified as the alcaidaria, the governor's residence, and a rare 14th–15th century sugar mill, possibly linked to Prince Henry the Navigator. The castle courtyard and surrounding areas have been adapted for visitors, including a tea house built over original garden water channels and a botanical garden featuring plants typical of Muslim gardens such as pomegranate, fig, citrus, rosemary, mint, and sugarcane.
Restoration and visitor experience
Starting in 1971, extensive restoration efforts have been undertaken to preserve and consolidate the castle's walls, towers, battlements, and walkways. The 1977 consolidation of the walls was a significant milestone, followed by ongoing excavations that continue to reveal early buildings and enrich understanding of the site's history. While some original palace structures were lost during restoration, the overall preservation is well preserved, allowing visitors to explore the castle's complex layout and architectural features.
The castle is a designated National Monument since 1910, with further protections added in 2012, reflecting its importance as a cultural and historical landmark in Portugal. Visitors can enjoy panoramic views of Silves and the surrounding Algarve countryside, gaining insight into the region's rich medieval past and the legacy of Islamic architecture in the Iberian Peninsula.
Frequently asked questions (FAQ)
- When was the Castle of Silves originally built?
- The Castle of Silves was originally constructed in the 8th century during the Umayyad Caliphate period, building upon earlier fortifications from Roman and possibly Lusitanian times.
- What architectural styles are visible in the Castle of Silves?
- The castle showcases Moorish military architecture with features such as taipa walls, albarrã towers, and an Almohad palace, reflecting Islamic influences from the 8th to 13th centuries.
- Is the Castle of Silves open to visitors year-round?
- Yes, the Castle of Silves is generally open year-round, with visitor facilities including walkways, gardens, and a tea house, though opening hours may vary seasonally.
- What are the main defensive features of the Castle of Silves?
- Key defensive features include the alcáçova citadel with eleven towers, thick taipa walls faced with red sandstone, albarrã towers, battlements, and multiple fortified gates.
- How has the Castle of Silves been preserved?
- Restoration efforts began in the 20th century, notably from 1971 onward, consolidating walls and towers while ongoing archaeological excavations continue to uncover and preserve historic structures.
Photo gallery

Information
Sources & official resources
Verify the information above using these authoritative references.
Loading map...
Visitor reviews
No reviews yet. Been here? Write the first review and help other travelers!
Write the first reviewVisited this castle? Share your experience
Your review helps other travelers and adds first-hand knowledge to our encyclopedia.