Castle of Sant’Eusanio Forconese
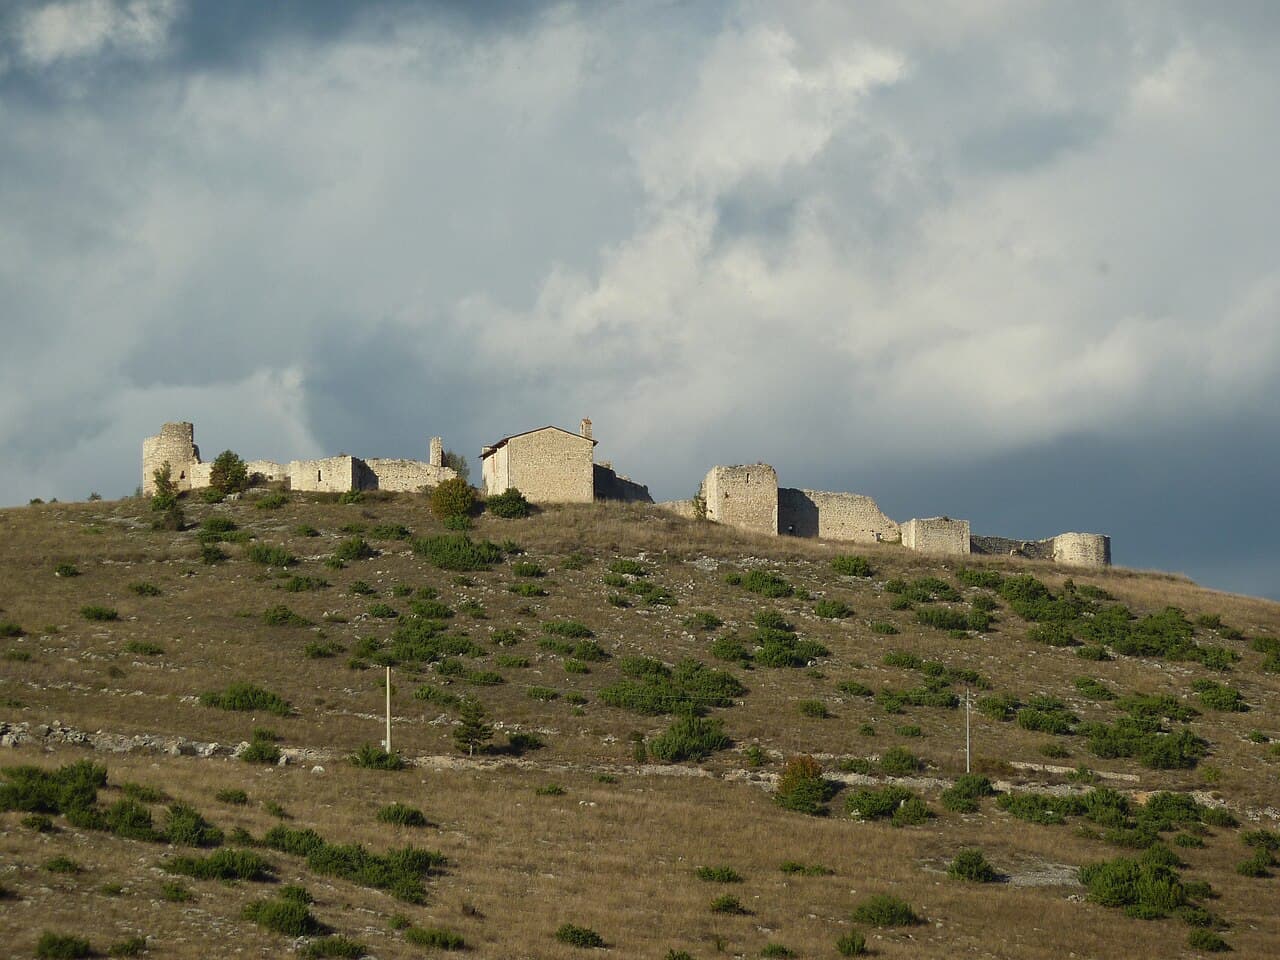
The Castle of Sant’Eusanio Forconese stands as a remarkable example of medieval military architecture in Italy, located in the municipality of Sant’Eusanio Forconese. Constructed in the 12th or 13th century, this hill castle was primarily designed as a fortified refuge to protect the local population during times of conflict and unrest. Its strategic position on Monte Cerro provided extensive surveillance over the surrounding valley, making it a key point in the defensive network safeguarding the region.
Historical context and strategic importance
During the Middle Ages, the castle functioned as a communal shelter where residents could retreat during attacks. It was part of a broader system of fortifications including the Castello di Ocre, Castello di San Pio delle Camere, and Castello di Barisciano. These fortresses collectively protected the city of L’Aquila by establishing a series of defensive strongholds across the landscape. The castle’s role was crucial in providing safety and maintaining control over the valley routes.
Unlike many other regional fortifications, the castle features a cistern with potable water, indicating that it was equipped to support inhabitants for extended periods during sieges. This feature underscores the foresight of its builders in ensuring the castle could serve as a secure refuge beyond mere temporary defense.
Architectural features and defensive design
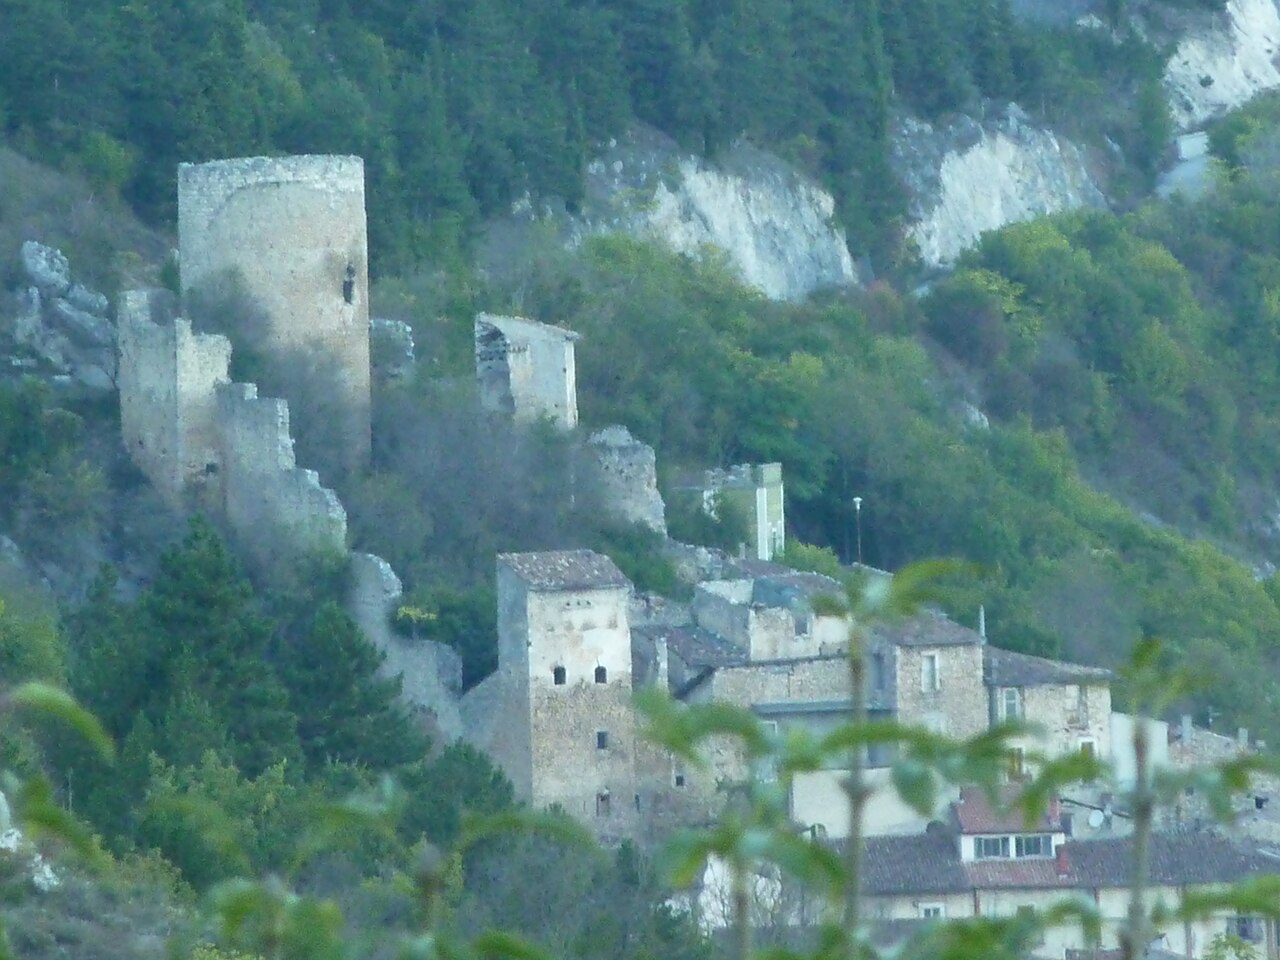
The castle’s layout is defined by a quadrangular enclosure with thick, sturdy walls approximately one meter wide and standing between five and seven meters tall. These walls connect a series of defensive towers, combining both semicircular and square towers to maximize protection. There are five semicircular towers, each with an internal diameter of three to five meters, designed to provide a wide field of vision and to better deflect projectiles during attacks.
In addition to the rounded towers, four square towers are positioned along the walls to strengthen vulnerable sections and serve as defensive breaks. This combination of tower shapes reflects a sophisticated understanding of medieval military architecture aimed at optimizing both defense and surveillance.
On the western side, where the natural terrain offered less protection, the castle was fortified with a moat filled with water. This artificial obstacle enhanced the castle’s defensive capabilities by hindering enemy advances and complementing the natural landscape’s defensive advantages.
The main entrance is marked by a gate featuring a pointed arch, a typical medieval architectural element, integrated into one of the square towers. This gateway led directly into the central courtyard, which later became the site of the Madonna del Castello church.
Transition from military to religious function
By the 17th or 18th century, the castle’s military significance had declined, and its fortifications were no longer maintained for defense. During this period, the Madonna del Castello church was constructed within the castle walls, marking a shift from martial to spiritual use. This church became a focal point for local religious devotion and continues to be an important cultural site, hosting an annual patronal festival on the first Sunday of August.
Current condition and archaeological significance
Today, the remains of the Castle of Sant’Eusanio Forconese include the quadrangular enclosure with its series of towers and defensive walls, which remain largely visible and provide valuable insight into medieval fortification techniques. The castle’s construction using robust masonry has allowed much of the structure to endure through the centuries.
The site’s location on Monte Cerro not only offered strategic military advantages but also contributed to its preservation by limiting modern development. Visitors can explore the castle’s layout, including the distinctive towers, the moat area, and the church within the enclosure, gaining an understanding of the castle’s dual history as both a fortress and a place of worship.
Architectural and cultural legacy
The Castle of Sant’Eusanio Forconese exemplifies the evolution of medieval fortifications in Italy, showcasing a blend of military and religious architectural elements. Its combination of semicircular and square towers, moat defenses, and the integration of a medieval church within the walls reflects the adaptive reuse of such structures over time.
As part of a network of castles protecting the L’Aquila region, it contributes to the broader historical narrative of medieval defense strategies and community resilience. The site remains a testament to the ingenuity of medieval builders and the enduring cultural heritage of the area.
Frequently asked questions (FAQ)
- When was the castle of Sant’Eusanio Forconese built?
- The castle was constructed during the 12th or 13th century as a fortified refuge for the local population.
- What architectural features define the castle?
- The castle features a quadrangular enclosure with thick walls, five semicircular towers, four square towers, a moat on the western side, and a pointed arch main gate.
- What was the castle’s role during the Middle Ages?
- It served as a shelter for the community during attacks and was part of a defensive network protecting the city of L’Aquila.
- Is the castle accessible to visitors today?
- The remains of the castle are visible and can be explored, offering insights into medieval fortifications and the later religious structures within the enclosure.
- What is the significance of the Madonna del Castello church?
- Built within the castle walls in the 17th or 18th century, the church marks the castle’s transition from military use to a religious site and hosts an annual patronal festival.
Photo gallery

Information
Loading map...
Visitor reviews
No reviews yet. Been here? Write the first review and help other travelers!
Write the first reviewVisited this castle? Share your experience
Your review helps other travelers and adds first-hand knowledge to our encyclopedia.