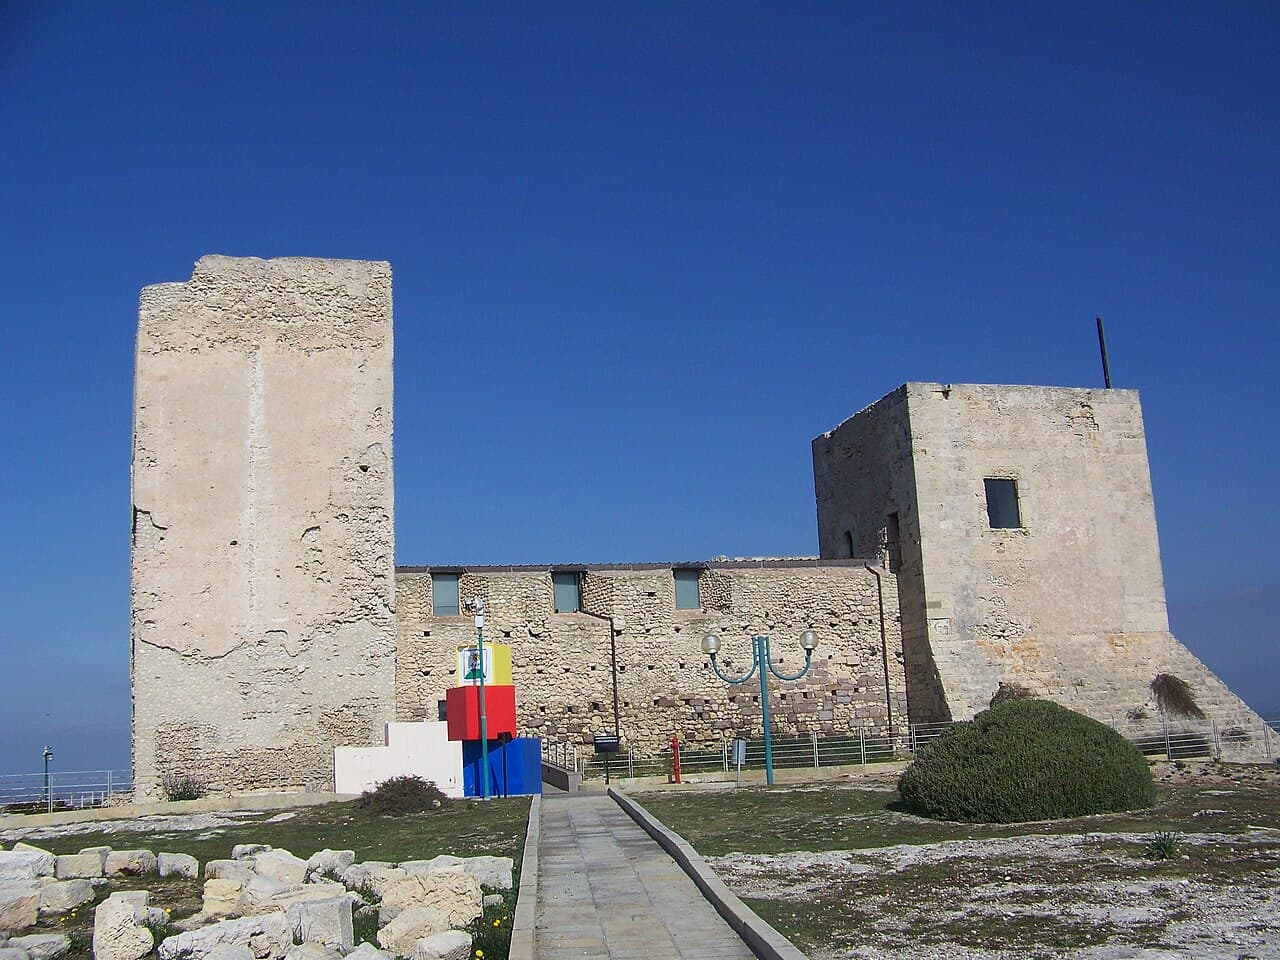
Castle of San Michele - Cagliari — Italy castle

Castle of San Michele - Cagliari

Castle of San Michele in Cagliari, Sardinia
Italy, Italy

The Castle of San Michele stands as a prominent 12th-century medieval fortress built primarily from white limestone atop the San Michele hill in Cagliari, Sardinia. Surrounded by a public park of the same name, the castle today functions as a vibrant cultural center hosting art exhibitions, performances, and conferences. Its commanding hilltop location reflects its original strategic defensive purpose.

The earliest known settlement on the site dates back to the Byzantine period, initially likely consisting of a solitary tower. The castle acquired its recognizable form during the era of the Sardinian Giudicati (10th–12th centuries), serving as a critical fortification to protect Santa Igia, the then-capital of the Giudicato of Cagliari, from frequent Saracen raids. This early medieval context situates the castle as a key military stronghold within Sardinia's complex political landscape.

Medieval origins and defensive architecture

The castle’s original layout was roughly square, enclosed by thick defensive walls and fortified by four towers, of which three remain today. Two of these towers, positioned at the northeast and southeast corners, date back to the 13th century and exemplify Romanesque-Pisan architectural style. Constructed by skilled Pisan craftsmen, these towers feature robust blocks of white limestone quarried from Bonaria, especially at the corners, combined with smaller stones, a masonry technique typical of the period that provided both strength and aesthetic appeal.

The third surviving tower, located at the southwest corner, was added in the 15th century during the Aragonese period. This tower was strategically placed to oversee both the castle’s internal courtyard and the external approaches, reflecting evolving defensive needs and military strategies of the time.

The castle’s courtyard served as a central space for movement and gatherings, surrounded by living quarters for the castellans and their servants. Along the lower façade, remnants of a medieval church are still visible, including two doorways topped with decorative lunettes, highlighting the site’s religious significance intertwined with its military function.

Historical significance and ownership

Following the Aragonese conquest of Cagliari in 1350, the castle’s defensive role diminished, and it transitioned into a feudal residence for the prominent Carroz family. Berengario Carroz notably enhanced the castle, transforming it into one of the most luxurious noble residences in Sardinia. The castle remained in the Carroz family until the death of Countess Violante in 1511, after which it passed into the hands of the Spanish crown, reflecting Sardinia’s integration into the wider Spanish empire.

In the mid-17th century, during the devastating plague of Saint Efisio (1652–1656), the castle was repurposed as a military hospital and lazaretto, illustrating its adaptive use in times of crisis. Subsequently, through the 17th and 18th centuries, its fortifications were reinforced to defend against French attacks, underscoring its continued military relevance in regional conflicts.

In 1867, the castle was acquired by Marquis Roberti di San Tommaso, who commissioned architect Dionigi Scano to undertake restoration works and initiated reforestation of the hill with Aleppo pines, enhancing the environmental setting around the castle.

By the early 20th century, the castle came under the ownership of the Italian Navy before ultimately becoming municipal property in the 1960s. Archaeological excavations led by Renato Salinas in 1966 uncovered significant remains, including the foundations of the late medieval church and a marble frieze from the Basilica of San Saturno in Cagliari, confirming the site's layered historical importance.

Architectural features and restoration

The castle’s construction primarily utilizes white limestone, a locally sourced material prized for its durability and bright appearance. However, its calcareous nature has made it susceptible to weathering, necessitating careful preservation efforts. The castle’s walls and towers exhibit a blend of defensive and residential architectural elements, reflecting its dual role as fortress and noble residence across centuries.

Modern restoration efforts beginning in 1990 introduced steel and polycarbonate reinforcements within the internal structure to stabilize the building while allowing its adaptation for cultural uses. These interventions carefully balance preservation of the castle’s historic fabric with contemporary needs, enabling safe public access and functional versatility.

The castle is set within a landscaped park featuring Mediterranean maquis vegetation and Aleppo pines, creating a scenic and tranquil environment. An amphitheater nearby complements the castle’s role as a cultural venue, hosting events that draw visitors and locals alike.

Cultural role and visitor experience

Today, the Castle of San Michele serves as a dynamic Center of Art and Culture, hosting a variety of exhibitions, theatrical performances, and conferences. Its unique blend of medieval architecture and modern adaptations makes it a significant cultural landmark in Cagliari. Visitors can explore the surviving towers, walk along the ancient walls, and enjoy panoramic views of the city and surrounding landscape from the hilltop.

The castle’s integration into the urban fabric, combined with its historical depth and ongoing cultural programming, ensures its continued relevance and appeal. It stands not only as a monument to Sardinia’s medieval past but also as a vibrant hub for contemporary artistic and community activities.

Frequently asked questions (FAQ)

What is the historical significance of the Castle of San Michele?
The Castle of San Michele, built in the late 13th century, holds great historical significance as a defensive fortress for the city of Cagliari. It has witnessed numerous battles and changes in rule, reflecting the rich history of Sardinia and its strategic importance in the Mediterranean.
When was the Castle of San Michele constructed?
Construction of the Castle of San Michele began in 1258 and was completed in the early 14th century. It was built by the Pisan settlers as a stronghold to protect the city from invasions, showcasing the military architecture of its era.
Is it possible to visit the Castle of San Michele?
Yes, the Castle of San Michele is open to visitors and offers a glimpse into its historical past. Guests can explore its towers, walls, and panoramic views of Cagliari, making it a must-see attraction for history enthusiasts and tourists alike.
What are the opening hours for the Castle of San Michele?
The Castle of San Michele is typically open to visitors from 9 AM to 7 PM, but hours may vary seasonally. It is advisable to check the official website or contact local tourist information for the most current visiting hours before your trip.
Can I purchase tickets in advance for the Castle of San Michele?
Yes, tickets for the Castle of San Michele can often be purchased in advance online, which is highly recommended during peak tourist seasons. This ensures a smoother entry experience and helps avoid long lines at the ticket counter.
What is the best time to visit the Castle of San Michele?
The best time to visit the Castle of San Michele is during the spring and fall when the weather is mild and pleasant. These seasons also tend to have fewer crowds, allowing for a more enjoyable and peaceful exploration of the castle's grounds.
Are there any nearby attractions to the Castle of San Michele?
Yes, visitors to the Castle of San Michele can also explore nearby attractions, such as the Bastione di Saint Remy and the Cathedral of Santa Maria. These sites are within walking distance and offer further insight into the rich cultural heritage of Cagliari.
Is the Castle of San Michele accessible for visitors with disabilities?
The Castle of San Michele has made efforts to improve accessibility for visitors with disabilities. However, due to its historic nature, some areas may still pose challenges, and it's recommended to contact the site in advance for specific accessibility options and accommodations.

Photo gallery

Castle of San Michele - Cagliari
Click to view

Photo by Pi.Gra•CC BY-SA 2.0

1 photo • Click any image to view in full screen

Information

Hill Castle

Sources & official resources

Verify the information above using these authoritative references.

Loading map...

Visitor reviews

No reviews yet. Been here? Write the first review and help other travelers!

Write the first review

Visited this castle? Share your experience

Your review helps other travelers and adds first-hand knowledge to our encyclopedia.

Write a review

(5/5)

0/2000 characters

Your review will be visible after admin approval

Nearby castles

20.8 km

Castello di Villasor

Villasor, Italy

The Castello di Villasor stands as a significant example of 15th-century Aragonese architecture in Sardinia, Italy. Situated in the historic center of Villasor, this hill castle was initially constructed in 1415 under the authorization of the Archbishop of Cagliari. The castle was commissioned by Giovanni Siviller, the feudal lord of Villasor, who built it atop the remains of the ancient parish church of Santa Maria. This location symbolically fused religious heritage with feudal authority, reflecting the complex social and political dynamics of early 15th-century Sardinia. The castle's original purpose was dual: it served as the residence of the feudal lord and a defensive stronghold against potential uprisings by the Arborean rebels. These rebels had been subdued during the conflict between the Aragonese crown and the Judicate of Arborea, a local Sardinian kingdom. The military aspect of the castle is evident in its robust fortifications designed to protect the territory and assert Aragonese dominance during this turbulent period. Historical lineage and noble associations Ownership of the Castello di Villasor passed through prominent noble families, beginning with the Siviller family and subsequently the Alagon family through marriage to Isabella, daughter of Giovanni Siviller. This alliance established the castle as a seat of the Alagon lineage, a family influential in Sardinian history. In the 18th century, the Alagon family further intertwined with the noble De Silva family, resulting in the combined dynasty of Alagon Arborea de Silva. Their coat of arms, prominently displayed above the main entrance, symbolizes this noble heritage and the castle's enduring aristocratic significance. Architectural features and layout The Castello di Villasor occupies a trapezoidal plot bordered by Via Baronale, Via Castello, and Via Cagliari. Its plan is U-shaped around a squared internal courtyard, suggesting that a third wing once completed a fully enclosed rectangular layout. This architectural form combines elements typical of medieval fortifications with features more common to grand urban residences, highlighting its dual function as a fortress and noble dwelling. Access to the castle is through a round-arched gateway on Via Baronale, which opens into an external courtyard. Above this entrance is the distinctive coat of arms of the Alagon Arborea de Silva family, crowned with a marquis's emblem, marking the castle’s aristocratic identity from the 18th century. The main façade is punctuated by Gothic Catalan-style window frames, finely carved with intricate detailing, adding an elegant contrast to the otherwise austere stone walls. The castle’s defensive character is underscored by its battlements topped with Guelph merlons, characterized by their square-topped crenellations. This feature distinguishes it from other fortifications in the region that often employ the swallowtail-shaped Ghibelline merlons. The walls also feature narrow curtain windows, designed to provide light and ventilation while maintaining defensive integrity, softening the fortress’s exterior without compromising security. Interior elements Inside, the castle comprises two main levels. A notable highlight is a hall retaining a wooden coffered ceiling dating from the 15th to 16th centuries. This ceiling features recessed panels often ornamented, a decorative style typical of Mediterranean architecture during this period. The preservation of this ceiling provides a tangible link to the castle’s early history and artistic heritage. Evolution of use and restoration efforts Following the dismantling of the feudal system, the castle underwent various functional transformations. It served as a military barracks, a prison, and later as a school, reflecting changing societal needs. Eventually, the building fell into neglect and was used for agricultural storage, marking a decline from its noble origins. In 1991, the municipality of Villasor acquired the castle and initiated restoration projects. These efforts have partially restored the structure, enabling the ground floor to be used for cultural events, exhibitions, and conferences. However, the upper floors remain closed to the public, preserving the castle’s integrity while allowing community engagement. Legacy and current status The title of Marquis of Villasor, historically linked to the castle’s founding family and their successors, is currently held by Don Álvaro Fernández-Villaverde y Silva, born in 1943. He is the 13th Marquis of Villasor and maintains several noble titles connected to the castle’s rich history. Today, the Castello di Villasor stands as a well-preserved hill castle that embodies the layered history of Sardinia’s feudal and noble past. Its architectural features, noble associations, and adaptive reuse reflect the complex history of the region from the early modern period to contemporary times.

Post-Renaissance (17th–18th c.)
Details
25 km

Castle of Acquafredda

Siliqua, Italy

The Castle of Acquafredda stands as a prominent example of medieval fortification in Sardinia, Italy. Perched atop a volcanic hill at 256 meters above sea level, this hill castle commands sweeping views over the surrounding valley, reflecting its strategic importance during the Middle Ages. The castle's origins trace back to the early 13th century or possibly earlier, with the first documented mention appearing in a papal bull dated either 1215 or 1238. This early reference confirms the fortress's existence during the high medieval period, establishing its role as a significant defensive and residential site in Sardinia.Throughout its history, the Castle of Acquafredda witnessed a succession of influential owners and political shifts that shaped its development. In the mid-13th century, it came under the control of Count Ugolino della Gherardesca, a notable nobleman who acquired the castle after 1257 or 1258. Ugolino is credited with reinforcing and expanding the fortress, enhancing its defensive capabilities and adapting the complex to the turbulent political climate of the time. After his death, the castle passed to his heirs, including his son Guelfo, maintaining its status as a family stronghold for some years.Historical context and ownership transitionsFollowing the della Gherardesca tenure, the castle transferred to the Republic of Pisa, a maritime power that controlled parts of Sardinia until 1324. This period saw the castle integrated into Pisa's defensive network, underscoring its military value. The year 1324 marked a pivotal moment when the Aragonese conquest of Sardinia brought Acquafredda under new rule. The Aragonese maintained control for nearly a century, but by the early 15th century, the castle was abandoned, likely due to changing military technologies and political priorities that rendered such hilltop fortresses less critical.In subsequent centuries, the castle's function shifted from a military bastion to a feudal estate. During the 1500s, it became the center of a barony and changed hands among various noble figures, including Pietro Otger. Despite these transitions, the fortress gradually fell into disuse and decline. By the late 18th century, contemporary accounts described the castle as ruined and definitively deserted. It was then sold to King Victor Amadeus III of Sardinia, marking its incorporation into royal holdings but not its restoration.Architectural features and layoutThe Castle of Acquafredda exhibits a complex architectural design adapted to its rugged volcanic hill setting. The fortress is structured on three distinct levels arranged in a U-shaped plan, constructed primarily from locally quarried stone. Originally, the castle rose over three floors, combining residential, military, and utilitarian functions.Lower level: fortified village and service quartersThe lowest tier of the castle enclosed a fortified village surrounded by battlemented walls. This area accommodated the living quarters of service personnel and soldiers, as well as stables and storage facilities. The presence of these structures illustrates the castle's dual role as both a military fortress and a self-sustaining community hub.Middle level: cistern tower and water managementAbove the village lies the middle level, featuring a notable cistern tower. This tower comprises three barrel-vaulted chambers designed to collect and store water, a critical resource during sieges or droughts. The integration of such a sophisticated water management system highlights the castle's preparedness for prolonged defense and its architectural ingenuity.Upper level: watchtower and defensive elementsThe uppermost section preserves the remains of a large watchtower, which provided extensive surveillance capabilities over the surrounding terrain. Despite the ruinous state of the fortress, the tower's walls still display battlements and arrow slits, key defensive features that allowed defenders to observe and repel attackers effectively.Cultural significance and archaeological findingsHistorical records from 1355 during the Aragonese period mention a "Sardinian chest," a wooden storage chest crafted by local artisans, linking the castle to Sardinian material culture and craftsmanship traditions. This detail enriches understanding of daily life and the cultural milieu within the fortress.In 2005, archaeological excavations uncovered the remains of three adult men buried within the castle courtyard. These skeletons, aged between 34 and 45 years, provide a poignant human connection to the castle's past inhabitants, offering insights into the lives and deaths of those associated with the fortress.Today, the ruins of the Castle of Acquafredda stand as one of the largest medieval fortified sites in Sardinia. The visible remains serve as a testament to centuries of military strategy, feudal power, and architectural adaptation. The site continues to attract interest from historians, archaeologists, and visitors drawn to its commanding presence and rich heritage.Preservation and current statusAlthough the castle is in a ruined condition, significant portions of its walls, towers, and battlements remain intact, allowing for detailed study and appreciation of medieval military architecture. Efforts to preserve the site focus on maintaining its structural remnants while facilitating public access and educational opportunities. The castle's location and historical importance make it a valuable cultural landmark within Sardinia's landscape.

High Medieval (11th–13th c.)
Details
36.8 km

Sassai Castle

Silius, Italy

Sassai Castle, also known as Orguglioso, is a medieval hill castle situated within the municipality of Silius in Sardinia, Italy. Constructed in the 12th century by the judges of Cagliari, it served as a strategic defensive outpost marking the border with the Giudicato of Arborea. Positioned at approximately 430 meters above sea level, the castle's location was chosen to dominate the surrounding valleys and oversee nearby settlements such as Silius, San Nicolò Gerrei, Goni, and Ballao, as well as parts of the Flumendosa river basin. The earliest documented reference to Sassai Castle appears in a 1286 treaty, which records the transfer of the fortress from Mariano II of Arborea to the Comune of Pisa. Pisa had already controlled the castle since 1265, during which time Sassai functioned both as a military stronghold and likely as an administrative center overseeing local mining activities. By 1314, records highlight its considerable military importance, noting a garrison comprising 700 mounted troops and numerous infantrymen. Historical context and military significance During the Aragonese conquest of Sardinia beginning in 1323, Sassai Castle remained under Pisan control until at least 1345. In that year, it passed to Aragonese rule, and in 1350 King Peter of Aragon granted the fief of Orguglioso to Nicolò Carroz. The castle's military role was further tested during the Sardinian-Catalan war between 1353 and 1355, when forces loyal to Mariano IV of Arborea besieged and captured Sassai Castle. Unlike the nearby Quirra Castle, which resisted Arborean attacks, Sassai fell, possibly due to a lack of external reinforcements and a strategic decision to protect the adjacent village. Following the peace treaty of 1355, Sassai Castle was abandoned and gradually fell into ruin. Its active military phase lasted approximately a century, including about 30 years under Spanish control. After abandonment, the castle was never rebuilt, and over the centuries, it deteriorated significantly. Architectural features and layout Sassai Castle is built atop a natural rocky outcrop, utilizing the uneven terrain as the foundation for its defensive walls, floors, and water cisterns. The fortress has an irregular trapezoidal shape anchored by a large quadrangular main tower or mastio on the north side, which housed the castle's sole entrance. Along the southwestern walls, a semicircular tower is attached, complemented by a second round tower positioned within the outer curtain wall on the same side. The main gateway features a finely crafted stone arch leading into a paved corridor. Adjacent to the entrance, a small terrace served dual purposes as a stable and a waste disposal area. Archaeological excavations uncovered a built-in water jug and traces of burnt remains and cooking pots in the entry corridor, suggesting that visitors were offered water or warm beverages upon arrival. At the heart of the castle lies a rectangular courtyard, which functioned as the central hub connecting various rooms and a raised platform beside the main tower. Access to this platform was via a series of stepped ramps, while entry to the tower itself was likely made by a wooden ladder rather than permanent stone stairs. The courtyard hosted daily activities including dining and leisure. Kitchen and domestic spaces One of the castle's notable rooms is the kitchen, which contains a hemispherical dome oven of medieval origin in excellent preservation—unique on the island of Sardinia. The kitchen also includes a cooking hearth and an underground pantry. The walls of the kitchen are decorated with rare red-painted frescoes depicting two human figures, one holding a bow, and a schematic building adorned with a heraldic shield and the letters L, M, and A. These secular medieval wall paintings are exceptional examples in Sardinia. Adjacent to the kitchen is a vaulted chamber that may have served as storage or a prison, indicated by iron rings fixed to the walls. Another irregularly shaped room along the western outer wall, once thought to be a water cistern, has been identified as a grain storage area due to the absence of waterproof plaster and water management features. This room features a vaulted ceiling and an access hatch. Construction phases and archaeological findings Excavations revealed two distinct construction phases. The first phase exhibits a more residential character, with spacious rooms, finely mortared stones, and carefully shaped stone frames for doors and windows. The second phase reflects a shift toward fortification, with smaller rooms and walls built from irregular stones bonded with mud instead of lime, indicating reduced architectural refinement. Archaeologists recovered a diverse array of artifacts including glazed tableware, ancient Pisan maiolica, an Iberian plate decorated with a star, amphorae, storage jars, work tools like nails and a basalt grain mill with pestle, and personal items such as metal buttons, bronze and iron belt buckles, and bronze rings. Leisure-related objects included a bone flute, dice, a rattle, and a shell containing red pigment likely used for makeup. Byzantine and medieval coins were also found, alongside animal bones primarily from cattle and goats. A remarkable discovery was the skeleton of an adult male, aged approximately 30 to 40 years, found on the terrace near the entrance in an unusual position inconsistent with formal burial. Standing about 1.70 meters tall, the individual likely died from multiple injuries sustained during wartime, possibly a soldier involved in the castle's conflicts. Preservation and archaeological research Since the late 20th century, the ruins of Sassai Castle have undergone careful clearing of dense vegetation and debris. Restoration efforts have focused on consolidating the perimeter walls and interior rooms, enabling detailed study of the fortress's layout, construction techniques, and the daily lives of its occupants. Archaeological excavations conducted in 1995, 1998, 2000, and 2007 by local authorities and the Sardinian cultural heritage service have significantly contributed to understanding the castle's historical development and phases of occupation. The nearby village of Sassai, likely established contemporaneously with the castle, featured a parish church dedicated to Santa Maria. This settlement remained inhabited until the late 17th century, declining in importance following the fortress's abandonment. Today, Sassai Castle stands as a well-documented example of a medieval hill castle in Sardinia, offering valuable insights into the island's military architecture, feudal conflicts, and daily life during the High and Late Medieval periods. Its unique architectural features, such as the preserved dome oven and rare frescoes, contribute to its significance as a cultural heritage site in Italy.

High Medieval (11th–13th c.)
Details

