Castle of Polop — Spain castle

Castle of Polop

Castle of polop
High Medieval (11th–13th c.)
Partially Preserved

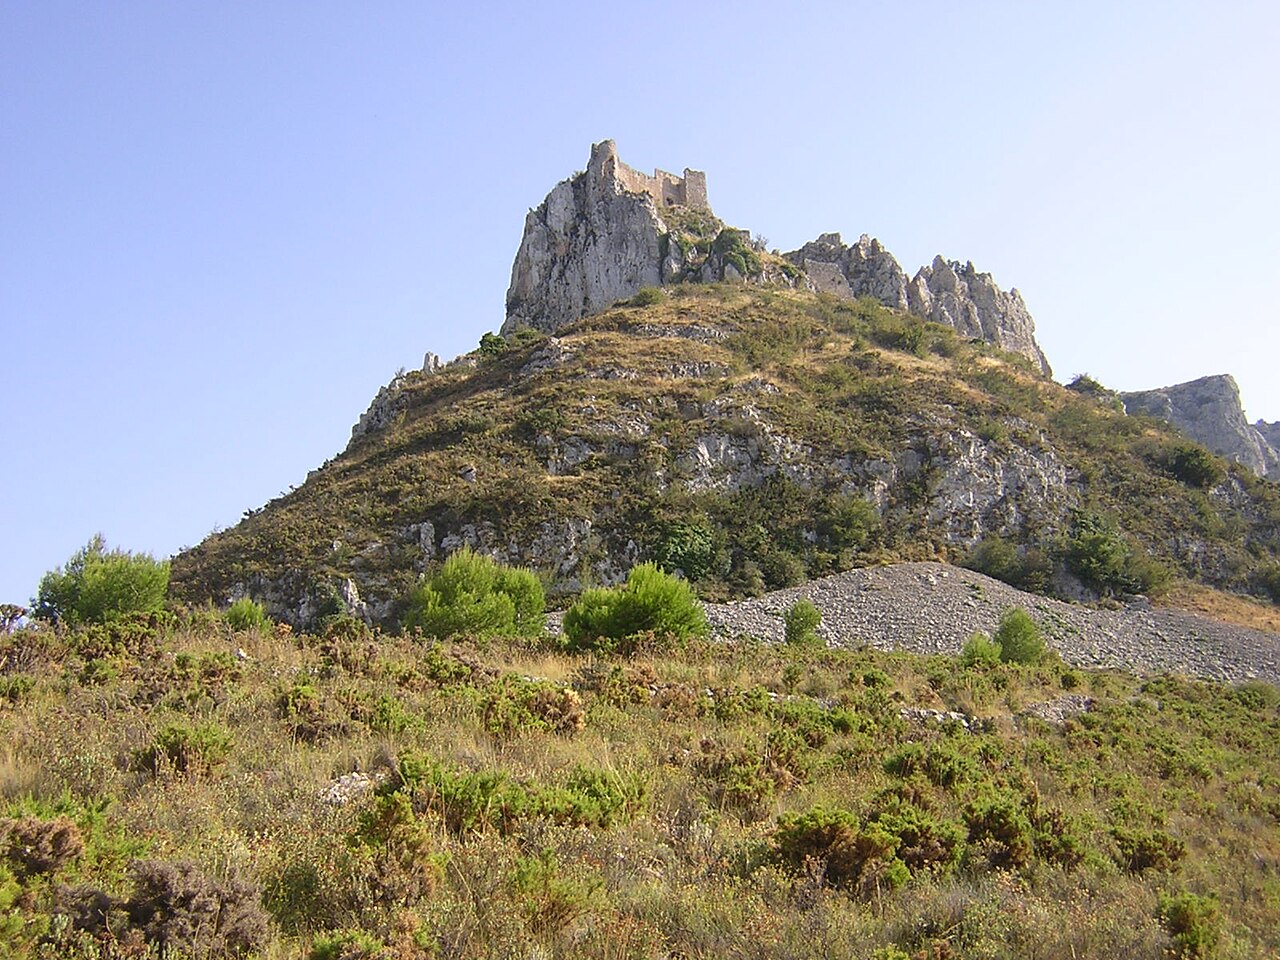
The Castle of Polop is a notable hill castle located in the region of Valencian Community, Spain. Built in the 12th century during the High Medieval period, it stands as a testament to medieval military architecture and the strategic importance of elevated fortifications in the Iberian Peninsula.

Historical context and strategic importance

Constructed in the midst of the Reconquista, the castle played a crucial role in the defense and control of the surrounding territory. The 12th century was marked by ongoing conflicts between Christian and Muslim forces, and the Castle of Polop was part of a network of fortifications that secured key routes and settlements. Its location atop a hill provided commanding views over the landscape, allowing early detection of approaching enemies and control over local trade and communication lines.

Architectural features and layout

The castle exemplifies typical High Medieval military architecture with a focus on defense. It features robust stone walls designed to withstand sieges and attacks. The fortification includes a keep or donjon, which served as the last line of defense and a residence for the lord or commander. The walls are punctuated by towers positioned to provide overlapping fields of fire and to strengthen the defensive perimeter.

The entrance is fortified with a gatehouse and may have included a drawbridge or other defensive mechanisms typical of hill castles from the period. Inside the walls, there would have been living quarters, storage rooms, and possibly a chapel, reflecting the castle's role as both a military stronghold and a center of local administration.

Construction techniques and materials

The castle was primarily constructed using locally sourced limestone and other stones, shaped and laid to form thick, durable walls. The masonry techniques reflect the knowledge and craftsmanship of medieval builders in the region. Mortar was used to bind stones, and the walls were likely reinforced with buttresses in key areas to resist the pressure of attacks and natural erosion.

Later history and current condition

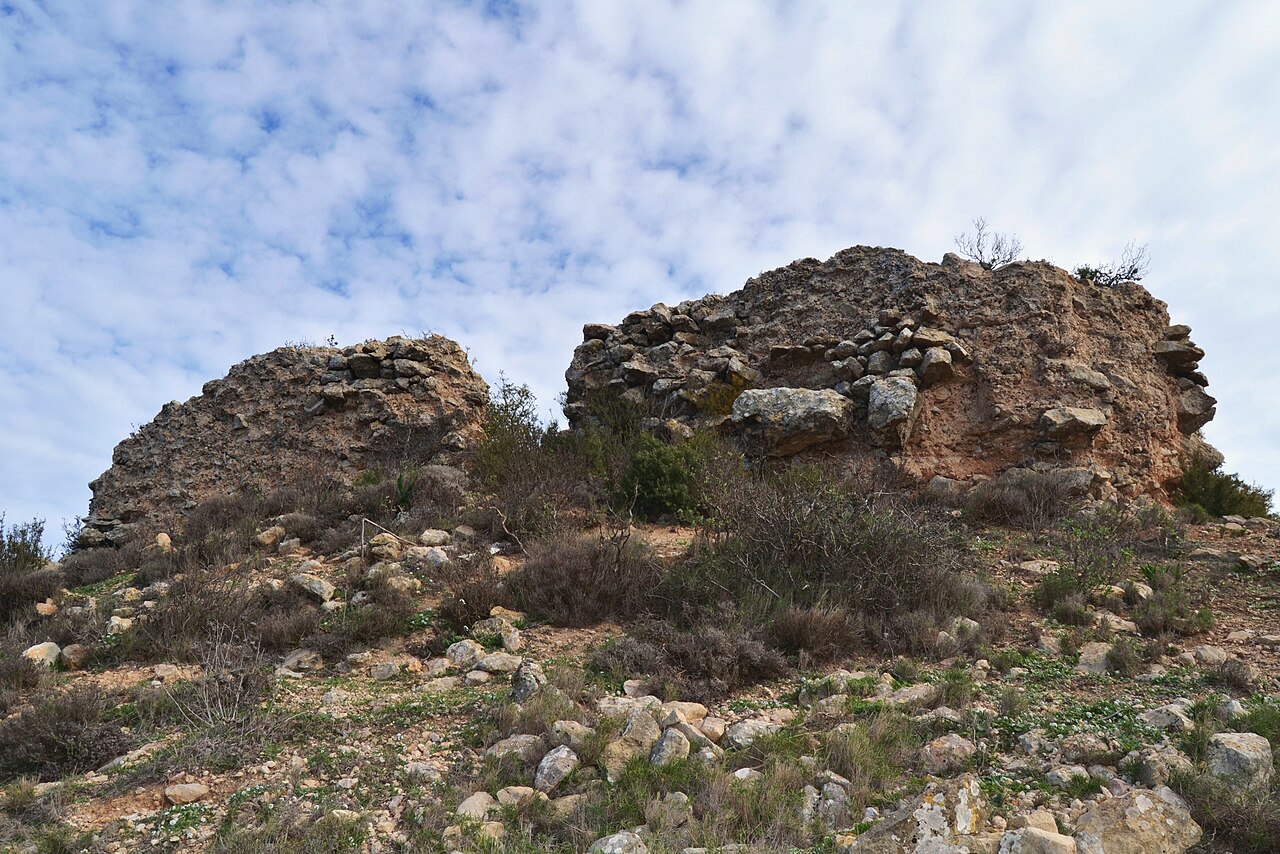
Over the centuries, the Castle of Polop experienced various phases of use, decline, and restoration. While it no longer serves a military function, it remains an important cultural monument. The castle is currently in a partially preserved state, with significant portions of its walls and towers still standing. It offers visitors a glimpse into medieval fortification techniques and the historical landscape of the region.

Visiting the castle of polop

Today, the Castle of Polop is accessible to the public, attracting visitors interested in history, architecture, and panoramic views. The site provides hiking opportunities around the hill and interpretative signage that explains its historical significance. Its elevated position offers spectacular views of the surrounding countryside and the nearby Mediterranean coast.

Architectural significance

The castle is an excellent example of a hill castle designed to maximize natural topography for defense. Its High Medieval design reflects the military needs of the time, combining functionality with the imposing presence typical of feudal fortresses. The use of stone masonry and the layout of defensive elements demonstrate the adaptation of European castle-building techniques to the specific conditions of the Iberian Peninsula.

Cultural and heritage value

The Castle of Polop contributes to the understanding of medieval history in Spain, particularly the dynamics of border defense during the Reconquista. It is a symbol of the region's historical resilience and architectural heritage. Preservation efforts help maintain its structure and promote awareness of Spain's rich medieval past.

Frequently asked questions (FAQ)

What is the historical significance of the Castle of Polop?
The Castle of Polop, dating back to the 12th century, played a critical role in the defense of the region during the Reconquista. Its strategic position offered a vantage point over the surrounding valleys, making it an essential fortress for controlling trade routes and local conflicts.
When was the Castle of Polop built?
Construction of the Castle of Polop began in the early 12th century, with various modifications and expansions taking place over the centuries. The castle reflects different architectural styles influenced by the various cultures that occupied the region, particularly during the Moorish period.
How do I get to the Castle of Polop?
The Castle of Polop is easily accessible by car or public transport from nearby towns. If you're driving, there is parking available near the base of the castle, and it’s just a short walk to reach the entrance.
Can I visit the Castle of Polop year-round?
Yes, the Castle of Polop is open to visitors year-round, although it is advisable to check specific opening hours before your visit. The castle can be particularly enjoyable to explore in the spring and autumn when the weather is mild.
What are the opening hours for the Castle of Polop?
The Castle of Polop generally opens to the public from 10 AM to 6 PM during the peak tourist season. However, hours may vary during the off-peak season, so it's best to verify the current schedule on the official website or local tourist information.
Is it possible to explore the Castle of Polop independently?
Yes, visitors can explore the Castle of Polop on their own, taking in the breathtaking views and unique architecture at their own pace. Informational signs around the site provide historical context and details about various features of the castle.
What are the ticket prices for visiting the Castle of Polop?
Admission to the Castle of Polop is generally free, allowing everyone to enjoy this historical landmark without a cost. Special guided tours may have a fee, providing a more in-depth experience of the castle's history and significance.
When is the best time to visit the Castle of Polop?
The best time to visit the Castle of Polop is during the spring and fall, when the weather is pleasant and there are fewer crowds. This allows for a more enjoyable experience while taking in the stunning views and exploring the castle grounds.
Are there any nearby attractions to visit along with the Castle of Polop?
Yes, the Castle of Polop is situated near several attractions, including the picturesque village of Polop itself and the natural parks of the surrounding area. Visitors can also explore the nearby town of Benidorm, famous for its beaches and vibrant nightlife.

Photo gallery

Castle of Polop
Click to view

Photo by Aloneibar•CC BY-SA 3.0 es

1 photo • Click any image to view in full screen

Information

Hill Castle

Loading map...

Visitor reviews

No reviews yet. Been here? Write the first review and help other travelers!

Write the first review

Visited this castle? Share your experience

Your review helps other travelers and adds first-hand knowledge to our encyclopedia.
Write a review

(5/5)

0/2000 characters

Your review will be visible after admin approval

Nearby castles

7 km
Fort de Bèrnia — Spain castle

Fort de Bèrnia

Xaló, Spain

Fort de Bèrnia stands as a significant example of mid-16th-century military architecture in Spain, located near the municipality of Xaló in the Valencian Community. Constructed in 1562 by order of King Philip II of Spain, the fort was part of a broader defensive strategy to protect Spanish coastal territories from Ottoman and Moorish pirate raids while maintaining control over the remaining Muslim population following the Reconquista. The fort’s design was entrusted to Giovanni Battista Antonelli, a prominent military engineer whose expertise in fortifications was influential across the Spanish Empire. Antonelli’s plans, inspired by his 1560 treatise on military architecture, emphasized geometric shapes optimized for defense against the increasingly dominant threat of artillery. The fort’s star-shaped layout, featuring four pentagonal bastions at each corner, was designed to provide overlapping fields of cannon fire and eliminate blind spots, a hallmark of the emerging trace italienne style of fortification. Strategic location and construction Fort de Bèrnia was strategically positioned on the southern slope of the Sierra de Bernia mountain range at approximately 800 meters above sea level. This elevated location allowed it to serve as an effective lookout point overseeing vital mountain passes and water sources, including the nearby natural spring known as Font del Fort. The fort’s placement was intended to monitor and control the movements of the local Muslim population, who used these paths as refuges during periods of unrest. The construction utilized local stone and materials, integrating the fort organically into the rugged mountainous terrain. The fort’s core consisted of a square plan centered around a courtyard, surrounded by two-story buildings that housed soldiers’ quarters, storage rooms, a kitchen, and a chapel. This arrangement balanced defensive needs with the practical requirements of sustaining a military garrison in a remote location. Architectural features and defensive elements The fort’s defenses included a double line of walls with an outer wall shaped as a four-pointed star to complicate enemy approach angles. Between these walls, a dry moat was constructed to hinder attackers without the need for water, which was scarce at the altitude. The bastions provided robust platforms for artillery, allowing defenders to cover the walls and moat effectively. Access to the fort was controlled through a main gate on the southern facade, designed to be defensible and restrict entry. Water management was a critical consideration; two cisterns collected rainwater, supplementing the fresh supply from the nearby spring. These features ensured the fort could sustain its garrison during sieges or prolonged isolation. Operational challenges and historical context Despite its innovative design, Fort de Bèrnia faced significant operational challenges. The mountainous terrain limited the effectiveness of Antonelli’s geometric design, which was better suited to flatter landscapes. Key water sources and escape routes remained vulnerable, undermining the fort’s strategic control over the region. Maintaining the fort and its garrison proved costly and logistically difficult. Notable military engineers such as Vespasiano I Gonzaga and Giovan Giacomo Paleari Fratino evaluated the fort’s weaknesses in the decades following its construction. Their assessments highlighted the impracticalities of sustaining the fort’s defensive role in such a challenging environment. The fort’s military relevance declined sharply after the 1609 expulsion of the Moriscos (Muslims forcibly removed from Spain under King Philip III). With the original threat diminished, authorities deemed the fort unnecessary and decided to demolish it to prevent its use by hostile forces. The dismantling was completed by 1613, ending the fort’s active military role. Ruins and cultural heritage Today, Fort de Bèrnia remains as ruins that clearly outline its original layout and defensive features. Visitors can explore the remains of the dry moat, the star-shaped outer walls, and the foundations of the internal buildings including partial vaulted roofs from the soldiers’ quarters. The site is accessible via hiking trails, offering panoramic views of the surrounding landscape and insight into 16th-century military engineering. Recognized for its historical and cultural significance, Fort de Bèrnia was granted heritage protection status in 1997. The ruins serve as a tangible reminder of Spain’s complex history during the Renaissance period, reflecting the intersection of military innovation, religious conflict, and territorial defense. Legacy of Giovanni Battista Antonelli Antonelli’s work at Fort de Bèrnia exemplifies the broader evolution of fortification design in response to the advent of gunpowder artillery. His emphasis on geometric bastions and star-shaped plans influenced numerous fortresses throughout Spain and its territories, marking a shift from medieval castle designs to modern bastioned fortresses. Visiting Fort de Bèrnia Visitors to the site can appreciate both the natural beauty of the Sierra de Bernia and the historical significance of the fort. The ruins provide a unique opportunity to study Renaissance military architecture in a mountainous setting. Interpretive signage and guided tours help contextualize the fort’s history and architectural innovations.

Post-Renaissance (17th–18th c.)
Details
12.2 km
Castell d'Alfofra — Spain castle

Castell d'Alfofra

, Spain

Castell d'Alfofra is a notable example of a high medieval hill castle located in Spain, dating back to the 13th century. This castle represents the strategic military architecture typical of the period, constructed primarily for defensive purposes on elevated terrain to control the surrounding landscape and communication routes. Historical context and significance The 13th century was a period marked by territorial conflicts and the consolidation of feudal powers in Spain. Castles like Castell d'Alfofra played a crucial role in asserting control over key regions, serving both as military strongholds and administrative centers. While specific historical records about the castle's founders or notable events remain scarce, its construction aligns with the broader pattern of fortification development during the high medieval period in the Iberian Peninsula. Architectural features and layout Castell d'Alfofra exemplifies the characteristics of a hill castle, strategically situated to maximize defensive advantages. Typically, such castles feature robust stone curtain walls enclosing the main courtyard and keep. The elevated position allowed defenders to monitor and control approaches from a distance. The castle's design likely includes a keep or donjon, serving as the last line of defense and residence for the lord or commander. Surrounding the keep, there would be battlements and possibly towers for enhanced defense and observation. Access to the castle was probably controlled by a fortified gatehouse, possibly featuring a drawbridge or portcullis. Defensive elements Typical of high medieval hill castles, Castell d'Alfofra would have incorporated several defensive features such as thick walls, narrow arrow slits for archers, and possibly a moat or ditch to impede attackers. The terrain itself would have served as a natural defense, with steep slopes reducing the risk of siege engines or direct assaults. Materials and construction techniques The castle was primarily built using locally sourced stone masonry, a common practice in medieval fortifications to ensure durability and resistance to attacks. The construction techniques of the time emphasized thick walls and minimal openings to withstand sieges. Mortar was used to bind stones, and wooden elements such as floors and roofs were likely present within the interior structures. Present condition and preservation Currently, Castell d'Alfofra remains a hill castle ruin, with varying degrees of preservation depending on the surviving walls and structures. As with many medieval castles, natural erosion and historical events have contributed to its current state. The site offers valuable insight into medieval military architecture and regional history. Visiting and cultural importance While detailed visitor information is limited, the castle's location and historical significance make it an interesting destination for enthusiasts of medieval architecture and Spanish history. Its elevated position provides panoramic views of the surrounding landscape, enhancing its appeal as a cultural heritage site.

High Medieval (11th–13th c.)
Details
19.1 km
Castle of Aixa — Spain castle

Castle of Aixa

Alcalalí, Spain

The Castle of Aixa, also known as Castell de la Solana, is an ancient fortress located in the mountainous region of Castellet de Aixa within the municipal district of Alcalalí, Spain. Situated approximately 600 meters above sea level, it overlooks the Pop Valley and lies between the towns of Llosa de Camacho and Jalón. This castle is distinct from the modern country house also named Castell de la Solana in Alcalalí, which should not be confused with the historic ruins. The castle's origins trace back to the medieval period, although precise construction dates remain uncertain due to the limited archaeological remains. It is classified as an archaeological ruin with only fragments of its original structure surviving. The site primarily consists of the remains of the castle's base and sections of its defensive walls, which once formed a protective enclosure on the mountain summit. Architectural features and layout The most prominent surviving feature of the Castle of Aixa is its rectangular tower, measuring approximately 12 by 4 meters. This tower likely served as a keep or lookout post, providing strategic views over the surrounding valley and mountain routes. Despite the ruinous state, the tower's base reveals three shallow pools and a fountain, which suggest some form of water management or storage system integral to the castle's functionality. The castle's elevated position at Castellet de Aixa provided natural defensive advantages, with steep slopes surrounding the site. The remaining walls indicate a compact fortress designed to control and monitor the important mountain passes and the fertile valley below. Historical context and significance The Castle of Aixa was part of the network of medieval fortifications in the region of Valencian Community, Spain. Its strategic location was crucial for controlling the Pop Valley and the routes connecting various settlements in the mountainous terrain. The castle's presence reflects the broader historical context of territorial defense and feudal control during the Middle Ages. While detailed historical records about the castle are scarce, it is likely that the fortress was used during periods of conflict and served as a refuge or military outpost. The castle's ruins today provide valuable insight into the medieval fortification techniques adapted to mountainous landscapes in eastern Spain. Current condition and preservation Today, the Castle of Aixa exists as ruins, with only partial walls and foundational structures visible. The site has not undergone extensive restoration, preserving its archaeological authenticity but limiting accessibility and interpretation for visitors. The natural erosion and vegetation growth have further contributed to the castle's dilapidated state. Despite its ruinous condition, the castle remains a point of interest for historians, archaeologists, and visitors interested in medieval architecture and regional history. Its location offers panoramic views of the surrounding valleys and mountains, enhancing its appeal as a cultural heritage site. Visiting the castle of aixa Access to the Castle of Aixa requires a hike through mountainous terrain, making it suitable for visitors with moderate physical fitness. There are no formal visitor facilities or guided tours at the site, so preparation and caution are advised. The best time to visit is during the spring and autumn months when weather conditions are milder. Visitors interested in exploring the castle should also consider nearby towns such as Alcalalí, Llosa de Camacho, and Jalón, which offer cultural attractions, local cuisine, and accommodation options. Nearby attractions Alcalalí old town – charming streets with traditional Valencian architecture. Pop Valley vineyards – renowned for local wine production and scenic landscapes. Jalón market – a vibrant market featuring regional crafts and foods.

Details