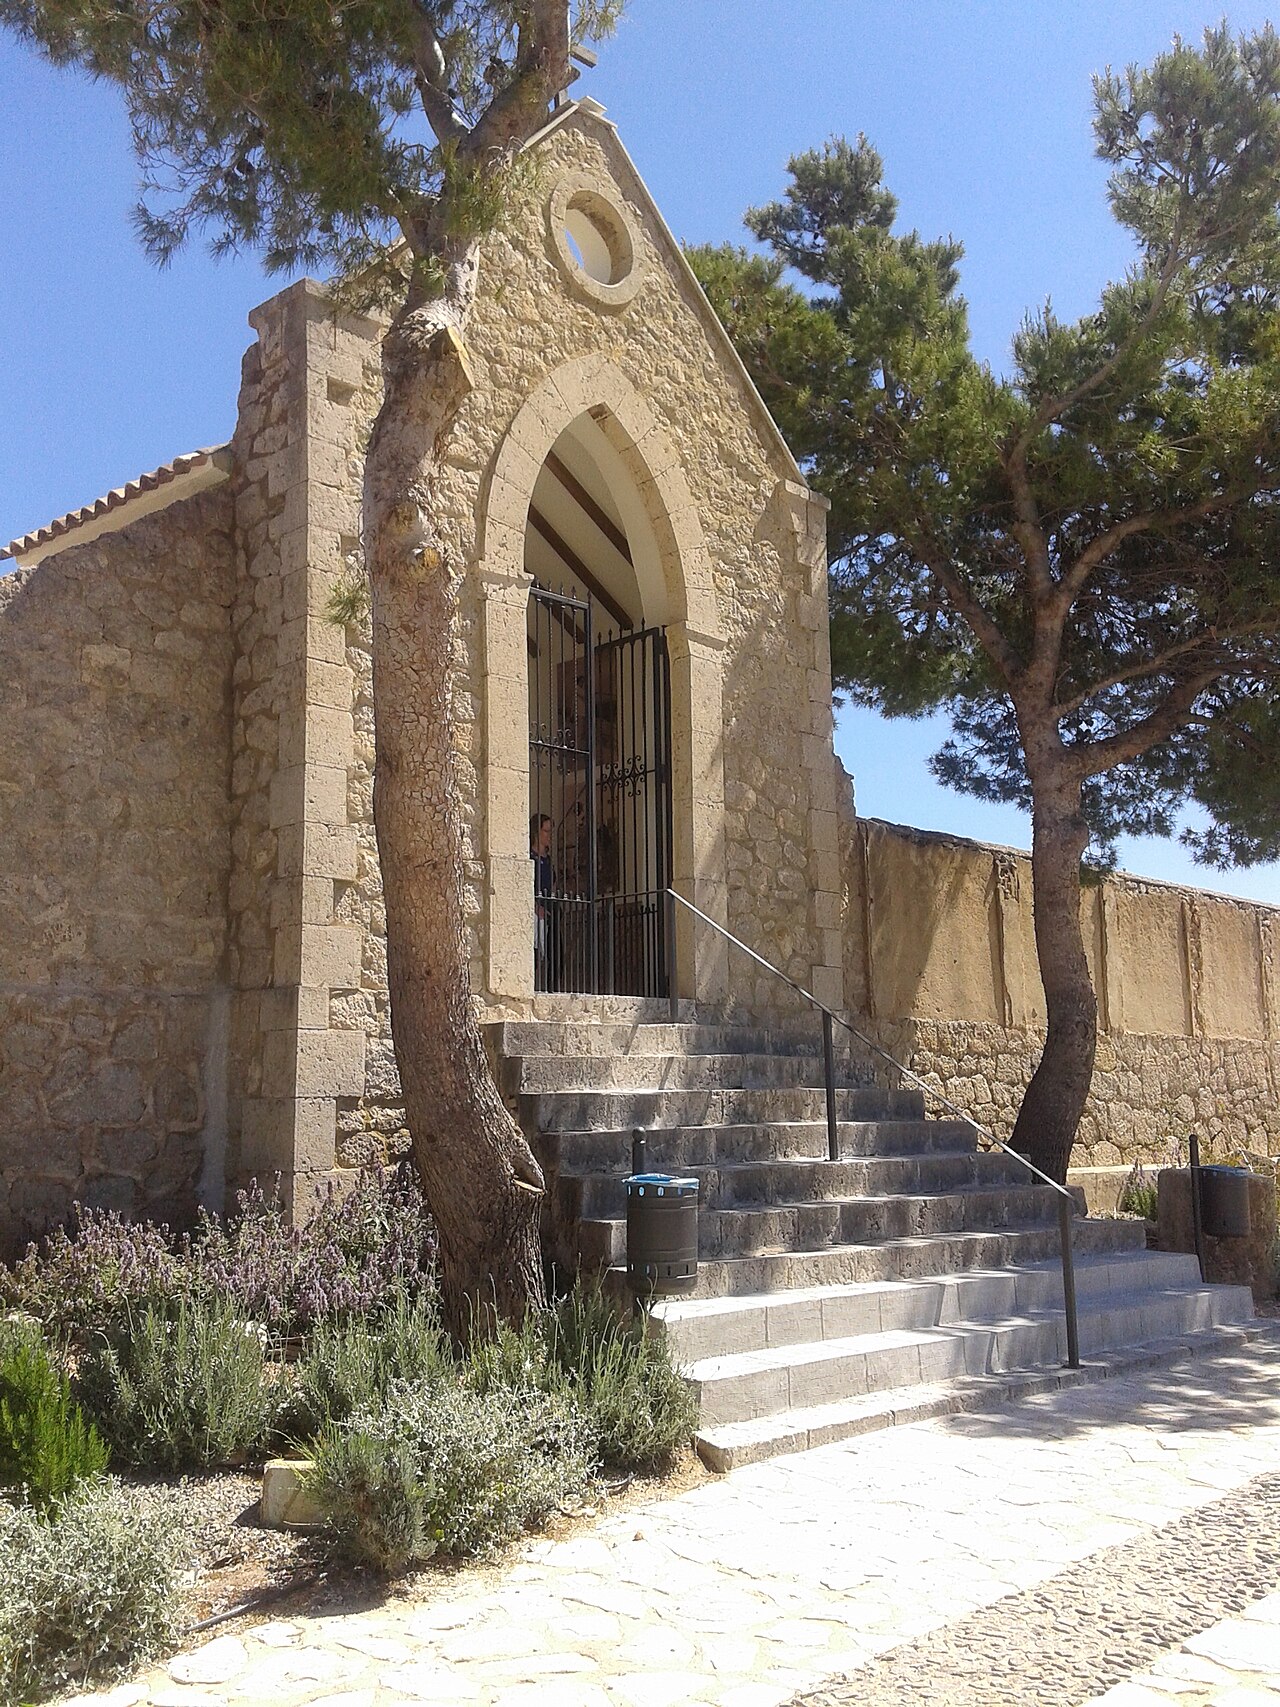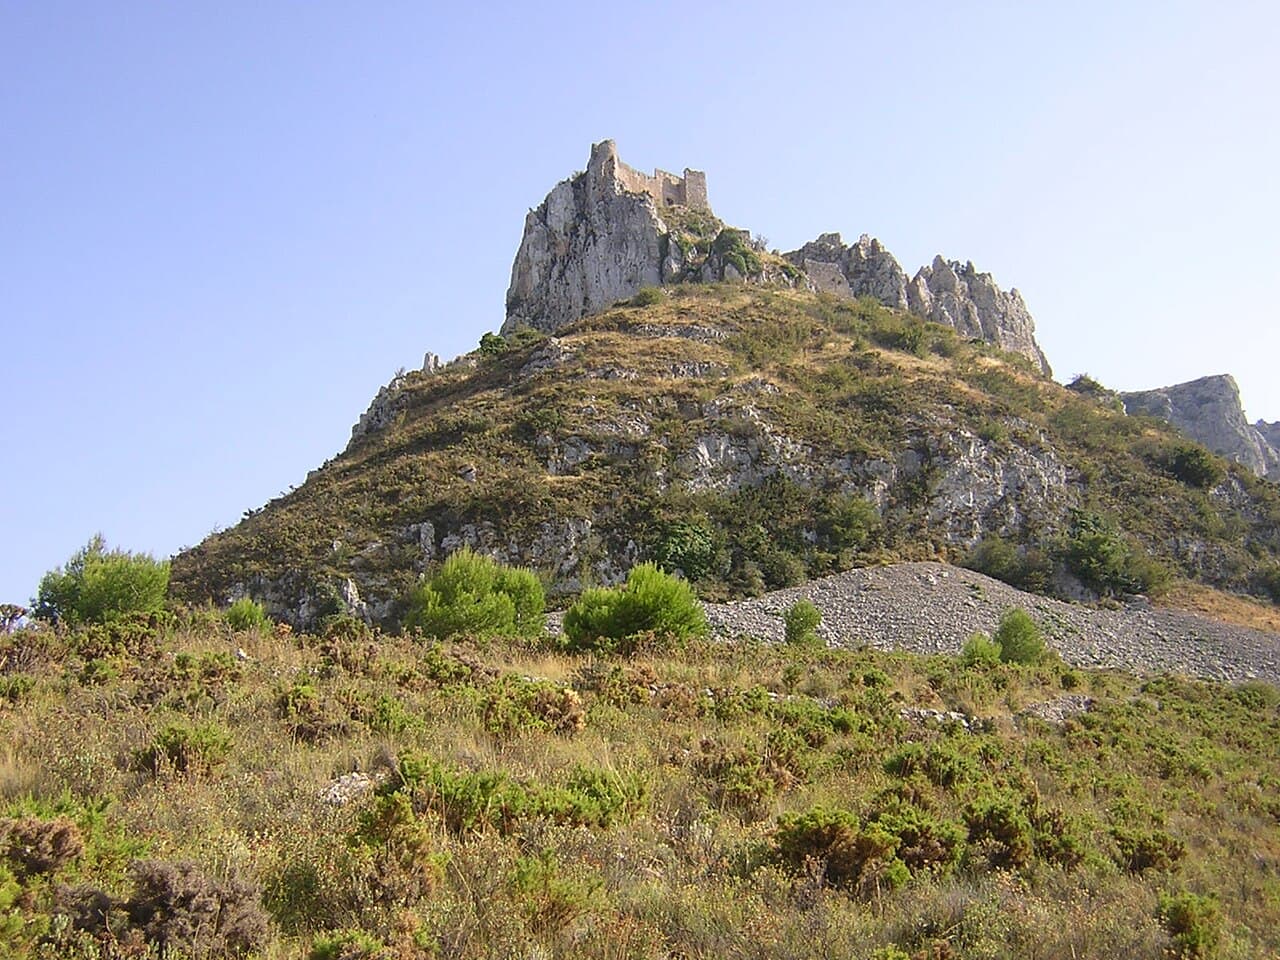
Castell d'Alfofra — Spain castle

Castell d'Alfofra

Castell d'Alfofra: medieval hill castle in Spain
High Medieval (11th–13th c.)
Ruins

Castell d'Alfofra is a notable example of a high medieval hill castle located in Spain, dating back to the 13th century. This castle represents the strategic military architecture typical of the period, constructed primarily for defensive purposes on elevated terrain to control the surrounding landscape and communication routes.

Historical context and significance

The 13th century was a period marked by territorial conflicts and the consolidation of feudal powers in Spain. Castles like Castell d'Alfofra played a crucial role in asserting control over key regions, serving both as military strongholds and administrative centers. While specific historical records about the castle's founders or notable events remain scarce, its construction aligns with the broader pattern of fortification development during the high medieval period in the Iberian Peninsula.

Architectural features and layout

Castell d'Alfofra exemplifies the characteristics of a hill castle, strategically situated to maximize defensive advantages. Typically, such castles feature robust stone curtain walls enclosing the main courtyard and keep. The elevated position allowed defenders to monitor and control approaches from a distance.

The castle's design likely includes a keep or donjon, serving as the last line of defense and residence for the lord or commander. Surrounding the keep, there would be battlements and possibly towers for enhanced defense and observation. Access to the castle was probably controlled by a fortified gatehouse, possibly featuring a drawbridge or portcullis.

Defensive elements

Typical of high medieval hill castles, Castell d'Alfofra would have incorporated several defensive features such as thick walls, narrow arrow slits for archers, and possibly a moat or ditch to impede attackers. The terrain itself would have served as a natural defense, with steep slopes reducing the risk of siege engines or direct assaults.

Materials and construction techniques

The castle was primarily built using locally sourced stone masonry, a common practice in medieval fortifications to ensure durability and resistance to attacks. The construction techniques of the time emphasized thick walls and minimal openings to withstand sieges. Mortar was used to bind stones, and wooden elements such as floors and roofs were likely present within the interior structures.

Present condition and preservation

Currently, Castell d'Alfofra remains a hill castle ruin, with varying degrees of preservation depending on the surviving walls and structures. As with many medieval castles, natural erosion and historical events have contributed to its current state. The site offers valuable insight into medieval military architecture and regional history.

Visiting and cultural importance

While detailed visitor information is limited, the castle's location and historical significance make it an interesting destination for enthusiasts of medieval architecture and Spanish history. Its elevated position provides panoramic views of the surrounding landscape, enhancing its appeal as a cultural heritage site.

Photo gallery

Castell d'Alfofra
Click to view

Photo by Zelkova~commonswiki•Public domain

1 photo • Click any image to view in full screen

Information

Hill Castle

Loading map...

Visitor reviews

No reviews yet. Been here? Write the first review and help other travelers!

Write the first review

Visited this castle? Share your experience

Your review helps other travelers and adds first-hand knowledge to our encyclopedia.
Write a review

(5/5)

0/2000 characters

Your review will be visible after admin approval

Nearby castles

10.4 km
Castell de Seta — Spain castle

Castell de Seta

, Spain

Castell de Seta is a notable hill castle located in Spain, distinguished by its strategic position atop a prominent elevation. This elevated setting provided significant defensive advantages during its period of use, allowing for extensive visibility over the surrounding landscape and early warning against approaching threats. Historical background and significance The castle's origins date back to the medieval period, reflecting the typical defensive needs of the time in the Iberian Peninsula. While the exact date of construction is uncertain, the castle's architectural features suggest a foundation in the High to Late Medieval era, a time when fortifications were essential for territorial control and local governance. Throughout its history, Castell de Seta played a role in regional defense and possibly served as a local administrative center. Its location and structure indicate it was part of a network of fortifications that helped secure the area during periods of conflict and political change in medieval Spain. Architectural features Defensive structures The castle's design incorporates typical elements of hill castles, including robust stone walls adapted to the natural contours of the hill. These walls provided formidable protection against siege warfare and were likely complemented by additional defensive features such as battlements and arrow slits. Towers and gatehouses Castell de Seta includes remnants of towers that would have served both as lookout points and strongholds within the castle complex. The main gatehouse, positioned to control access, was designed to maximize defensive capabilities, possibly featuring a portcullis and murder holes, common in medieval fortifications. Strategic location and landscape integration Perched on a hill, the castle exploits the natural topography to enhance its defensive strength. The elevation not only provided a commanding view of the surrounding territory but also made direct assaults more difficult for attackers. The integration of the castle's walls with the rocky terrain is a characteristic feature, blending man-made fortifications with natural defenses. Current condition and preservation Today, Castell de Seta exists in a partially preserved state. While some sections of the walls and towers remain intact, other parts have succumbed to the ravages of time and weather. Preservation efforts focus on maintaining the structural integrity of the remaining features and providing access for visitors interested in medieval military architecture. Visiting Castell de Seta Visitors to Castell de Seta can explore the castle ruins and enjoy panoramic views of the surrounding landscape. The site offers insight into medieval fortification techniques and the strategic importance of hill castles in Spain's history. While facilities may be limited due to the castle's preservation status, the location remains a valuable destination for history enthusiasts and hikers alike.

High Medieval (11th–13th c.)
Details
12.2 km
Castle of Polop — Spain castle

Castle of Polop

, Spain

The Castle of Polop is a notable hill castle located in the region of Valencian Community, Spain. Built in the 12th century during the High Medieval period, it stands as a testament to medieval military architecture and the strategic importance of elevated fortifications in the Iberian Peninsula. Historical context and strategic importance Constructed in the midst of the Reconquista, the castle played a crucial role in the defense and control of the surrounding territory. The 12th century was marked by ongoing conflicts between Christian and Muslim forces, and the Castle of Polop was part of a network of fortifications that secured key routes and settlements. Its location atop a hill provided commanding views over the landscape, allowing early detection of approaching enemies and control over local trade and communication lines. Architectural features and layout The castle exemplifies typical High Medieval military architecture with a focus on defense. It features robust stone walls designed to withstand sieges and attacks. The fortification includes a keep or donjon, which served as the last line of defense and a residence for the lord or commander. The walls are punctuated by towers positioned to provide overlapping fields of fire and to strengthen the defensive perimeter. The entrance is fortified with a gatehouse and may have included a drawbridge or other defensive mechanisms typical of hill castles from the period. Inside the walls, there would have been living quarters, storage rooms, and possibly a chapel, reflecting the castle's role as both a military stronghold and a center of local administration. Construction techniques and materials The castle was primarily constructed using locally sourced limestone and other stones, shaped and laid to form thick, durable walls. The masonry techniques reflect the knowledge and craftsmanship of medieval builders in the region. Mortar was used to bind stones, and the walls were likely reinforced with buttresses in key areas to resist the pressure of attacks and natural erosion. Later history and current condition Over the centuries, the Castle of Polop experienced various phases of use, decline, and restoration. While it no longer serves a military function, it remains an important cultural monument. The castle is currently in a partially preserved state, with significant portions of its walls and towers still standing. It offers visitors a glimpse into medieval fortification techniques and the historical landscape of the region. Visiting the castle of polop Today, the Castle of Polop is accessible to the public, attracting visitors interested in history, architecture, and panoramic views. The site provides hiking opportunities around the hill and interpretative signage that explains its historical significance. Its elevated position offers spectacular views of the surrounding countryside and the nearby Mediterranean coast. Architectural significance The castle is an excellent example of a hill castle designed to maximize natural topography for defense. Its High Medieval design reflects the military needs of the time, combining functionality with the imposing presence typical of feudal fortresses. The use of stone masonry and the layout of defensive elements demonstrate the adaptation of European castle-building techniques to the specific conditions of the Iberian Peninsula. Cultural and heritage value The Castle of Polop contributes to the understanding of medieval history in Spain, particularly the dynamics of border defense during the Reconquista. It is a symbol of the region's historical resilience and architectural heritage. Preservation efforts help maintain its structure and promote awareness of Spain's rich medieval past.

High Medieval (11th–13th c.)
Details
12.7 km

Castell de Travadell

Millena, Spain

The Castell de Travadell stands as a remarkable example of medieval military architecture nestled on a strategic hilltop in the municipality of Millena, Spain. This hill castle traces its origins back to the Muslim period, with archaeological evidence dating its foundation to between the 12th and 13th centuries. The castle’s location was significant not only for its defensive advantages but also because the hill itself had been occupied since the Bronze Age, as revealed by ancient remains uncovered in the vicinity. This continuity of occupation underscores the site’s long-standing strategic and cultural importance. Historical evolution of Castell de Travadell The castle’s initial construction during the Islamic rule of the Iberian Peninsula reflects the military and administrative needs of the time. The fortress likely functioned as a defensive outpost, controlling the surrounding territory and protecting local settlements. Following the Christian reconquest of the region in the 13th and 14th centuries, the castle underwent substantial modifications. Most notably, a polygonal tower was added, which served both as a lookout and a stronghold within the fortification. These adaptations illustrate the castle’s evolving role in response to shifting political and military realities. Christian period renovations The Christian occupants enhanced the castle’s defenses by reinforcing walls and adding new architectural elements suited to the warfare tactics of the time. The polygonal tower, covering approximately 55 square meters, was likely two stories high, providing elevated vantage points for surveillance and defense. The walls of the tower were constructed using masonry rubble with a thickness of about 0.6 meters, reflecting typical medieval construction techniques. Variations in wall thickness and building materials between sections indicate multiple phases of construction and renovation. Architectural features and structural remains The surviving remains of Castell de Travadell offer valuable insights into medieval fortification design. The site includes several cisterns (aljubs), which were essential for collecting and storing water to sustain the castle’s inhabitants during sieges. These water storage facilities highlight the practical considerations in castle design, especially in a hilltop environment where natural water sources were scarce. The defensive walls combine different construction methods: some sections are preserved as paraments—the visible stone surfaces of the walls—while others were built using tapial, a traditional rammed earth technique. This mixture of materials reflects both the original Islamic construction and later Christian modifications, revealing a layered architectural history. The polygonal tower remains the most prominent feature, with the northwest and part of the northeast walls still standing. The tower’s design provided both defensive strength and strategic observation points. The use of masonry rubble and the tower’s robust construction were typical of medieval military architecture in the region. Damage and preservation challenges Despite its historical significance, the castle has suffered from natural and human-induced damage over the centuries. One of the last remaining rammed earth walls was destroyed during the storm Gloria in 2020, illustrating the vulnerability of such ancient structures to extreme weather events. Nevertheless, the site remains a protected cultural heritage location in Spain, recognized for its archaeological and historical value. Castell de Travadell in local culture and heritage The castle holds a special place in local tradition and literature. It is famously referenced in the story "El Castell del Sol" by Enric Valor, where it is called the "fortaleza de Benillup." This literary association enhances the castle’s cultural significance, linking the physical ruins to the region’s folklore and collective memory. Today, Castell de Travadell is appreciated not only as an archaeological site but also as a symbol of the region’s complex history, reflecting layers of Bronze Age occupation, Islamic and Christian medieval military architecture, and enduring cultural narratives. Visitor experience and educational value While the castle remains in ruins, the site offers visitors a tangible connection to the past. The visible remains of walls, towers, and cisterns provide a rich educational resource for understanding medieval fortifications and the historical transitions in the Iberian Peninsula. The castle’s elevated position affords panoramic views of the surrounding landscape, further enhancing its appeal as a historical landmark.

High Medieval (11th–13th c.)
Details