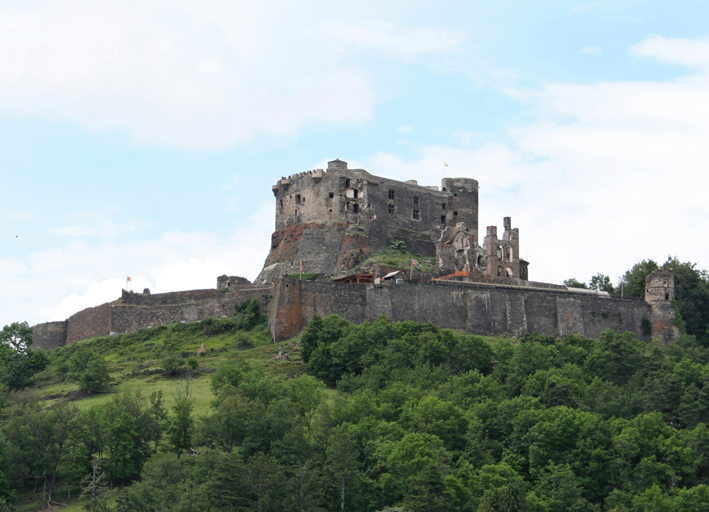
Castle of Opme

Castle of Opme: historic medieval fortress and elegant chateau in Auvergne
Romagnat, Auvergne-Rhone-Alpes, France
High Medieval (11th–13th c.)

The Castle of Opme, located in Romagnat, France, stands as a remarkable example of medieval military architecture that evolved into an elegant residence over the centuries. Originally constructed in the 11th century, this castle is among the oldest fortifications in the Auvergne region, reflecting the strategic importance of the area during the High Medieval period. Today, the castle and its surrounding gardens are protected as Historic Monuments by the French Ministry of Culture, with the gardens recognized as Remarkable Gardens of France.

Medieval origins and strategic importance

The Castle of Opme was initially built as a fortified stronghold at the end of the 11th century. Its location in the Auvergne placed it at a crossroads of important medieval trade routes and territorial boundaries. The castle’s original purpose was to assert control over the surrounding lands and protect local inhabitants from invasions and feudal conflicts common during the High Medieval era.

Constructed primarily of stone, the castle featured defensive elements typical of the period, including thick curtain walls, a keep, and defensive towers. These fortifications were designed to withstand sieges and provide a secure refuge. The castle’s elevated position on a hill offered commanding views of the surrounding landscape, enhancing its defensive capabilities.

Architectural evolution and transformation into a chateau

Over the centuries, the Castle of Opme underwent significant architectural transformations. As the region stabilized and the nature of warfare changed, the fortress gradually evolved into a more comfortable and elegant residence. This transition reflects broader trends in castle architecture, where military functionality gave way to residential comfort and aesthetic considerations.

The castle was converted into a chateau with refined living quarters, larger windows, and decorative elements that softened its once austere military appearance. The integration of Renaissance and later architectural details into the structure illustrates the castle’s adaptation to changing tastes and social functions.

The remarkable gardens of opme

One of the castle’s most celebrated features is its gardens, which have been classified as Remarkable Gardens of France. These gardens exemplify the French formal garden style, characterized by symmetrical layouts, manicured lawns, geometric flower beds, and carefully trimmed hedges. The gardens complement the chateau’s architecture, creating a harmonious blend of natural beauty and human artistry.

The garden design emphasizes perspective and order, with pathways and water features guiding visitors through a carefully curated landscape. The preservation and classification of these gardens highlight their cultural and historical significance within the region.

Historical significance and preservation

The Castle of Opme holds a significant place in the history of Auvergne and French medieval architecture. Its origins as a defensive fortress and subsequent transformation into an elegant chateau reflect the broader historical shifts from feudal warfare to Renaissance culture. The castle’s preservation as a Historic Monument ensures that this heritage remains accessible to the public and scholars alike.

Today, visitors to the castle can explore its architectural features and enjoy the serene beauty of its gardens. The site serves as a cultural landmark, offering insights into medieval fortification techniques, noble residence design, and landscape architecture.

Visiting the castle of opme

The castle and gardens are open to the public during specific times of the year, allowing visitors to experience both the historical ambiance and the natural splendor of the site. Guided tours often provide detailed explanations of the castle’s architectural evolution and the significance of its gardens.

Visitors are encouraged to explore the castle’s defensive structures, including the remaining towers and curtain walls, as well as the elegant interiors of the chateau. The gardens offer a peaceful retreat with their meticulously maintained design and seasonal floral displays.

Frequently asked questions (FAQ)

How do I get to the Castle of Opme?
The Castle of Opme is located in Romagnat, France, easily accessible by car or public transportation. If traveling by car, follow the signs to Romagnat, and parking is available nearby. For public transport, check local bus schedules that connect to this picturesque area.
What is the historical significance of the Castle of Opme?
The Castle of Opme dates back to the 13th century and has played a vital role in the region's history, serving as a noble residence and military stronghold. Its architecture reflects the transition from medieval to Renaissance styles, showcasing the cultural evolution of the area. Visitors can explore its rich history through informative displays and guided tours.
When was the Castle of Opme built?
Construction of the Castle of Opme began in the 13th century, with various modifications made over the centuries. Key features were added during the Renaissance period, enhancing its grandeur and functionality. The castle's long history is evident in its architecture and the stories it tells.
Can I take a guided tour of the castle?
Yes, guided tours are available at the Castle of Opme, allowing visitors to gain deeper insights into its history and architecture. Tours typically last about an hour and are led by knowledgeable guides. Be sure to check the schedule in advance, as availability may vary.
Why is the Castle of Opme a popular tourist destination?
The Castle of Opme attracts visitors for its stunning architecture, rich history, and beautiful surroundings. Its picturesque setting in Romagnat provides a perfect backdrop for photography and leisurely exploration. Additionally, the castle hosts various cultural events throughout the year, enhancing its appeal.
Is it possible to visit the castle with children?
Absolutely! The Castle of Opme is family-friendly and offers activities that engage children and adults alike. Interactive exhibits and guided tours are designed to be enjoyable for all ages, making it an excellent destination for family outings.
What are the opening hours for the Castle of Opme?
The Castle of Opme is generally open to visitors from 10 AM to 6 PM, with extended hours during the summer months. However, it's advisable to check their official website or contact them directly for the most current information regarding any seasonal changes in opening hours.
Are there any nearby attractions to visit?
Yes, there are several attractions near the Castle of Opme, including the beautiful Parc de la Fontaine du Berger and the charming village of Romagnat itself. Visitors can also explore local cafes and shops, making it a great day trip destination. Don't forget to check out nearby hiking trails for a scenic experience.
What are the ticket prices for the Castle of Opme?
Ticket prices for the Castle of Opme vary based on age and group size, with discounts often available for students and seniors. Generally, adult tickets are priced around €10, while children under 12 may enter for free. Be sure to confirm prices on the official website before your visit.

Information

Hill Castle

Sources & official resources

Verify the information above using these authoritative references.

Loading map...

Visitor reviews

No reviews yet. Been here? Write the first review and help other travelers!

Write the first review

Visited this castle? Share your experience

Your review helps other travelers and adds first-hand knowledge to our encyclopedia.

Write a review

(5/5)

0/2000 characters

Your review will be visible after admin approval

Nearby castles

1.5 km

Château de Montrognon

, France

The Château de Montrognon stands as a remarkable example of medieval fortification in the Hauts-de-France region of France. Constructed in the late 12th century by Robert I of the Montrognon de Salvert family, this hill castle was strategically positioned on a volcanic hill, or puy, rising to 699 meters above sea level. Its location offered commanding views of the surrounding landscape, a crucial defensive advantage during the turbulent Middle Ages. The castle's history is deeply intertwined with the noble lineage of the Montrognon family, who were vassals and relatives of the dauphins of Auvergne, linking the castle to the broader feudal network of the region. Medieval origins and feudal significance The Château de Montrognon was more than just a military fortress; it served as the administrative center of the seigneurie held by the Montrognon de Salvert family. The castle's construction in the late 12th century reflects the architectural and defensive needs of the period, characterized by robust stone walls and a prominent circular donjon. This donjon, dating from the castle's initial phase, featured three vaulted floors, each designed for specific functions such as storage, living quarters, and defense. The vaulted ceilings not only provided structural strength but also fire resistance, an essential feature for medieval keeps. During the 13th and early 14th centuries, a small village developed at the foot of the castle's donjon. This settlement housed people likely under the lordship of the castle's owners, illustrating the castle's role as a local power hub. However, the village's existence was precarious, as it succumbed to a combination of hardships including plague outbreaks and raids by routiers, mercenary bands prevalent in the late medieval period. By the late 14th century, these adversities led to the village's abandonment, reflecting the broader social and military instability of the time. Architectural features and defensive structures The castle's defensive design was typical of hill castles of the era. It was enclosed by a trapezoidal fortified enceinte, surrounded by a deep ditch that enhanced its protection against attackers. The walls were reinforced with semi-engaged turrets, small towers partially embedded into the curtain walls, providing flanking fire and observation points. These turrets were topped with battlements, crenellated parapets allowing defenders to shield themselves while firing arrows or other projectiles. Access to the castle was controlled through a western gate, defended by a drawbridge spanning the ditch. This mechanism allowed defenders to isolate the castle during sieges effectively. Inside the enceinte, buildings were arranged around a central courtyard, which included a cistern for collecting and storing rainwater, a vital resource during prolonged attacks or sieges. These structures supported the daily life of the castle's inhabitants and the operational needs of the fortress. The circular donjon The most prominent surviving feature of the Château de Montrognon is its circular donjon, a distinctive architectural element dating back to the castle's original construction phase. The tower's circular shape was advantageous in deflecting projectiles and minimizing blind spots for defenders. Its three vaulted floors provided secure and fireproof chambers, while the top platform served as a lookout point, offering extensive views over the surrounding countryside. This donjon exemplifies the military architectural innovations of the late 12th century, combining functionality with imposing presence. Decline and destruction in the early modern period The castle's fortunes declined significantly in the 17th century. In 1633, as part of Cardinal Richelieu's efforts to consolidate royal power and diminish the influence of feudal lords, the Château de Montrognon was deliberately dismantled and partially destroyed. This campaign targeted many noble strongholds to prevent uprisings and reinforce centralized authority in France. Subsequent centuries saw further deterioration. A tower collapse in 1828 and severe windstorms in February 1840 caused substantial damage to the remaining structures, including parts of the main keep. The local population then repurposed stones from the ruins for building materials, accelerating the castle's physical decline. Modern history and archaeological significance A dramatic episode in the castle's recent history occurred in 1884 when two treasure hunters sought a rumored Templar treasure hidden within the ruins. A collapse trapped them, resulting in one fatality and a prolonged rescue operation for the survivor. This event highlights the enduring mystique and cultural fascination surrounding the Château de Montrognon. Today, the site is valued not only for its historical and architectural heritage but also for its ecological importance. The castle stands amid a wooded area of conifers atop the volcanic puy, with surrounding slopes supporting Mediterranean dry grasslands rich in orchid species. The area is protected by the Conservatoire d’espaces naturels d’Auvergne and designated within the Natura 2000 network, underscoring its environmental significance. Archaeological remains provide insights into medieval defensive strategies and noble life in the Auvergne region. The combination of natural and cultural heritage makes the Château de Montrognon a site of considerable interest for historians, architects, ecologists, and visitors alike.

Late Medieval (14th–15th c.)
Details
2.4 km

Château d’Opme

Romagnat, France

The Château d’Opme stands as a remarkable example of a medieval hill castle that has evolved through centuries of French history, combining military architecture with Renaissance elegance. Located in Romagnat, within the historic region of Auvergne in central France, this castle was originally constructed at the end of the 11th century to control a vital mountain pass along an ancient Gallo-Roman road connecting Clermont-Ferrand to Le Puy-en-Velay. Its strategic position allowed the castle to oversee important communication and trade routes, making it a key stronghold in the region. Medieval origins and strategic importance Initially, the Château d’Opme was built by medieval builders as a fortress to defend the mountain pass and the surrounding territory. It was part of the holdings of the Counts of Auvergne before passing into the hands of the Dauphins of Auvergne. The castle’s military function was paramount during the High and Late Middle Ages, serving as a defensive bastion against rival lords and external threats. During the 13th century, the castle underwent significant fortification improvements. One of its original corner towers was replaced by a taller, square keep, reflecting the changing demands of medieval warfare and the need for enhanced surveillance and defense. This keep was crenellated and designed to provide a commanding view of the surrounding landscape, reinforcing the castle’s role as a military stronghold. Conflicts and military history The Château d’Opme was a contested site during the Hundred Years’ War, a prolonged conflict between England and France from the 14th to 15th centuries. In 1381, English forces captured the castle, demonstrating its strategic value. However, it was retaken by French troops in 1393 under the leadership of prominent military commanders Jean II Le Meingre (Boucicaut) and Louis de Sancerre. This episode underscores the castle’s continued military significance during this turbulent period of French history. Renaissance transformation under an influential owner The early 17th century marked a turning point for the Château d’Opme when it was acquired by Antoine de Ribeyre, Treasurer of France under King Louis XIII, in 1612. Ribeyre transformed the fortress into a refined residence, indicative of the shift in castle use from purely military to domestic and ceremonial purposes during the Renaissance. His renovations included the addition of a ceremonial entrance, a grand interior staircase, and large mullioned windows that brought natural light into the living spaces, enhancing comfort and aesthetic appeal. Ribeyre also developed two terraced gardens that remain a highlight of the château today. The upper terrace features a French formal garden divided into four lawn sections surrounding a large circular basin and fountain, while the lower terrace includes a kitchen and flower garden centered on a Renaissance fountain attributed to the renowned architect Jean Androuet du Cerceau, dating from 1617. The gardens and landscape architecture The gardens of the Château d’Opme are a testament to early 17th-century landscape design. They are arranged on terraces overlooking a valley, connected by a distinctive double-spiral stone staircase that links the upper and lower gardens. The presence of an alley of linden trees, some over 300 years old, adds to the historic atmosphere of the grounds. These gardens have received official recognition, including classification in 1969 and the Jardin remarquable label in 2004, highlighting their cultural and horticultural significance. The château’s farm and reservoir were also registered as historic sites in 2010, preserving the broader estate’s heritage. Role during world war ii and modern heritage preservation In the 20th century, the Château d’Opme gained renewed historical importance during World War II. From 1940 to 1941, it served as a base for General Jean de Lattre de Tassigny, who established a training school for officers of the Free French forces. This role connected the château to the modern history of France’s resistance and liberation efforts, adding a layer of 20th-century military heritage to the site. Recognized as a historic monument since 1916, the château has been carefully preserved to maintain its architectural and historical integrity. Since 1993, a museum dedicated to General de Lattre de Tassigny operates within the château’s inner courtyard, offering visitors insights into both the castle’s medieval past and its 20th-century significance. Architectural features and current condition The Château d’Opme is built around an interior courtyard and originally included five towers, of which three remain today. The castle’s layout is characteristic of medieval military architecture, with thick stone walls and defensive features such as battlements and crenellations. The square keep added in the 13th century is the tallest structure, designed for defense and surveillance. The 17th-century renovations introduced residential elements, including wide mullioned windows and a grand interior staircase, marking a clear transition from fortress to elegant home. These features reflect the changing role of castles in early modern France. The château’s terraces overlook a valley, with the gardens and landscape features enhancing the site’s aesthetic and historic value. The double-spiral staircase connecting the terraces is a distinctive architectural element, demonstrating the blend of functional and decorative design. Today, the château and its gardens are well preserved, maintaining their historic layout and ornamental features. The combination of medieval fortifications and Renaissance residential enhancements offers visitors a comprehensive view of the castle’s long history of adaptation and use. Visitor experience and cultural significance Visitors to the Château d’Opme can explore the castle’s medieval structures alongside its Renaissance gardens and learn about its varied roles through French history. The museum dedicated to General de Lattre de Tassigny provides a unique perspective on the château’s 20th-century military importance. The site’s designation as a historic monument and its gardens’ recognition as Jardin remarquable underscore its cultural heritage value. The château remains a significant landmark in the Auvergne region, attracting those interested in medieval architecture, Renaissance art, and French military history.

High Medieval (11th–13th c.)
Details
6.7 km
Murol Castle — France castle

Murol Castle

Pl. du Château, France

Murol Castle, also known as Château de Murol, is a remarkable hill castle located above the village of Murol in the Puy-de-Dôme department within the Auvergne-Rhône-Alpes region of France. This castle stands prominently on a volcanic basalt outcrop, commanding strategic views over the surrounding landscape including the Couze Valley, Lake Chambon, and the distant Monts Dore volcanic range. Its position atop this natural rock formation was chosen to control important regional crossroads dating back to Roman times, underscoring its enduring military and administrative significance. The origins of Murol Castle trace back to the 12th century, with the earliest fortifications established to oversee three vital routes connecting Limagne, Le Mont-Dore, and Clermont-Ferrand. Over the centuries, the castle evolved from a medieval fortress into a complex residence with architectural elements spanning from the Romanesque through the Renaissance and later neo-Gothic influences. The castle's layered history is reflected in its diverse structures, including a large circular keep (donjon), two chapels, fortified curtain walls with almond-shaped bastions, and a Renaissance pavilion with a hanging garden. Early history and medieval fortifications Archaeological evidence suggests human activity on the basalt promontory since the Neolithic era, highlighting the site's long-standing strategic importance. The first documented castle construction likely began in the 12th century, with defensive walls and a small settlement forming the initial stronghold. The castle was initially built in the Romanesque style, as seen in the stone masonry and vaulted chapels dating from the 11th to 13th centuries. In the late 14th century, Guillaume II de Murol (also known as Guillaume de Sam) played a pivotal role in strengthening the castle's defenses. He constructed the imposing circular keep, a second chapel, and expanded the eastern buildings. These additions enhanced both the military capability and the residential comfort of the fortress. The keep served as the last refuge during sieges and symbolized the lord's authority over the region. Religious significance and chapels The castle complex includes two chapels: an older one from the 11th or 12th century and a funerary chapel built by Guillaume II de Murol at the end of the 14th century. These chapels feature Romanesque architectural elements such as rounded arches, thick walls, and stone vaulting. Murals discovered in the chapel date from the 13th to 15th centuries, illustrating the site's religious importance and the integration of spiritual life within the castle walls. Renaissance transformations and later history Ownership of Murol Castle passed to the prominent d’Estaing family in the 15th century through the marriage of Jehanne de Murol to Gaspard d’Estaing. This transition marked a new phase of architectural and functional development. During the 16th century, under the direction of François I d’Estaing, the castle underwent significant modernization to adapt to evolving military technologies and residential needs. François I d’Estaing initiated the construction of a vast bastioned curtain wall featuring almond-shaped towers designed to mount light artillery, reflecting the introduction of gunpowder weaponry in castle defenses. He also began building a Renaissance pavilion at the foot of the basalt outcrop, which included a large hanging garden. Although this pavilion was never completed, its remaining facade showcases decorative moldings and pilasters characteristic of Renaissance architecture. During the turbulent French Wars of Religion in the late 16th century, Murol Castle endured several sieges by Catholic League forces but remained unconquered. Unlike many other fortresses, it was spared destruction during Cardinal Richelieu's disarmament campaigns in the 17th century, likely due to the d’Estaing family's influence at the royal court. Decline and restoration Following its military and residential peak, Murol Castle gradually lost its strategic importance and fell into disuse. By the late 18th century, during the French Revolution, the castle was repurposed as a prison and later became a hideout for bandits. In the 19th century, it suffered further degradation as locals quarried its stones for other building projects. The castle was declared a historical monument in 1889, which helped safeguard its remains. Although ownership transferred to the local commune, the castle remained partially in ruins until the late 19th century when architect Louis Bruyère, a student of Viollet-le-Duc, undertook an extensive restoration. This restoration introduced neo-Gothic architectural elements, including pointed roofs on towers, reworked battlements, and a grand entrance with a drawbridge and round tower. Decorative gargoyles were added, blending historical styles with Romantic revival aesthetics. Architectural features and layout Murol Castle's layout is strongly influenced by the natural basalt rock outcrop on which it stands, resulting in a polygonal inner enclosure with walls approximately 10 meters high. The castle is composed of several distinct zones: The inner ward contains the large circular keep, two chapels, and residential buildings connected by curtain walls. The outer courtyard houses the Renaissance pavilion and remnants of auxiliary structures such as a kitchen and bakery, complete with large chimneys and ovens essential for sustaining the castle's inhabitants. The bastioned curtain wall surrounds the base of the basalt outcrop, featuring almond-shaped towers designed for artillery defense. Access to the inner ward is gained through a fortified gate adorned with the coats of arms of the Murol and d’Estaing families, symbolizing the castle's lineage. Spiral staircases allow visitors to ascend to the ramparts and the top of the keep, offering panoramic views of the surrounding volcanic landscape. Cultural significance and modern use Murol Castle holds a significant place in French cultural heritage. It has inspired literary figures such as Guy de Maupassant, who described the castle's imposing ruins in his 1883 short story "Humble drame," and George Sand, who featured it in her 1859 novel "Jean de la Roche." These works highlight the castle's evocative presence and its role as a symbol of medieval grandeur and romantic decay. Today, Murol Castle is owned by the local commune and has been developed as a tourist destination. Although privately owned and not open to the public for interior visits, the castle hosts guided tours and cultural events that recreate medieval life, including martial arts demonstrations and son et lumière shows. Its well-preserved fortifications and dramatic setting continue to attract visitors interested in medieval architecture, military history, and the scenic beauty of the Auvergne region. Murol Castle exemplifies the evolution of a medieval fortress adapting to changing military technologies and residential needs over centuries. Its combination of Romanesque chapels, medieval keeps, Renaissance pavilions, and neo-Gothic restorations offers a unique architectural palimpsest that tells the story of French history from the Middle Ages through the modern era.

High Medieval (11th–13th c.)
Details