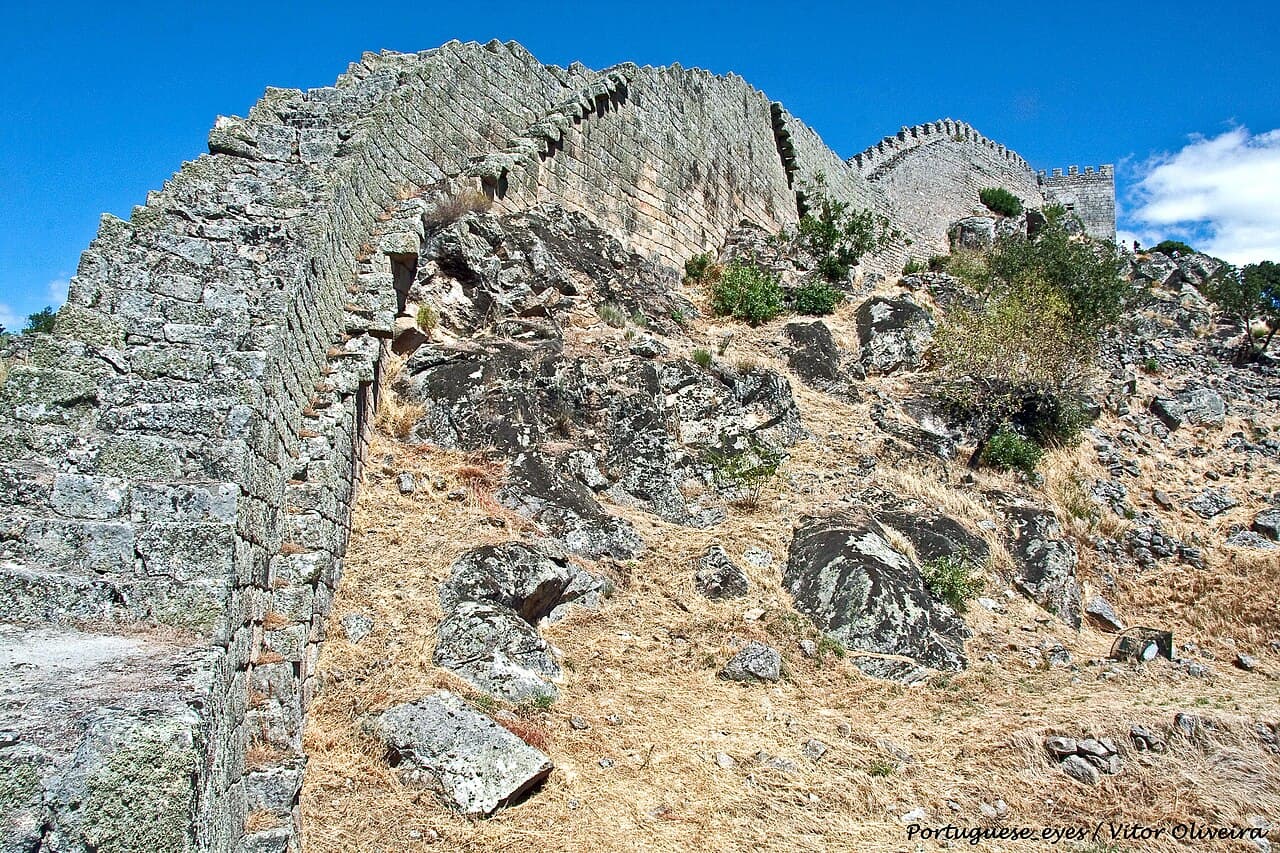
Castle of Numão — Portugal castle

Castle of Numão

Castle of numão: historic hilltop fortress in guarda, portugal
Vila Nova de Foz Côa, Guarda, Portugal
Late Medieval (14th–15th c.)
Partially Preserved

The Castle of Numão is a remarkable medieval fortress perched atop a rocky hill in the municipality of Vila Nova de Foz Côa, within the Guarda region of Portugal. This hill castle offers commanding views over the surrounding landscape and the small village of Numão below. Its strategic location and robust fortifications reflect its importance through various historical periods, from prehistoric times through the Christian Reconquest and into the modern era.

The site of the castle was originally occupied by the Lusitanians, an ancient Iberian people who established a fortified settlement here long before the Roman occupation. During the Roman era, the site was adapted and Romanized, adding layers to its defensive and residential structures. The castle's history is deeply intertwined with the complex political and military struggles of the Iberian Peninsula, including its role in the Christian Reconquest and the early formation of the Portuguese nation.

Early medieval history and christian reconquest

During the early medieval period, the castle saw several changes in control. It was donated to the Monastery of Guimarães in 960 by Countess Mumadona Dias, through the agency of D. Chamoa Rodrigues, who owned the castle at the time. This transfer marked the castle's role as a monastic possession, which was a common practice in medieval Portugal to secure and administer territories.

However, around the year 1000, the castle was retaken by Muslim forces, who held it until 1030 when it was destroyed by the Christian brothers Tedom and Rausendo Ramires. The fortress was reclaimed by Christian forces under Fernando Magno in 1055 or 1056, and by 1059 it was again listed as monastery property. This period highlights the castle's strategic importance during the fluctuating frontier between Christian and Muslim domains.

Reconstruction and medieval fortifications

Following the independence of Portugal, the castle was granted by King Afonso Henriques to his brother Fernão Mendes de Bragança. Fernão Mendes issued a formal charter to the town, then known as Civitate Noman, on July 8, 1130, which initiated the castle's reconstruction. Under King Sancho I, the castle's defensive walls were restored and a keep tower was constructed, commemorated by an inscription dated 1189, although this inscription no longer survives.

Throughout the 13th century, the castle's defenses were further strengthened under the reigns of Kings Sancho II, Afonso III, and Dinis. These monarchs confirmed the town's privileges and invested in fortifications, reflecting the castle's ongoing military and administrative significance. The castle was equipped with robust walls and multiple towers, originally numbering fifteen, six of which remain today.

Role in political conflicts

The Castle of Numão played a notable role during the 1383-1385 Portuguese succession crisis, siding with Beatriz’s claim to the throne. This allegiance illustrates the castle's involvement in national political struggles. Later, in 1436, King Duarte established a legal status called couto de homiziados at Numão, indicating challenges in maintaining stable settlement in the area.

By the early 16th century, under King Manuel I, the castle fell under the administration of the Order of Christ as a commandery, a reflection of the military-religious orders' influence in Portugal during the Renaissance period. Records from 1527 indicate a small population with 15 households within the town and additional residences nearby.

Architectural features and layout

The castle occupies an oval-shaped area of approximately two hectares on a hill 677 meters above sea level. Its walls, built in Romanesque and Gothic styles, follow the natural contours of the rocky terrain, enhancing the defensive advantage. The original fifteen towers provided extensive coverage, with six surviving to the present day. Some towers are uniquely positioned on the exterior side of the curtain walls, increasing their defensive capabilities.

Gates and entrances

The fortress is accessed through four gates, each with distinct architectural features. The eastern gate, Porta de São Pedro, is guarded by a tower and features a pointed arch with a barrel vault ceiling that has a slight pointed profile. The western gate, Porta do Poente, shares a similar design. A smaller, false gate or postern on the southeast side is marked by a broken arch, serving as a discreet access point. The main southern gate survives only partially, with remnants of the springing arches visible.

Internal structures and defensive elements

Inside the castle, a large circular cistern about seven meters in diameter stands as a testament to the importance of water storage for sustaining the fortress during sieges. Near the main entrance are the ruins of the Church of Santa Maria do Castelo, a Romanesque structure that once served as the spiritual heart of the castle community. Adjacent to the church are the remains of a medieval cemetery.

The keep tower located in the northeastern section is square in plan and features narrow arrow slits for archers. Its upper section is supported by corbels decorated with geometric motifs, exemplifying the architectural styles of the period.

Necropolis and religious sites

On the eastern slope near the Porta de São Pedro stood a small chapel dedicated to the same saint. Nearby is a rock-cut necropolis with approximately ten anthropomorphic tombs carved in the shape of human figures. Known as the Cemetery of the Moors, this burial site provides valuable insight into the funerary practices of past inhabitants, possibly linked to early Muslim or other historic populations in the region.

Preservation and modern significance

By the late 18th century, the castle had largely fallen into ruin, and the original village was relocated to the surrounding lowlands. Despite this decline, the castle's historical and cultural significance was recognized when it was classified as a National Monument in 1910. Restoration efforts began in the 1940s and continued intermittently through the 20th century, including stabilization of walls, clearing of the cistern, and reconstruction of the keep tower.

In recent decades, the municipality has enhanced the castle's visibility and visitor experience by installing lighting that illuminates the fortress at night, making it a striking landmark visible from the village and nearby roads. The castle remains a powerful symbol of the region's rich history and architectural heritage, attracting visitors interested in medieval fortifications and Portuguese history.

Today, the Castle of Numão stands as a testament to the layered history of Portugal, from prehistoric times through the medieval period and into the modern era. Its combination of military, religious, and residential features offers a comprehensive glimpse into the evolution of castle architecture and regional power dynamics over centuries.

Frequently asked questions (FAQ)

How do I get to the Castle of Numão?
The Castle of Numão is located in Vila Nova de Foz Côa, Guarda, Portugal. It is accessible by car and local roads, with parking available near the village. The castle is situated on a hilltop, so be prepared for a short uphill walk to reach the entrance.
What is the best time to visit the Castle of Numão?
The castle is open daily from 9:00 to 18:00, making spring and autumn ideal times to visit for pleasant weather and fewer crowds. Visiting in the evening allows you to see the castle illuminated, creating a memorable visual experience.
Is the Castle of Numão suitable for families and children?
Yes, the castle is family-friendly, with open spaces and interesting historical features to explore. However, some areas may be uneven or steep, so supervision is recommended for young children.
What architectural styles are represented at the Castle of Numão?
The castle features a mix of Romanesque and Gothic architectural styles, evident in its walls, gates, and keep tower. These styles reflect the castle's construction and modifications from the 10th to the 13th centuries.
Are there guided tours available at the Castle of Numão?
While there may not be regular guided tours, local visitor centers in Vila Nova de Foz Côa offer information and occasional guided visits. Self-guided tours are supported by informational signage at the site.
Can I visit the Church of Santa Maria do Castelo ruins within the castle?
Yes, visitors can explore the ruins of the Church of Santa Maria do Castelo located near the main entrance inside the castle walls. The site offers insight into the religious history of the medieval community that lived there.

Photo gallery

Castle of Numão
Click to view

Photo by Vitor Oliveira from Torres Vedras, PORTUGAL•CC BY-SA 2.0

1 photo • Click any image to view in full screen

Information

Hill Castle

Opening hours

9:00-18:00, daily

Ticket prices

Free

Current owner

Municipality of Vila Nova de Foz Côa

Sources & official resources

Verify the information above using these authoritative references.

Loading map...

Visitor reviews

No reviews yet. Been here? Write the first review and help other travelers!

Write the first review

Visited this castle? Share your experience

Your review helps other travelers and adds first-hand knowledge to our encyclopedia.
Write a review

(5/5)

0/2000 characters

Your review will be visible after admin approval

Nearby castles

11.6 km
Castle of Carrazeda — Portugal castle

Castle of Carrazeda

Carrazeda de Ansiães, Portugal

The Castle of Carrazeda stands as a remarkable historical monument in the municipality of Carrazeda de Ansiães in northern Portugal. This hill castle occupies a strategic granite plateau near the Serra da Vila mountains, offering commanding views over the fertile valley of the Douro River. The site’s history spans thousands of years, beginning with human activity during the Chalcolithic era around 3000 BCE, making it a location of continuous settlement and strategic importance through numerous historical periods. Archaeological evidence reveals that the area developed into a significant Roman settlement, thriving until its destruction by northern barbarian groups circa 409 CE. The Roman influence is still visible in the ruins, including the remains of a convent dedicated to São João dating from this period. Following the Roman decline, the region was conquered by Muslim forces in 711 CE, who established early fortifications that laid the groundwork for the castle’s defensive structures. Medieval origins and historical significance By the mid-11th century, the territory came under the control of the Christian Kingdom of León. During this time, King Ferdinand I granted a Foral Charter between 1055 and 1065, marking a pivotal transition from Moorish to Christian governance and establishing the legal and administrative framework for the settlement. This charter was reaffirmed multiple times by successive Portuguese monarchs after the formation of the Kingdom of Portugal in the 12th century, including King Afonso Henriques in 1160, Sancho I in 1198, Afonso II in 1219, and Manuel I in 1510. These confirmations underscore the enduring administrative and strategic importance of Carrazeda throughout the medieval period. The castle and its settlement flourished economically and militarily during the Middle Ages. In 1277, King Afonso III granted a charter authorizing a market fair, which stimulated local commerce and trade. The prosperity of the settlement is reflected in the funding of various building projects through customs and church taxes. Notable repair works on the castle were recorded in 1443 and again between 1580 and 1591, indicating ongoing efforts to maintain and improve the fortifications. Architectural features and fortifications The Castle of Carrazeda features an irregular oval-shaped defensive perimeter constructed primarily of granite blocks bonded with mortar. The walls are formidable, reaching heights of up to 6.6 meters and thicknesses of approximately 2.65 meters, designed to withstand sieges and assaults. The fortification is reinforced by five rectangular towers, including a prominent square keep tower with two floors that served as the castle’s stronghold and command center. The main entrance on the southern side, known as the São Salvador Gate, is architecturally significant with its Roman arch flanked by two rectangular towers, reflecting influences from earlier construction phases. On the northern side, near the keep, lies the smaller Traitors’ Gate, likely used for discreet access or sorties during conflicts. Within the castle walls, visitors can find the remains of vaulted granite cisterns used for water storage, essential for sustaining the inhabitants during sieges. Although one cistern has been obstructed and another dismantled, these features highlight the advanced planning of medieval military architecture. The foundations of houses and small cubical compartments suggest a well-organized urban layout within the fortification walls. Remnants of barbicans—external defensive outworks—are also visible, adding layers of protection. Outer defensive walls and town layout Encircling the castle is a second, larger defensive wall approximately 600 meters in length, fortified by three rectangular towers. This outer enclosure defined the medieval town’s limits and included intersecting streets and several neighborhoods, illustrating the castle’s role as a center of both defense and community life. The outer wall features multiple gates with distinct names and functions: the Fonte Vedra Gate to the south, the Porta da Vila Gate to the east providing access to the main road towards Lavandeira, and the São João and São Francisco Gates on the western side. These gates connected the town to surrounding regions and facilitated trade and movement. Religious structures and auxiliary fortifications Within the inner walls stands a small Romanesque church dedicated to São Salvador, reflecting the spiritual life of the medieval inhabitants. Nearby, about 40 meters outside the castle walls, are the ruins of a Roman-era convent dedicated to São João, indicating a continuous religious presence from antiquity through the medieval period. Additional military structures include the Fortim do Cubo, a square-shaped fortification located near the castle, and the now-destroyed Torre dos Lameiros, which once contributed to the defensive network of the settlement. Decline, restoration, and heritage status From the 15th century onward, the castle gradually lost its military and administrative prominence. By 1734, the municipal seat moved to the nearby town of Carrazeda, and the fortified settlement was largely abandoned by the 19th century. Despite this decline, the castle’s historical and cultural significance was recognized early in the 20th century. In 1910, the Castle of Carrazeda was declared a National Monument, ensuring its protection and preservation. Restoration efforts were undertaken during the mid-20th century by the General Directorate for National Buildings and Monuments (DGEMN), which sought to stabilize and conserve the ruins. Archaeological excavations between 1996 and 1998, led by Luís Pereira and supported by local institutions, uncovered valuable information about the site’s complex history and architectural evolution. Further restoration and heritage recovery projects in the early 2000s, funded by national and European entities, have aimed to enhance public access and understanding of the castle’s rich legacy. Today, the ruins of the Castle of Carrazeda stand as a testament to Portugal’s layered history, from prehistoric times through Roman, Muslim, and medieval Christian periods, offering visitors a unique glimpse into the past. Covering an extensive area of approximately 9,594 hectares, the site encompasses not only the fortified medieval town but also the surrounding historic urban space, making it a significant cultural landmark in the region.

High Medieval (11th–13th c.)
Details
12.2 km

Castelo de Ranhados

Mêda, Portugal

Castelo de Ranhados is a medieval hill castle located in the municipality of Mêda, Portugal. This fortress occupies a strategic position on a mountaintop approximately 840 meters above sea level, overseeing the surrounding village and the confluence of the Torto River and the Teja stream. Its location on a ridge, reflected in its name derived from "ranh," meaning crest or ridge of a hill, was chosen for its commanding views and defensive advantages. Origins and early history The site of Castelo de Ranhados has a history extending back to proto-historic times, initially serving as a castro, a type of fortified settlement common in the Iberian Peninsula before Roman occupation. Archaeological findings, including ceramic artifacts, attest to Roman influence during their occupation, indicating the site’s long-standing strategic importance. Medieval construction and ownership The castle’s medieval phase began under the reign of King Dinis (1279–1325). In 1286, the king granted a charter to the local settlement to encourage growth and fortify the area. During this period, it is believed that the Knights Templar and Knights Hospitaller, both holding lands nearby, contributed to the castle’s construction, reflecting their military and religious influence in the region. Later, during the reign of King Ferdinand I (1367–1383), the village and castle were granted in 1381 to two brothers from the noble House of Távoras. This gift was confirmed in 1384 by the Master of Avis, an important figure in Portuguese history. Some historians suggest that the castle’s simple design and the lack of a keep tower protecting the main gate may indicate that the main construction occurred during this late 14th-century period. Architecture and defensive features The castle’s layout is irregular and oval-shaped, typical of Gothic architectural influence. It is primarily constructed from granite ashlar masonry, a durable material that has helped preserve the walls despite their incomplete state and the loss of original battlements. Two square towers reinforce the defensive walls. One tower stands at the southeast corner, opposite the main entrance, serving as a key defensive feature of the perimeter. The second tower is located within the courtyard near a smaller eastern gate known as the "Porta da Traição" or Traitor’s Gate. This gate is protected by a double layer of walls, emphasizing its role as a secondary access point. The inner tower features a pointed arch doorway leading into a vaulted chamber with ribbed cross vaulting, a ceiling construction where intersecting rib arches form a structural framework. The curtain wall once included a walkway, locally called an adarve, accessible by stairs near the main gate, allowing defenders to patrol the ramparts. Notably, the absence of a keep tower at the entrance suggests the castle may have functioned as a secondary fortification rather than a primary stronghold. This architectural detail distinguishes Castelo de Ranhados from many contemporaneous castles that featured prominent keeps as central defensive structures. Later history and decline Despite its initial strategic importance, the castle and surrounding village experienced a gradual decline over the centuries. Although King Manuel I renewed the settlement’s charter in 1512, the area had already begun to lose inhabitants and significance. By the 18th century, the village was incorporated into the Casa do Infantado, serving as a rectory under royal oversight and functioning as a commandery of the Order of Christ. These changes reflect the shifting political and religious landscape of Portugal during this period. The process of abandonment continued, culminating in the dissolution of the municipality of Ranhados in 1836, when it was absorbed into Mêda. Following the suppression of religious orders in 1834, the castle’s courtyard was repurposed as the village cemetery, a function it maintains to this day. Preservation and current condition In recognition of its cultural and historical value, Castelo de Ranhados was officially designated a Site of Public Interest in 1977. Structural reinforcements have been applied to one of the outer walls due to its continuous use as a burial ground. These interventions have partially altered the original medieval fabric but have been necessary to maintain the castle’s integrity. Today, the castle remains a significant historical monument, offering insight into medieval military architecture and the complex history of the region. Its surviving walls, towers, and architectural features provide a tangible connection to Portugal’s medieval past and the roles played by religious military orders and noble families in shaping local fortifications.

Late Medieval (14th–15th c.)
Details
14.6 km

Castle of Penedono

Penedono e Granja, Portugal

The Castle of Penedono is a remarkable high medieval hill castle located in the municipality of Penedono e Granja, within the Viseu district of Portugal. Its strategic position atop a rocky hill approximately 930 meters above sea level in the Serra de Serigo granite range has made it a significant military and administrative site throughout its long history. The castle's origins date back to the early medieval period, with records as early as 960 AD when it was donated to the Monastery of Guimarães by D. Flâmula, linking it to noble lineages and the Christian Reconquest efforts on the Iberian Peninsula. During the turbulent 11th century, the Castle of Penedono was situated on the volatile frontier between the Christian kingdoms and Muslim-controlled territories. This location caused the fortress to change hands multiple times, reflecting the shifting power dynamics of the era. The decisive Christian conquest of the area by King Fernando Magno of León in 1064 firmly placed the castle under Christian control. Subsequently, the castle and its surrounding lands were integrated into the emerging Portuguese kingdom under Afonso I of Portugal. Early medieval origins and strategic importance The castle's initial construction was part of the broader Christian Reconquest, aimed at securing the frontier against Muslim incursions. The victory at the Battle of Simancas in 939 allowed the repopulation of the region, but the fortress remained contested. In 987, the Muslim leader Almanzor recaptured the site, only for it to be retaken by Ferdinand I of León between 1055 and 1057. Following this, Ferdinand entrusted Rodrigo Tedoniz with the castle's reconstruction, emphasizing its military significance as a border stronghold. By 1059, the Monastery of São Salvador de Guimarães held possession of the castle, underscoring the intertwining of religious and military authority in the region. The castle's name evolved from Pena de Domus to Penedono, reflecting its gradual development into a settled community. Medieval development and royal charters In 1195, King Sancho I of Portugal granted the first Foral Charter to the settlement, encouraging repopulation and fortification of the area. This charter was reaffirmed in 1217 by King Afonso II, reinforcing the town's role as a strategic border post. The castle's configuration largely dates from the reign of King Ferdinand (1367-1383), during which significant fortification works were undertaken. During the late 14th century, the castle's ownership was transferred to the nearby town of Trancoso. Plans by Trancoso's lords to demolish the fortress were thwarted by the determined resistance of the local inhabitants, who valued the castle's autonomy and protective role. This episode highlights the castle's importance not just militarily but also as a symbol of local identity and governance. Architectural features and structural elements The Castle of Penedono features an irregular polygonal plan, described as heptagonal or hexagonal, with a perimeter of approximately 70 meters. Its walls, constructed of granite and schist, are topped with rectangular merlons capped by distinctive pyramid-shaped tops, some pierced with narrow arrow slits for archery defense. The fortress is reinforced by five rectangular buttresses at the corners, enhancing its stability and defensive capability. The castle is surrounded by a low barbican that traces the contours of the hill, interrupted only by a staircase and landing at the southwest entrance. This entrance is notable for its large rounded arch framed by a tympanum and flanked by two slender towers connected by a walkway with a guardrail. Access is gained via a curved staircase, emphasizing the defensive design. Defensive features include balconies with machicolations—openings through which defenders could drop projectiles on attackers—and gargoyles serving both functional drainage and ornamental purposes. The northwest wall is further strengthened by a projecting cubelo, a small defensive tower that allowed flanking fire along the curtain wall. Inner fortress and residential adaptations Within the walls, remnants of the alcazaba or inner fortress remain, including staircases leading to battlements and tower platforms. Some windows with varied shapes suggest the presence of an intermediate floor, indicating residential or administrative use. The largest tower contains a vaulted dome with a rectangular window, illustrating the blend of military and domestic architecture. A polygonal cistern covered by a cross vault lies in front of this tower, historically used for water storage, a critical feature for sustaining the castle during sieges. The small interior courtyard, or praça de armas, reveals bases of wooden floor structures and walls pierced by square windows with stone benches beneath, further indicating the castle's adaptation for noble residence. Notable historical figures and events The castle is traditionally considered the birthplace of D. Álvaro Gonçalves Coutinho, known as "o Magriço," one of the twelve legendary knights immortalized by the Portuguese poet Luís de Camões. The fortress underwent partial rebuilding under D. Vasco Fernandes Coutinho, with his son Gonçalo Vasques Coutinho later defending it in military actions, underscoring the site's ongoing martial significance. Between 1471 and 1530, D. Francisco Coutinho, Count of Marialva, transformed the castle into a noble residence, shifting its function from a purely military fortress to a symbol of aristocratic power and domestic comfort. This transformation reflects broader trends in castle architecture during the Renaissance, where fortifications were adapted to accommodate residential needs. Decline, restoration, and preservation By the 18th century, the castle had fallen into disuse and partial ruin, as noted in the 1758 Memórias Paroquiais, which described its construction from small stones and mortar. The 19th century saw further decline, with historian Alexandre Herculano recording its dilapidated state in 1812. Restoration efforts commenced in the 20th century, culminating in the castle's designation as a National Monument in 1910. Extensive conservation work between 1940 and 1983 included masonry repairs, structural reinforcements, and stabilization projects. A risk assessment conducted in 2005 ensured ongoing preservation, allowing the castle to remain a significant cultural and historical landmark. Visitor experience and cultural significance Today, the Castle of Penedono stands as a testament to Portugal's medieval heritage and the complex history of the Iberian Peninsula's borderlands. Visitors can explore its well-preserved walls, towers, and battlements, gaining insight into medieval military architecture and the evolution of noble residences. The castle's panoramic hilltop location offers stunning views of the surrounding landscape, enhancing its appeal as a cultural tourism destination. The fortress not only embodies centuries of military and political history but also serves as a symbol of local identity and resilience, reflecting the community's historic attachment to this enduring monument.

High Medieval (11th–13th c.)
Details

