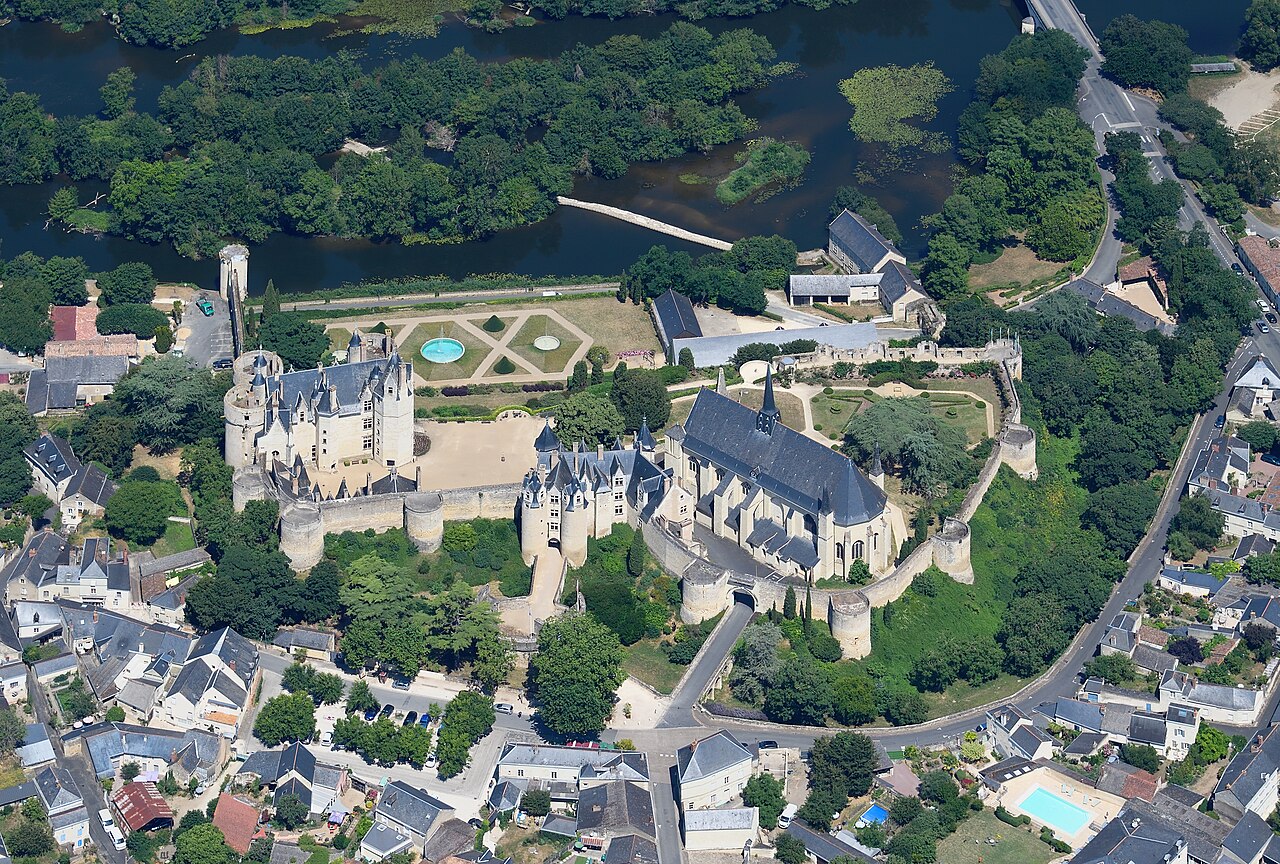
Castle of Montreuil-Bellay

Castle of montreuil-bellay
Montreuil-Bellay, Pays-de-la-Loire, France
High Medieval (11th–13th c.)
Well Preserved

The castle of Montreuil-Bellay stands as a remarkable example of medieval military architecture in the Loire Valley region of France. Perched strategically on a hill overlooking the Thouet River, this fortress has origins dating back to the 11th century, built on the site of an earlier Gallo-Roman village. Its commanding position provided both defensive advantages and control over the surrounding territory, a typical characteristic of high medieval fortifications.

Historical background and strategic importance

The site of Montreuil-Bellay was originally occupied during the Gallo-Roman period, indicating its long-standing significance as a settlement. The castle itself was constructed in the high medieval period, around the 11th century, reflecting the feudal need for fortified residences to assert control and protect lands. Throughout the centuries, the castle played a crucial role in regional conflicts and power struggles, including the Hundred Years' War between England and France, where fortifications like Montreuil-Bellay were vital for defense.

Architectural features and fortifications

Montreuil-Bellay castle is classified as a hill castle, built on elevated terrain to maximize defensive capabilities. The fortress features massive curtain walls interspersed with round towers and square defensive towers, designed to provide overlapping fields of fire against attackers. The walls are punctuated by arrow slits and crenellations, typical of high medieval military architecture.

The castle's keep or donjon is a prominent feature, serving as the last line of defense and residence for the lord. The complex also includes a moat fed by the nearby river, enhancing its defensive perimeter. Inside the walls, the castle contains a courtyard with residential buildings, a chapel, and storage facilities, reflecting its dual role as a military stronghold and noble residence.

Renaissance modifications and later history

While the core structure dates from the high medieval period, the castle underwent significant modifications during the Renaissance, adapting to changing military technologies and residential needs. Some of the defensive features were softened to incorporate more comfortable living quarters and decorative elements typical of the period.

In later centuries, the castle passed through various owners and was preserved as a historic monument. It remains one of the best-preserved medieval castles in the region, recognized officially as a monument historique by the French Ministry of Culture.

Cultural significance and present-day use

Today, the castle of Montreuil-Bellay is not only a significant cultural and historical landmark but also lends its name to a renowned premium wine produced on the estate. The castle attracts visitors interested in medieval history, architecture, and French heritage.

Its well-preserved state allows for exploration of the fortifications, towers, and courtyards, offering insight into medieval defensive strategies as well as noble life during the high medieval and renaissance periods. The castle's location in the picturesque Loire Valley further enhances its appeal as a tourist destination.

Frequently asked questions (FAQ)

What are the opening hours for the Castle of Montreuil-Bellay?
The Castle of Montreuil-Bellay is typically open to visitors from 10 AM to 6 PM during the peak season, which runs from April to September. In the off-peak months, the hours may vary, so it’s advisable to check the official website before your visit for the most current information.
Can I take photographs inside the castle?
Yes, visitors are welcome to take photographs inside the castle, but be sure to respect any signs indicating restrictions in specific areas. Capturing the stunning architecture and historical artifacts can enhance your visit and provide lasting memories.
When was the Castle of Montreuil-Bellay built?
The Castle of Montreuil-Bellay was originally constructed in the 11th century, making it a significant historical site in the region. Over the centuries, it underwent various renovations and expansions, reflecting the architectural styles of different eras.
Why is the Castle of Montreuil-Bellay historically significant?
The Castle of Montreuil-Bellay holds great historical significance as it served as a defensive stronghold and a residence for nobility. Its strategic location and impressive architecture highlight the feudal history of France and the evolution of castle design.
Is it possible to access the castle for visitors with disabilities?
Yes, the Castle of Montreuil-Bellay is committed to providing accessibility for all visitors. While some areas may have limitations due to the historical structure, there are provisions in place to accommodate guests with mobility challenges.
What is the ticket price for visiting the castle?
As of now, the ticket prices for the Castle of Montreuil-Bellay are approximately €8 for adults and €4 for children aged 6 to 18. Discounts may be available for families and groups, so it’s best to check the official site for any promotions before your visit.
When is the best time to visit the Castle of Montreuil-Bellay?
The best time to visit the Castle of Montreuil-Bellay is during the spring and early autumn months when the weather is mild and pleasant. Additionally, visiting during these times allows you to enjoy the beautiful gardens and surrounding landscapes in full bloom.
What nearby attractions can I visit while at the Castle of Montreuil-Bellay?
While visiting the Castle of Montreuil-Bellay, you can also explore the charming village of Montreuil-Bellay and its picturesque streets. Nearby attractions include the vineyards of the Loire Valley and other historical sites such as the Château de Saumur and the Abbaye de Fontevraud.

Information

Hill Castle

Sources & official resources

Verify the information above using these authoritative references.

Loading map...

Visitor reviews

No reviews yet. Been here? Write the first review and help other travelers!

Write the first review

Visited this castle? Share your experience

Your review helps other travelers and adds first-hand knowledge to our encyclopedia.
Write a review

(5/5)

0/2000 characters

Your review will be visible after admin approval

Nearby castles

0.3 km
Montreuil-Bellay Castle — France castle

Montreuil-Bellay Castle

Montreuil-Bellay, France

Montreuil-Bellay Castle stands as a magnificent example of medieval military architecture nestled on a strategic hilltop overlooking the Thouet River in the historic region of Anjou, now part of the Centre-Val de Loire in France. Its origins date back to the 11th century, when the formidable Foulque Nerra, Count of Anjou, known as the Black Falcon, constructed the first citadel on the foundations of a Roman oppidum. This initial fortress laid the groundwork for what would become one of the most impregnable strongholds in the region, reflecting the turbulent power struggles of medieval France and England. The castle’s early history is deeply intertwined with the rise of the Plantagenet dynasty, whose members, including Geoffroy Plantagenet, Henry II, Aliénor of Aquitaine, Richard the Lionheart, and King John, left a lasting legacy on both French and English history. The fortress was entrusted to Foulque Nerra’s vassal, Giraud Berlay, whose family name evolved into Bellay. This lineage helped establish Montreuil-Bellay’s reputation as a fortress of strategic importance during the protracted conflicts between the English crown and the French monarchy. Medieval origins and architectural evolution Foundations and early construction The castle’s location atop a hill provided natural defensive advantages, enhanced by its proximity to the Thouet River. The initial fortifications constructed by Foulque Nerra in the early 11th century were primarily wooden structures that gradually gave way to stone constructions as military technology advanced. The site’s earlier use as a Roman oppidum underscores its long-standing strategic significance. Expansion under the Berlay family During the 12th and 13th centuries, Montreuil-Bellay underwent significant fortification upgrades. The Berlay family, particularly under Guillaume de Melun in the late 12th century, expanded the castle’s defenses by erecting massive stone walls and creating a complex of 13 interlocking towers. These towers formed a formidable curtain wall designed to withstand prolonged sieges. Access to the castle was tightly controlled through a single fortified gateway, emphasizing its role as a military bastion. Architectural features and defensive elements The castle’s design reflects typical high medieval military architecture, with thick curtain walls, battlements, and a moat system fed by the nearby river. The interlocking towers provided overlapping fields of fire for archers and crossbowmen, while the elevated position allowed for early detection of approaching enemies. The castle also contained residential quarters, a chapel, and storage facilities, illustrating its dual role as a fortress and noble residence. Historical significance and notable events Plantagenet conflicts and french royal visits Montreuil-Bellay was a contested site during the power struggles between the Plantagenet rulers of England and the French crown. Between 1148 and 1151, the castle endured a three-year siege that culminated in Geoffroy Plantagenet overcoming resistance from Giraud II Berlay. Later, the castle hosted the courts of King Philip Augustus in 1208 and King Louis VIII in 1224, underscoring its importance as a royal stronghold. Hundred years war and religious conflicts The Hundred Years War brought hardship to Montreuil-Bellay and its surroundings. The castle served as a refuge for local populations during raids and famine. The lord at the time, William de Melun-Tancarville, died heroically at the Battle of Azincourt in 1415. The subsequent centuries saw the castle involved in the French Wars of Religion, where it was a site of arms exchanges between Catholic and Protestant forces. Despite the turmoil, the fortress itself remained largely intact. Early modern period and notable residents In the 17th century, the castle came under the ownership of Henry II of Orleans, Duke of Longueville, who played a diplomatic role in signing the Treaty of Westphalia in 1648. His wife, Geneviève de Condé, was a prominent figure during the Fronde rebellion and was confined to Montreuil-Bellay by order of Louis XIV. The castle thus continued to be a center of political intrigue and noble residence. Modern history and restoration Revolutionary period and subsequent ownership During the French Revolution, the castle was confiscated and converted into a prison for women suspected of royalist sympathies. After the revolution, it was purchased by Adrien Niveleau, a wealthy merchant from Saumur. He subdivided the estate into rental units, reflecting changing social and economic conditions. 19th century restoration and contemporary status In the mid-19th century, Niveleau’s daughter undertook a significant restoration project, refurbishing parts of the castle in the Troubadour style, a romanticized medieval revival architectural movement. The castle remains in the hands of her descendants today, who continue to preserve its historical and architectural heritage. The estate also produces a premium wine under the Montreuil-Bellay name, linking the site’s cultural significance to the region’s viticultural tradition. Architectural highlights and visitor experience Fortifications and towers The castle’s 13 interlocking towers and massive curtain walls provide a striking example of medieval defensive architecture. Visitors can explore the battlements, fortified gateways, and moats that once protected the stronghold from invaders. The layout demonstrates the evolution of military design from early wooden fortifications to sophisticated stone castles. Interior and stylistic elements Inside, the castle features rooms restored in the Troubadour style, characterized by ornate medieval-inspired decor and furnishings. The blend of original medieval elements and 19th-century romantic restoration offers a unique glimpse into the castle’s layered history. Cultural significance and heritage status Recognized as a monument historique by the French Ministry of Culture, Montreuil-Bellay Castle is a protected heritage site that attracts visitors interested in medieval history, architecture, and French nobility. Its continuous ownership by the same family lineage adds to its authenticity and appeal.

High Medieval (11th–13th c.)
Details
7.7 km

Château du Bois de Sanzay

Saint-Martin-de-Sanzay, France

The Château du Bois de Sanzay is a notable example of a late medieval castle situated in the commune of Saint-Martin-de-Sanzay, nestled between the towns of Thouars and Saumur in western France. This castle reflects the architectural and social transitions of the 15th century, combining defensive features with residential comfort and later enhancements from the 18th century. Historical context and ownership The castle's origins are documented through records linked to the Saint Laon de Thouars abbey, which indicate that in 1487, the land was acquired from the clergy by François de Beaumont, a knight holding the title Seigneur du Boys de Sanzay. This transfer marks the castle's emergence as a noble residence during a period when fortified homes were evolving into more comfortable estates. The Beaumont family played a significant role in the local nobility, and their ownership reflects the castle's status within the region's feudal hierarchy. Architectural features and construction materials The central building of the Château du Bois de Sanzay was constructed in the 15th century, characteristic of the late medieval period. Its structure incorporates large blocks of tufa stone in certain sections, prized for its durability and ease of carving, alongside rubble masonry used in other parts of the building. This combination was typical for castles of this era in the Loire Valley, balancing strength with available local materials. Distinctive architectural elements include high chimneys that rise prominently above the roofline, serving both functional and aesthetic purposes. The interior boasts three monumental gothic fireplaces, which not only provided heat but also demonstrated the wealth and status of the inhabitants through their elaborate design. An échauguette—a small projecting turret used for observation—adds to the castle's defensive features, while a private chapel within the estate reflects the religious practices of the noble family. Below ground, extensive cellars provide storage and preservation spaces, typical of castles designed to sustain long periods of residence or siege. The presence of these cellars indicates the castle's role as a self-sufficient estate. Later additions and landscape features In the 18th century, the Château du Bois de Sanzay underwent significant modifications that introduced elements of the period's architectural style and landscaping trends. These additions softened the castle's medieval austerity and adapted it for more modern residential use. The estate includes a dovecote, an important symbol of feudal privilege and a practical structure for raising pigeons, which provided meat and fertilizer. The presence of a French formal garden demonstrates the influence of classical garden design, characterized by geometric patterns, symmetry, and carefully manicured plantings, reflecting the aesthetic preferences of the Enlightenment era. A pond on the grounds contributes to the scenic quality of the estate and may have served practical purposes such as fish farming or water management. Architectural significance and preservation The Château du Bois de Sanzay is a valuable example of a late medieval fortified residence that transitioned into a more refined noble estate. Its combination of gothic architectural features and 18th-century enhancements illustrates the evolution of castle architecture in the Loire Valley region. The use of tufa stone and rubble masonry showcases typical regional building practices, while the castle's gable roofs, chimneys, and échauguette reflect defensive and domestic architectural concerns of the time. The preservation of interior elements like the monumental fireplaces and chapel provides insight into the lifestyle and social status of its historical occupants. Visiting the château and its surroundings Today, the Château du Bois de Sanzay remains a significant cultural heritage site within the Nouvelle-Aquitaine region of France. Visitors can appreciate the castle's architectural details and its surrounding landscape, including the formal gardens and dovecote, which offer a glimpse into the estate's historical function and aesthetic. The castle's location between Thouars and Saumur places it within a rich historical corridor known for numerous castles and medieval sites, making it an attractive destination for enthusiasts of history and architecture.

Late Medieval (14th–15th c.)
Details
8.9 km
Château de Brézé — France castle

Château de Brézé

Brézé, France

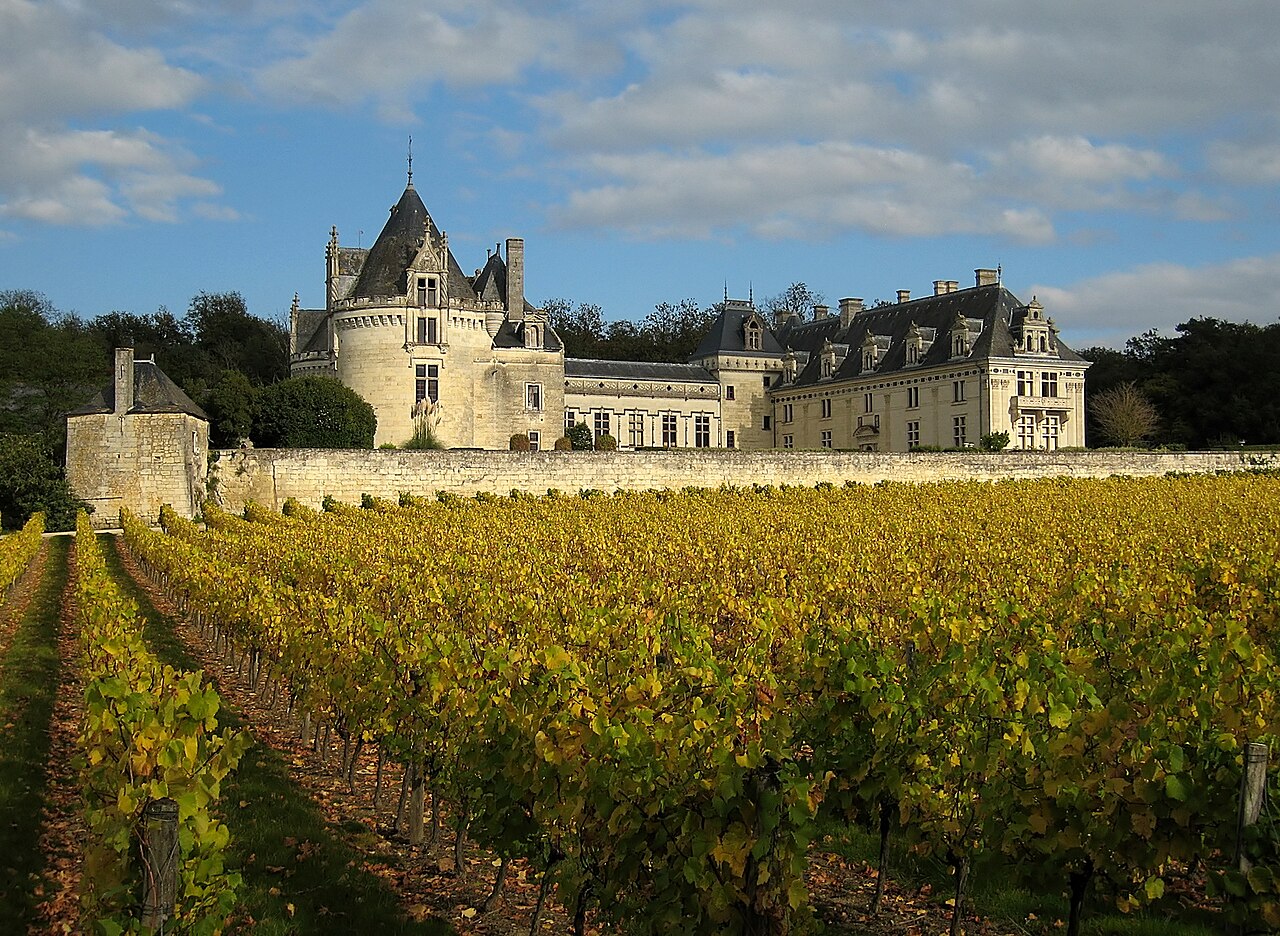
Château de Brézé is a remarkable example of a French castle that uniquely blends Renaissance architectural elegance with deeply rooted medieval defensive features. Located in the commune of Brézé near Saumur in the Loire Valley, this castle is renowned for its extensive dry moats and an extraordinary troglodytic basement—an underground network carved into the rock that dates back to the 12th century. The castle's origins trace back to around 1060, making it a significant historical monument that has evolved architecturally and functionally through the centuries. Originally constructed as a hill castle during the high medieval period, Château de Brézé was strategically designed to serve both as a fortified stronghold and a noble residence. Over time, it underwent major transformations, particularly in the 16th century Renaissance period and later in the 19th century, when neo-Gothic elements were introduced. Despite these updates, the castle retains many of its medieval defensive characteristics, including a drawbridge, dry moats up to 18 meters deep, and a complex system of underground galleries that provided refuge and military advantage during sieges. Historical context and architectural evolution Medieval origins and feudal significance The castle was established by the lords of Brézé in the 11th century, a time when feudalism shaped territorial control across France. Its lands were historically linked to the nearby Fontevraud Abbey, reflecting the intertwined nature of noble and religious powers in medieval society. The castle's initial defensive capabilities were enhanced in the mid-15th century when Gilles de Maillé-Brézé received royal permission to fortify the site, leading to the excavation of the dry moats and the development of the subterranean passages. Renaissance transformation and noble prominence The 16th century marked a pivotal change under Arthur de Maillé, who adapted the fortress into a refined Renaissance residence. This period introduced classical decorative elements such as fluted pilasters and red marble columns, reflecting the era's artistic trends. The castle's status was elevated in 1615 when King Louis XIII granted it the title of marquisate, linking it to influential families like the Maillé-Brézé and, through marriage, the powerful Condé lineage. Political turmoil and ownership changes During the turbulent Fronde civil wars (1648–1653), Château de Brézé played a strategic role, with royal forces occupying it due to the Grand Condé's opposition to the regency of Louis XIV. Ownership later transferred to the Dreux family, who further modified the castle in the 19th century, blending Renaissance and neo-Gothic architectural styles under the guidance of architect René Hodé. Since 1959, the castle has been held by the Colbert family, who continue to preserve its historical legacy. Architectural features and layout Structural composition and stylistic elements The castle is arranged in a distinctive U-shaped layout with three wings surrounding an inner courtyard. The southern wing showcases Renaissance style with 19th-century expansions featuring classical motifs. The central wing includes a ground-floor gallery with seven open arcades and a "Grande gallery" illuminated by large mullioned windows dating from the 19th century. The northern wing is flanked by two large Renaissance towers and a neo-Gothic square tower adorned with battlements, faux machicolations, and decorative gargoyles, illustrating a fusion of styles. Interior highlights and decorative details The Richelieu chamber within the corner tower is notable for its original 16th-century interior decorations, including a grand fireplace with multicolored marble inlays. Servants' quarters occupy the upper floors, maintaining the traditional social hierarchy of the residence. The castle's interiors reflect a blend of functional design and Renaissance artistic refinement. The troglodytic basement and defensive innovations Underground refuge and military engineering One of Château de Brézé's most extraordinary features is its extensive troglodytic network beneath the castle, stretching approximately four kilometers. The oldest section, "roche de Brézé," predates 1063 and lies about nine meters below the courtyard. This subterranean complex is cloverleaf-shaped around a central light well, providing natural illumination to the underground spaces. Designed to withstand prolonged sieges, the underground refuge includes silos for food storage, narrow winding corridors to confuse attackers, and loopholes facing the dry moats for defensive firing positions. Specialized rooms include a bakery, a sericulture chamber for silkworm breeding, a wine cellar, and a glacière (icehouse), reflecting the castle's self-sufficiency and innovative military architecture. Dry moats and surface defenses The dry moats surrounding the castle were initially excavated around 1450 and deepened in the 16th century to about 18 meters. Measuring up to 13 meters wide, these moats were carved from the same stone as the castle itself. Beneath them runs a subterranean wall-walk, or chemin de ronde, equipped with an échauguette watchtower, enhancing surveillance and defense capabilities. Ancillary structures and estate features The castle grounds include a 16th-century cylindrical dovecote with approximately 3,700 nesting holes, topped by a dome with a lantern for light and ventilation. The orangerie features a similar lantern design, supporting the cultivation of citrus trees. Additionally, a bread oven in the lower courtyard evidences the estate's agricultural self-sufficiency. Together, these elements showcase Château de Brézé as a multifaceted estate combining military ingenuity, residential comfort, and agricultural productivity. Its evolution from a medieval fortress to a Renaissance residence with neo-Gothic enhancements reflects broader trends in French noble architecture and history.

High Medieval (11th–13th c.)
Details