Château de Brézé
Château de Brézé is a remarkable example of a French castle that uniquely blends Renaissance architectural elegance with deeply rooted medieval defensive features. Located in the commune of Brézé near Saumur in the Loire Valley, this castle is renowned for its extensive dry moats and an extraordinary troglodytic basement—an underground network carved into the rock that dates back to the 12th century. The castle's origins trace back to around 1060, making it a significant historical monument that has evolved architecturally and functionally through the centuries.
Originally constructed as a hill castle during the high medieval period, Château de Brézé was strategically designed to serve both as a fortified stronghold and a noble residence. Over time, it underwent major transformations, particularly in the 16th century Renaissance period and later in the 19th century, when neo-Gothic elements were introduced. Despite these updates, the castle retains many of its medieval defensive characteristics, including a drawbridge, dry moats up to 18 meters deep, and a complex system of underground galleries that provided refuge and military advantage during sieges.
Historical context and architectural evolution
Medieval origins and feudal significance
The castle was established by the lords of Brézé in the 11th century, a time when feudalism shaped territorial control across France. Its lands were historically linked to the nearby Fontevraud Abbey, reflecting the intertwined nature of noble and religious powers in medieval society. The castle's initial defensive capabilities were enhanced in the mid-15th century when Gilles de Maillé-Brézé received royal permission to fortify the site, leading to the excavation of the dry moats and the development of the subterranean passages.
Renaissance transformation and noble prominence
The 16th century marked a pivotal change under Arthur de Maillé, who adapted the fortress into a refined Renaissance residence. This period introduced classical decorative elements such as fluted pilasters and red marble columns, reflecting the era's artistic trends. The castle's status was elevated in 1615 when King Louis XIII granted it the title of marquisate, linking it to influential families like the Maillé-Brézé and, through marriage, the powerful Condé lineage.
Political turmoil and ownership changes
During the turbulent Fronde civil wars (1648–1653), Château de Brézé played a strategic role, with royal forces occupying it due to the Grand Condé's opposition to the regency of Louis XIV. Ownership later transferred to the Dreux family, who further modified the castle in the 19th century, blending Renaissance and neo-Gothic architectural styles under the guidance of architect René Hodé. Since 1959, the castle has been held by the Colbert family, who continue to preserve its historical legacy.
Architectural features and layout
Structural composition and stylistic elements
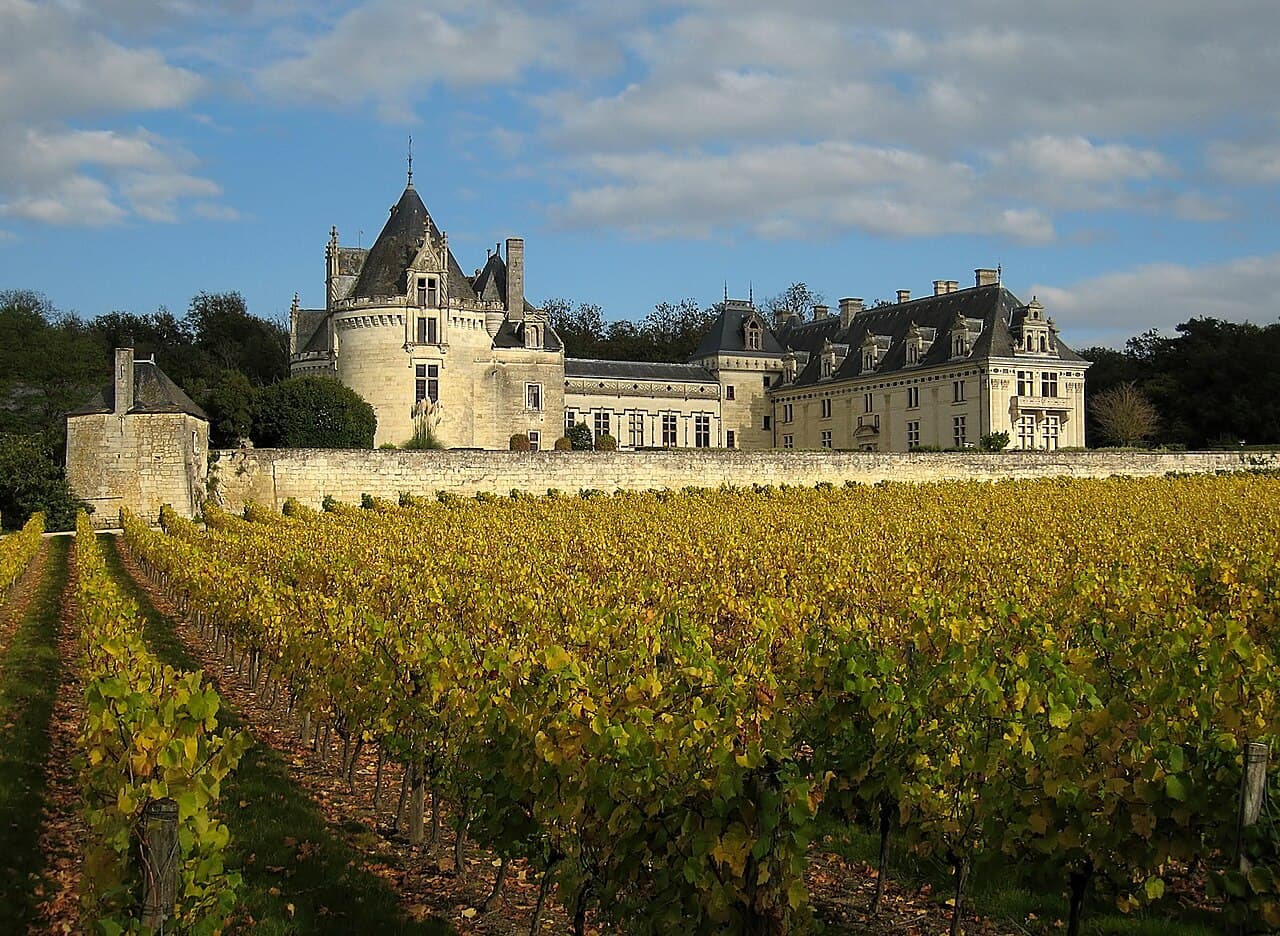
The castle is arranged in a distinctive U-shaped layout with three wings surrounding an inner courtyard. The southern wing showcases Renaissance style with 19th-century expansions featuring classical motifs. The central wing includes a ground-floor gallery with seven open arcades and a "Grande gallery" illuminated by large mullioned windows dating from the 19th century. The northern wing is flanked by two large Renaissance towers and a neo-Gothic square tower adorned with battlements, faux machicolations, and decorative gargoyles, illustrating a fusion of styles.
Interior highlights and decorative details
The Richelieu chamber within the corner tower is notable for its original 16th-century interior decorations, including a grand fireplace with multicolored marble inlays. Servants' quarters occupy the upper floors, maintaining the traditional social hierarchy of the residence. The castle's interiors reflect a blend of functional design and Renaissance artistic refinement.
The troglodytic basement and defensive innovations
Underground refuge and military engineering
One of Château de Brézé's most extraordinary features is its extensive troglodytic network beneath the castle, stretching approximately four kilometers. The oldest section, "roche de Brézé," predates 1063 and lies about nine meters below the courtyard. This subterranean complex is cloverleaf-shaped around a central light well, providing natural illumination to the underground spaces.
Designed to withstand prolonged sieges, the underground refuge includes silos for food storage, narrow winding corridors to confuse attackers, and loopholes facing the dry moats for defensive firing positions. Specialized rooms include a bakery, a sericulture chamber for silkworm breeding, a wine cellar, and a glacière (icehouse), reflecting the castle's self-sufficiency and innovative military architecture.
Dry moats and surface defenses
The dry moats surrounding the castle were initially excavated around 1450 and deepened in the 16th century to about 18 meters. Measuring up to 13 meters wide, these moats were carved from the same stone as the castle itself. Beneath them runs a subterranean wall-walk, or chemin de ronde, equipped with an échauguette watchtower, enhancing surveillance and defense capabilities.
Ancillary structures and estate features
The castle grounds include a 16th-century cylindrical dovecote with approximately 3,700 nesting holes, topped by a dome with a lantern for light and ventilation. The orangerie features a similar lantern design, supporting the cultivation of citrus trees. Additionally, a bread oven in the lower courtyard evidences the estate's agricultural self-sufficiency.
Together, these elements showcase Château de Brézé as a multifaceted estate combining military ingenuity, residential comfort, and agricultural productivity. Its evolution from a medieval fortress to a Renaissance residence with neo-Gothic enhancements reflects broader trends in French noble architecture and history.
Frequently asked questions (FAQ)
- How do I visit Château de Brézé?
- Château de Brézé is open to visitors during specific seasons, typically from spring to autumn. It is advisable to check the official website or contact the castle for current visiting hours and tour availability.
- What is unique about Château de Brézé's architecture?
- The castle uniquely combines Renaissance elegance with medieval military features, including extensive dry moats and a vast underground troglodytic network.
- When was Château de Brézé built?
- The castle dates back to around 1060, with significant expansions and renovations occurring in the 15th, 16th, and 19th centuries.
- Can I explore the underground galleries at Château de Brézé?
- Yes, guided tours often include access to parts of the extensive underground troglodytic network, showcasing the castle's innovative defensive design.
- Why is Château de Brézé historically significant?
- Château de Brézé played a role in regional feudal history, Renaissance noble culture, and 17th-century political conflicts such as the Fronde civil wars.
Photo gallery

Information
Sources & official resources
Verify the information above using these authoritative references.
Loading map...
Visitor reviews
No reviews yet. Been here? Write the first review and help other travelers!
Write the first reviewVisited this castle? Share your experience
Your review helps other travelers and adds first-hand knowledge to our encyclopedia.