Castle of Miranda do Douro
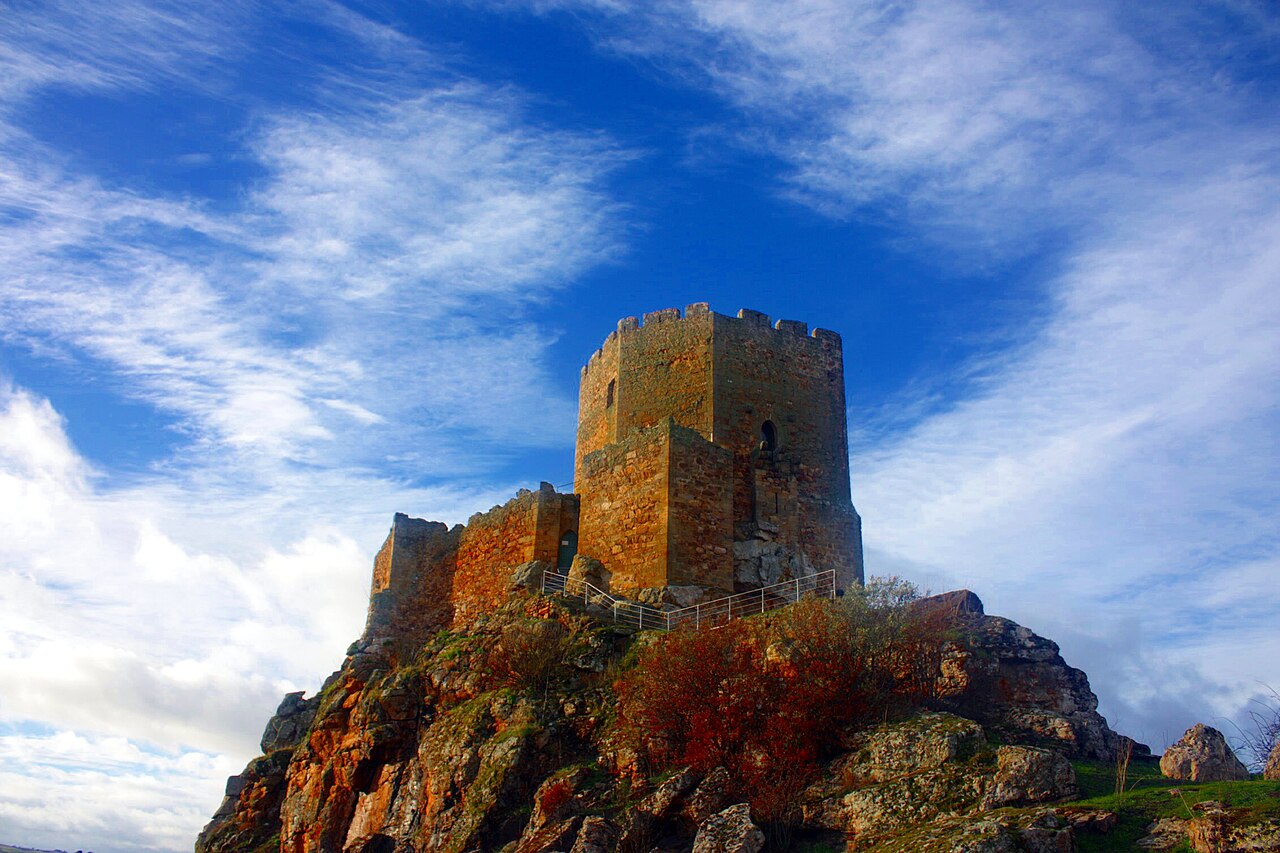
The Castle of Miranda do Douro stands as a testament to the rich and complex history of northeastern Portugal. Perched strategically on a hill overlooking the Douro River, this hill castle has witnessed centuries of military, political, and religious developments that shaped the region. Its origins trace back to a Celtic settlement, which was later influenced by the Romans, Suebi, Visigoths, and Moors, reflecting a layered historical tapestry.
The castle's medieval significance began in earnest when it was reconquered in 857 by forces loyal to Count Henry, marking the start of its role in the Portuguese Reconquista. By 1093, the settlement was incorporated into the County of Portucale, under the rule of Count Henry and his successors, including Countess Teresa and Afonso Henriques. The formal granting of a foral (charter) in 1136 by King Afonso Henriques established Miranda do Douro as a military outpost, with the castle already standing but damaged from ongoing conflicts.
Medieval fortifications and architectural evolution
Throughout the medieval period, the castle underwent numerous phases of repair and reinforcement to meet the demands of evolving military technology and regional conflicts. Significant reconstruction occurred during the reign of King Dinis between 1294 and 1299, enhancing the defensive capabilities of the fortress. The castle's walls, built primarily of granite and schist, materials typical of the region, form an approximately octagonal enclosure that protected the medieval urban core.
The fortifications include three prominent pointed-arch gateways, among which the Gate of Senhora do Amparo is notable for its painted image of the Lady of Amparo, a unique decorative feature reflecting the castle's cultural heritage. The Postigo Gate, facing the Douro River, provided strategic access and defense. One of the gates is equipped with machicolations, openings that allowed defenders to drop projectiles on attackers below, a common medieval defensive element.
The castle walls are crowned with classic crenellations, battlements with alternating high and low sections that offered protection to archers and soldiers patrolling the chemin de ronde, a walkway atop the walls. The defensive perimeter is further strengthened by three towers: two rectangular and one hexagonal, which provided vantage points for surveillance and defense.
The keep tower and internal structures
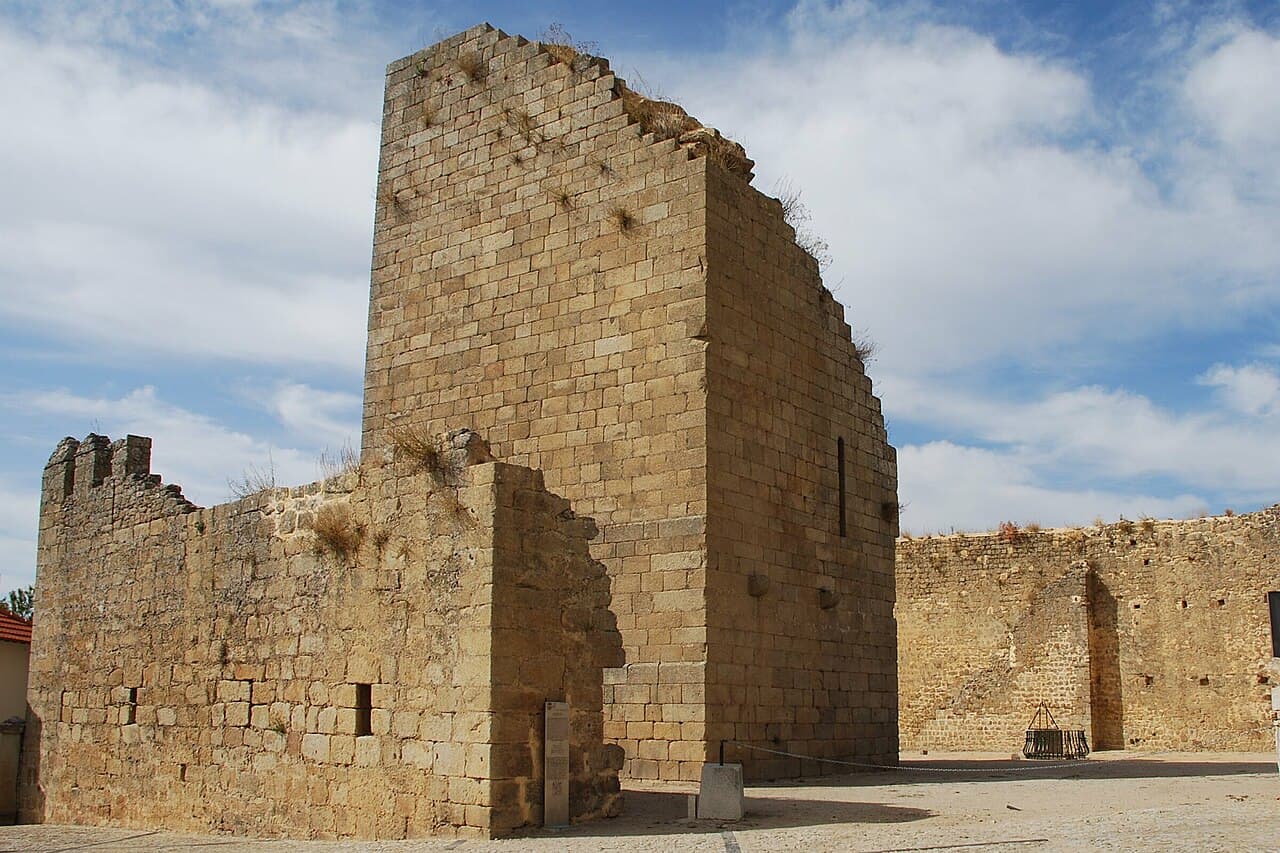
A defining feature of the castle is its rectangular keep tower, situated at an elevation of about 682 meters above sea level. The keep's walls are approximately two meters thick, underscoring its role as a last line of defense. Despite partial destruction that has exposed its interior masonry, the keep remains a dominant architectural element of the fortress.
Inside the castle walls, a cistern was constructed to collect and store water, essential for sustaining the garrison during sieges. Though currently blocked and secured by metal railings, the cistern's presence highlights the thoughtful planning behind the castle's self-sufficiency. The internal street layout follows an octagonal plan, with main thoroughfares such as Largo de D. João III, Rua da Costanilha, and Rua do Abade de Baçal reflecting medieval urban design principles.
Historical conflicts and military significance
The castle's strategic importance is evident in its turbulent history of occupations and battles. It was held by Leonese troops until 1213, after which it returned to Portuguese control. The 17th century saw major modifications under King John IV to adapt the fortress for artillery, crucial during the Restoration Wars when Portugal fought to regain independence from Spain.
During the War of the Spanish Succession in the early 18th century, the castle was briefly occupied by Castilian forces in 1710 but was retaken by Portuguese troops the following year. The fortress also suffered severe damage in 1762 during the Seven Years’ War when an explosion in its powder magazine devastated much of the citadel and military square, forcing the city's temporary surrender.
By the 19th century, military assessments in 1804 and 1861 acknowledged the fortress as largely obsolete for defense, marking the decline of its military role. Despite this, the castle remained a symbol of regional identity and resilience.
Civic and religious importance
Miranda do Douro was elevated to a town in 1325 and later declared a city in 1545 by King John III. It became an important religious center, serving as the seat of a diocese and the capital of the Trás-os-Montes province from the mid-16th century until the mid-18th century. The presence of the cathedral and episcopal palace within the southern corner of the old town underscores this ecclesiastical significance.
Current condition and preservation efforts
Today, the Castle of Miranda do Douro exists largely in a ruined state, primarily due to the catastrophic explosion in 1762. Large sections of the citadel and military square show missing masonry and exposed interiors. Nevertheless, the surviving walls, towers, and gateways provide valuable insights into medieval fortification architecture and the castle's historical evolution.
The castle is enveloped by the modern town, with its medieval urban core still discernible through the octagonal street layout. The site was officially classified as a property of public interest in 1955 and has been under the stewardship of the Portuguese Institute of Architectural Patrimony since 1992, ensuring ongoing preservation and public engagement.
Architectural highlights
- Octagonal fortified walls built of granite and schist
- Three pointed-arch gateways including the Gate of Senhora do Amparo with its painted image
- Crenellated battlements and machicolations for defense
- Rectangular and hexagonal towers reinforcing the perimeter
- Rectangular keep tower with thick defensive walls
- Cistern for water storage during sieges
- Chemin de ronde for patrol along the walls
- Medieval urban street layout within the castle walls
Frequently asked questions (FAQ)
- When was the castle of Miranda do Douro originally built?
- The castle's origins date back to the 11th century, with significant construction and fortification during the 12th and 13th centuries, reflecting its medieval military role.
- What architectural style characterizes the castle?
- The castle primarily exhibits Gothic architectural features, evident in its pointed-arch gateways, crenellations, and defensive towers.
- Can visitors explore the interior of the castle?
- Visitors can explore the castle's remains, including the walls, towers, and courtyard, though some areas may be restricted due to preservation efforts and safety concerns.
- Why is the castle historically significant?
- The castle played a key role in the Portuguese Reconquista, regional defense during various wars, and served as a religious and administrative center in Trás-os-Montes.
- Is the castle accessible year-round?
- Access to the castle is generally available year-round, but visiting hours may vary seasonally. It is advisable to check with local tourism sources before planning a visit.
Photo gallery

Information
Sources & official resources
Verify the information above using these authoritative references.
Loading map...
Visitor reviews
No reviews yet. Been here? Write the first review and help other travelers!
Write the first reviewVisited this castle? Share your experience
Your review helps other travelers and adds first-hand knowledge to our encyclopedia.