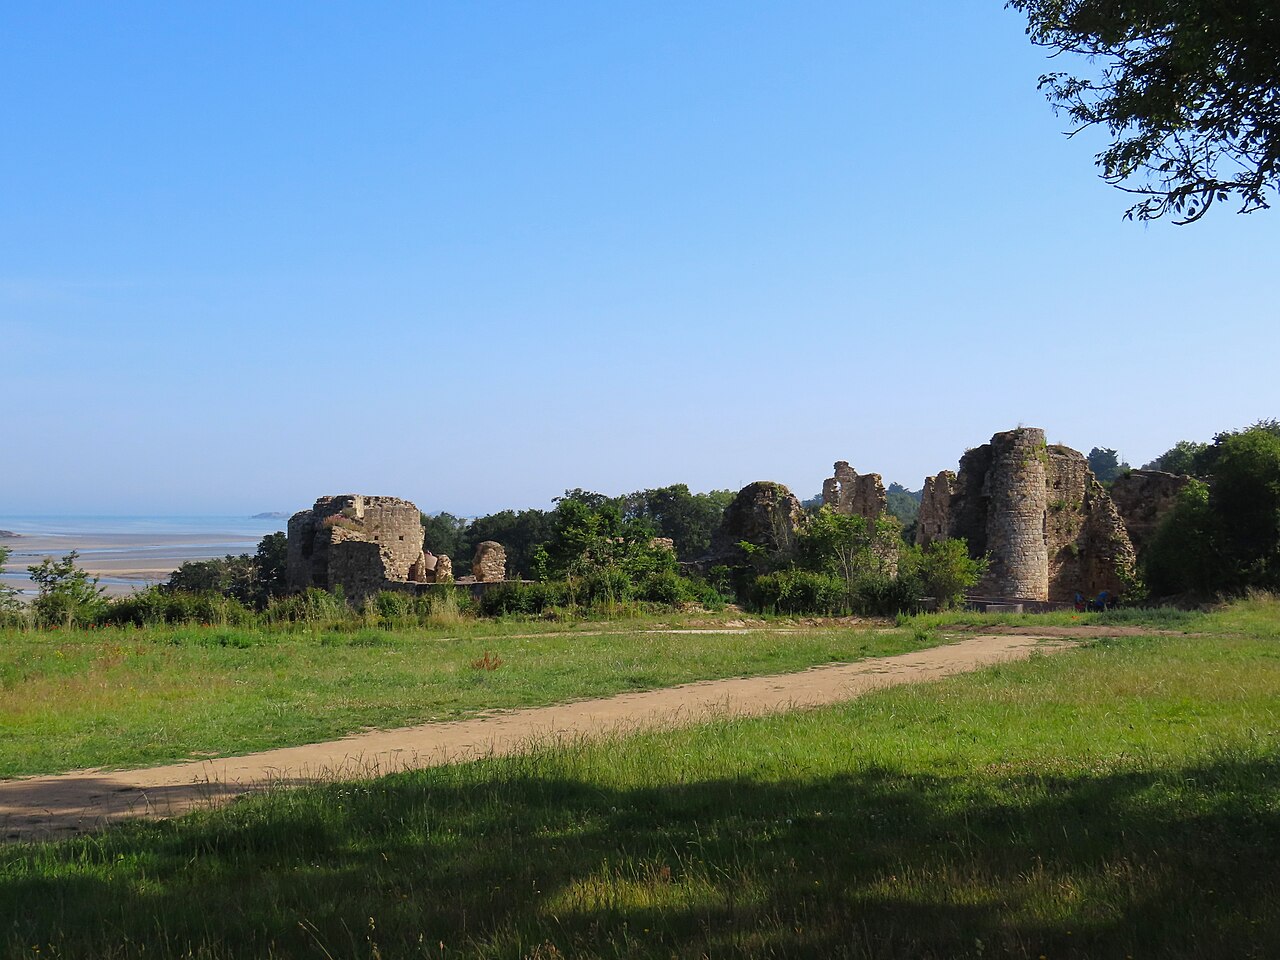
Castle of La-Latte

Castle of La-Latte: medieval fortress on Brittany's Emerald Coast
Fréhel, France
High Medieval (11th–13th c.)
Well Preserved

Castle of La-Latte, also known as Fort-la-Latte, is a striking example of a high medieval fortress located on the Emerald Coast (Côte d'Émeraude) near Fréhel in the Brittany region of northwestern France. Perched on a rocky promontory overlooking the Baie de la Fresnaye, this 13th-century castle commands panoramic views of the sea and surrounding countryside, making it a prominent landmark and a popular tourist destination.

Historical background and strategic importance

Constructed in the 13th century, the Castle of La-Latte was originally built as a defensive stronghold to protect the coastline and control maritime access along this part of Brittany. Its location on a narrow rocky headland provided natural defenses, which were enhanced by robust stone curtain walls, towers, and a fortified gatehouse. The castle played a significant role during the Hundred Years' War between England and France, with its fortifications adapted over time to meet evolving military needs.

Architectural features and layout

Fortifications and defensive structures

The castle is classified as a hill castle due to its elevated position on a rocky outcrop. Its design exemplifies the military architecture of the high medieval period, featuring a combination of curtain walls, round towers, and a moat that once surrounded the site. The main entrance is protected by a formidable gatehouse equipped with a drawbridge and portcullis, enhancing its defensive capabilities.

Residential and functional buildings

Within the castle walls, there are remains of the keep, great hall, chapel, and various living quarters. These structures reflect the dual military and residential purposes of the castle. The keep served as the last line of defense and the lord's residence, while the great hall was used for administrative and social functions.

Preservation and cultural significance

The Castle of La-Latte has been classified as a monument historique by the French Ministry of Culture since 1925, recognizing its architectural and historical importance. The castle has undergone various restoration efforts to preserve its well-preserved condition, allowing visitors to explore its battlements, towers, and internal chambers.

Castle of La-Latte in popular culture

This fortress has served as a filming location for several notable movies, most famously the 1958 film The Vikings directed by Richard Fleischer and starring Kirk Douglas and Tony Curtis. Its dramatic coastal setting and authentic medieval architecture make it a favored site for historical films and documentaries.

Visiting the castle

Today, the Castle of La-Latte is open to the public and offers a rich visitor experience with guided tours, exhibitions, and panoramic views of the Brittany coastline. Its location near the town of Fréhel makes it accessible for travelers exploring the region's cultural heritage and natural beauty.

Frequently asked questions (FAQ)

What is the historical significance of the Castle of La-Latte?
The Castle of La-Latte, built in the 14th century, is a stunning example of medieval military architecture. It played a crucial role in defending the Brittany coast against invasions, particularly during the Hundred Years' War. Today, it stands as a symbol of regional heritage and attracts history enthusiasts from around the world.
When was the Castle of La-Latte constructed?
Construction of the Castle of La-Latte began in 1340 and was completed in 1380. It was strategically built on a rocky outcrop overlooking the sea, making it an ideal location for defense. The castle has been preserved over the centuries, showcasing its impressive structure and historical importance.
How do I get to the Castle of La-Latte?
The Castle of La-Latte is located in Fréhel, France, and can be reached by car or public transport. If you are traveling by car, there is parking available near the castle. Public transportation options include local buses that connect to nearby towns.
Can I visit the Castle of La-Latte year-round?
Yes, the Castle of La-Latte is open to visitors year-round, but hours may vary by season. During peak tourist season, it offers extended opening hours to accommodate visitors. Always check the official website for the most up-to-date information on opening times.
What are the ticket prices for the Castle of La-Latte?
Ticket prices for the Castle of La-Latte are quite reasonable, with discounts available for children and seniors. A standard adult ticket typically costs around €7, while children under 12 can enter for free. Group rates are also available, making it an affordable option for families and school trips.
Is the Castle of La-Latte accessible to visitors with disabilities?
The Castle of La-Latte strives to be accessible to all visitors, with some areas accommodating those with mobility challenges. However, due to its historical structure, certain parts of the castle may have limitations. It's advisable to contact the castle staff in advance to inquire about specific accessibility options.
When is the best time to visit the Castle of La-Latte?
The best time to visit the Castle of La-Latte is during the late spring and early autumn when the weather is pleasant and the crowds are smaller. Visiting in May or September allows you to enjoy the beautiful coastal scenery and explore the surrounding area without too much hustle and bustle. Summer offers vibrant activity but can be quite crowded.
What nearby attractions can I visit after the Castle of La-Latte?
After exploring the Castle of La-Latte, visitors can enjoy nearby attractions such as the beautiful Cap Fréhel, with its stunning cliffs and walking trails. The charming village of Erquy, known for its sandy beaches and fresh seafood, is also just a short drive away. Additionally, the scenic coastal paths provide breathtaking views of the Brittany coastline.

Information

Hill Castle

Sources & official resources

Verify the information above using these authoritative references.

Loading map...

Visitor reviews

No reviews yet. Been here? Write the first review and help other travelers!

Write the first review

Visited this castle? Share your experience

Your review helps other travelers and adds first-hand knowledge to our encyclopedia.
Write a review

(5/5)

0/2000 characters

Your review will be visible after admin approval

Nearby castles

7.2 km
Fort la Latte — France castle

Fort la Latte

Plévenon, France

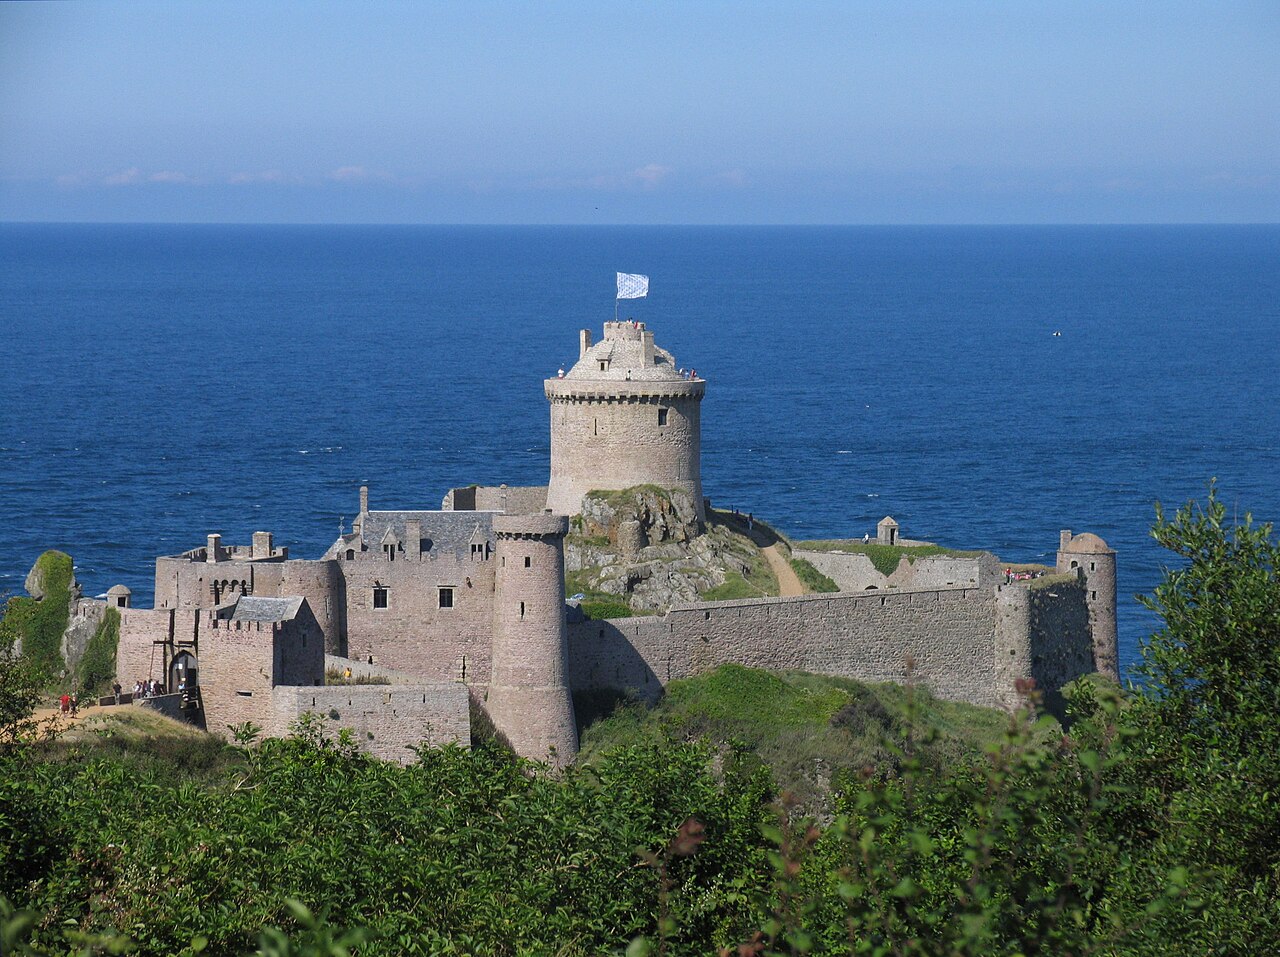
Fort la Latte, also known as Château de la Roche Goyon, is a striking hill castle perched on a rocky promontory overlooking the English Channel near Plévenon in the Côtes-d'Armor department of Brittany, France. Built in the 14th century, this fortress commands panoramic views of the sea and surrounding coastline, reflecting its strategic importance in maritime defense and regional power struggles throughout the medieval and early modern periods. Medieval origins and early history The castle was constructed between 1340 and 1370 by Étienne III Gouyon, Lord of Matignon, a prominent Breton nobleman. It was initially known as Roche Goyon Castle, named after the influential Goyon family, whose lineage dates back to early Breton nobility. The site was chosen for its natural defensive advantages — a rocky headland rising approximately 60 to 70 meters above sea level — providing commanding views vital for controlling maritime trade routes between Saint-Malo, Normandy, and the Channel Islands. The castle's donjon (keep) was built in the late 1360s, embodying the military architecture of the High to Late Medieval period. Its robust granite and sandstone construction features defensive elements such as machicolations for dropping projectiles on attackers, narrow loopholes for crossbows and early firearms, and multiple drawbridges and portcullises securing the entrances. In 1379, the fortress was besieged by French forces led by Bertrand du Guesclin, a renowned Breton knight and later Constable of France. This siege was part of the broader conflict involving the Duchy of Brittany and the Kingdom of France. Although the castle resisted valiantly, it was confiscated by King Charles V of France but restored to the Gouyon family after the Treaty of Guérande in 1381. Military engagements and renaissance-era conflict The castle endured a siege by English troops in 1490 during the turbulent late medieval period, but the defenders successfully repelled the attack. Its military role continued through the French Wars of Religion in the late 16th century. In 1597, the fortress, by then known as Fort la Latte, was besieged and captured by the Catholic League forces due to the allegiance of Jacques II de Goyon, Lord of Matignon, to Henry IV of France. The Catholic League troops inflicted significant damage, burning and dismantling much of the castle, leading to a period of abandonment. Only the sturdy donjon withstood the assault, symbolizing the resilience of the fortress despite the devastation. 18th-century fortification and military modernization Recognizing the strategic coastal location, the castle was rebuilt and modernized in the early 18th century under the reign of Louis XIV. Military engineer Sir Garengeau oversaw the transformation, incorporating bastioned fortifications inspired by the designs of Vauban, France’s foremost military architect. The upgrades included artillery platforms capable of mounting up to eight cannons, some measuring eight meters in length, with firing ranges approaching one kilometer. These fortifications were integral to defending the nearby port city of Saint-Malo against English and Dutch naval threats. Additional structures from this period include a chapel, governor’s residence, and guardhouse, reflecting the castle's dual military and administrative functions. 19th and 20th-century decline and restoration After the First French Empire, advances in military technology rendered Fort la Latte obsolete as a defensive fortress. It was decommissioned in 1890 and sold into private ownership in 1892. By this time, the castle had fallen into considerable disrepair. In 1925, Fort la Latte was classified as a historic monument, recognizing its cultural and architectural significance. Extensive restoration efforts began in 1931 under the stewardship of historian Frédéric Joüon des Longrais, continuing into the 1950s. These works stabilized the structure and restored many of its distinctive medieval and early modern features. Electricity was only installed in 2001, highlighting the castle's long period of preservation in a largely original state. Architectural features and defensive design The castle’s layout exemplifies medieval military architecture adapted to a rugged coastal environment. The donjon stands as the centerpiece, with its circular base adorned by four granite sculptures representing the tetramorph — the angel, lion, eagle, and bull — symbolic of the four evangelists in Christian iconography. Fort la Latte’s defensive system includes two fortified entrance gatehouses (châtelets), each equipped with drawbridges and portcullises. These are separated by a barbican, an outer courtyard protected by a deep chasm and a second drawbridge on an offset axis to thwart battering rams and direct assaults. The castle features numerous machicolations and embrasures designed for crossbows, early firearms such as arquebuses, and primitive cannons known as bombards. Visible cannonball damage on the donjon’s stonework attests to its active role in historic sieges. Within the courtyard, a large rainwater cistern with a capacity of 20,000 liters ensured water supply during sieges. The castle also contains a medieval-style garden and a reconstructed bricole catapult in the barbican, illustrating siege warfare tactics. The basse-cour (lower courtyard) houses a specialized oven used to heat cannonballs until red-hot, a technique intended to set enemy wooden ships or structures ablaze, though it was rarely employed due to its impracticality and danger. At the promontory’s tip, the battery basse once held eight artillery pieces on granite tracks that facilitated aiming and repositioning. Military records note that these cannons could be fired approximately once every three minutes under optimal conditions. Cultural significance and modern tourism Today, Fort la Latte is one of Brittany’s most visited castles, second only to the Château des Ducs de Bretagne in Nantes. Its dramatic location, well-preserved medieval and early modern architecture, and rich history attract thousands of visitors annually. The castle has also served as a filming location for numerous movies and television productions since the mid-20th century, enhancing its cultural footprint. Notable visitors include Prince Albert II of Monaco, a descendant of the Goyon-Matignon family, who has made private visits in recent years. Visitors can explore the castle’s extensive fortifications, towers, courtyards, and exhibitions that detail its military history and architectural evolution. While the site can be crowded during peak seasons, it offers a unique glimpse into the defensive strategies and noble life of medieval Brittany.

Late Medieval (14th–15th c.)
Details
10.2 km

Château de Bienassis

Erquy, France

Château de Bienassis stands as a remarkable example of a fortified seigneurial residence in Erquy, France. Its origins trace back to the 12th century when the La Motte family established a manor at the site, surrounded by defensive moats typical of medieval estates. The current castle structure primarily dates from the 15th century, with significant additions and renovations carried out in the 17th century, reflecting the architectural evolution from medieval fortification to Renaissance residence. The castle's strategic location on a raised platform surrounded by moats underscores its original defensive purpose. Constructed mainly from locally quarried pink sandstone, the castle's distinctive coloration and robust structure have helped it endure through centuries of conflict and change. The residence is characterized by its four corner towers, a hallmark of fortified manor houses, and a central complex accessed by a bridge that replaced an earlier drawbridge. Medieval origins and early history The estate was first a wooden manor in the 13th century, as documented, before the construction of the stone castle began around 1434 under Geofroy de Quélennec. The Quélennec family, notable local nobility, played a significant role in the castle's early development. Historical records from 1431 describe a main hall supported by wooden posts, indicating the transitional nature of the building from timber to stone during this period. By the late 15th century, the estate had gained prominence, with family members like François du Quélennec engaging in maritime ventures, including commanding a vessel named after the manor. The castle's location and fortifications made it a valuable asset during the turbulent late medieval period. Destruction and renaissance rebuilding The Wars of Religion in late 16th-century France brought significant turmoil to Château de Bienassis. In 1590, the castle suffered partial destruction when it was occupied by troops loyal to the Duke of Mercœur during the League Wars. This conflict damaged the defensive walls and parts of the residential structures. Starting in 1620, Gilles Visdelou, lord of La Goublaye, and his wife Françoise de Quelennec initiated extensive rebuilding efforts. These renovations not only restored the castle but also introduced Renaissance architectural elements, including a large ground-floor salon and a monumental two-flight staircase. The enhancements reflected contemporary tastes and the transition from purely defensive architecture to more comfortable noble residences. Ownership and historical significance Over the centuries, the castle passed through several noble families by marriage and sale, including the Counts of La Marck and the Dukes of Arenberg. By the 18th century, under François-Louis Visdelou de la Ville-Théart, the estate had expanded significantly to encompass 39 farms, 7 mills, and over 1,000 hectares, marking it as a major landholding in the region. During the French Revolution, the castle was seized and repurposed as a prison, reflecting the upheaval of the time. In 1796, it was acquired by General Jean Valletaux, a prominent military figure and deputy of Côtes-du-Nord, who oversaw the property during a period of decline in the 19th century. In 1880, the estate was sold to Admiral Jules de Kerjégu, a distinguished naval officer. The castle has remained in the Monjaret de Kerjégu family since then and is recognized for its cultural and historical importance, with official historic monument protections enacted in 1945 and updated in the early 21st century. Architectural features and layout Defensive structures and materials The castle's layout centers on a courtyard of honor, surrounded by wide moats and ramparts that emphasize its original defensive role. The four corner towers provide both structural support and fortification, with one corner featuring a staircase tower partially projecting outside the walls and another with a fully exterior tower, characteristic of medieval military architecture. The use of pink sandstone from local quarries in Erquy gives the castle a unique appearance, blending robustness with aesthetic appeal. The defensive walls originally included a crenellated parapet, though only fragments remain today. Renovations in the 17th century added corner towers and turrets atop the walls, enhancing both defense and visual grandeur. Renaissance and classical additions The western side of the castle features Renaissance-era extensions, including a spacious ground-floor salon designed for social gatherings and a grand two-flight staircase that serves as a focal point of the interior architecture. These elements illustrate the shift from medieval fortress to comfortable noble residence, integrating elegance with functionality. Interior features such as fireplaces and staircases from the Renaissance and Classical periods remain preserved, offering insight into the evolving tastes and living standards of the castle's inhabitants over centuries. Grounds and gardens The castle grounds encompass formal French gardens, a kitchen garden, and a wooded park, providing a serene natural setting that complements the architectural ensemble. The main avenue leading to the castle is lined with oak trees and other species, some replanted after storm damage in 1987, reflecting ongoing care and preservation efforts. The gardens and park not only enhance the castle's aesthetic appeal but also reflect the historical importance of landscape design in noble estates, serving both practical and recreational purposes. Interior spaces and collections Visitors today can explore several well-preserved rooms, including the furnished ground floor, the grand salon, the guardroom, and the dining room. The dining room displays notable collections of Chinese, Japanese, and Bayeux porcelain, alongside furniture from the Louis XIV era and the Breton Renaissance period, illustrating the castle's rich cultural heritage. Additional spaces such as the kitchen, chapel, and stables reflect the castle's multifaceted role as a residence, religious site, and working estate. Cultural heritage and preservation The castle's entrance postern, grand staircase, and main avenue have been officially designated as historic monuments, underscoring their architectural and cultural significance. The castle's preservation status as a well-preserved site allows it to serve as a valuable window into the layered history of French noble residences spanning from the medieval through the early modern periods. Château de Bienassis exemplifies the blend of medieval fortification, Renaissance refinement, and classical elegance without overt modern alterations, making it a unique heritage site that continues to attract historians, architects, and visitors interested in France's rich past.

Late Medieval (14th–15th c.)
Details
13 km
Guildo Castle — France castle

Guildo Castle

Boulevard du Vieux Château, France

Guildo Castle, also known as Château du Guildo, is a striking medieval ruin located on a rocky promontory overlooking the estuary of the Arguenon river in the Hauts-de-France region of France. This hill castle dates primarily from the 13th century, with origins tracing back to an earlier 12th-century fortified manor. Its commanding position on a natural elevation approximately 20 meters above the surrounding landscape provided strategic oversight of the river and surrounding territory, making it a significant stronghold through centuries of Breton and French conflicts. Early origins and medieval construction phases The site of Guildo Castle was initially occupied in the 11th and 12th centuries by a fortified manor house, likely constructed of wood and stone. Archaeological evidence reveals a substantial 12th-century residence featuring stone masonry in key structural points, indicating the presence of affluent nobility, though no defensive walls are confirmed from this earliest phase. This manor served as the precursor to the fully stone-built castle that emerged in the late 13th century. The first stone castle was built in multiple phases before the end of the 13th century, characterized by a residence attached to the northern curtain wall. This early castle was notable for its richly painted interior walls, including decorative motifs such as stylized floral designs and merlettes (small heraldic birds), reflecting the patron's high status and connection to the early Capetian dukes of Brittany. The castle combined residential comfort with defensive features typical of high medieval architecture. Destruction and rebuilding during the 14th century Guildo Castle suffered significant destruction in the mid-14th century, likely during the War of the Breton Succession. This conflict caused the castle to be abandoned temporarily. Reconstruction began in the late 1300s, introducing a more complex layout that included a large lower hall, a three-story apartment wing on the eastern side, a kitchen to the west, and new service buildings such as stables and a forge. The rebuilding reflected both the need for enhanced defense and the desire for improved residential and functional spaces. 15th-century expansions and noble associations During the 15th century, Guildo Castle was enlarged and embellished, coinciding with the rise in status of Françoise de Dinan, the Lady of Guildo. Her marriage in 1444 to Gilles de Bretagne, brother of Dukes Francis I and Peter II of Brittany, brought prominence to the castle. After Gilles' execution in 1450, Françoise married Guy XIV de Laval in 1451, further linking the castle to powerful Breton nobility. The castle's living quarters were expanded, and service areas reorganized to emphasize equestrian care, including the establishment of stables for prized horses and a dedicated smithy. These modifications reflected the lifestyle and status of its noble residents during a period of relative peace and prosperity. Conflicts and decline in the late 15th and 16th centuries The late 15th century brought renewed military challenges during the Mad War and the French Breton War. Guildo Castle was besieged multiple times and suffered severe damage, particularly during the 1489 campaign led by Louis I de la Trémoille. The castle's entrance châtelet was demolished, the polygonal tower and main residence burned, and service buildings including the forge and stables were destroyed. Although partially rebuilt in the 16th century, the castle was adapted to the evolving demands of warfare, including the addition of an artillery bastion at the southwest corner that incorporated remnants of the earlier polygonal tower. Defensive ramparts were strengthened to accommodate gunpowder weaponry during the French Wars of Religion, when the castle endured several sieges by the Catholic League between 1590 and 1598. Despite these efforts, the repeated assaults and damage led to gradual abandonment. By the 17th century, Guildo Castle was largely in ruins, and its strategic importance diminished. Post-medieval use and archaeological rediscovery In the 18th century, the castle ruins were repurposed for agricultural use, with the courtyard leased for maize cultivation and the site housing a pigsty. Following its sale in 1794, the castle served as a stone quarry throughout the 19th century, further contributing to the loss of original fabric. Since 1982, extensive archaeological excavations have uncovered multiple construction phases, revealing detailed aspects of the castle's architecture, decorative wall paintings, and a variety of artifacts including equestrian equipment and currency. These findings have provided valuable insights into the castle's evolution, social history, and role in regional conflicts. Architectural features and site layout The ruins of Guildo Castle cover approximately 3,200 square meters on a mica-schist promontory intersected by a band of harder dolerite rock. The natural topography provided formidable natural defenses, with steep valleys and the Arguenon river surrounding the site on multiple sides. The castle's layout evolved over centuries, initially centered around a northern residence with richly decorated interiors. Later phases added a large hall, multi-story apartments, kitchens, stables, a forge, and service wings arranged around a central courtyard featuring a rock-dug well. Defensive structures included curtain walls, a polygonal tower, a châtelet gatehouse, postern gates, and later artillery bastions reflecting advancements in military architecture. Wooden galleries supported by vertical posts replaced roofs on service buildings during the late 15th century to improve surveillance and defense. Ownership and historical significance Guildo Castle's ownership passed through several prominent families, including the Penthièvre in the 11th century, Charles de Dinan in the 14th century, Françoise de Dinan in the 15th century, the Laval family in the 16th century, and Saint-Laurent d’Avaugour in the 17th century. From the 17th century onward, the castle was leased rather than continuously occupied by its owners. Its strategic location and involvement in key regional conflicts such as the War of the Breton Succession, the Mad War, and the French Wars of Religion underscore its importance as a military and noble residence in Brittany's turbulent medieval and early modern history. Current condition and visitor information Today, Guildo Castle remains a well-preserved ruin accessible to the public. The site is recognized as a historic monument and has been under the care of the departmental council since 1981, ensuring ongoing preservation and archaeological research. Visitors can explore the evocative remains set amidst a beautiful natural landscape, offering insight into medieval castle architecture and Breton history. The castle's combination of natural defenses, architectural evolution, and rich historical associations make it a significant cultural heritage site in the Hauts-de-France region.

High Medieval (11th–13th c.)
Details