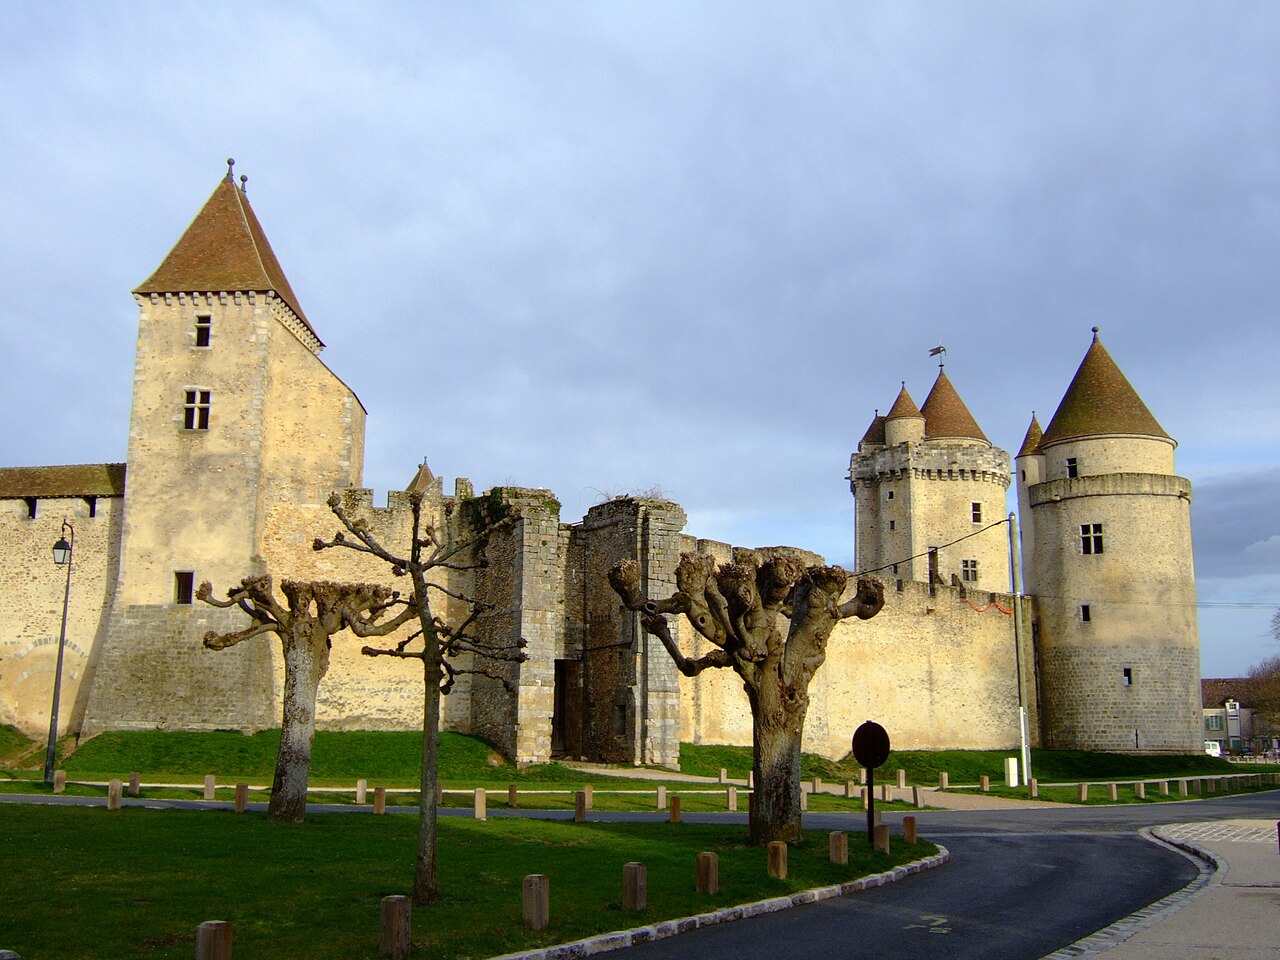
Castle of la Grange-Bleneau

Castle of la Grange-Bleneau
Courpalay, France
Late Medieval (14th–15th c.)

The Castle of la Grange-Bleneau stands as a remarkable example of late medieval architecture in the French countryside. Constructed in the 14th century, this historic castle has witnessed centuries of transformation and ownership, reflecting the evolving styles and fortunes of French nobility. Located in Courpalay, France, the castle's enduring presence offers a window into the architectural and social history of the region.

Historical background and ownership

Originally built during the late medieval period, the castle was established as a fortified residence typical of the era's defensive needs. Over time, it underwent significant alterations in the 17th century, adapting to changing tastes and the reduced emphasis on military defense. Throughout its history, the castle has been held by several prominent families, including the Courtenay, Aubusson-La Feuillade, and d'Aguesseau lineages, each contributing to its legacy and upkeep.

Architectural features and alterations

The original 14th-century construction of the Castle of la Grange-Bleneau would have featured typical medieval defensive elements such as thick stone walls, narrow windows for archers, and possibly a moat or other fortifications. The 17th-century modifications introduced more refined architectural elements that reflected the transition from fortress to stately home. These changes likely included enlarged windows, decorative stonework, and interior renovations to enhance comfort and status rather than defense.

Structural elements

While detailed architectural records are limited, the castle's structure likely includes a central keep or main residential building surrounded by defensive walls and towers. The integration of Renaissance influences during the 17th century would have softened the castle's austere medieval appearance, introducing symmetry and classical motifs that were fashionable at the time.

Heritage status and preservation

The Castle of la Grange-Bleneau has been recognized for its cultural and historical significance by the French Ministry of Culture, being officially listed as a monument historique since April 15, 1942. This designation helps ensure the castle's protection and preservation, allowing future generations to appreciate its architectural and historical value.

The castle in the context of French medieval architecture

The castle exemplifies the evolution of French castle architecture from the medieval period through the early modern era. Its initial construction in the 14th century places it among the many fortifications built during a time of frequent conflict and political instability, necessitating strong defensive features. The subsequent 17th-century alterations reflect the broader European trend of transforming military castles into comfortable noble residences, emphasizing aesthetics and domesticity over fortification.

Regional significance

Situated in the Île-de-France region, the castle's history is intertwined with the political and social developments of northern France. The noble families associated with the castle, such as the Courtenay and Aubusson-La Feuillade, were influential in regional affairs, and their stewardship of the castle underscores its role as a symbol of status and power.

Visiting and cultural importance

While the castle is primarily a historical monument, its listing as a monument historique highlights its importance as a cultural asset. Visitors interested in medieval and early modern French history, architecture, and noble heritage find the castle a valuable site for study and appreciation. The castle's preservation allows for educational opportunities and cultural tourism, contributing to the local community's identity and economy.

Frequently asked questions (FAQ)

When was the castle of la Grange-Bleneau built?
The castle was originally built in the 14th century during the late medieval period.
Which families have owned the castle of la Grange-Bleneau?
The castle has belonged to several notable families, including the Courtenay, Aubusson-La Feuillade, and d'Aguesseau families.
What architectural changes were made to the castle?
Significant alterations were made in the 17th century, transitioning the castle from a defensive fortress to a more comfortable noble residence with refined architectural features.
Is the castle of la Grange-Bleneau protected as a historic monument?
Yes, it has been listed as a monument historique by the French Ministry of Culture since April 15, 1942.
Where is the castle located?
The castle is located in Courpalay, France, in the Île-de-France region.

Information

Sources & official resources

Verify the information above using these authoritative references.

Loading map...

Visitor reviews

No reviews yet. Been here? Write the first review and help other travelers!

Write the first review

Visited this castle? Share your experience

Your review helps other travelers and adds first-hand knowledge to our encyclopedia.

Write a review

(5/5)

0/2000 characters

Your review will be visible after admin approval

Nearby castles

9.2 km

Château Royal du Vivier

Fontenay-Trésigny, France

The Château Royal du Vivier stands as a remarkable testament to medieval fortification and royal residence in the Hauts-de-France region of France. Originally constructed during the medieval period, this hill castle was closely tied to the French monarchy and nobility, serving as a fortified seigneurial estate and later a royal stronghold. Its history spans from the 13th century through the Hundred Years’ War, Renaissance decline, and 19th-century restoration, reflecting the complex evolution of French aristocratic architecture and political power. Situated in the commune of Fontenay-Trésigny, the castle's origins trace back to the Garlande family in the 13th century as part of the seigneurie of Tournan-en-Brie. The estate changed hands in 1293 when Jean II de Garlande sold it to Pierre de Chambly, chamberlain to King Philippe IV. Shortly thereafter, it was acquired by Charles de Valois, brother to the king, who expanded the domain and significantly enhanced the castle's fortifications, including raising its walls. By 1260, a fortified residence or "hôtel seigneurial" was already established on the site, indicating its strategic and residential importance. Medieval origins and royal patronage The castle's medieval significance is underscored by its association with prominent royal figures. King Philippe IV stayed at the château, and his son Philippe V signed important ordinances there between 1319 and 1320, highlighting its function as a royal administrative center. The castle also played a role in the troubled reign of King Charles VI, who was held there during episodes of mental illness starting in 1392. Religious patronage was a defining feature of the castle’s history. In 1316, Pope John XXII authorized the construction of a chapel dedicated to Saint Thomas Becket, followed by a second chapel honoring Saint Louis in 1336 under King Philippe VI. The marriage of Jeanne de France to Charles the Bad of Navarre in 1352 was celebrated at the estate, coinciding with the elevation of the chapel complex to a collegiate church, served by a community of canons rather than a single priest. The collegiate church and sainte-chapelle status In 1368, King Charles V further enhanced the castle’s religious stature by placing a relic of the True Cross in the collegiate chapel, promoting it to the rank of a Sainte-Chapelle. This royal chapel type was designed to house precious relics and serve as a symbol of the monarchy’s divine authority. The construction of the castle’s gate tower around this time is notable for predating similar fortifications at the renowned Château de Vincennes. Architectural features and fortifications The original castle was a formidable fortress with a complex defensive system. The gate tower, built circa 1368, was a key defensive structure with thick stone walls and strategic positioning to control access. Although only fragments remain today, the masonry reflects the advanced military architecture of the period. Additional fortifications included the governor’s tower, the Charles V tower with its curtain wall, and the prisoner’s tower, all integral to the castle’s defense. These towers enclosed the main residential and religious buildings, forming a secure precinct. The castle’s walls and towers exemplify typical medieval military design, emphasizing protection and control. Religious structures and chapels The two chapels dedicated to Saint Thomas Becket and Saint Louis illustrate the castle’s spiritual importance. Their elevation to collegiate and then Sainte-Chapelle status reflects the intertwining of royal power and religious authority. Over centuries, these chapels fell into disrepair, particularly by the late 17th century when the Sainte-Chapelle was described as unfit for worship. The French Revolution further transformed the site, converting the chapel into a hay barn and selling off many stones from the ruins. Decline, restoration, and modern use Following the death of Charles VI, the castle declined, suffering abandonment during the Hundred Years’ War and gradual neglect. Although restored in 1391, its prominence waned. King Louis XI’s transfer of pond and mill rights to the Sainte-Chapelle canons in 1471 marked a shift in the estate’s management. By the 16th century, the royal lodgings were in poor condition, as evidenced by King François I’s stay in 1546 when he was lodged with the canons rather than in the main residence. The late 17th and 18th centuries saw further decline. Louis XIV subordinated the chapel’s independence to the Sainte-Chapelle of Vincennes, and Louis XV ordered its suppression in 1734. The French Revolution brought dramatic changes, with the property sold as national property in 1791 and adapted for agricultural use. In the 19th century, Jean-Baptiste-Nicolas Parquin acquired the estate and constructed the current château on the old foundations, surrounded by an English-style landscaped park. This reconstruction reflects 19th-century tastes and represents a significant shift from the medieval fortress to a residential estate. Subsequent owners, including Raymond Sabatier, the Vicomte de Perthuis, and industrialist M. Cousin, contributed to restoration efforts, with Cousin undertaking extensive work after acquiring the property in 1958. Since 1988, the site has been used for events and film productions, highlighting its cultural and historical significance. The remains and grounds were designated a Monument historique in 1996, ensuring protection and recognition of the castle’s heritage. Present condition and visitor experience Today, the Château Royal du Vivier presents a fascinating blend of medieval ruins and 19th-century reconstruction. Visitors can explore the remnants of the gate tower, the ruins of the chapels, and the defensive towers, gaining insight into the castle’s military and religious roles. The 19th-century château and its surrounding English-style park offer a contrasting perspective on the site’s evolution. While much of the medieval fabric survives only in fragmentary form, the site remains an important monument to the history of French royal architecture and medieval fortifications. Its layered history from a noble seigneurie to a royal residence and eventual decline and restoration makes it a compelling destination for those interested in medieval history, architecture, and French heritage.

Details
11.3 km

Château de Nangis

Nangis, France

The Château de Nangis stands as a significant example of a late medieval castle with origins tracing back to the motte-and-bailey fortifications typical of the Middle Ages. Located in the heart of Nangis, France, the castle's earliest known lord was Fleury, son of King Philip I of France, who lived around the late 11th and early 12th centuries. This early association with French royalty underlines the historical importance of the site. Medieval origins and early history The original name of the site, 'La Motte', reflects its beginnings as a motte-and-bailey castle, a common form of fortification during the medieval period characterized by a raised earthwork (motte) and an enclosed courtyard (bailey). By the mid-13th century, in 1245, the castle came under the ownership of the powerful Montmorency family, a noble house influential in French history. By the late 14th century, the castle was recognized as a notable fortress. However, in 1429, during the Hundred Years' War, the English forces inflicted significant damage on the castle, reflecting its strategic importance in the conflict between England and France. Reconstruction and ownership changes in the 15th and 16th centuries Following the damage sustained in the war, King Charles VII, known as 'the Well-Served,' rewarded Denis de Chailly of Chailly-en-Bière for his support of Joan of Arc by granting him the domain. In 1436, Denis de Chailly undertook the rebuilding of the fortress, restoring its defensive and residential functions. In 1507, the castle passed to the Brichanteau family through the marriage of Louis de Brichanteau to Marie de Vères. The Brichanteau descendants maintained control of the domain until the upheavals of the French Revolution. Around 1590, Antoine de Brichanteau modernized the residential buildings, reflecting the evolving architectural styles and the transition from purely defensive structures to more comfortable noble residences. Status as marquisate and royal visits The domain was elevated to a marquisate in 1612, marking its enhanced status within the French nobility. A notable event in the castle's history was the visit by King Louis XIV in 1678, highlighting its continued importance in the 17th century. Decline and partial destruction in the 18th and 19th centuries After the death of Armand de Brichanteau in 1742, the castle passed to a distant relative, the Count of Guerchy. His son, Anne-Louis of Guerchy, the last marquis of Nangis, faced financial difficulties and sold the castle in 1795 to a Parisian notary. The new owner destroyed two of the three main buildings, preserving only the left wing of the castle. In 1859, the city of Nangis purchased the remaining structure and repurposed it as the town hall. The left wing has remained largely unchanged since this time, preserving key architectural elements from the castle's historic past. Architectural features and surviving elements The surviving left wing of the castle features two corner towers and a cylindrical outer wall tower equipped with loopholes, which were designed for defensive purposes. These elements provide insight into the castle's military architecture and its adaptation over time. The castle's moats, originally part of the motte-and-bailey design, are still visible today, although they have been filled with water to preserve their form. This feature adds to the castle's historic character and illustrates typical medieval defensive strategies. Inside the castle, the marriage room contains six paintings that were classified as historical monuments in May 1909. Although the castle itself is not officially classified as a historical monument, these artworks contribute to its cultural significance. Cultural significance and current use Today, the Château de Nangis serves as the town hall of Nangis, integrating its historic architecture into the civic life of the community. While much of the original castle has been lost, the preserved structures and features offer valuable insights into medieval and early modern French castle architecture. The castle's layered history—from its medieval motte-and-bailey origins through its late medieval reconstruction and early modern modifications—reflects broader trends in French noble residences and fortifications. Its survival and adaptive reuse demonstrate the continuing relevance of historic castles in contemporary France.

Late Medieval (14th–15th c.)
Details
16.1 km
Castle of Blandy-les-Tours — France castle

Castle of Blandy-les-Tours

Blandy-les-Tours, France

The Castle of Blandy-les-Tours is an iconic medieval fortress located in the heart of the village of Blandy-les-Tours, in the Seine-et-Marne department of France. Situated approximately 5 km from the renowned Château de Vaux-le-Vicomte and 10 km from Melun, this castle is a remarkable example of 13th-century feudal architecture that evolved significantly through the High and Late Medieval periods. Its extensive restoration began in 1992, returning the castle to much of its former grandeur and allowing visitors to explore its rich historical layers. The castle's origins trace back to the early 13th century, first documented in 1216 as a simple manor owned by Adam II de Chailly, Viscount of Melun. Originally, the manor included a stone chapel, the sole stone structure amid timber buildings. Over the centuries, especially during the turbulent times of the Hundred Years' War, the castle underwent major fortifications and expansions that transformed it into a formidable stronghold. Medieval origins and early development The initial construction phase of the Castle of Blandy-les-Tours reflects the typical features of a feudal manor in the early Capetian era. The site itself is historically significant, as archaeological evidence reveals a Merovingian necropolis beneath the castle grounds, indicating the location's long-standing importance. By the 13th century, the manor had a modest stone chapel, while the rest of the buildings were likely wooden. The castle was strategically positioned on a hill, classifying it as a hill castle, which provided natural defensive advantages. This early phase set the foundation for later military enhancements. Fortifications and transformations during the hundred years' war The 14th century marked a pivotal era for the castle, as it was extensively fortified to meet the demands of ongoing conflicts. Under the ownership of the counts of Tancarville, notably Jean II and his grandson Guillaume IV, and with financial backing from kings Charles V and Charles VI, the castle was transformed into a robust fortress. Key defensive features were added during this period, including a wide moat, a new gate-tower equipped with a drawbridge, and the construction of multiple round towers integrated into a polygonal curtain wall. The castle's keep, standing approximately 35 meters tall, was built as part of a hexagonal enclosure around the chapel. This keep is notable for having three separate entrances, an unusual feature in medieval military architecture. The curtain walls were reinforced with six main towers: the square tower (former gatehouse), the moral tower, the tower of justice, the tower of archives, the keep, and the tower of the guards. The bases of the three latter towers were constructed from durable Fontainebleau sandstone after 1370, while the upper portions were finished around 1390 using more economical gritstone. These fortifications reflect the castle's strategic importance during the Hundred Years' War, providing defense against sieges and raids. The addition of a chemin de ronde (wall walk) allowed defenders to patrol and defend the walls effectively. Renaissance modifications and noble residence In the 16th century, the castle transitioned from a strictly military fortress to a more comfortable noble residence. François II of Orleans undertook significant rebuilding efforts to adapt the castle for residential use, adding galleries and gardens that reflected Renaissance tastes. The castle also gained religious significance as a Protestant refuge connected to the Orléans-Longueville and Rohan families. Jacqueline de Rohan, a prominent Huguenot figure, embraced the Reformed faith and hosted important Protestant leaders like John Calvin and William Farel at Blandy-les-Tours. The castle was a gathering place for Huguenot nobility, including Admiral Gaspard de Coligny and the future King Henry IV. A notable event was the 1572 marriage of Marie de Clèves and Henri I de Bourbon, attended by Henry IV. Decline, dismantling, and preservation efforts By the late 17th century, the castle had fallen into disrepair. In 1707, Marshal Claude Louis Hector de Villars, owner of the nearby Château de Vaux-le-Vicomte, acquired Blandy-les-Tours and repurposed it as a farm. This involved removing roofs from the towers, destroying parapets, dismantling the large gatehouse, and filling in the moat, effectively stripping the castle of its defensive features. These changes inadvertently protected the castle from destruction during the French Revolution, as it no longer symbolized feudal power. The castle continued to deteriorate throughout the 18th and 19th centuries, with the medieval residential buildings eventually demolished in the 1880s due to structural instability. In 1888, Pierre-Charles Tuot, the mayor of Blandy-les-Tours, purchased the castle and donated it to the municipality. It was officially designated a Monument historique in 1889, recognizing its cultural and historical significance. Volunteer associations began restoration efforts in the 1970s, and the castle was acquired by the Seine-et-Marne departmental council in 1992. Under the guidance of architect Jacques Moulin, comprehensive excavations and restorations were carried out, culminating in the castle's reopening in 2007 as a cultural venue that blends heritage preservation with contemporary art exhibitions. Archaeological discoveries and castle features Excavations in the 1990s uncovered well-preserved latrine pits near the square tower, constructed from local limestone and sandstone. These facilities provide rare insights into medieval sanitation and daily life. Artifacts recovered include ceramics, metal objects related to clothing and household use, high-quality drinking glasses, and colored window glass fragments with geometric and vegetal motifs, reflecting the castle's noble status. The castle's courtyard contains remains of a Merovingian crypt, underscoring the site's long history of occupation. A 16th-century residential gallery once ran along the east wall, featuring arcades, stables, and a jeu de paume court on the ground floor, with a long gallery above. Though largely vanished, this structure illustrates the castle's adaptation to Renaissance noble life. Defensive elements such as the protective moat and gate-tower with a drawbridge have been partially restored to their late 16th-century appearance. The combination of large round towers and strong curtain walls exemplifies the castle's evolution from a fortified manor to a military fortress and then to a noble residence. Architectural significance and heritage value The Castle of Blandy-les-Tours is a quintessential example of a 13th-century feudal fortress that was transformed into a grand lordly residence in the late 14th century. Its hexagonal plan and polygonal curtain walls with six towers demonstrate the architectural innovations of medieval military design. The unusual feature of the keep having three entrances highlights the complexity and uniqueness of the structure. The castle's restoration has preserved key elements of its Gothic architectural style, particularly in the fortifications, while also showcasing Renaissance modifications that reflect changing tastes and functions over centuries. Today, the castle serves as both a historical monument and a cultural hub, attracting visitors interested in medieval architecture, history, and archaeology.

High Medieval (11th–13th c.)
Details