Castle of Guadamur
The Castle of Guadamur stands as a significant example of late medieval military architecture in the region of Castile, Spain. Perched strategically on the Cerro de la Ermita hill just east of the village of Guadamur, this hill castle commands commanding views over the surrounding landscape, including a nearby stream that runs through the village below. Its construction began circa 1470 under the direction of Pedro López de Ayala, the Count of Fuensalida, marking the start of a fortress that would play a pivotal role in the turbulent political and military history of Castile during the late 15th and early 16th centuries.
Historical context and noble lineage
The castle was built during a period of frequent conflict and unrest in Castile, including episodes of looting, fires, and military assaults. It served as the seat of the County of Fuensalida, a title granted by King Enrique IV of Castile to Pedro López de Ayala in the same year construction commenced. This noble family maintained ownership for over a century, with the castle witnessing multiple sieges and serving as a refuge during significant uprisings such as the War of the Communities. In the 17th century, ownership transitioned to the House of Velasco, notable for figures like Bernardino Fernández de Velasco y Pacheco Téllez-Girón, the eighth Count of Fuensalida. Later, the House of Escalona acquired the estate in the 18th century, followed by disputes involving the noble houses of Osuna and Cedillo.
Architectural features and defensive design
The keep and main fortifications
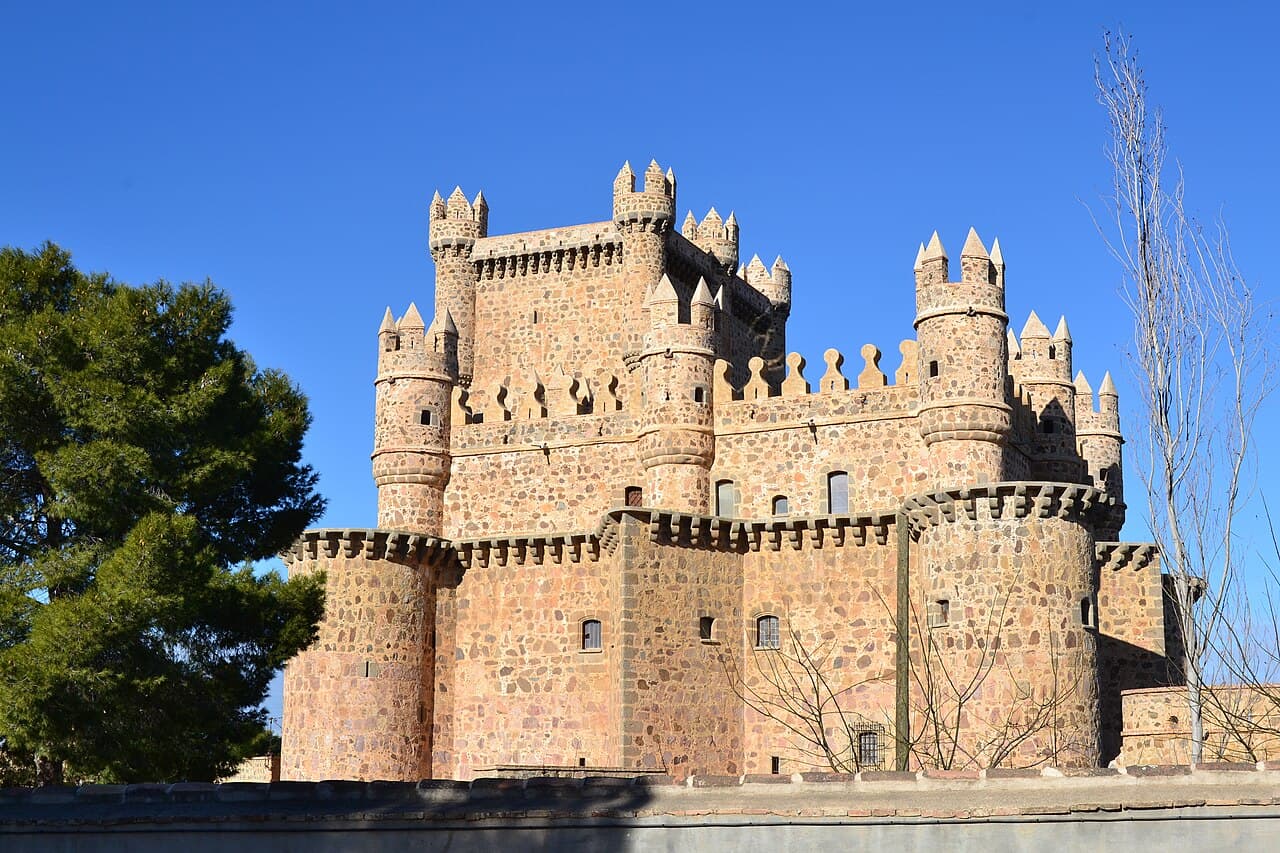
The castle’s most striking feature is its keep (torre del homenaje), a tall rectangular tower approximately 30 meters high with a footprint of about 10 by 15 meters. Constructed primarily from granite masonry and finely cut ashlar stone blocks, the keep was designed both as a defensive stronghold and a symbol of noble authority. It is attached to the inner defensive wall and oriented so its main facade faces the castle’s principal entrance, enhancing its role as a last line of defense.
Courtyard and palace structures
The castle’s main palace buildings form an almost square plan measuring roughly 20 by 12 meters, anchored at each corner by circular towers. These towers, along with the inner ring wall featuring rounded corner towers and pointed bastion-like projections at the midpoint of each side, contributed to a robust defensive perimeter. The walls are topped with battlements and small tourelles—decorative turrets that also served as lookout points. Notably, the castle incorporates early examples of star-shaped bastions, triangular projections that foreshadowed later European fortification designs.
Interior spaces and decorative elements
The ground floor housed essential functional rooms such as a chapel, kitchen, and various service chambers, all vaulted for structural strength. The main living floor above featured lintelled rooms with wooden coffered ceilings, adding both aesthetic appeal and architectural complexity. External walls and the main gate bear stone reliefs depicting heraldic lions and diagonal bands referencing the coats of arms of the noble families associated with the castle.
Later expansions and enhancements
A second phase of construction added an upper story to the palace and introduced an outer defensive barrier along with a surrounding moat. These improvements expanded residential space and strengthened the castle’s ability to withstand attacks. The central courtyard was subdivided into three smaller courts, surrounded by residential and ceremonial chambers connected by dual rows of arcades. Some rooms featured ornate friezes and cornices inscribed with Psalms and Latin prayers, reflecting the integration of religious devotion into the castle’s daily life.
Restoration and modern significance
After centuries of decline, the castle was purchased in 1887 by Carlos Morenés y Tord, the fourth Baron of Cuatro Torres, who initiated significant restoration efforts. Morenés, a senator and medieval history scholar, worked to preserve the castle’s 15th-century wall reliefs and introduced frescoes commemorating a royal visit in 1502 by Princes Juana and Felipe. These efforts reversed much of the neglect and deterioration the castle had suffered.
The castle endured damage during the Spanish Civil War but was later restored by the Marquis of Aguilar de Campoo. In 1964, it was officially declared a historic-artistic monument and designated as a Bien de Interés Cultural, Spain’s highest heritage protection status.
Cultural role and visitor experience
Today, the Castle of Guadamur stands as a well-preserved monument reflecting its multifaceted history as a military fortress, noble residence, and place of refuge. Its imposing walls, towers, and decorative elements provide valuable insight into the architectural and social complexities of late medieval Castilian fortifications.
The castle has also served as a filming location for various movies and television series, underscoring its enduring cultural significance and evocative medieval atmosphere. Visitors can explore its courtyards, towers, and historic chambers, gaining a tangible connection to Spain’s rich medieval heritage.
Visiting information
The castle is accessible to the public, offering a unique opportunity to experience a late 15th-century fortress with extensive restoration preserving its historical character. Guided tours and educational programs help visitors understand the castle’s architectural features and historical context, enhancing the visitor experience.
Frequently asked questions (FAQ)
- How do I visit the Castle of Guadamur?
- The Castle of Guadamur is open to the public with guided tours available. It is recommended to check the official website or local tourism offices for current visiting hours and any special events.
- What architectural styles are represented in the Castle of Guadamur?
- The castle showcases a blend of late medieval defensive architecture with early Renaissance influences, including features like star-shaped bastions and coffered ceilings.
- When was the Castle of Guadamur built?
- Construction of the Castle of Guadamur began around 1470 and continued until approximately 1520, reflecting evolving military and residential needs.
- Can I see the frescoes inside the castle?
- Yes, the castle’s interior includes restored frescoes from the 19th-century renovation, depicting historical events such as the royal visit in 1502.
- Why is the Castle of Guadamur historically significant?
- The castle served as the seat of the County of Fuensalida and played an important role in regional defense and noble residence during periods of conflict in Castile.
Photo gallery

Information
Sources & official resources
Verify the information above using these authoritative references.
Loading map...
Visitor reviews
No reviews yet. Been here? Write the first review and help other travelers!
Write the first reviewVisited this castle? Share your experience
Your review helps other travelers and adds first-hand knowledge to our encyclopedia.