Castle of Castelo Branco
The Castle of Castelo Branco is a significant medieval fortress located in the municipality of Castelo Branco, Portugal. Constructed primarily by the Knights Templar following the Christian reconquest of the region, the castle stands as a testament to the military and religious history of the Iberian Peninsula during the Middle Ages. Its strategic position atop Cerro da Cardoza, a granite hill approximately 470 meters above sea level, offered commanding views over the surrounding landscape and was integral to the defense of Portugal's eastern border.
Construction of the castle began in 1214 under the orders of King Afonso II of Portugal, shortly after the land was granted to the Templars. This fortress was part of a broader defensive network known as the "Linha do Tejo" or Tagus Line, which included other key fortifications such as Tomar, Monsanto, and Almourol. These castles collectively formed a protective barrier against incursions from neighboring territories, particularly during periods of conflict with the Moors and later during regional disputes.
Early history and medieval development
Before the castle's official construction, the territory underwent several changes in control. By 1198, Fernando Sanches held partial dominion over the area, indicating its contested nature. The issuance of the first foral (charter) in 1213 formalized local governance and paved the way for the castle's establishment. The earliest recorded mention of the name "Castelo Branco" appears in a 1245 papal document issued by Pope Innocent III, which confirmed the castle's possession by the Knights Templar. This document underscores the castle's dual role as both a military stronghold and a religious symbol.
Under the reign of King Denis in the late 13th century, the castle underwent significant expansion. Originally featuring four gates, the fortress grew to include seven gates and a second inner defensive wall, enhancing its defensive capabilities. The mid-14th century saw the completion of the hexagonal keep tower, a central stronghold designed to provide wide-ranging surveillance and defense. This construction was funded by special taxes reflecting the castle's increasing strategic importance.
The appointment of the first known castle governor, Martim Lourenço de Figueiredo, in 1357 formalized the military administration of the fortress. By the early 15th century, the castle complex had expanded to include numerous auxiliary buildings such as stables, a kitchen, a barn, and a guarded storage area for valuable goods like silver. The addition of a barbican in 1422 further strengthened the outer defenses, demonstrating ongoing efforts to adapt the castle to evolving military needs.
Architectural features and layout
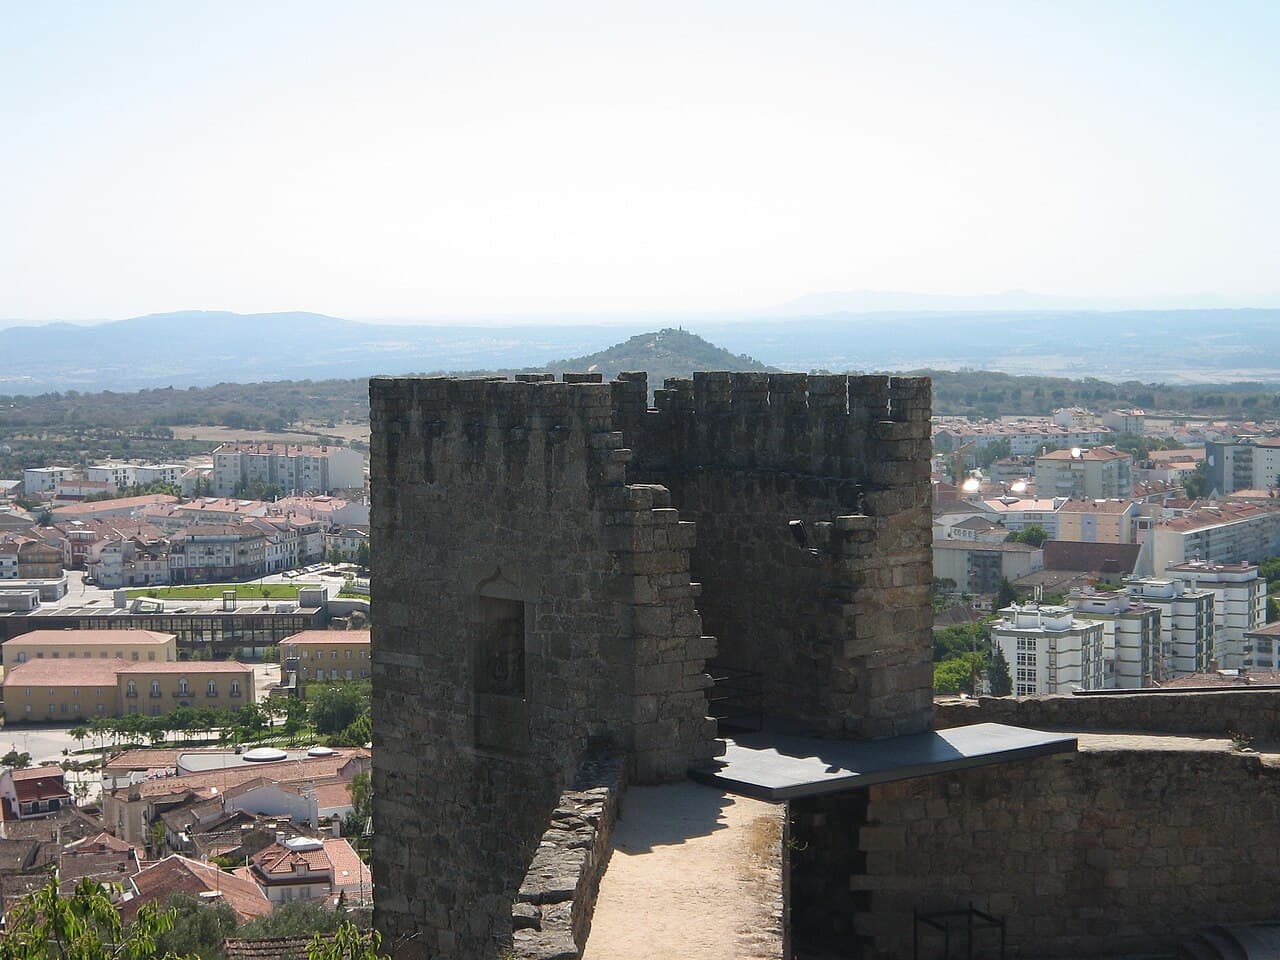
The Castle of Castelo Branco was originally designed as a large quadrilateral fortress with seven towers integrated into its defensive walls. The most prominent of these is the hexagonal keep tower, which rises above the rest of the structure, offering extensive views to minimize blind spots. This tower is set slightly off-center relative to the main entrance, emphasizing its role as the fortress's core defensive and administrative hub.
Construction materials primarily included worked stone bound with limestone mortar, a typical medieval technique that, while durable, has led to some erosion over the centuries. Despite this, several sections of the original walls remain, including a 15th-century rectangular defensive tower connected to the keep and remnants of the Palace of the Commanders. Visitors can still access the interior of the tower via an internal staircase, where features such as balcony windows with chamfered arches and rectangular lintels are visible.
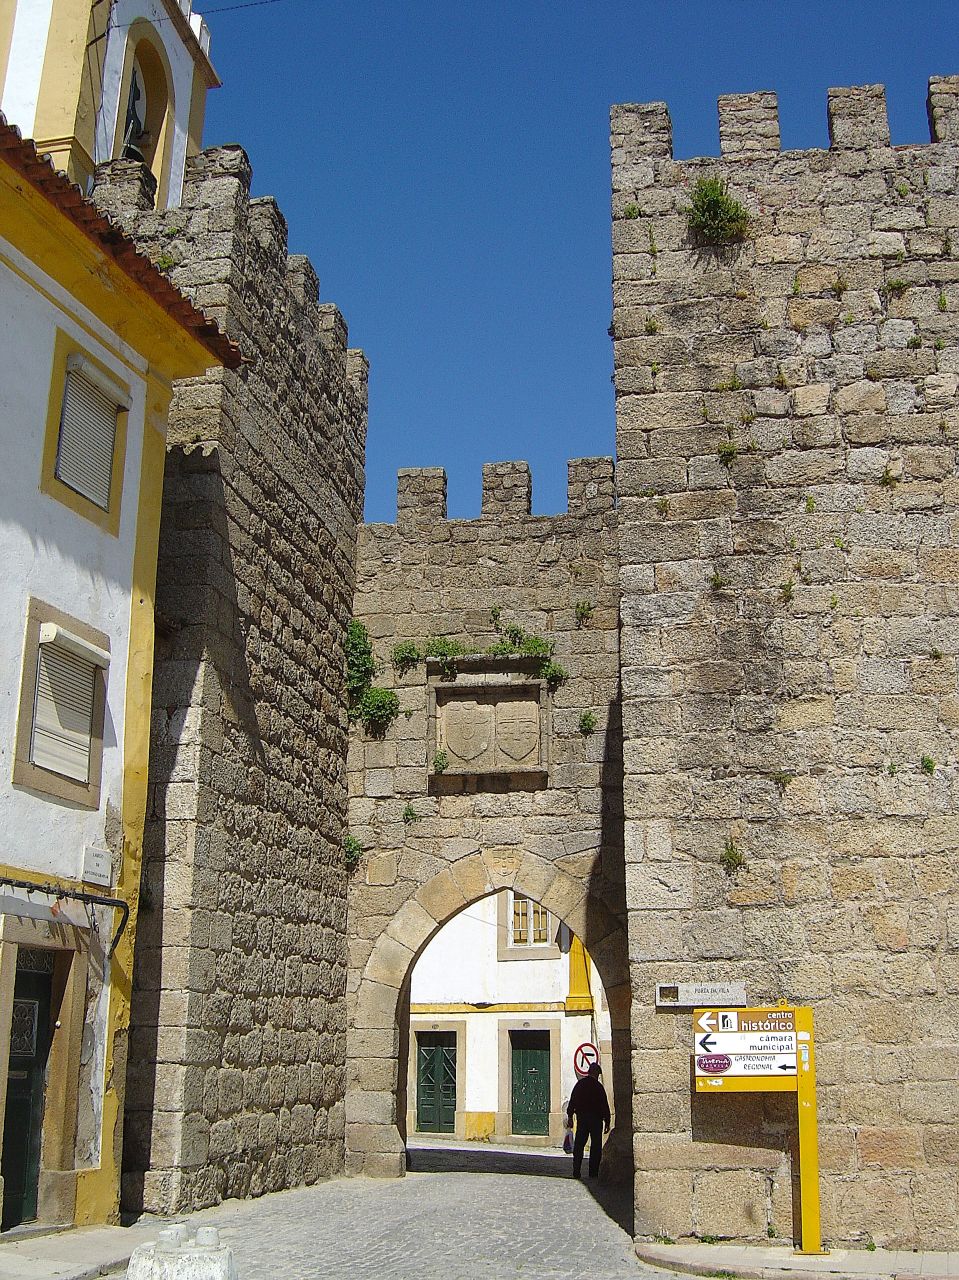
The castle's layout featured three distinct courtyards: the public entrance area, the palace courtyard, and the courtyard surrounding the keep tower. The main gate was a Romanesque arched doorway, complemented by a unique feature known as the "Traitors’ Gate," a false entrance designed to confuse attackers and enhance security.
The Palace of the Commanders included several important structures such as a masonry portico, horse stables, and a cistern supplied by rainwater collected from the nearby Church of Santa Maria do Castelo. This church, built in the Romanesque style, originally lacked a bell tower but featured bells mounted on the wall near its entrance, reflecting the ecclesiastical traditions of the Knights Templar. The palace grounds also contained a chestnut wood patio and a guardhouse, with interior spaces including windowed chambers with fireplaces and a multi-level tower used by the wardrobe keeper.
Defensive elements and modifications
Defensive features of the castle included narrow arrow slits in the oldest towers, allowing archers to defend the fortress while remaining protected. A notable 15th-century tower, sometimes called the Gothic or Templars’ tower, was originally part of the palace facade. Restoration efforts in the early 20th century introduced neo-Manueline style window frames, altering the tower’s medieval appearance.
Over time, several gates such as the Vila, Relógio (clock), and Espírito Santo gates were dismantled, with their stones repurposed for local construction projects like the Ponte da Granja bridge. Despite these losses, the remaining walls and towers continue to convey the castle’s historical significance and architectural complexity.
Historical challenges and decline
The castle faced significant damage during the early 18th century, particularly in 1704 when it was partially destroyed during a joint Franco-Spanish invasion. Further damage occurred in 1762 during the Seven Years’ War, events which led to the fortress’s demilitarization as stipulated in the Treaty of Paris (1763). The office of the castle governor was abolished in 1769, marking the end of its military administrative role.
During the Peninsular War in the early 19th century, the castle suffered additional ruin, notably during the march of General Junot towards Lisbon. As its strategic importance waned, local inhabitants dismantled parts of the castle and palace in the 19th century, authorized to reuse stones for building projects, further accelerating its decline.
Restoration efforts began in the late 19th century under civil governor Guilhermino de Barros, but natural disasters such as a violent storm in 1852 and subsequent 20th-century storms caused further deterioration. Archaeological excavations and partial restorations in the late 20th century uncovered hidden sections of walls and towers during urban development, though the site remains without formal cultural heritage designation despite proposals submitted in 2009.
Cultural significance and visitor experience
Today, the Castle of Castelo Branco stands as a partially preserved hill castle that offers visitors a glimpse into Portugal’s medieval military architecture and the legacy of the Knights Templar. The surviving structures, including the keep tower and palace remnants, provide valuable insights into the defensive strategies and residential arrangements of a medieval fortress.
Visitors can explore the castle’s interior spaces, including the tower with its internal staircase and distinctive windows. The site’s elevated position affords panoramic views of the surrounding mountain ranges and the city of Castelo Branco, enhancing its appeal as a historical and cultural attraction.
The castle’s layered history—from its origins in the early 13th century through periods of expansion, conflict, decline, and restoration—reflects the broader narrative of Portuguese border defense and medieval fortification architecture. It remains an important site for understanding the military, religious, and social dynamics of the region during the Middle Ages and beyond.
Frequently asked questions (FAQ)
- When was the Castle of Castelo Branco built and by whom?
- The castle was built starting in 1214 by the Knights Templar under the order of King Afonso II of Portugal, following the Christian reconquest of the area.
- What architectural features make the Castle of Castelo Branco unique?
- The castle features a distinctive hexagonal keep tower, multiple defensive walls with seven towers, a Romanesque arched main gate, and a "Traitors’ Gate" designed to mislead attackers.
- Can visitors access the interior of the castle?
- Yes, visitors can explore the interior of the keep tower via an internal staircase and see the remains of the Palace of the Commanders and other structures within the castle grounds.
- What historical events led to the castle's decline?
- The castle was partially destroyed during the 1704 Franco-Spanish invasion, further damaged in the Seven Years’ War in 1762, and suffered additional ruin during the Peninsular War in the early 19th century.
- Is the Castle of Castelo Branco officially recognized as a cultural heritage site?
- Despite proposals submitted in 2009, the castle has not yet received formal designation as a cultural heritage site but remains protected and managed by the municipality.
Photo gallery

Information
Current owner
Municipality of Castelo Branco
Loading map...
Visitor reviews
No reviews yet. Been here? Write the first review and help other travelers!
Write the first reviewVisited this castle? Share your experience
Your review helps other travelers and adds first-hand knowledge to our encyclopedia.