Castle of Cadrete
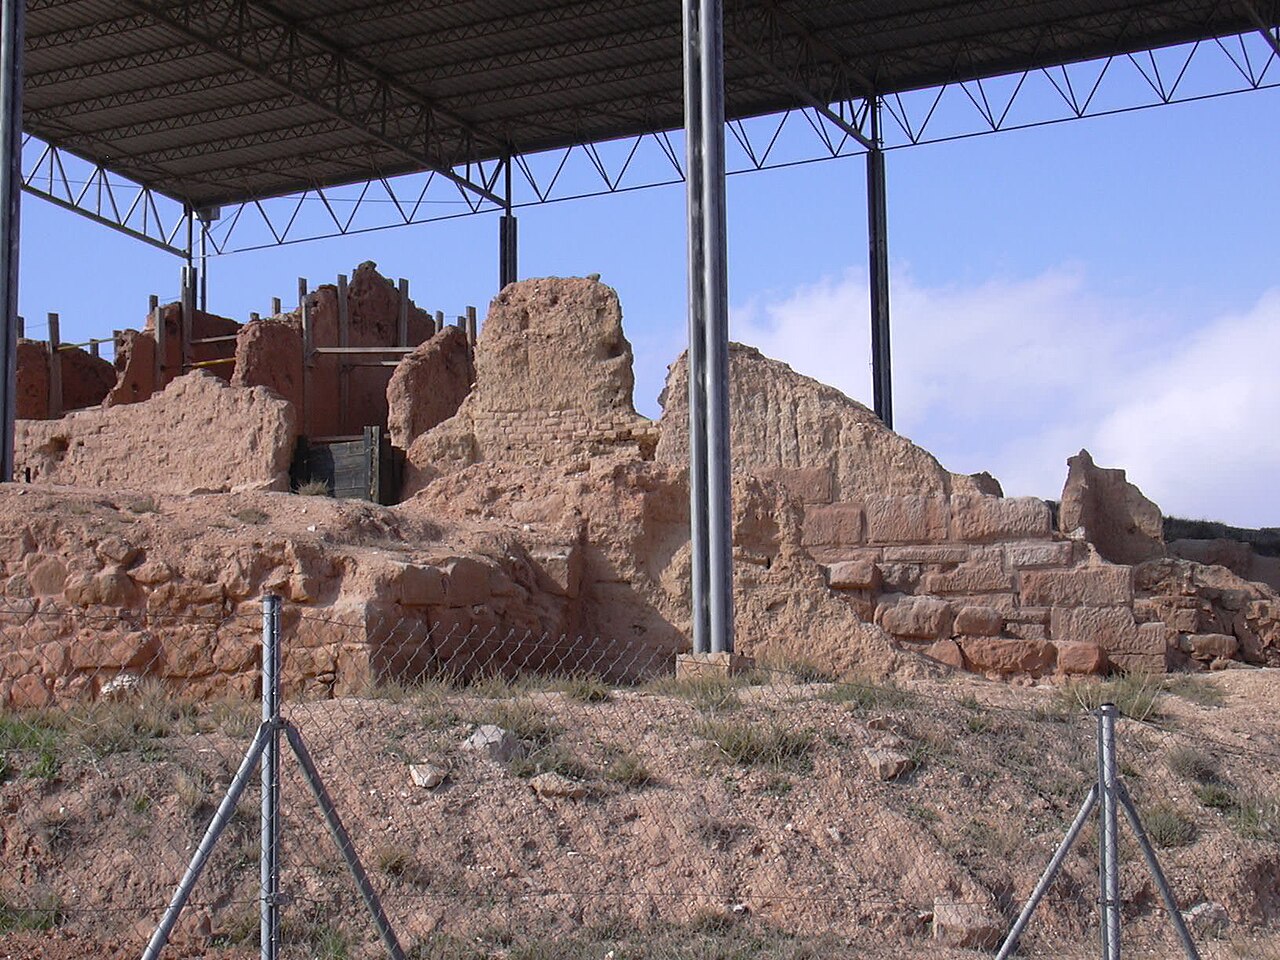
The Castle of Cadrete stands as a notable example of Islamic military architecture in the Iberian Peninsula, located in the town of Cadrete, Spain. Originally constructed under Muslim rule, this hill castle was strategically positioned to control and defend the surrounding territory during the turbulent period of the Caliphate of Córdoba. Its enduring presence reflects the complex history of Aragón and the broader Reconquista era.
Commissioned in 935 AD by Caliph Abderramán III amidst the siege of the city then known as Saraqusta (modern Zaragoza), the fortress was part of a military campaign to quell a rebellion by a local governor defying the caliph’s authority. This origin situates the castle firmly within the Early Medieval Islamic period, highlighting its role as a key defensive installation in the caliphate's frontier regions.
Historical significance and medieval transitions
Following its initial construction, the castle’s documented history fades until the 13th century, but its strategic importance remained intact. During the early 1200s, the castle and its town were used as collateral in financial and political dealings by the Crown of Aragón. King Pedro II of Aragón pawned Cadrete to Pedro de Navascués to settle debts, a practice repeated by King Jaime I, who pawned it to Artal de Huerto after securing a substantial loan.
By the late 13th century, the lordship of Cadrete was granted and subsequently sold by King Alfonso III of Aragón to Juan Zapata, a royal ambassador and justice. The Zapata family maintained control through much of the 14th century before the castle passed to the nearby Santa Fe de Huerva monastery. The fortress’s significance declined sharply after the 1610 expulsion of the Moriscos—Muslims converted to Christianity—from Aragón, leading to its abandonment for over three centuries.
Architectural features and construction techniques
Perched at approximately 380 meters above sea level, the Castle of Cadrete exemplifies traditional Muslim fortress design, utilizing the natural steep terrain for defense and concealment. The surrounding higher mountains provided natural camouflage against enemy reconnaissance or attacks.
The castle’s construction prominently features gypsum mortar using the tapial method—compacting earth with binding materials—a technique characteristic of Islamic architecture in the region. This method allowed for robust walls that could withstand sieges and the test of time.
Enclosures and internal layout
The fortress is composed of three main enclosures developed over nearly seven centuries. The highest enclosure contains a central open courtyard surrounded by key buildings. Noteworthy structures here include the former vestibule, a large water cistern or aljibe capable of holding approximately 5,000 jars of water, underscoring the importance of water storage for prolonged defense. Adjacent to this are a portico and a chapel dedicated to Saint Michael, alongside several rooms with undetermined functions.
A prominent feature is the large four-story tower dating back to the caliphal period. Structural challenges necessitated reinforcement and extension by adding a second tower. Inside, remnants of vaulted ceilings and decorative elements survive on the third floor, suggesting residential use.
Middle and lower enclosures
The middle enclosure lies below the upper section, connected by a spiral staircase of which only a few steps remain. Although not fully excavated, this area likely served as domestic quarters, possibly including stables and a small parade ground, supporting the castle’s operational needs.
The lowest enclosure, accessed via a gateway in the northwest corner of the middle section, consists of two terraces. Archaeological work has revealed two defensive bastions equipped with multiple arrow slits for archers. A circular gypsum-coated structure with a central rectangular pillar also exists here, though its exact purpose remains unknown pending further study. These features highlight the castle’s layered defense system and complex internal organization.
Conservation and cultural heritage status
After centuries of abandonment, significant efforts to conserve and restore the Castle of Cadrete began in the early 21st century. Initial conservation work started in 2003, with a major restoration phase conducted between May 2011 and August 2012. These initiatives aimed to stabilize the ruins and preserve the site’s historical integrity.
On April 17, 2006, the castle was officially declared a Bien de Interés Cultural monument, recognizing its cultural and historical value within the region of Aragón. This designation ensures legal protection and promotes ongoing preservation efforts under regional heritage laws.
Strategic location and military role
The hilltop location of the Castle of Cadrete at 380 meters elevation provided commanding views over the surrounding landscape, essential for early warning and defense. Its design reflects the military engineering principles of the Islamic period, emphasizing natural terrain advantages combined with constructed fortifications.
The castle’s layered enclosures and defensive bastions were designed to delay and repel attackers effectively. The large water cistern (aljibe) ensured a reliable water supply during sieges, a critical factor for sustained defense in medieval warfare.
Architectural legacy and regional influence
The Castle of Cadrete represents an important example of Islamic fortification architecture in northeastern Spain. Its use of tapial construction and gypsum mortar illustrates the adaptation of local materials and techniques within the broader caliphal architectural tradition.
Its history of ownership transitions—from Muslim rulers to Christian monarchs and eventually ecclesiastical authorities—reflects the shifting political landscape of medieval Aragón. The castle’s decline following the Morisco expulsion marks a significant cultural and demographic change in the region.
Today, the castle serves as a valuable archaeological site, offering insights into medieval military architecture and the complex history of cultural interaction on the Iberian Peninsula.
Frequently asked questions (FAQ)
- When was the Castle of Cadrete originally built?
- The Castle of Cadrete was originally constructed in 935 AD during the reign of Caliph Abderramán III as part of a military campaign in the region.
- What architectural techniques were used in the castle's construction?
- The castle was built using the tapial method, which involves compacting earth mixed with gypsum mortar, a technique typical of Islamic architecture in the Iberian Peninsula.
- Why was the castle abandoned?
- The castle was abandoned after the expulsion of the Moriscos from Aragón in 1610, which led to a significant decline in its strategic importance and eventual disuse.
- What is the significance of the water cistern in the castle?
- The large water cistern, or aljibe, could hold approximately 5,000 jars of water, ensuring a vital supply during sieges and reflecting the importance of water management in medieval fortresses.
- Is the Castle of Cadrete open to visitors?
- The castle is a protected cultural monument, and while restoration efforts have been made, visitors should check local sources for current access and visiting hours.
Information
Website
Visit websiteSources & official resources
Verify the information above using these authoritative references.
Loading map...
Visitor reviews
No reviews yet. Been here? Write the first review and help other travelers!
Write the first reviewVisited this castle? Share your experience
Your review helps other travelers and adds first-hand knowledge to our encyclopedia.