Castle of Belmonte de Campos
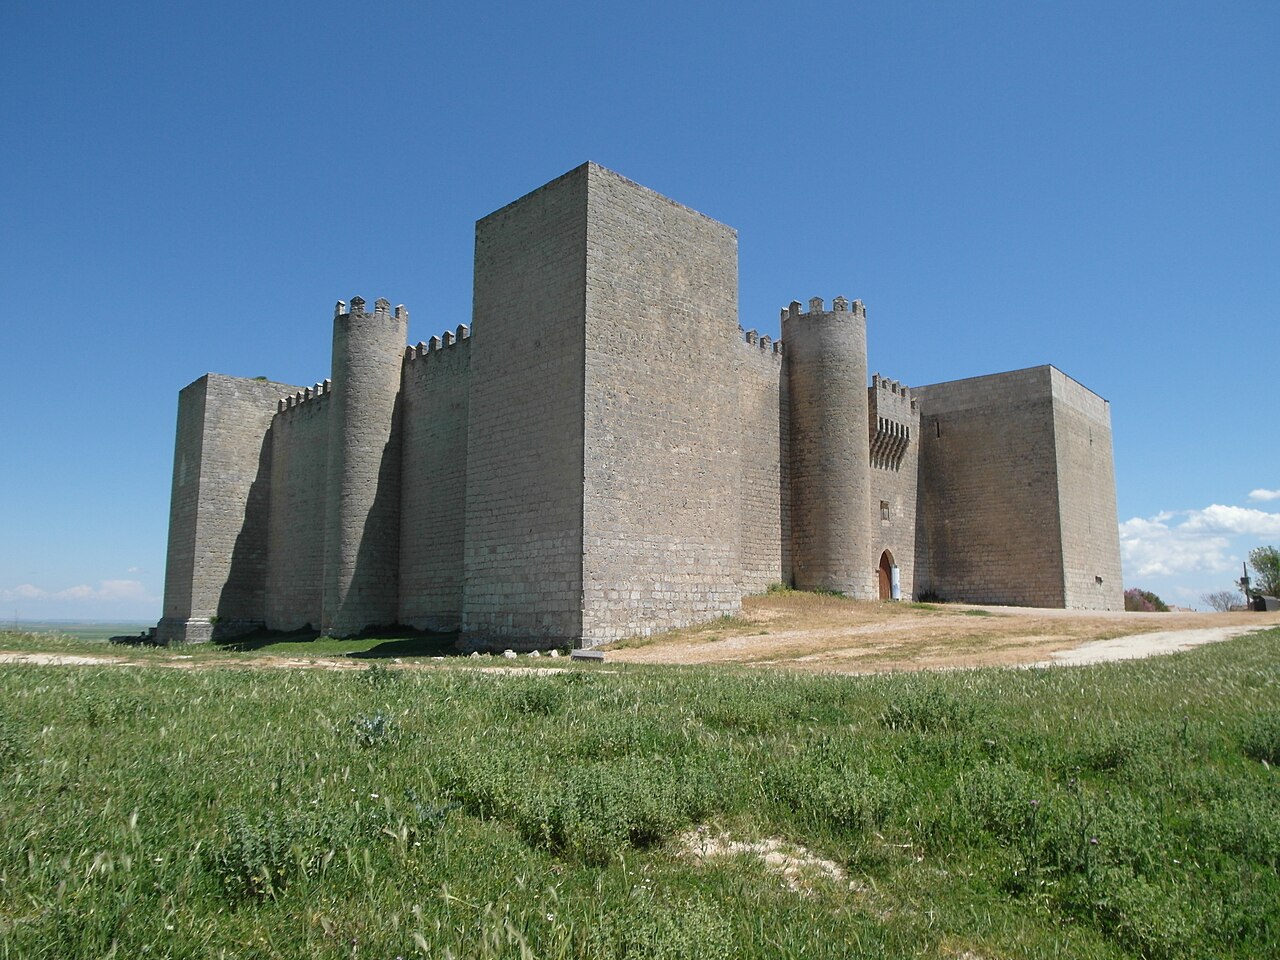
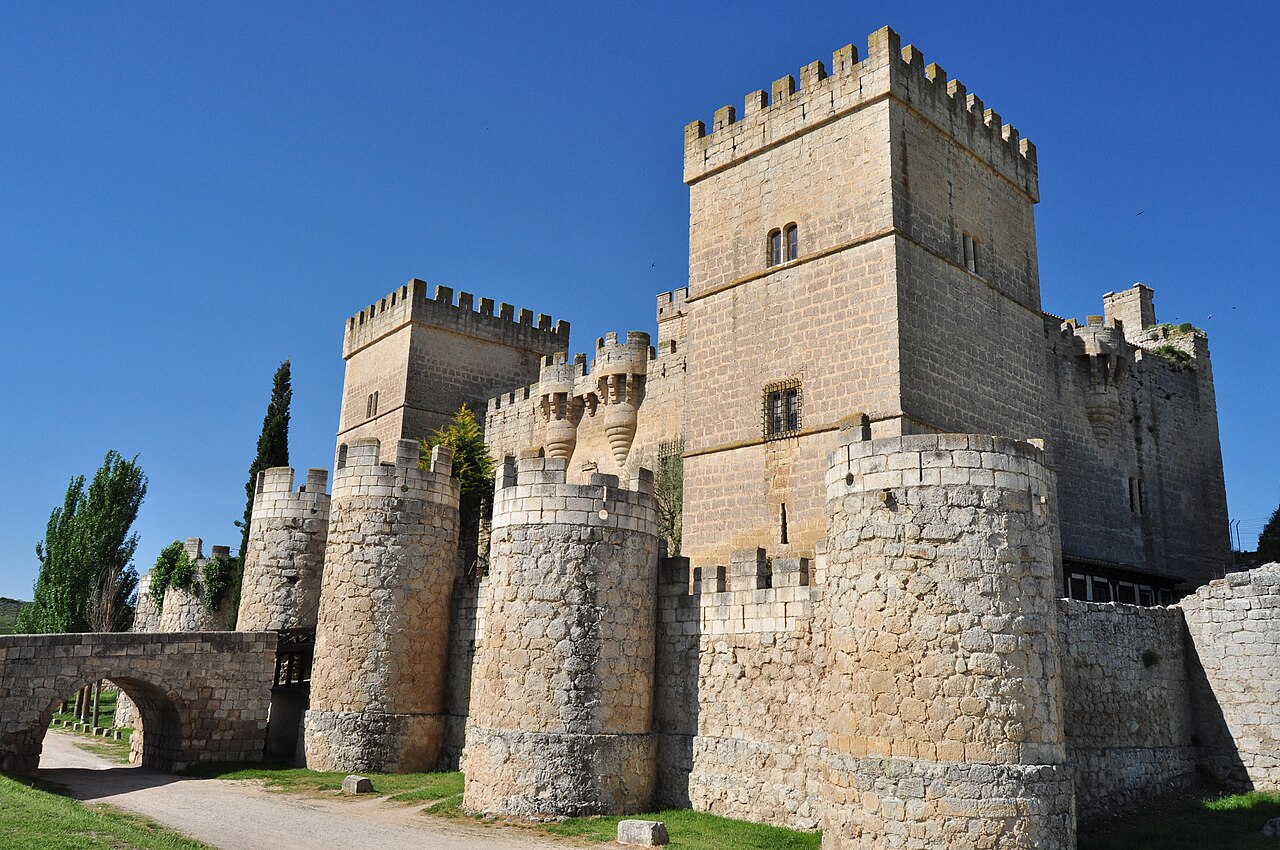
The Castle of Belmonte de Campos, located in the municipality of Belmonte de Campos in Spain, stands as a significant example of late medieval fortification architecture on the Iberian Peninsula. Perched atop a small hill, this castle was originally constructed during a period marked by the proliferation of fortified structures designed for defense and territorial control. Its strategic position and architectural features reflect the military and noble ambitions of the era.
Historical background and ownership lineage
The earliest phase of the castle's construction is attributed to Gómez de Isla, an architect whose influence is also evident in other prominent castles such as Fuensaldaña and Peñafiel. This connection situates Belmonte de Campos within a broader network of fortresses built in the region during the medieval period. Around the mid-15th century, the castle underwent substantial reconstruction under the auspices of Juan Manuel, Marquis of Villena, a notable nobleman whose renovations enhanced both its defensive capabilities and residential qualities.
Subsequent ownership passed through several influential noble families, including the Manrique family, the Count of Oñate, and later the Marquis of Montealegre. This succession highlights the castle's enduring importance within the socio-political landscape of Spain through the centuries, serving not only as a military stronghold but also as a symbol of aristocratic power and prestige.
Architectural features and structural details
The castle's layout is characterized by a roughly rectangular plan enclosed by an irregular stone wall, much of which now lies in ruins. The centerpiece is the imposing keep, or tower of homage, which rises approximately 20 meters and comprises four stories. This vertical structure originally featured wooden floors supported by lowered arches, though these floors have not survived on the second and fourth levels.
Internally, the second and third floors are separated by a barrel vault, a semicylindrical ceiling form that was common in medieval military architecture for its strength and simplicity. The top floor is distinguished by an ornate ribbed vault, a hallmark of late medieval masonry that provided both aesthetic appeal and enhanced structural integrity.
A notable Renaissance addition is the balcony on the uppermost floor, supported by a prominent stone corbel. This feature reflects the transition from purely defensive architecture towards more residential and representational functions. At each corner of the fourth floor are four bartizans, small projecting turrets that served both as lookout points and defensive positions. Each bartizan contains a unique spiral staircase designed without a central supporting pillar, an uncommon architectural solution that allowed access to different parts of the fortress.
Damage, decline, and preservation efforts
By the late 19th century, specifically around 1880, the castle had lost its military significance and was sold to local villagers for a modest sum of 2,000 reales. The grounds were repurposed for practical uses such as a dovecote and a source of building materials for nearby homes, reflecting a common fate for many medieval castles that fell out of strategic use.
In April 2013, the castle suffered structural damage when a gable wall near the entrance collapsed due to adverse weather conditions. This wall was part of a palace-like structure adjacent to the main entrance, featuring remnants of a barred window, indicative of the castle's complex architectural phases.
Recognizing the cultural and historical value of the site, the local town council purchased half of the castle in September 2017, enabling formal restoration and preservation efforts. These efforts are led by architect Fernando Cobos and supported by scholarly research, including a final degree project by architect Inés Nieto, who is also an heir to the private property. The ongoing rehabilitation aims to stabilize the remaining structures and preserve the castle as a heritage landmark for future generations.
The castle's significance in regional medieval architecture
The Castle of Belmonte de Campos exemplifies the architectural and historical evolution of Spanish hill castles during the late medieval period. Its combination of military features such as the keep, bartizans, and stone enclosure, alongside Renaissance residential elements like the balcony, illustrate the transition from fortress to noble residence. The castle's association with prominent noble families and architects further underscores its importance in the region's feudal and political history.
Today, despite its partially ruined state, the castle remains a valuable site for understanding medieval Spanish fortifications. The ongoing restoration efforts not only aim to conserve the physical structure but also to enhance public awareness and appreciation of this cultural heritage site.
Visiting and educational opportunities
While the castle is partially preserved and undergoing restoration, it offers visitors a glimpse into medieval military architecture and noble life. The prominent tower of homage with its vaulted ceilings and bartizans provides a striking visual experience. Educational programs and guided tours, when available, focus on the castle's architectural features and historical context, enriching the visitor experience.
Visitors interested in medieval history, architecture, and Spanish heritage will find the Castle of Belmonte de Campos a compelling destination. Its location atop a hill offers scenic views of the surrounding landscape, adding to its appeal.
Frequently asked questions (FAQ)
- When was the Castle of Belmonte de Campos originally constructed?
- The Castle of Belmonte de Campos was originally constructed during the late medieval period, with significant reconstruction occurring around the mid-15th century.
- Who was responsible for the mid-15th century reconstruction of the castle?
- The mid-15th century reconstruction was led by Juan Manuel, Marquis of Villena, a prominent nobleman of the time.
- What are the notable architectural features of the castle's keep?
- The keep, or tower of homage, stands about 20 meters tall with four stories, featuring a barrel vault between the second and third floors and an ornate ribbed vault on the top floor, along with a Renaissance balcony and four bartizans with spiral staircases.
- Is the Castle of Belmonte de Campos open to visitors?
- The castle is partially preserved and undergoing restoration. Visiting opportunities may be limited, but it offers valuable insights into medieval architecture and history when accessible.
- What caused the structural damage to the castle in 2013?
- A gable wall near the entrance collapsed due to adverse weather conditions in April 2013, which was part of a palace-like building connected to the castle complex.
Information
Website
Visit websiteSources & official resources
Verify the information above using these authoritative references.
Loading map...
Visitor reviews
No reviews yet. Been here? Write the first review and help other travelers!
Write the first reviewVisited this castle? Share your experience
Your review helps other travelers and adds first-hand knowledge to our encyclopedia.