Castle of Alcácer do Sal — Portugal castle

Castle of Alcácer do Sal

Castle of Alcácer do Sal: historic hilltop fortress in Portugal
Alcácer do Sal, Portugal
High Medieval (11th–13th c.)
Partially Restored

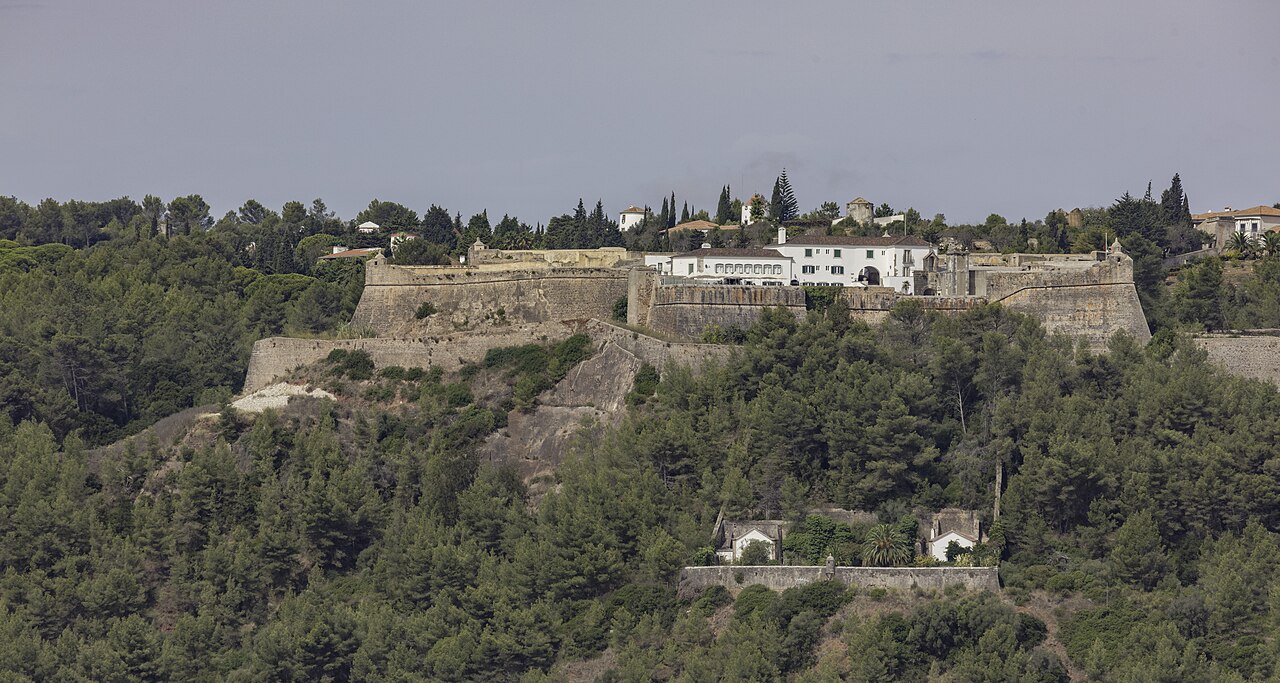
The Castle of Alcácer do Sal is a prominent medieval hill castle situated on a strategic hilltop overlooking the Sado River in the municipality of Alcácer do Sal, Portugal. This fortress occupies a site with an exceptionally long history of human occupation, spanning from prehistoric times through Roman, Islamic, and Christian periods, making it a remarkable palimpsest of architectural and cultural heritage.

The castle's location atop a hill approximately 60 meters above sea level provides commanding views over the southern riverbank and the surrounding landscape. Its elliptical enclosure, measuring roughly 260 by 150 meters, contains multiple layers of fortifications and buildings that reflect the complex history of the site. The castle is a testament to the region's strategic importance, especially as a fortified Atlantic port south of the Tagus River.

Early occupation and Roman foundations

Archaeological evidence confirms that the site of Alcácer do Sal has been continuously occupied since the Neolithic, Chalcolithic, and Bronze Age periods. Early human settlers recognized the strategic advantage of this hill overlooking the Sado estuary. During the 1st century BCE, the Romans established a settlement named Salácia here, which became significant enough to mint coins inscribed with "Imperatoria Salacia." Roman construction laid foundational elements that influenced later fortifications.

Islamic fortification and medieval military significance

Following the decline of Roman authority due to barbarian invasions, the area fell under Muslim control from 715 CE. The Islamic rulers heavily fortified the site, developing it into a key port and military stronghold. Notably, the fortress successfully deterred a Norman fleet attack in 966, underscoring the strength of its defenses.

During the Christian Reconquista, King Afonso Henriques first attempted to capture the castle in 1147 but was wounded and forced to retreat. Subsequent assaults in the early 1150s also failed. The castle finally fell to Christian forces in 1158, aided by knights from the Order of Santiago, who were granted control of the castle and lands by King Sancho I in 1186 to consolidate Christian rule.

The castle was briefly recaptured by the Almohad Caliph Yaqub al-Mansur around 1190-1191, but a decisive Christian siege in 1217, led by the Bishop of Lisbon and supported by a crusader fleet, restored Christian control under King Afonso II. From this point, the castle remained under the oversight of the Order of Santiago through the reigns of Afonso III and Dinis I, who expanded and reinforced the fortifications during the late 13th and early 14th centuries.

Architectural features and fortifications

The castle's elliptical walls encompass nearly thirty stone towers built in various phases, including significant Muslim military architectural elements. Among the most notable is the Torre da Adaga (Dagger Tower), distinguished by its carved dagger motifs. Two other important towers, Torre do Relógio (Clock Tower) and Torre de Algique, are constructed using rammed earth (taipa), a traditional technique that allowed them to reach heights of up to 25 meters.

The fortification includes two main gates: the Porta Nova to the north and the Porta de Ferro facing east. Inside the walls lies the medieval alcáçova (citadel), which rests on foundations from earlier Islamic and Roman structures, themselves built upon Iron Age remains. This layering of construction highlights the site's continuous occupation and strategic importance across millennia.

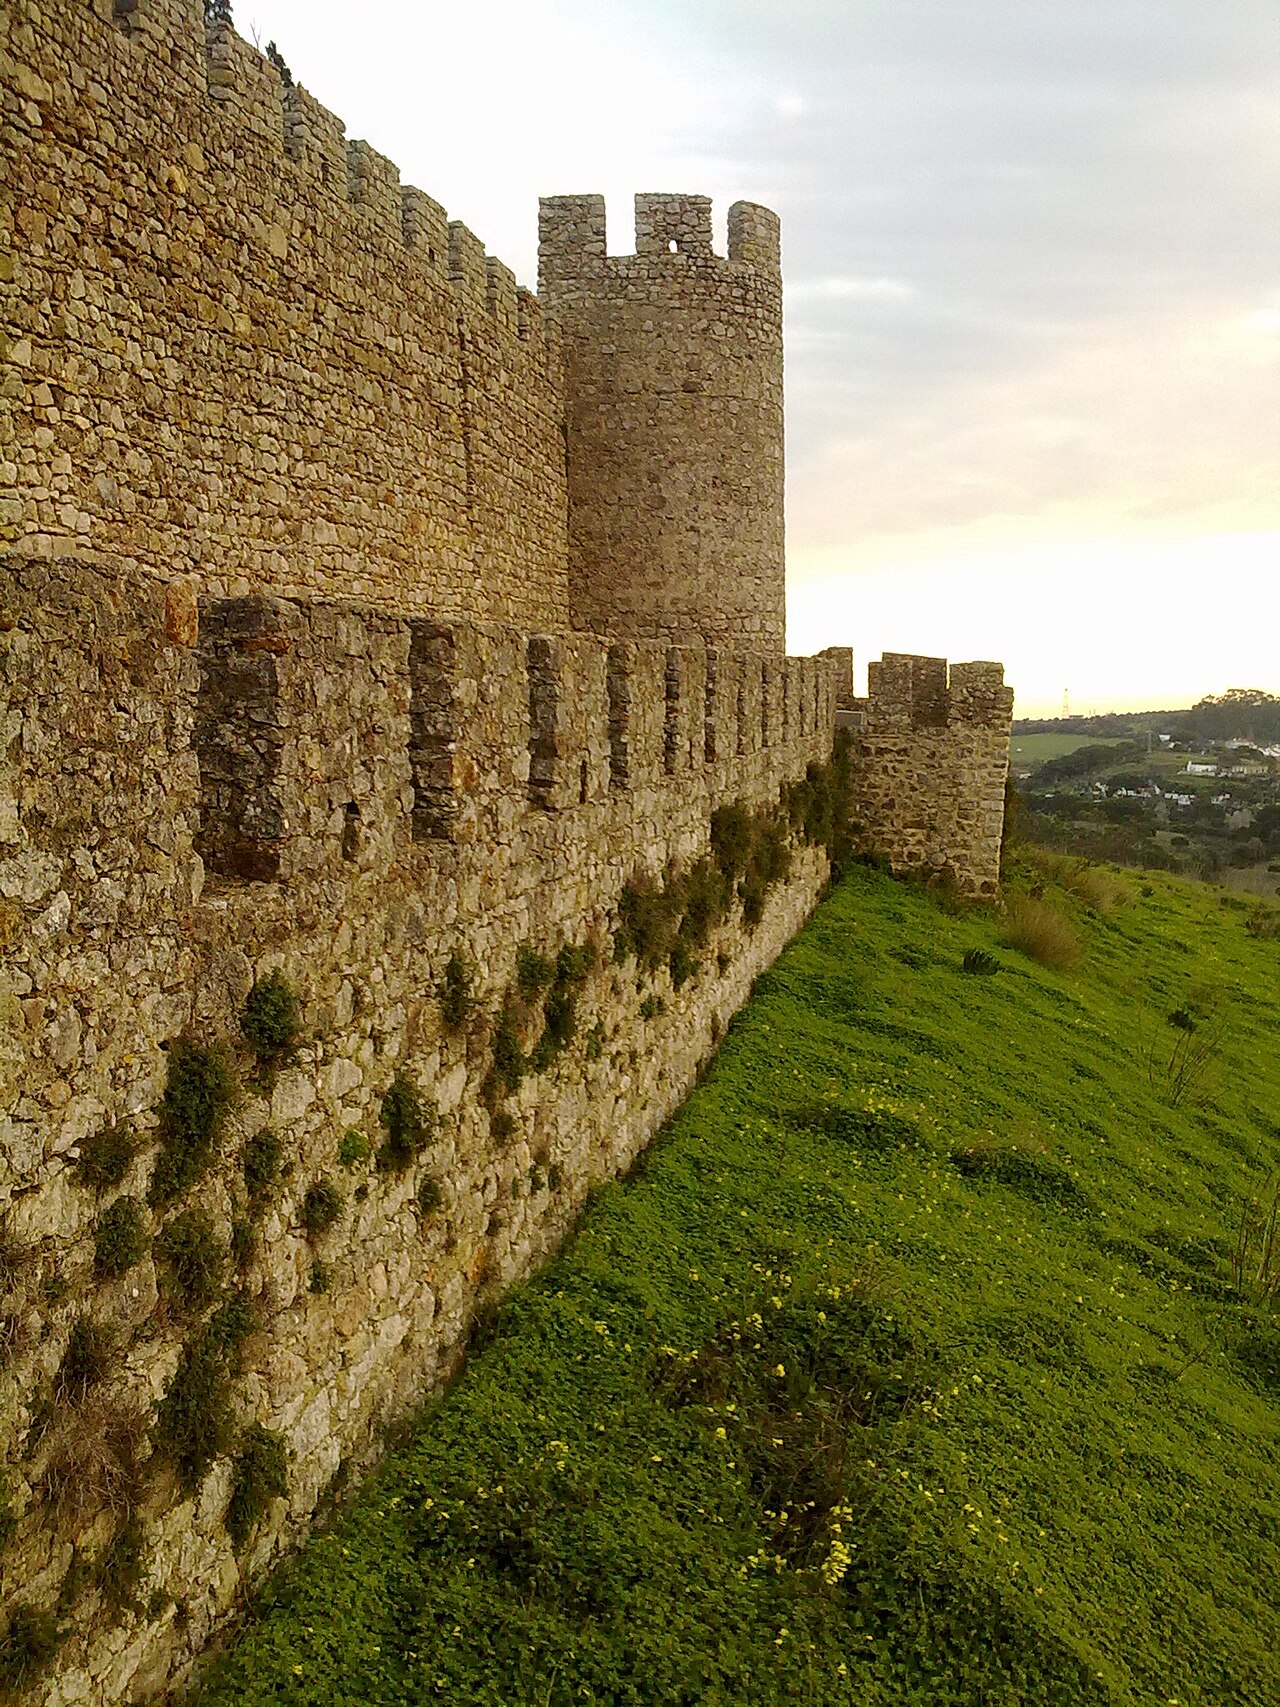
The defensive walls feature irregularly spaced towers and some with rectangular merlons, the upright sections of battlements used historically for protection. The Tower of Algipe is architecturally notable for its square base transitioning to an octagonal upper section through triangular slopes, demonstrating advanced medieval masonry techniques.

Religious buildings and later adaptations

Within the castle enclosure stands the Church of Santa Maria do Castelo, characterized by a rectangular nave and a double choir area, reflecting the ecclesiastical architecture associated with the castle's later phases. The castle also housed the Convent of Nossa Senhora de Aracaeli, founded in 1570 within its walls. This convent featured a cloister with two-story wings, rounded arches on pilasters, and framed windows overlooking the courtyard, illustrating the castle's adaptation from a military fortress to a religious site.

Archaeological excavations beneath the former Carmelite convent revealed a crypt containing artifacts from the Iron Age through the Roman period up to the 19th century. Finds include an altar with lamps, ceramic fragments, a small water basin, and a defixionis (curse tablet), indicating ritual activities at the site.

Historical events and significance

During the 1383-1385 crisis, a period of political turmoil in Portugal, the castle supported the faction of the Master of Avis and served as a base for the renowned military leader Nuno Álvares Pereira. In the 15th century, the castle's military importance declined but it remained a venue for significant events such as the reporting of a conspiracy to Prince John II and the royal marriage of King Manuel I to Infanta Maria of Castile in 1500.

During the 1580 succession crisis, the fortress was ill-prepared for modern artillery and fell without resistance to Philip II of Spain. Subsequently, the castle was repurposed as the site of the Carmelite Convent of Aracaeli until the dissolution of religious orders in 1834.

Preservation and modern use

After centuries of decline, the castle was declared a National Monument in 1910. Archaeological excavations throughout the 20th century uncovered significant remains that illustrate the site's layered history. Restoration efforts began in the mid-20th century and continue today, focusing on stabilizing vulnerable walls, restoring masonry and rammed earth sections, and preserving the structural integrity of towers and fortifications.

Since 1998, the castle has housed the Pousada D. Afonso II, a historic hotel that allows visitors to experience the castle's rich heritage firsthand. An archaeological crypt opened in 2008 displays artifacts spanning 27 centuries of occupation, offering insight into the cultural and historical significance of the site.

The Castle of Alcácer do Sal remains a vital link to Portugal's medieval past and a remarkable example of a fortress that embodies layers of human history, military architecture, and religious adaptation.

Frequently asked questions (FAQ)

How do I get to the Castle of Alcácer do Sal?
The Castle of Alcácer do Sal is easily accessible by car, located just off the A2 motorway. Public transportation options include regional trains and buses that connect to Alcácer do Sal from major cities like Lisbon and Setúbal.
What is the historical significance of the Castle of Alcácer do Sal?
The Castle of Alcácer do Sal dates back to the Moorish period and has a rich history, serving as a strategic military stronghold. It played a crucial role in the Reconquista and later became an important administrative center during the Portuguese Kingdom.
When was the Castle of Alcácer do Sal built?
The original structure of the Castle of Alcácer do Sal was constructed in the 9th century, with significant modifications made during the 12th century following the Reconquista. Its architecture reflects a blend of Moorish and medieval styles, showcasing its historical evolution.
Why is the architecture of the Castle of Alcácer do Sal unique?
The architecture of the Castle of Alcácer do Sal is unique due to its combination of Moorish and medieval elements, featuring impressive stone walls and crenellations. The castle's design not only served defensive purposes but also reflected the region's rich cultural history.
Is it possible to access the castle with a wheelchair?
While the Castle of Alcácer do Sal has some accessible areas, its historic nature may limit full wheelchair access due to uneven surfaces and steep inclines. Visitors with mobility concerns are advised to check in advance for specific accessibility options.
What are the opening hours for the Castle of Alcácer do Sal?
The Castle of Alcácer do Sal typically opens daily from 9:00 AM to 7:00 PM, though hours may vary by season. It is recommended to check the official website for the latest information before your visit.
What are the ticket prices for the Castle of Alcácer do Sal?
Ticket prices for the Castle of Alcácer do Sal are generally affordable, with discounts available for students and seniors. Entry fees contribute to the preservation and maintenance of this historical site.
When is the best time to visit the Castle of Alcácer do Sal?
The best time to visit the Castle of Alcácer do Sal is during spring (March to May) and fall (September to November) when the weather is mild and crowds are smaller. These seasons provide an excellent opportunity to enjoy the castle's scenic views and historical ambiance.
What nearby attractions should I explore when visiting the Castle of Alcácer do Sal?
When visiting the Castle of Alcácer do Sal, consider exploring the charming town itself, with its quaint streets and local eateries. Nearby attractions include the riverside promenade and the archaeological museum, which offers insights into the region's rich past.

Photo gallery

Castle of Alcácer do Sal
Click to view

Photo by bem_bom•CC BY-SA 3.0

1 photo • Click any image to view in full screen

Information

Hill Castle

Loading map...

Visitor reviews

No reviews yet. Been here? Write the first review and help other travelers!

Write the first review

Visited this castle? Share your experience

Your review helps other travelers and adds first-hand knowledge to our encyclopedia.
Write a review

(5/5)

0/2000 characters

Your review will be visible after admin approval

Nearby castles

38 km
Castelo de Santiago do Cacem — Portugal castle

Castelo de Santiago do Cacem

Santiago do Cacem, Portugal

Castelo de Santiago do Cacém stands as a remarkable example of a Moorish fortress dating back to the 10th century, located in the town of Santiago do Cacém in southern Portugal. This early medieval castle played a pivotal role during the turbulent period of the Iberian Peninsula's Reconquista, witnessing the ebb and flow of Christian and Muslim control over the region. Origins and Moorish construction The castle was originally constructed by the Moors during their occupation of the Iberian Peninsula. Its strategic position atop a hill provided commanding views over the surrounding landscape, allowing control over important routes and the nearby Atlantic coastline. The fortress was designed with typical early medieval military architecture in mind, featuring robust stone walls and defensive towers to withstand sieges. The reconquest and Christian control During the 12th century, the castle became a focal point in the Christian efforts to reclaim territory from Muslim rule. In 1157, the forces of Afonso I of Portugal (reigned 1112–1185), the first king of Portugal, successfully captured Santiago do Cacém for the first time. This victory was part of a broader campaign to expand Portuguese territory southwards. Following its capture, the castle underwent modifications to reinforce its defenses and accommodate the needs of its new rulers. It served as a military stronghold and administrative center, overseeing the surrounding lands and protecting the local population. Decline after the Portuguese Restoration War Despite its early importance, the castle's strategic value diminished after the Portuguese Restoration War in the 17th century, which restored Portugal's independence from Spanish rule. As military technology and political boundaries evolved, the fortress lost its critical defensive role. By the 18th century, specifically in 1759, the castle and its lands returned to direct crown control. However, the fortress was gradually abandoned, leading to its deterioration and partial ruin. Later uses and preservation efforts In the 19th century, the castle grounds were repurposed as the town's cemetery, reflecting its transition from a military site to a community space. This change contributed to the loss of some original features but also preserved the site from complete destruction. Recognizing its historical and cultural significance, the Portuguese government declared Castelo de Santiago do Cacém a national monument on 23 June 1910. Since then, various restoration projects have been undertaken, particularly funded by the Direcção Geral dos Edifícios e Monumentos Nacionais (DGEMN), to stabilize and preserve the remaining structures. Architectural features and layout The castle exhibits characteristics typical of early medieval Moorish fortifications, including thick curtain walls punctuated by towers that provided vantage points for surveillance and defense. The layout likely included a keep or main tower serving as the last line of defense and a residence for the lord or military commander. Remnants of the original gatehouse and sections of the defensive walls remain visible, offering insight into the castle's former strength. The use of local stone materials and the adaptation to the hilltop terrain demonstrate the builders' strategic and practical considerations. Visiting Castelo de Santiago do Cacém today Today, the castle ruins are accessible to visitors interested in medieval history and Moorish architecture. The site offers panoramic views of the surrounding countryside and the town below, making it a popular destination for cultural tourism in the Alentejo region. Ongoing conservation efforts ensure that the castle remains a valuable heritage site, preserving its legacy for future generations. Visitors can explore the remains of the walls and towers, imagining the castle's role in the complex history of Portugal's formation.

Early Medieval (5th–10th c.)
Details
38 km
Castelo de São Filipe — Portugal castle

Castelo de São Filipe

Setúbal, Portugal

Castelo de São Filipe stands as a remarkable example of military architecture perched on a hill overlooking the city of Setúbal in Portugal. This fortress commands a strategic position guarding the mouth of the Sado River and the adjacent Atlantic coastline, reflecting centuries of defensive efforts to protect the region from maritime threats. Its imposing star-shaped design and bastioned fortifications highlight the evolution of military engineering during the late 16th century and beyond. The site of Setúbal has been a focal point of human occupation since prehistoric times, with notable settlements by the Phoenicians, Carthaginians, Romans, and later Muslim rulers. Defensive measures in the area began in earnest during the 14th century, when King Afonso IV initiated the construction of protective town walls, completed under King Pedro I. These early fortifications were designed to shield the settlement from frequent raids by North African pirates and corsairs, emphasizing the strategic importance of Setúbal as a coastal port. Construction and design of the fortress The current form of Castelo de São Filipe largely dates to the late 16th century, during the period of the Iberian Union when Portugal and Spain were united under one crown. The fortress's cornerstone was laid in 1582 by King Philip II of Spain (also Philip I of Portugal), marking a significant investment in coastal defense. The design was entrusted to the Italian military engineer Filippo Terzi, whose expertise in fortification architecture guided the construction until his death in 1597. His successor, Leonardo Torriani, completed the fortress by 1600. The fortress features a distinctive star-shaped layout with six points and bastions, adapted to the irregular terrain of the hill it occupies. This configuration was refined by Captain Fratino to maximize defensive coverage and artillery fields of fire. The fort’s walls are constructed from robust stone masonry and brick, with exteriors faced in finely cut ashlar stone blocks to resist both military assault and the harsh coastal environment. Architectural features and defensive elements Each bastion corner is marked by prism-shaped sentry boxes topped with rounded domes, serving as lookout posts for vigilant surveillance. The main entrance is located on the western side, flanked by two bastions, leading visitors through an atrium and into a vaulted stone tunnel. This tunnel contains a broad staircase arranged in two flights with a landing, from which a series of casemates—small chambers used for artillery and defense—can be accessed. These casemates are part of the lower battery added in the mid-17th century under Governor João de Saldanha, enhancing the fort’s firepower over the river approach. Service buildings are situated along the ramparts at the tunnel's end, including the Command House, once the governor’s residence, largely destroyed by fire in the 19th century. The fortress chapel is dedicated to Saint Philip, featuring a rectangular interior covered by a barrel vault. Its portal is ornately decorated with a pediment adorned with volutes, and a bell tower framed by pilasters rises above it. The chapel and artistic heritage The chapel’s interior is renowned for its complete coverage with blue and white azulejos, Portuguese ceramic tiles illustrating scenes from the life of Saint Philip. These tiles were crafted in 1736 by Policarpo de Oliveira Bernardes, a prominent figure in Portuguese ceramic art, adding cultural and religious significance to the fortress. Historical significance and military role Throughout its history, Castelo de São Filipe played a critical role in defending Setúbal and its harbor against various threats. The fortress was actively enhanced during the Portuguese Restoration War (1640–1668), when Portugal regained independence from Spain. The addition of the lower battery between 1649 and 1655 improved artillery coverage, particularly guarding the river entrance vital for the town’s security. The fortress suffered damage during the catastrophic 1755 Lisbon earthquake but continued to serve military functions. In the 18th century, it was used as an artillery school during the Pombaline reforms, reflecting its ongoing strategic importance. The 19th century saw a devastating fire that destroyed key parts of the complex, including the Command House. Modern era and conservation efforts In the 20th century, Castelo de São Filipe underwent extensive conservation and restoration under the auspices of the Directorate-General for Buildings and National Monuments (DGEMN), beginning in the 1940s. The fortress was adapted into a historic hotel in the 1960s, attracting visitors interested in its rich history and commanding views. Despite further earthquake damage, repairs allowed the site to remain functional until structural concerns led to the hotel’s closure in 2014. Since 2017, the fortress has been managed by the municipality of Setúbal, which has opened parts of the site to the public while maintaining restricted access to some areas for safety. The fortress remains a significant cultural landmark, offering panoramic views across the Sado estuary and the surrounding landscape, and stands as a testament to the region’s military and architectural heritage. Architectural layout and visitor experience The fortress’s star-shaped design with six bastions and a secondary landward wall exemplifies the trace italienne style adapted to local topography. Visitors entering through the western gate experience the spatial progression from the atrium through the vaulted tunnel to the ramparts, exploring the casemates and artillery positions that once defended the harbor. The combination of military architecture, religious art, and historical layers makes Castelo de São Filipe a unique site for those interested in the evolution of fortifications and Portuguese history. The preserved walls, moat, and counter-wall illustrate a comprehensive defensive system designed to withstand both land and sea attacks. From its elevated vantage point, the fortress offers sweeping views of the Atlantic Ocean, the Sado River estuary, and the city of Setúbal, underscoring its strategic importance. This makes it not only a monument of military history but also a cultural and touristic highlight in the region.

Late Medieval (14th–15th c.)
Details
38.9 km
Fort of Santiago do Outão — Portugal castle

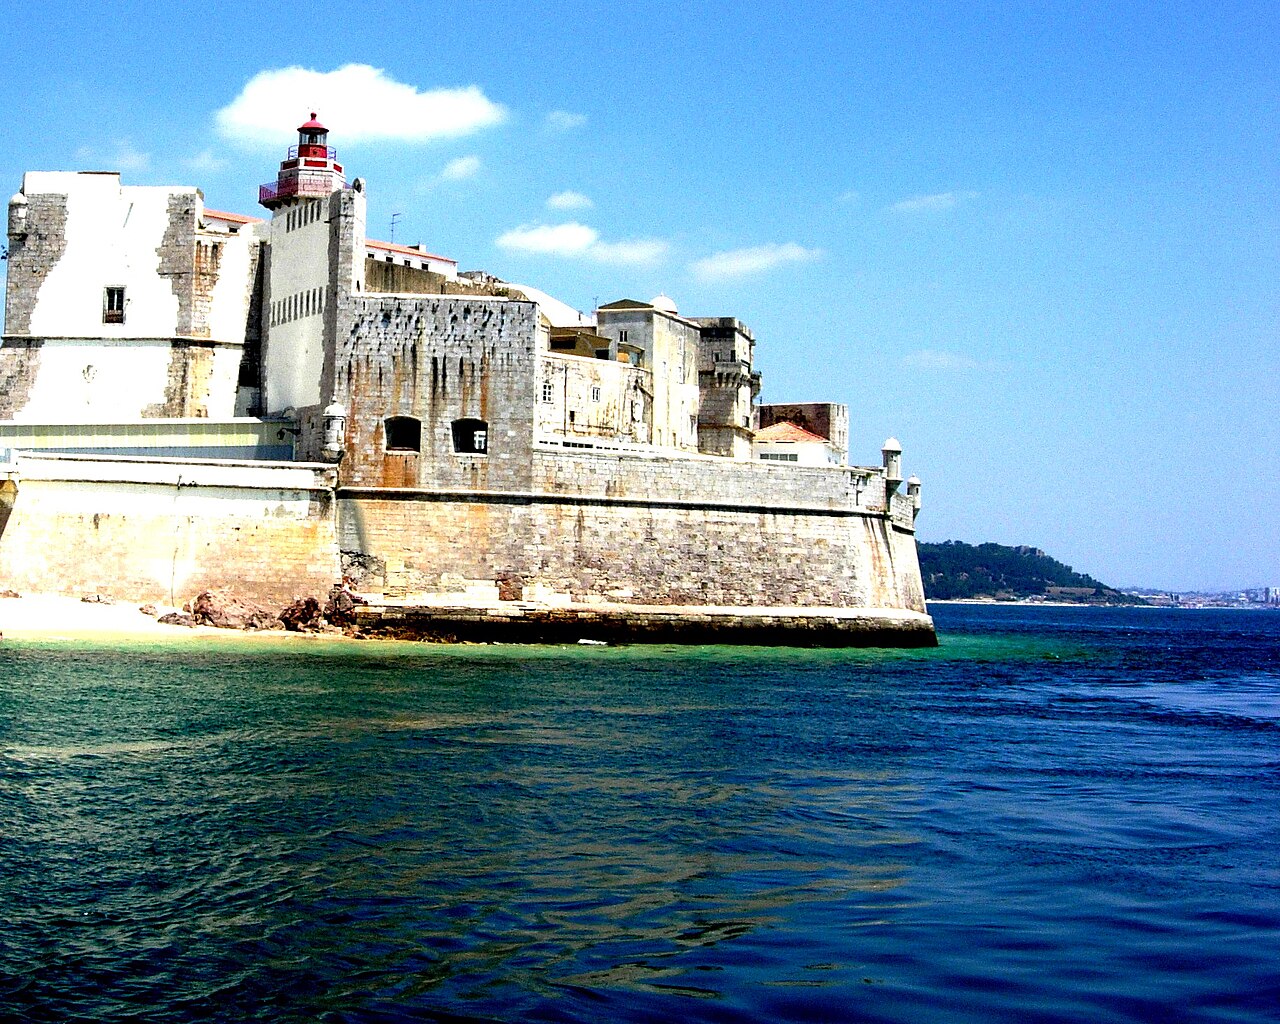
Fort of Santiago do Outão

Setúbal, Portugal

The Fort of Santiago do Outão is a prominent Renaissance bastioned fortress situated in Setúbal, Portugal, strategically positioned on the northern side of the Sado River's mouth along the Costa Azul. This coastal fortification played a significant role in the defense system protecting the estuary and the surrounding maritime approaches during the 16th century. Today, the fort serves a new purpose as the site of the Hospital Ortopédico Sant'Iago do Outão, blending historical architecture with modern medical use.Historical context and strategic importanceConstructed in the 16th century during the Renaissance period, the Fort of Santiago do Outão was part of a larger network of coastal defenses developed by Portugal to protect its vital maritime interests. The fort's location at the mouth of the Sado River was crucial for controlling naval traffic entering the estuary, which was an important route for trade and military movements. This positioning allowed the fort to serve as a deterrent against potential invasions or pirate attacks, which were common threats during the era of Portuguese maritime expansion.Architectural features and designThe fort exemplifies the bastioned fortress style characteristic of the Renaissance military architecture that emerged in response to the development of artillery. Its design includes angular bastions that project outward from the main walls, allowing defenders to cover adjacent walls with cannon fire, minimizing blind spots. The layout reflects the influence of the trace italienne style, which emphasized low, thick walls and angled bastions to better absorb and deflect cannonballs.Key features of the fort include robust curtain walls, moats, and strategically placed gun platforms. The entrance is fortified with a gatehouse designed to withstand sieges, and the interior originally contained barracks, storage rooms, and command quarters. The fort's walls are constructed from local stone, providing durability against both natural erosion and military assault.Adaptations and modificationsOver the centuries, the fort underwent various modifications to adapt to changing military technologies and needs. While the original Renaissance design remains largely intact, later adaptations included updates to the artillery emplacements and reinforcement of the walls. These changes reflect the evolving nature of coastal defense from the 16th century through subsequent centuries.Current use and preservationToday, the Fort of Santiago do Outão is notable for its adaptive reuse as the location of the Hospital Ortopédico Sant'Iago do Outão. This transformation has ensured the preservation of the fort's structural elements while providing a functional space for healthcare. The hospital specializes in orthopedic treatments and rehabilitation, integrating the historical setting with modern medical facilities.Despite its conversion, many of the fort's original architectural features remain visible, allowing visitors and medical staff alike to appreciate its historical significance. The site is accessible to the public during certain events and guided tours, offering insight into Portugal's coastal defense heritage.Legacy and cultural significanceThe Fort of Santiago do Outão stands as a testament to Portugal's maritime defense strategies during the Renaissance, reflecting the broader European shift in fortress design prompted by gunpowder weaponry. Its preservation and adaptive reuse highlight the balance between maintaining historical structures and meeting contemporary needs.As part of the cultural landscape of Setúbal and the Costa Azul region, the fort contributes to the understanding of Portugal's military history and coastal protection systems. It remains a point of interest for historians, architects, and visitors interested in Renaissance military architecture and Portuguese heritage.

Renaissance (15th–17th c.)
Details