Castle Lishen

Castle Lishen, County Cork, Ireland
Castlelishon, United Kingdom
Late Medieval (14th–15th c.)
Ruins

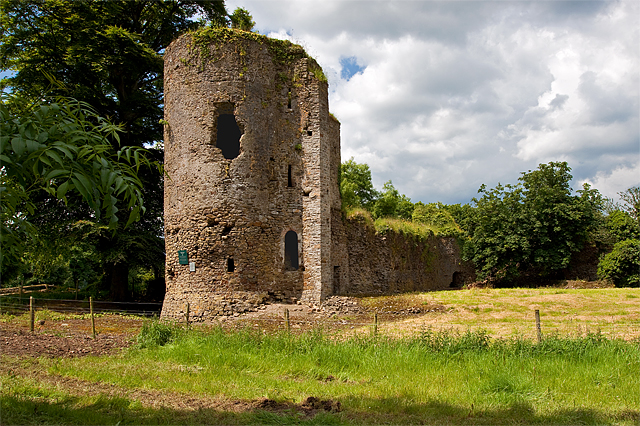
Castle Lishen is a modest historic tower house located in the townland of Castlelishon in County Cork, Ireland. This castle occupies a rural setting within a private farmyard, which restricts public access but preserves its quiet, overgrown character. The structure is a rectangular tower house, standing currently at three stories, although it was originally taller. Its architecture reflects the typical design of Irish tower houses, which were fortified residences built mainly between the 15th and 17th centuries, although Castle Lishen's exact construction period remains uncertain.

Historical background and ownership

The origins of Castle Lishen are somewhat obscure due to limited historical documentation. It is believed that the castle was initially the seat of either the Noonan or O'Hynowen family, local Gaelic families with roots in the region. Subsequently, the castle came under the ownership of the FitzGerald family, a prominent Anglo-Norman dynasty influential in Irish history, who maintained possession until the 20th century.

The FitzGeralds were known for their extensive landholdings and castle estates throughout Ireland, and their stewardship of Castle Lishen situates the site within the broader narrative of Anglo-Norman and Gaelic interactions in County Cork. Unfortunately, detailed records of the castle's role in regional events or architectural modifications under these families are scarce.

Architectural features and condition

Castle Lishen's surviving structure is characterized by its rectangular tower house form, a common type among Irish castles designed primarily for defense and residence. The tower rises three stories, with indications that it was originally taller, suggesting partial collapse or dismantling over time. The thick stone walls and narrow windows are typical defensive features, intended to withstand sieges and provide vantage points.

The castle is currently in a state described as a small ruin, heavily overgrown by vegetation, which obscures many architectural details. Despite this, the integrity of the main tower remains discernible, offering insight into the construction techniques of the period. The lack of public access has likely contributed to its preservation from vandalism but also limits opportunities for archaeological study or restoration.

Location and accessibility

Situated in the rural landscape of Castlelishon, Castle Lishen is not accessible to visitors as it lies within a private farmyard. This seclusion has helped maintain the site's quiet atmosphere and natural surroundings. Its location in County Cork places it within a region rich in medieval castles and historic sites, contributing to Ireland's cultural heritage.

While the castle itself cannot be visited, the surrounding area offers typical Irish countryside scenery, which may be of interest to those exploring the historical landscapes of southern Ireland.

Significance and preservation

Although Castle Lishen is not among the grandest or most famous Irish castles, it represents a valuable example of a smaller tower house typical of rural Ireland. Its association with the FitzGeralds and earlier Gaelic families connects it to the complex history of landownership and cultural exchange in the region.

The castle's current overgrown and partially ruined state highlights the challenges faced by many such sites in Ireland, where limited resources and private ownership can restrict conservation efforts. Nonetheless, Castle Lishen remains an important piece of Ireland's architectural and historical mosaic, deserving of recognition and study.

Frequently asked questions (FAQ)

Can I visit Castle Lishen?
Castle Lishen is located on private farmland and is not open to the public, so visiting the interior is not possible.
What type of castle is Castle Lishen?
Castle Lishen is a rectangular tower house, a common form of fortified residence in Ireland during the late medieval period.
Who owned Castle Lishen historically?
The castle was likely first owned by the Noonan or O'Hynowen families before passing to the FitzGerald family, who owned it until the 20th century.
What is the condition of Castle Lishen?
The castle is in a ruined state, heavily overgrown but still retaining the main tower structure visible.
Where is Castle Lishen located?
Castle Lishen is situated in the townland of Castlelishon, County Cork, Ireland, within the province of Munster.

Information

Tower House

Current owner

Private owner

Loading map...

Visitor reviews

No reviews yet. Been here? Write the first review and help other travelers!

Write the first review

Visited this castle? Share your experience

Your review helps other travelers and adds first-hand knowledge to our encyclopedia.
Write a review

(5/5)

0/2000 characters

Your review will be visible after admin approval

Nearby castles

2.6 km
Kilbolane Castle — Ireland castle

Kilbolane Castle

, Ireland

Kilbolane Castle stands prominently atop Kilbolane Hill, just half a kilometre from the village of Milford in County Cork, Ireland. This historic fortification was constructed in the 15th or 16th century, embodying the architectural characteristics of a Norman-style hill castle despite its later Renaissance-period origins. Its design features high curtain walls connected by circular guard towers and was originally surrounded by a moat, a defensive feature common to castles such as Liscarroll and Ballincollig. Architectural features and defensive design The castle's layout reflects typical Norman military architecture with an emphasis on strong vertical defenses. The circular towers provided vantage points for surveillance and defense, allowing defenders to cover the curtain walls effectively. The moat added a further layer of protection, deterring direct assaults on the walls. Although much of the castle now lies in ruins, the south tower and west wall remain intact, offering valuable insight into the castle's original form and scale. Historical context and ownership The land on which Kilbolane Castle stands was historically church property belonging to the Bishop of Cloyne, as recorded in the Pipe Roll of Cloyne in 1291. Early historical accounts, including those by Father Vaughan, suggest that the Synan family had an interest in the area before relocating to Doneraile. The castle itself was likely built shortly after the arrival of Strongbow and the Anglo-Normans, serving as a stronghold for the De Cogan family. Subsequently, Kilbolane Castle came under the control of the Earls of Desmond and the Fitzgibbon branch of the Fitzgeralds. In 1587, it was granted to Hugo Cuffe, though he struggled to maintain authority in the region. By 1590, the castle reverted indirectly to the Fitzgibbons when it was granted to Sir William Power, husband of Helena Fitzgibbon. Destruction and later developments The castle suffered significant damage during the 1642 Cromwellian conquest of Ireland, when Cromwell's forces destroyed much of the structure, leaving only two towers standing. During this period, the remains of an ancient church on the site were removed, and the Synan family tomb, dated 1446, was relocated to a new church building. Following the destruction, the east tower was acquired by Captain John Nicholls, who constructed a modest single-storey house adjoining the bawn wall. The property was later inherited by his grandson, John Bowen, who around 1695 began building Kilbolane House near the castle grounds. A new church was erected in 1832, largely funded by the Rev. J. Bruce with assistance from the Ecclesiastical Commissioners, marking continued ecclesiastical presence in the area. Modern ownership and preservation By the late 19th century, Kilbolane Castle had fallen into disuse and was vacant for some time. In 1897, the ruins were purchased by David O'Leary Hannigan JP, who also acquired Mountshannon House in 1915. Presently, the castle ruins are maintained by the Office of Public Works, which ensures the preservation of the surviving structures. The castle's south tower and west wall remain the most prominent features visible today. The vantage point from the southwest offers a clear view of the castle's original defensive layout, highlighting its high walls and tower placements. Cultural and architectural significance Kilbolane Castle is a notable example of a hill castle that blends Norman military architectural elements with the historical context of the Renaissance period in Ireland. Its association with prominent families such as the De Cogans, Earls of Desmond, and Fitzgibbons reflects the complex socio-political dynamics of medieval and early modern Ireland. The castle's ruins provide valuable evidence of defensive construction techniques from the late medieval period, including the use of circular towers for flanking fire and the strategic placement of walls and moats. Its history of destruction and partial survival illustrates the impact of the Cromwellian wars on Irish fortifications. Today, Kilbolane Castle remains a site of historical interest, attracting visitors keen to explore its architectural remnants and understand its place within Ireland's medieval heritage.

Renaissance (15th–17th c.)
Details
2.7 km

Kilbolane Castle

Next to R-515 road, United Kingdom

Kilbolane Castle is a medieval moated fortress located east of the village of Milford in County Cork, Ireland. Constructed in the late 13th century, it represents an important example of Anglo-Norman military architecture in the region. The castle's original design was a keep-less rectangular layout surrounded by a moat, featuring round corner towers at each angle, similar to the nearby Liscarroll Castle. Architectural design and features The castle's plan was distinctive for its omission of a central keep, which was unusual for the period. Instead, the fortification relied on its strong curtain walls and corner towers for defense. Of the original four towers, only the south and west corner towers remain today, along with two stretches of the curtain walls. These surviving structures give insight into the castle's defensive capabilities, with thick stone walls and narrow windows designed for archers. The moat surrounding Kilbolane Castle would have added a significant obstacle to attackers, enhancing the castle's defensive position. The castle's rectangular shape and corner towers allowed for overlapping fields of fire, a common feature in 13th-century military architecture. Historical context and ownership Kilbolane Castle was likely built by Maurice de Rocheford, an Anglo-Norman knight, during the late 13th century. The castle was part of the wave of Anglo-Norman fortifications established in Ireland following the Norman invasion, serving both as a military stronghold and a symbol of Norman authority in the region. In the late 14th century, ownership passed to Thomas MacShane FitzGibbon, whose family undertook extensive rebuilding in the 15th century. This period saw enhancements to the castle's defenses and residential accommodations, reflecting the evolving needs of its occupants. The FitzGibbon family retained Kilbolane until 1587, when their lands were forfeited. The castle was granted to Hugh Cuffe, but just three years later, it was reclaimed by Helena Gibbon, an heiress of the family, and her husband William Power of County Waterford. Decline and partial destruction In 1642, during the turbulent period of the Irish Confederate Wars, Kilbolane Castle was attacked and largely destroyed by Cromwellian troops. This marked the beginning of its decline as a military stronghold. Shortly after, the ruined castle was granted to Captain John Nicholls, who constructed a modest residence abutting the now-lost east corner tower and adjoining curtain wall. This adaptation represents the castle's transition from a defensive fortress to a more domestic use. By around 1695, John Bowen, Nicholls' grandson, demolished much of the remaining medieval structure to reuse the stone for building Kilbolane House, a nearby country residence. This practice of recycling castle stone was common in post-medieval Ireland, reflecting changing architectural tastes and the reduced military importance of castles. Preservation and current status The survival of the south and west corner towers is largely due to their ownership by the Weekes family, who purchased these sections separately. This led to legal disputes with the Bowens, who sought control over the entire site, but the towers remain distinct remnants of the original castle. Kilbolane House itself was demolished in the 19th century, leaving the castle ruins as the primary historical feature on the estate. Today, Kilbolane Castle stands on private grounds near a country house and is not open to the public due to safety concerns from unstable masonry. Despite its ruinous state, the castle's remaining structures provide valuable insight into medieval Irish fortifications and the architectural legacy of the Anglo-Norman period in County Cork.

High Medieval (11th–13th c.)
Details
6.1 km

Springfield Castle

, United Kingdom

Springfield Castle, located near Newcastlewest in Northern Ireland, is a historic complex that embodies centuries of architectural evolution and noble heritage. The castle stands as a testament to the region's turbulent history and the enduring legacy of the families who shaped its development. Originally established in the late 13th century, Springfield Castle has witnessed significant transformations, from medieval fortifications to Georgian elegance, reflecting broader socio-political changes in Ireland. The origins of Springfield Castle trace back to around 1280, when the Norman Fitzgerald family settled on the site after forming an alliance through marriage with the local Gaelic Ó Colleáin clan. This union granted them the hereditary title of Lords of Claonghlais, symbolizing a fusion of Norman and Gaelic traditions. The Fitzgeralds' influence is evident in the castle's early fortifications, including the construction of a stone keep during the 15th century, which served as a stronghold and residence for the family. Medieval origins and the fitzgerald legacy The medieval keep at Springfield Castle is a prominent feature, representing the military and residential architecture of the period. This keep is distinguished by its mural staircase, an ingenious design element where the staircase is embedded within the thickness of the external wall, optimizing interior space and providing defensive advantages. Such staircases are characteristic of medieval fortifications and showcase the architectural ingenuity of the era. Throughout the 15th and 16th centuries, the Fitzgerald family maintained their status and expanded the castle's facilities to accommodate the needs of a noble household. The castle's strategic location on a hill provided natural defenses and a commanding view of the surrounding landscape, which was essential during times of conflict and unrest in Ireland. Georgian expansion and architectural evolution In the 17th century, Springfield Castle became a cultural hub under the patronage of the Fitzgerald family, notably supporting the Irish poet Dáibhí Ó Bruadair (1625–1698), who composed an elegy honoring their lineage. However, the castle's fortunes changed dramatically after 1691 when the Fitzgerald lands were confiscated by English authorities following political upheavals. The family subsequently relocated to France, marking the end of their direct association with Springfield. The estate was acquired by William Fitzmaurice, a younger son of the 20th Lord Kerry, whose family initiated a new chapter in the castle's history. His son, John Fitzmaurice, constructed a significant Early Georgian mansion adjacent to the medieval keep, blending the fortress's defensive legacy with the refined domestic architecture of the Georgian period. This three-storey mansion introduced classical proportions and symmetry, characteristic of Georgian style, contrasting with the rugged medieval stonework. In 1780, the estate passed into the hands of the Deane family through the marriage of Ann Fitzmaurice to Sir Robert Deane, 1st Baron Muskerry. This alliance further cemented the castle's status as a noble residence and expanded its social and political connections. 20th-century challenges and restoration efforts The Irish War of Independence brought significant turmoil to Springfield Castle. In 1921, the Georgian mansion was devastated by fire, a casualty of the conflict that swept through Ireland. Despite this destruction, parts of the estate, including the servants' wing dating from the 18th century, survived and were later modernized. Restoration efforts were spearheaded by Sir Robert Deane, 5th Baron Muskerry, who undertook rebuilding and renovation work to preserve the castle's historical fabric. These efforts included the restoration of the medieval keep and the maintenance of ancillary buildings such as workshops and stables, which had supported the castle's operational needs for centuries. Architectural features and estate layout The castle complex is arranged around a central courtyard, a common feature in medieval and later castle designs that facilitated both defense and daily activities. The ensemble includes two principal stone towers from distinct periods: the original 15th-century keep and an 18th-century tower that complements the Georgian mansion's style. The mural staircase within the keep is a notable architectural highlight, demonstrating medieval space-saving techniques and defensive considerations. The keep's robust stone walls and battlements reflect its original purpose as a fortress designed to withstand sieges and attacks. Surrounding the main structures are various ancillary buildings, including workshops, stables, and other service facilities that supported the estate's functioning. These buildings illustrate the self-sufficiency typical of large noble estates, providing spaces for craft, storage, and animal husbandry. Current status and heritage significance Today, Springfield Castle remains a family residence on an estate spanning approximately 200 acres (81 hectares). The property includes several lodges occupied by family members, reflecting its continued use as a private home rather than a public museum or heritage site. The ongoing maintenance and adaptation of the castle complex highlight the layered history embedded within its walls, showcasing a blend of medieval fortification and Georgian domestic architecture. Springfield Castle stands as a valuable cultural landmark in Northern Ireland, representing centuries of architectural evolution, noble lineage, and historical resilience.

High Medieval (11th–13th c.)
Details

