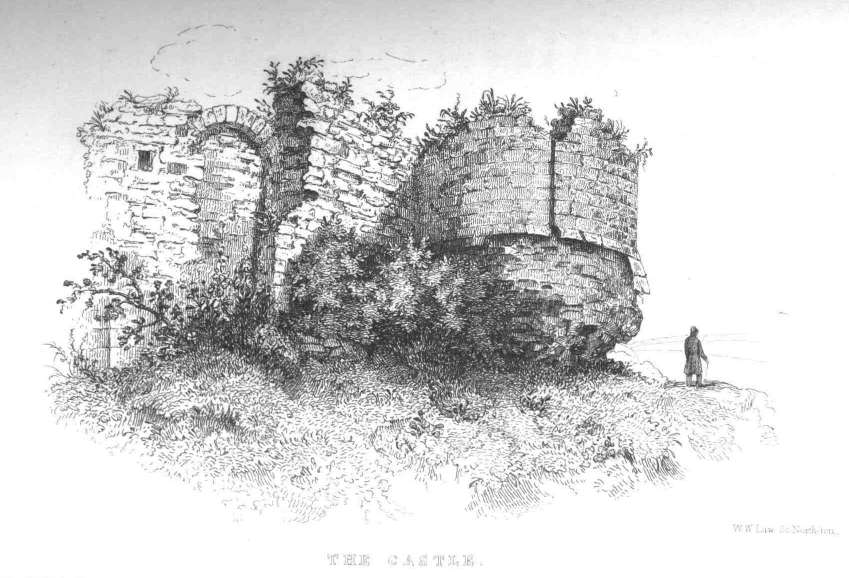
Castle Ashby House
Castle Ashby House stands as a remarkable example of an Elizabethan prodigy house nestled in the village of Castle Ashby, Northamptonshire, United Kingdom. Its origins trace back to a medieval manor granted a license to fortify in 1306 by Walter Langton, Bishop of Coventry, embedding it deeply within English medieval society. This early fortification license marks the beginning of the estate's long-standing historical significance.
The present house was primarily constructed beginning in 1574 under the direction of Henry Compton, 1st Baron Compton, with substantial contributions from his son William Compton, Earl of Northampton. The architectural plan follows an E-shaped layout, a style popular in the Elizabethan era, symbolically honoring Queen Elizabeth I, who visited the house in 1600. By 1605, the estate was recognized as a grand mansion, capable of hosting royal guests such as King James I and Queen Anne, supported by a large household including 83 servants, chaplains, and musicians, reflecting the estate’s wealth and social standing.
Architectural features and design
The house is constructed predominantly of stone, featuring finely carved details including a stone parapet inscribed with a Latin text from Psalm 127 dated 1624. This inscription encircles the rooftop, invoking divine protection over the residence. The central porch and staircase form the middle stroke of the E-shaped floorplan, creating a distinctive architectural signature.
A notable feature of the east wing is the visible fire damage sustained during the English Civil War. The wing was deliberately set alight due to the family's Royalist allegiance, and burn marks remain evident on the window lintels, serving as tangible reminders of the conflict’s impact on the estate. Following the fire, the house was looted by Parliamentary forces.
In circa 1635, the southern courtyard gained a classicising screen, attributed to Edward Carter, a deputy to the renowned architect Inigo Jones. While inspired by early Palladian architectural ideas, this screen itself is not strictly Palladian, reflecting the transitional architectural tastes of the period.
Landscaping and gardens
The grounds around Castle Ashby have undergone significant transformations since the late 17th century. After a visit by King William III in 1695, four tree-lined avenues were planted radiating from the house, symbolizing royal favor and enhancing the estate’s grandeur. These avenues were later reduced to two by the eminent landscape designer Capability Brown during his work starting around 1760.
Brown’s landscaping introduced expansive ornamental lakes by enlarging existing ponds, a ha-ha (a recessed sunken fence) to maintain uninterrupted views while keeping grazing animals away, and decorative garden structures including a dairy and a temple near the menagerie area. These enhancements reflected the evolving tastes in landscape design, emphasizing naturalistic beauty and functional elegance.
In the mid-19th century, further garden transformations included the conversion of the kitchen garden into an Italian garden characterized by shaped planting beds edged with box hedging. The kitchen garden was enclosed by walls, marking a shift from purely utilitarian cultivation to ornamental horticulture.
Later architectural modifications and interior design
The Great Hall was rebuilt between 1771 and 1774 by architect John Johnson for the 8th Earl of Northampton, enhancing one of the house’s principal interior spaces. The 1860s brought extensive renovations under Charles, 3rd Marquess of Northampton and his wife, who commissioned Sir Digby Wyatt to update interiors and add terraces with terracotta balustrades. The main entrance was graced with Italian-style "golden gates" mounted on decorative piers, marking a grand approach to the estate.
Architect E.W. Godwin contributed an Italianate Orangery in 1867, alongside two show houses sourced from Birmingham. These complemented the Italian garden and reflected Victorian interest in horticultural display and exotic plants.
Despite plans by the celebrated architect William Burges for the Long Gallery, the work was ultimately carried out by Thomas Graham Jackson between 1877 and 1897, who also redecorated the Great Hall, Billiards Room, and Chapel. Many 19th-century interior alterations were later reversed to restore earlier design elements, preserving the house’s historical character.
Historical significance and cultural legacy
Castle Ashby House has remained in the hands of the Marquess of Northampton family and is recognized as a Grade I listed building, alongside the adjacent church, since 1968. The gardens hold a Grade I listing on the Register of Historic Parks and Gardens, while the menagerie and terrace gardens are Grade II* listed, underscoring the estate’s comprehensive heritage importance.
The estate is not generally open to the public but has hosted notable cultural events, maintaining a vibrant connection between its historic legacy and contemporary use. Scholars have speculated that Castle Ashby may have inspired Jane Austen’s depiction of Mansfield Park, and its striking architecture has attracted filmmakers, including use as a location in the movie Men in Black: International.
Estate features and surroundings
The estate encompasses extensive formal gardens, parkland shaped by Capability Brown, a cricket pitch, and a driveway nearly four miles long. The menagerie, originally designed for keeping exotic animals, and the terrace gardens contribute to the estate's unique character and historical landscape.
The lodges built near the railway station and main entrance once required relocation due to their proximity, illustrating the practical challenges of estate management in the Victorian era.
Castle Ashby House remains a remarkable example of a hill castle adapted over centuries to reflect changing architectural styles, landscaping fashions, and historical events. Its blend of Elizabethan prodigy house features, classical and Italianate elements, and extensive gardens make it a significant heritage site within Northamptonshire and the United Kingdom.
Frequently asked questions (FAQ)
- What is the historical significance of Castle Ashby House?
- Castle Ashby House is a Grade I listed Elizabethan prodigy house with origins dating to 1306. It has hosted royalty and reflects centuries of English architectural and landscape evolution.
- Can I visit Castle Ashby House and its gardens?
- Castle Ashby House is privately owned and not generally open to the public. However, it occasionally hosts cultural events and private tours by arrangement.
- What architectural style characterizes Castle Ashby House?
- Castle Ashby House exhibits a mixed architectural style, primarily Elizabethan with later classical and Italianate additions from the 17th to 19th centuries.
- Who designed the gardens at Castle Ashby House?
- The famous landscape architect Capability Brown redesigned the gardens in the mid-18th century, introducing lakes, ha-has, and ornamental garden structures.
- What notable historical events affected Castle Ashby House?
- The English Civil War severely damaged the house, especially the east wing which was set on fire due to the family's Royalist support. The house was later looted by Parliamentary forces.
Information
Sources & official resources
Verify the information above using these authoritative references.
Loading map...
Visitor reviews
No reviews yet. Been here? Write the first review and help other travelers!
Write the first reviewVisited this castle? Share your experience
Your review helps other travelers and adds first-hand knowledge to our encyclopedia.