Castillo de Lamas

Castillo de Lamas: a medieval-style castle in the peruvian amazon
Lamas, San Martin, Peru
Post-Renaissance (17th–18th c.)
Well Preserved

The Castillo de Lamas stands as a unique architectural curiosity in the heart of the Peruvian Amazon, specifically in the town of Lamas, located within the San Martín region. Unlike the traditional fortified sites or colonial palaces found elsewhere in Peru, this castle is a rare example of an Italian-style medieval replica constructed far from European soil, blending anachronistic medieval European aesthetics with the lush tropical environment of the Amazon rainforest.

Construction of the castle began in 2005 under the direction of Nicola Felice, an Italian expatriate and businessman who sought to bring a piece of his homeland’s architectural heritage to Peru. The castle quickly became a landmark, towering over the small town of Lamas and drawing both admiration and criticism. While some locals initially viewed it as a kitschy and incongruous addition to the landscape, the structure has since been embraced as a beloved local symbol and tourist attraction.

Architectural features and style

The Castillo de Lamas is characterized by its medieval European architectural elements, including turrets, battlements, and stone-like facades that mimic the appearance of ancient castles found in Italy and other parts of Europe. The castle's design incorporates towers with conical roofs, arched windows, and decorative crenellations that evoke the defensive features typical of medieval fortifications.

Despite its medieval inspiration, the castle is constructed with modern materials suitable for the tropical climate, ensuring durability against the region’s humidity and rainfall. The juxtaposition of the castle’s stone-like exterior with the surrounding verdant jungle creates a striking visual contrast that has become iconic in Lamas.

Historical and cultural context

Peru is renowned for its rich pre-Columbian archaeological sites, colonial architecture, and coastal fortresses, but the Castillo de Lamas is a singular example of European medieval revival architecture in the Amazon basin. It does not have historical roots in the region’s indigenous or colonial past but stands as a modern cultural landmark reflecting the personal vision of its creator.

The castle’s presence in Lamas has sparked conversations about cultural identity and heritage, as it contrasts sharply with the traditional Andean and Amazonian architectural styles. Nevertheless, it has become integrated into the community’s identity, hosting local events and attracting visitors who are curious about its unusual origins and design.

Tourism and local impact

Since its completion, the Castillo de Lamas has become a popular tourist destination in the San Martín region. Visitors are drawn to its unusual appearance and the opportunity to explore a medieval-style castle in the middle of the jungle. The castle offers panoramic views of the surrounding landscape from its towers, providing a unique vantage point over the Amazonian environment.

Local businesses have benefited from the influx of tourists, with guided tours, souvenir shops, and nearby restaurants catering to visitors. The castle also serves as a cultural venue for community events, reinforcing its role as a landmark beyond its architectural novelty.

Preservation and current status

The Castillo de Lamas remains in well-preserved condition, maintained by local caretakers and supported by tourism revenue. While it does not represent an authentic medieval fortress, its careful upkeep ensures that it continues to be a safe and attractive site for visitors.

Its status as a modern construction means it does not face the same conservation challenges as ancient ruins, but ongoing maintenance is essential to combat the effects of the tropical climate. The castle stands as a testament to the blending of cultural influences and the creative spirit of its builder.

Architectural significance in a unique setting

The Castillo de Lamas is an intriguing example of medieval revival architecture transplanted into an unexpected geographical and cultural context. Its existence challenges conventional expectations of castle architecture, demonstrating how historical styles can be reinterpreted and adapted in diverse environments.

While it may be considered kitschy by some, the castle’s bold presence and distinctive design contribute to the cultural tapestry of the San Martín region and offer a fascinating subject for architectural study and tourism alike.

Frequently asked questions (FAQ)

How do I get to A Kitschy Medieval Castle in the Peruvian Amazon?
You can reach the castle by taking a bus or taxi from the nearby city of Tarapoto, which is approximately 30 kilometers away. The journey offers beautiful views of the Amazon rainforest, and local guides are available to assist with transportation options.
What is the historical significance of A Kitschy Medieval Castle?
The castle is a unique blend of medieval architecture and local cultural influences, constructed as a whimsical tribute to European castles. It serves as a cultural landmark that highlights the fusion of ideas between European settlers and indigenous traditions in the region.
When was A Kitschy Medieval Castle built?
The castle was constructed in the early 2000s, making it a relatively modern addition to the historical landscape of Peru. Its design reflects a playful interpretation of medieval styles, appealing to both history enthusiasts and tourists.
Can I take guided tours of the castle?
Yes, guided tours are available for visitors, providing insights into the castle's architecture and its quirky history. These tours typically last about an hour and are led by knowledgeable guides who share fascinating stories about the castle and its surroundings.
Why is A Kitschy Medieval Castle a popular tourist destination?
The castle's unique design and colorful aesthetic attract visitors looking for a fun and unusual experience in the Amazon. Its picturesque setting and combination of history and art make it a favorite stop for photographers and travelers seeking something different.
Is it possible to visit nearby attractions from the castle?
Absolutely! A Kitschy Medieval Castle is conveniently located near several attractions, including local markets, waterfalls, and hiking trails. Visitors can easily spend a day exploring the area, enjoying both natural beauty and cultural experiences.
What are the opening hours for A Kitschy Medieval Castle?
The castle is open to visitors daily from 9 AM to 5 PM. It's recommended to check for any special events or holidays that may affect operating hours before planning your visit.
What are the ticket prices for visiting the castle?
Admission to A Kitschy Medieval Castle is quite affordable, with tickets typically costing around 10 to 20 Peruvian soles. Discounts may be available for students or groups, so it's worth inquiring at the entrance.
When is the best time to visit A Kitschy Medieval Castle?
The best time to visit is during the dry season, which runs from May to October, when the weather is more pleasant for outdoor activities. However, the castle can be enjoyed year-round, as each season offers its own unique beauty in the Amazon.

Information

Lowland Castle

Loading map...

Visitor reviews

No reviews yet. Been here? Write the first review and help other travelers!

Write the first review

Visited this castle? Share your experience

Your review helps other travelers and adds first-hand knowledge to our encyclopedia.
Write a review

(5/5)

0/2000 characters

Your review will be visible after admin approval

Nearby castles

155 km
Kuelap — Peru castle

Kuelap

, Peru

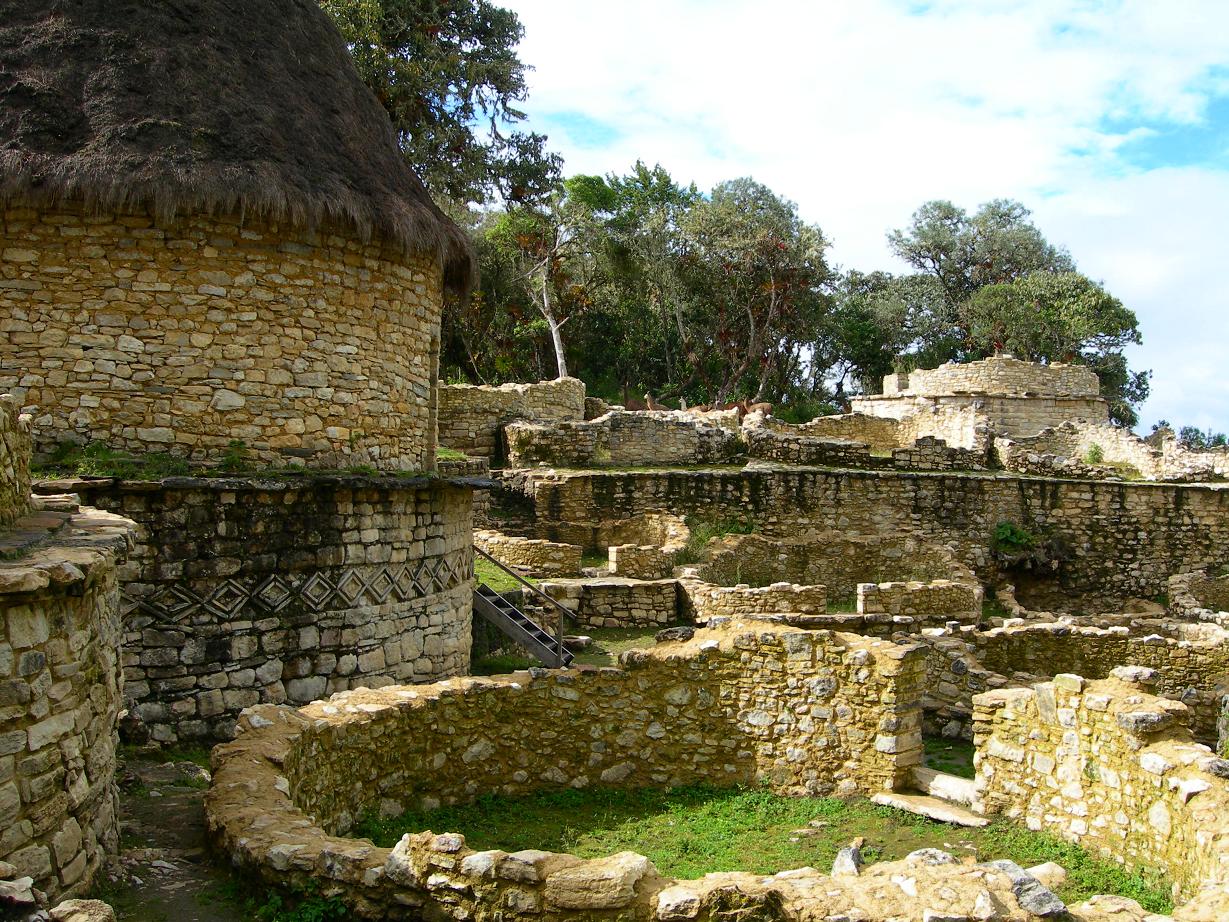
Kuélap is a remarkable ancient fortress located in the highlands of the Amazonas region of northern Peru. Constructed by the Chachapoyas culture around the 6th century AD, this walled settlement sits atop a mountain ridge overlooking the Utcubamba Valley. The fortress is one of the most significant archaeological sites in Peru, notable for its massive stone walls and complex architectural design. Architectural features and layout The fortress is characterized by its imposing massive stone walls which can reach up to 20 meters in height in some sections, enclosing an area of approximately 6 hectares. The walls are built using large limestone blocks carefully fitted together without mortar, a technique that has helped preserve the structure over centuries. The site contains over 400 circular and rectangular buildings arranged within the walls, which served as dwellings, storage, and ceremonial spaces. Kuélap’s layout is unique among Andean fortresses. It features multiple entrance gates, some of which are narrow and designed for defensive purposes, allowing control over access. The fortress also includes a series of terraces and platforms that follow the natural contours of the ridge, maximizing defensive advantages and making use of the steep terrain. Historical context and cultural significance The Chachapoyas people, often called the "Warriors of the Clouds," inhabited this region before the rise of the Inca Empire. Kuélap was a central settlement and likely served as a political, military, and religious center for the Chachapoyas culture. Its construction reflects sophisticated knowledge of engineering and social organization. The site’s strategic location allowed the inhabitants to monitor and control movement through the Utcubamba Valley, an important corridor in the region. Kuélap’s fortifications and elevated position provided strong defense against potential invaders, including the expanding Inca Empire, which eventually conquered the Chachapoyas in the late 15th century. Construction techniques and materials The builders of Kuélap employed dry stone masonry, carefully shaping and fitting limestone blocks to create thick, durable walls. This technique contributed to the fortress's resilience against earthquakes and weathering. The circular buildings inside the walls have stone foundations and were likely topped with wooden roofs covered in thatch. Some of the buildings feature intricate stone carvings and friezes, which represent one of the few examples of decorative stonework in Chachapoyan architecture. These artistic elements provide insight into the cultural and religious practices of the inhabitants. Modern rediscovery and preservation efforts Kuélap was largely forgotten by the outside world until the 19th century when explorers and archaeologists began documenting the site. It has since become a focus of archaeological study and cultural preservation. Efforts have been made to stabilize and restore parts of the fortress to prevent further deterioration. Today, Kuélap is accessible to visitors via a cable car system installed in recent years, which has improved access to the remote site. It is an important tourist destination and a symbol of Peru’s rich pre-Columbian heritage. Visitor experience and significance Visitors to Kuélap can explore the extensive ruins, including the towering walls, residential compounds, and ceremonial buildings. The site offers panoramic views of the surrounding cloud forests and valleys, enhancing its appeal. Interpretive signage and guided tours provide historical context and architectural insights. Kuélap stands as a testament to the ingenuity and resilience of the Chachapoyas culture, offering a unique glimpse into a civilization that thrived in the Andean highlands centuries before the Inca.

Early Medieval (5th–10th c.)
Details
338.8 km
Chan Chan — Peru castle

Chan Chan

, Peru

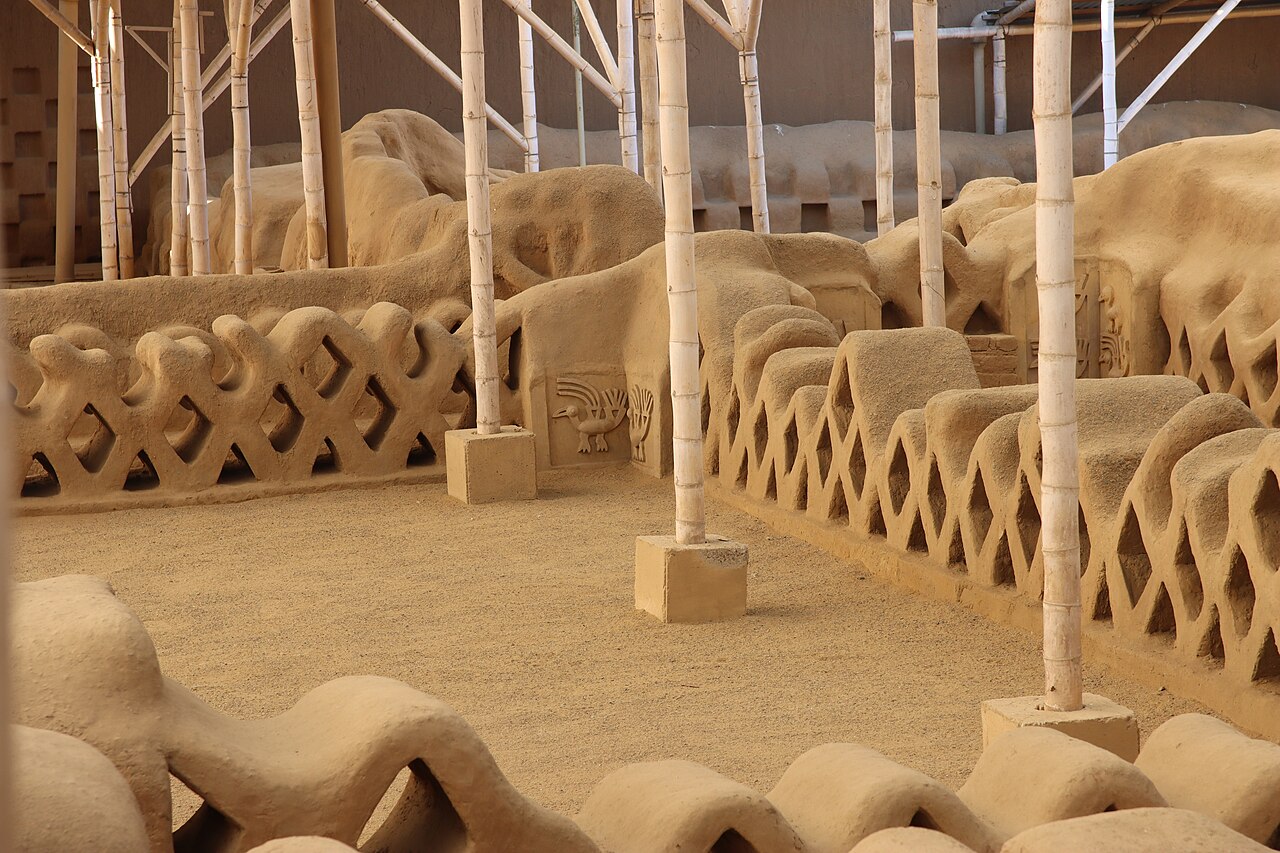
Chan Chan, located near Trujillo in northern Peru, was the capital city of the Chimor kingdom and stands as the largest pre-Columbian city in South America. Founded in the 9th century, it flourished until its conquest by the Inca Empire in the late 15th century. Today, Chan Chan is a vast archaeological site renowned for its monumental adobe architecture and complex urban planning. Geographical setting and environmental adaptations Situated at the mouth of the Moche Valley on the arid northern Peruvian coast, Chan Chan's location posed significant challenges due to minimal rainfall. The city's survival depended heavily on the rivers originating from the Andes Mountains, which provided vital surface runoff water. This runoff was ingeniously harnessed through an extensive network of irrigation canals and water control systems, enabling agriculture and sustaining a large urban population despite the harsh desert environment. Urban layout and architectural features Spanning approximately 20 square kilometers (7.7 square miles), Chan Chan's urban center covered about 6 square kilometers (2.3 square miles). The city was divided into several large compounds known as ciudadelas, which served as palatial complexes for the ruling elite. These ciudadelas contained plazas, storerooms, ceremonial platforms, and burial sites, reflecting the social hierarchy and the concentration of political and religious power. Ciudadelas: royal compounds The ciudadelas were architectural masterpieces made primarily of adobe bricks, featuring high walls with intricate geometric and zoomorphic reliefs characteristic of the Chimú culture. These compounds were self-contained units with multiple courtyards and rooms, designed to house the royal family, administrative officials, and religious leaders. The elaborate decoration and scale of these structures emphasize the wealth and authority of the Chimor rulers. Housing for artisans and commoners Outside the ciudadelas, the majority of Chan Chan's inhabitants lived in smaller, more modest dwellings called small, irregular agglutinated rooms (SIARs). These clustered rooms often functioned as both living spaces and workshops, reflecting the city's role as a center for craft production. Artisans specialized in textiles, ceramics, metalwork, and other crafts essential to Chimor society. Historical significance and cultural context The Chimor kingdom emerged around the 9th century CE as a dominant power along the northern coast of Peru. Chan Chan served as the political and economic center of this empire until its defeat by the expanding Inca Empire around 1470 CE. The city's layout and monumental architecture illustrate the Chimú's complex social organization, advanced engineering skills, and artistic achievements. Chimú culture and empire The Chimú developed a sophisticated culture known for its distinctive art style, especially in pottery and metalwork. Their control over vast agricultural lands was supported by extensive irrigation systems, which allowed them to sustain a large population and generate surplus resources. Chan Chan's role as the capital was central to maintaining the empire's political cohesion and economic prosperity. Conquest by the Incas In the late 15th century, the Inca Empire expanded northward, eventually conquering the Chimor kingdom. Despite the political takeover, Chan Chan retained its importance as a regional center, and many aspects of Chimú culture influenced Inca administration and art. The city's decline began after the Spanish conquest, which disrupted indigenous societies across the region. Architectural techniques and preservation challenges Chan Chan's buildings were constructed primarily from adobe, a sun-dried mud brick that was shaped and fired in the dry climate. The city's walls and structures feature decorative friezes with motifs representing marine life, animals, and geometric patterns, symbolizing Chimú cosmology and beliefs. However, the adobe construction makes the site vulnerable to erosion from wind and occasional heavy rains. Preservation efforts have focused on stabilizing the ruins and protecting the intricate reliefs from further deterioration. Despite these challenges, Chan Chan remains one of the most important archaeological sites for understanding pre-Columbian urbanism and culture in South America. Visiting Chan Chan today As an archaeological site, Chan Chan offers visitors a glimpse into the life of the Chimor kingdom through its monumental architecture and urban layout. The site is managed to allow public access while balancing conservation needs. Visitors can explore the remains of the ciudadelas and learn about the cultural and historical significance of this ancient city through onsite museums and guided tours. Chan Chan's status as a UNESCO World Heritage Site highlights its global importance as a cultural and historical landmark. Its preservation provides valuable insights into the engineering, artistic, and social achievements of the Chimú civilization.

Early Medieval (5th–10th c.)
Details
629.2 km
Fort of Santa Catalina — Peru castle

Fort of Santa Catalina

, Peru

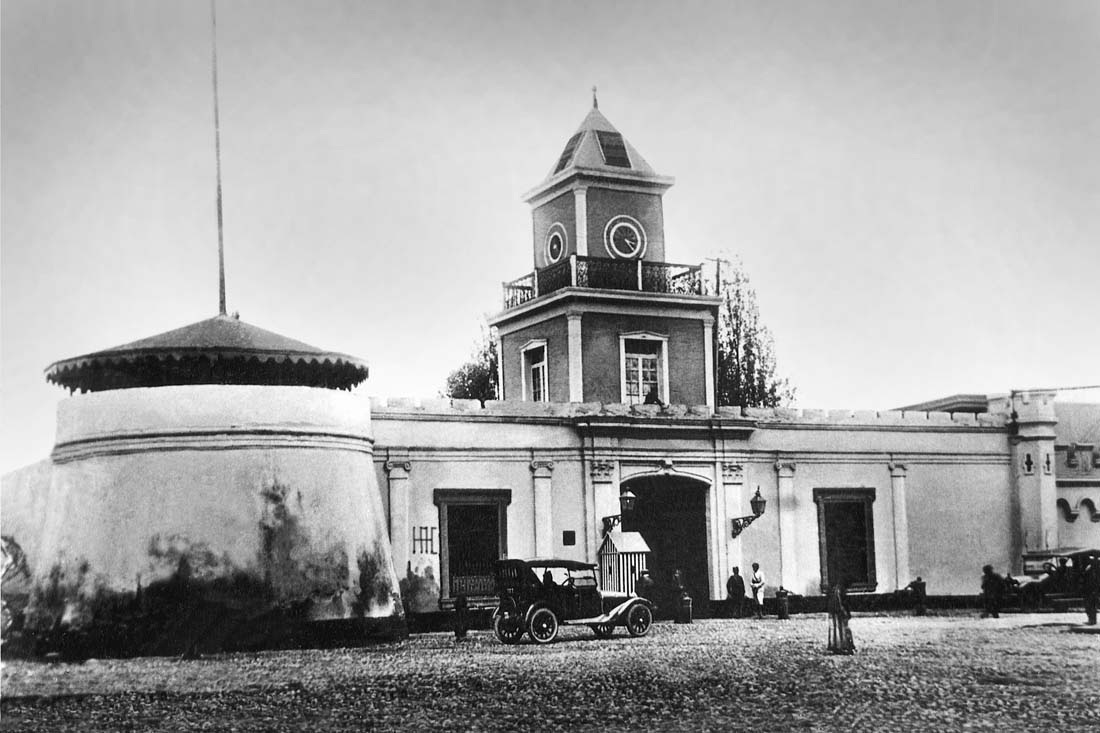
The Fort of Santa Catalina (Fuerte de Santa Catalina) in Lima, Peru, is a significant example of military colonial architecture from the 19th century. This bastioned fortress was constructed during the modern period, specifically in the early 1800s, reflecting the Neoclassical architectural style prevalent in military buildings of that era. Although only parts of the fort survive today, it remains in good condition and retains important original features that illustrate its historical and strategic importance. Historical background and construction The fort was built on land historically known as "Huerta de los Llanos" and "Huerta Perdida" or "Huerta del Cuero," which were properties belonging to the Monasteries of Santa Catalina de Siena and de la Concepción. Its construction was initiated during the government of Viceroy Gabriel de Avilés in the early 19th century. The project was overseen by Colonel Joaquín de la Pezuela, who later became viceroy himself. The fort was intended as an artillery barracks, part of Lima's defensive system to protect the city from external threats during a period of political instability and colonial tensions. Architectural features and layout The fort exemplifies the bastioned fortress typology, characterized by angular bastions designed to provide overlapping fields of fire and improved defense against artillery attacks. The surviving structures include the original outer walls, which are robust and thick, constructed to withstand cannon fire. Within the fort's perimeter is the Chapel of Saint Barbara (Capilla de Santa Bárbara), a religious building dedicated to the patron saint of artillerymen, reflecting the fort's military function and the spiritual needs of its garrison. The overall design follows Neoclassical principles, with an emphasis on symmetry, geometric clarity, and restrained decorative elements, which was typical for military architecture of the period. The fort's layout was functional, facilitating the housing of troops, storage of munitions, and defense operations. Current status and cultural significance Today, the Fort of Santa Catalina is partially preserved and serves as the site for the Escuela Taller de Lima, a vocational training school that helps preserve the historical fabric of the fort while promoting traditional craftsmanship. The fort occupies a total area of approximately 25,250 square meters and is officially registered as a property of the Peruvian State in the Margesí of National Heritages, ensuring its protection and conservation. The fort is one of the few remaining examples of military colonial architecture in Peru, offering valuable insights into the defensive strategies and architectural styles of the early 19th century. Its preservation allows visitors and scholars to study the evolution of fortifications in South America and the role of Lima as a strategic colonial city. Historical context and military role The construction of the Fort of Santa Catalina occurred during a turbulent period marked by the decline of Spanish colonial power and the rise of independence movements across South America. As an artillery barracks, the fort played a crucial role in Lima's defense network, protecting the city from potential naval and land attacks. The presence of the fort highlights the military priorities of the Spanish viceroyalty in maintaining control over its territories. Colonel Joaquín de la Pezuela's involvement underscores the fort's importance, as he was a key military figure who later became viceroy. His leadership in the fort's construction reflects the strategic emphasis placed on strengthening Lima's fortifications during the early 19th century. Architectural conservation and educational use The fort's adaptation as the Escuela Taller de Lima demonstrates a successful integration of heritage conservation with educational purposes. This vocational school specializes in training artisans in traditional construction techniques, contributing to the preservation of the fort's fabric and the transmission of cultural heritage skills. Preserving the fort's Neoclassical bastioned walls and the Chapel of Saint Barbara allows the site to serve both as a historical monument and a living institution fostering craftsmanship and cultural continuity.

Modern (19th–20th c.)
Details