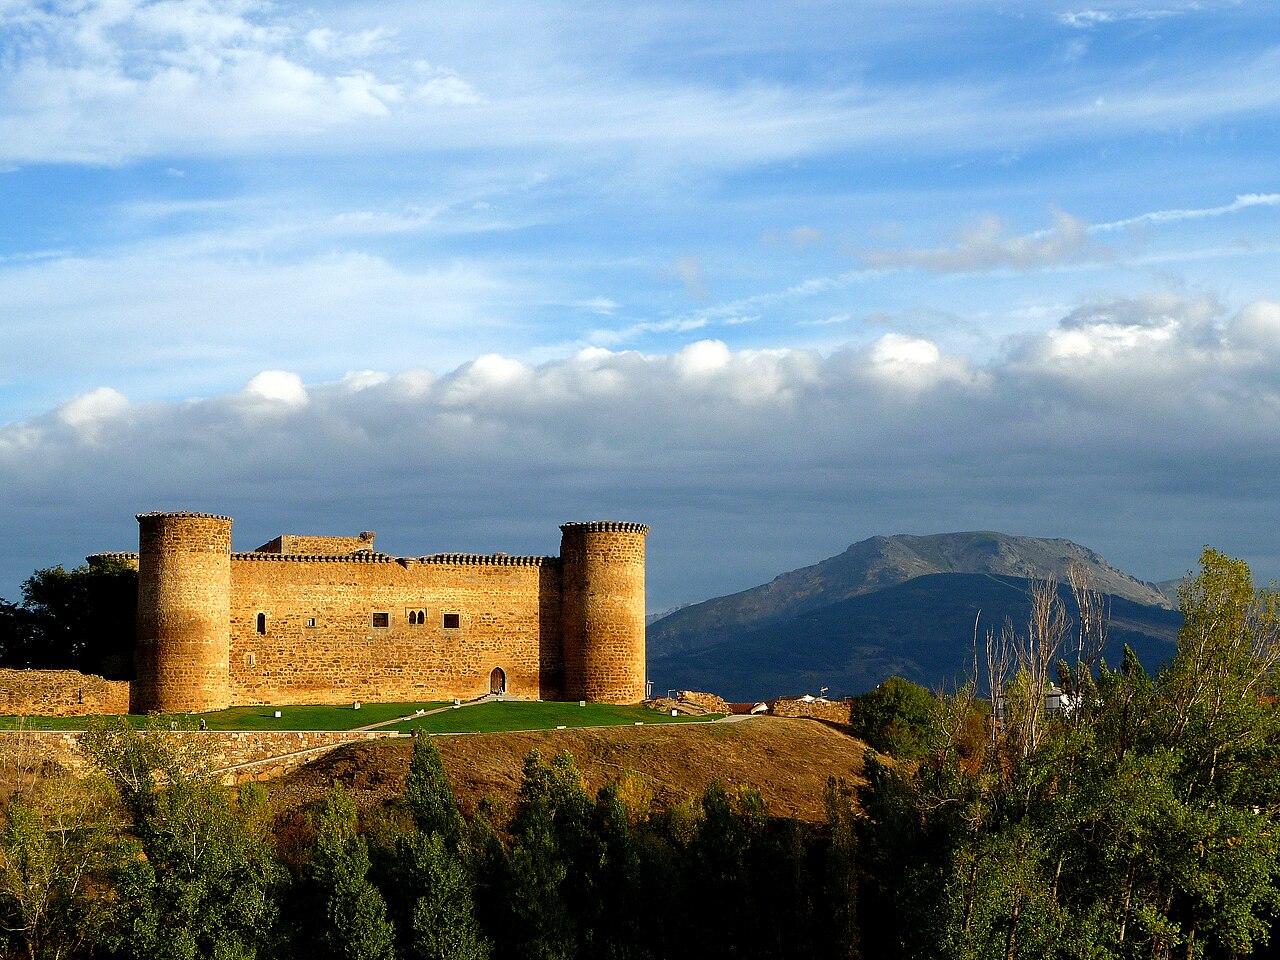
Castillo de Jarandilla de la Vera
The Castillo de Jarandilla de la Vera stands as a remarkable example of a thirteenth-century hill castle located in the historic town of Jarandilla de la Vera, Spain. This fortress-palace uniquely embodies the transition from Muslim to Christian rule following the Reconquista, with its foundations tracing back to a former Muslim stronghold. Strategically positioned within the rural administrative division known as the “sexmería de la Vera,” itself part of the larger villa and tierra of Plasencia, the castle played a significant role in the medieval territorial organization of the region.
Constructed initially by Christian builders in the High Medieval period, the castle reflects the military and residential architectural trends of the time. Its square plan, fortified enclosures, and alternating towers reveal a layered defensive strategy designed to withstand sieges and assert control over the surrounding territory. Over the centuries, the castle evolved not only as a military bastion but also as a noble residence, highlighted by its use as a temporary home for King Carlos I of Spain before he moved to the Monastery of Yuste.
Historical context and ownership
Originally part of Muslim-controlled lands, the castle's site was repurposed after the Reconquista, symbolizing the Christian reconsolidation of the region under Alfonso VIII of Castile. The refounding of Jarandilla de la Vera under his reign marked the integration of this territory into the Christian kingdom's administrative and military framework. Until 1311, the castle remained royal property, underscoring its importance to the crown.
In 1369, ownership transferred to the Álvarez de Toledo family, influential nobles who later became the Counts of Oropesa and the Dukes of Alba. This transfer reflected the common medieval practice of rewarding loyal noble families with strategic fortresses. The mid-fifteenth century saw significant enhancements to the castle's defenses, which caused conflict with the powerful Zúñiga family, indicating the castle's ongoing strategic and political importance.
The castle's military relevance persisted until it suffered damage during the Peninsular War (War of Independence) in the early nineteenth century, a conflict that profoundly affected many historic fortifications across Spain.
Architectural features and defensive design
Outer and inner enclosures
The Castillo de Jarandilla de la Vera is characterized by a complex defensive layout centered around a square main building enclosing a large courtyard. This core is surrounded by an outer enclosure designed as a forced glacis, a sloped defensive barrier that exposed attackers to defenders' fire before they could reach the walls. This glacis served as an early warning system and an effective obstacle against siege engines.
Within this outer barrier lies a more robust inner enclosure, featuring thick curtain walls punctuated by a series of towers. These towers alternate between large cylindrical forms known as cubos and smaller rounded turrets called torrecillas. This alternating tower design provided overlapping fields of defense and reduced blind spots along the walls.
Gate and walls
The main gate remains a prominent feature, flanked by two thick cylindrical towers that served as the principal point of entry and defense. The castle walls are crowned with crenellated battlements (almenas) that allowed defenders to shield themselves while firing upon attackers. Narrow slits or loopholes (troneras) were strategically placed for archers, enhancing the castle's defensive capabilities.
A chemin de ronde (adarves) runs along the rear side of the walls, providing a protected walkway for guards to patrol and quickly respond to threats. Remnants of a moat around the perimeter suggest the original presence of a drawbridge, later replaced by a permanent stone bridge, indicating adaptations to evolving military technologies and needs.
Towers and keep
The castle's square plan is marked by an alternating pattern of towers: two corners feature cylindrical towers, while the other two have prism-shaped towers. This balanced defensive layout maximized coverage and structural strength. Supporting corbels or canecillos uphold projecting battlements, enabling defenders to drop projectiles on attackers below.
The keep (torre del homenaje) is distinctive, capped by a continuous cornice with machicolations but notably lacking battlements. This unusual design choice sets it apart from typical medieval keeps and reflects unique architectural decisions, possibly influenced by the castle's dual military and residential functions.
Gothic architectural elements and residential spaces
Between the two prism-shaped towers on the northern section lies the castle's most refined area, containing the principal chambers. Here, an elegant two-story gallery with a porticoed corridor exemplifies advanced Gothic architectural style. Decorative elements include an openwork parapet with intricate tracery and distinctive flat, depressed arches known as arcos carpaneles, innovative features for their time that highlight the castle's residential sophistication.
This blend of military fortification with refined Gothic residential architecture underscores the castle's evolution from a purely defensive stronghold to a noble residence that balanced security with comfort and style.
The castle's role in spanish history
The Castillo de Jarandilla de la Vera holds a significant place in Spanish history, not only as a military fortress but also as a royal residence. Its role as the temporary home of King Carlos I of Spain before his relocation to the Monastery of Yuste highlights its strategic and symbolic importance during the 16th century.
The castle's endurance through centuries of political change, noble disputes, and military conflicts illustrates the dynamic history of the region and the broader narrative of medieval and early modern Spain. Despite damage sustained during the Peninsular War, the castle remains a well-preserved monument, managed as part of Spain's cultural heritage and attracting visitors interested in its rich history and architecture.
Preservation and current status
Today, the Castillo de Jarandilla de la Vera is recognized for its well-preserved state, retaining much of its original structure and architectural details. The castle's layered defenses, Gothic residential elements, and historical significance make it a valuable cultural landmark.
Visitors can explore the castle's courtyards, towers, and galleries, gaining insight into medieval military architecture and noble life. The site serves as a testament to the complex history of the region and the architectural ingenuity of its builders.
Frequently asked questions (FAQ)
- When was Castillo de Jarandilla de la Vera built?
- Castillo de Jarandilla de la Vera was constructed in the 13th century following the Reconquista, built on the foundations of a former Muslim fortress.
- What architectural style characterizes Castillo de Jarandilla de la Vera?
- The castle prominently features Gothic architectural elements, especially in its two-story gallery with porticoed corridors and decorative tracery.
- What is the significance of Castillo de Jarandilla de la Vera in Spanish history?
- The castle served as a royal residence for King Carlos I of Spain before he moved to the Monastery of Yuste, highlighting its historical importance.
- Is Castillo de Jarandilla de la Vera open to visitors?
- Yes, the castle is preserved as a cultural heritage site and is open to visitors interested in exploring its medieval architecture and history.
- What defensive features does Castillo de Jarandilla de la Vera have?
- The castle includes an outer forced glacis, inner fortified walls with alternating cylindrical and prism-shaped towers, crenellated battlements, loopholes for archers, and a chemin de ronde for patrol.
Information
Website
Visit websiteSources & official resources
Verify the information above using these authoritative references.
Loading map...
Visitor reviews
No reviews yet. Been here? Write the first review and help other travelers!
Write the first reviewVisited this castle? Share your experience
Your review helps other travelers and adds first-hand knowledge to our encyclopedia.