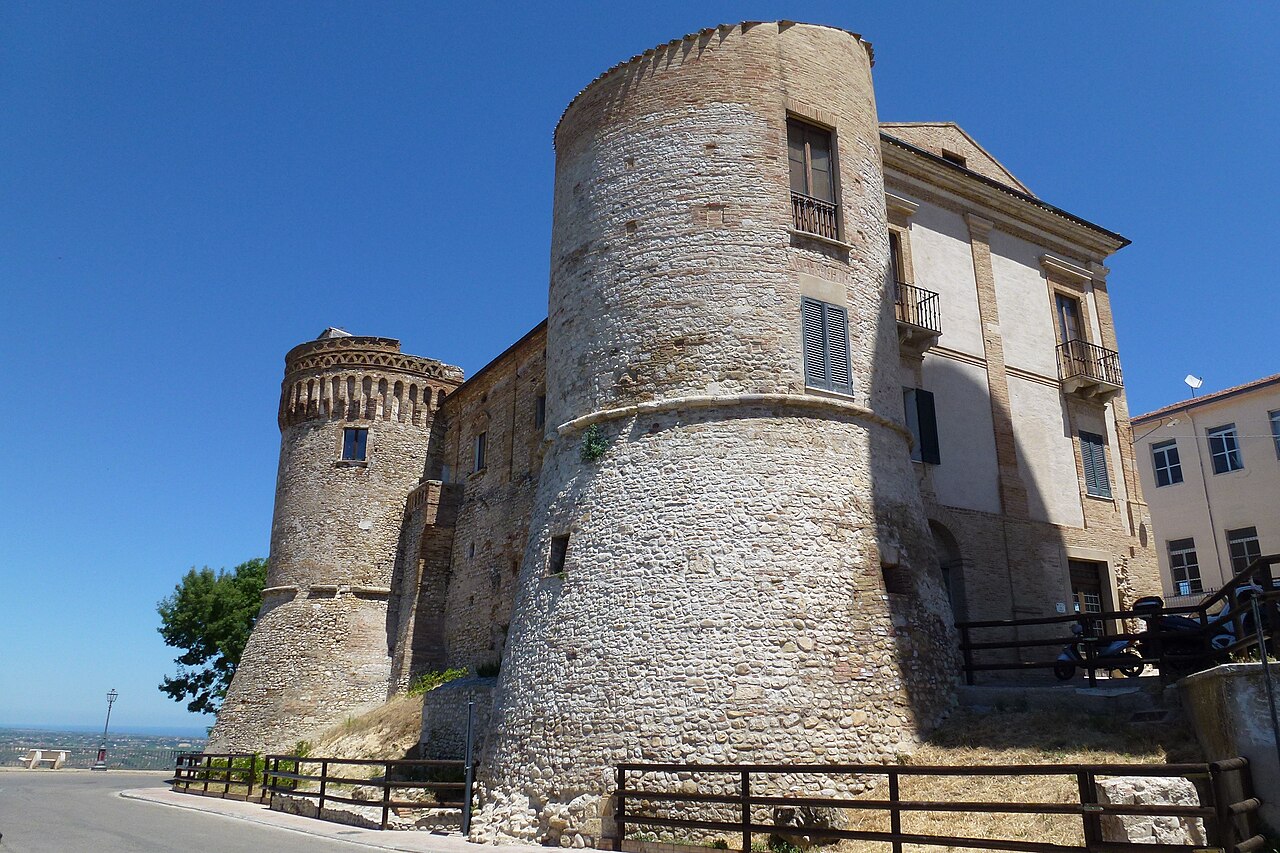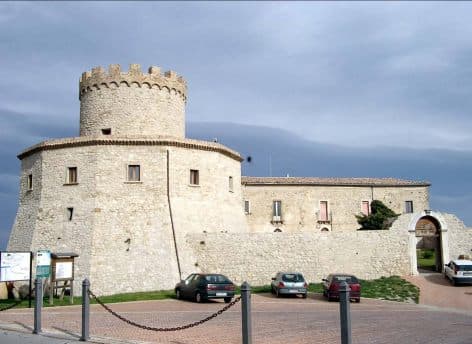
Castello marchesale — Italy castle

Castello marchesale

Castello marchesale in Palmoli, Italy
Palmoli, Abruzzo, Italy
Late Medieval (14th–15th c.)

Castello marchesale, meaning "Marquis Castle," is a Renaissance hill castle located in Palmoli, a town in the Province of Chieti, within the Abruzzo region of Italy. Constructed in the 15th century, this castle exemplifies the architectural transition from medieval fortifications to Renaissance military design, reflecting the strategic and residential needs of its time.

Historical background and strategic importance

The castle was built during the Late Medieval period, a time when feudal lords and marquises fortified their holdings to assert control and defend against rival factions. The Castello marchesale served as a seat of power for the local nobility, specifically the marquisate that governed the surrounding lands. Its location on a hill provided a commanding view over the surrounding countryside, enhancing its defensive capabilities and control over trade routes and local settlements.

Architectural features and design

Fortifications and layout

The castle is classified as a hill castle, built on elevated terrain to maximize defense. Its design incorporates thick stone walls, battlements, and towers that allowed defenders to monitor and repel attackers effectively. The structure likely includes a keep or main tower serving as the last line of defense and a residential area for the noble family.

Renaissance influences

While the castle retains medieval defensive elements, its construction during the Renaissance period introduced architectural features emphasizing symmetry, proportion, and comfort. The adaptation of Renaissance style is visible in the castle's refined stonework and possibly in the design of windows and internal chambers, which would have been improved for better light and habitability compared to earlier medieval castles.

Role in the region and cultural significance

The Castello marchesale is an important cultural landmark in Abruzzo, representing the historical feudal system and the evolution of military architecture in Italy. It stands as a testament to the region's historical conflicts and governance. Over the centuries, the castle has witnessed various political changes and has been a symbol of the local aristocracy’s authority.

Current condition and visitor information

Today, the castle is preserved as a historical monument, although like many Renaissance castles, it may be partially restored or maintained in a state that reveals its original defensive features. Visitors to Palmoli can explore the castle's exterior fortifications and gain insight into the area's medieval and Renaissance history.

Visiting tips

Exploring the Castello marchesale offers a glimpse into Renaissance military architecture and the lifestyle of Italian nobility during the 15th century. The castle's hilltop position provides scenic views of the Abruzzo landscape, making it a rewarding destination for history enthusiasts and tourists alike.

Frequently asked questions (FAQ)

What is the historical significance of Castello marchesale?
Castello marchesale is a medieval fortress that played a crucial role in the defense of Palmoli during the feudal period. Its architecture reflects the strategic military designs of the time, showcasing the importance of fortifications in protecting territories from invasions.
When was Castello marchesale built?
The construction of Castello marchesale dates back to the 12th century, making it one of the oldest structures in the region. Over the centuries, it has undergone various renovations and restorations, preserving its historical essence.
What are the opening hours for visiting Castello marchesale?
Castello marchesale is typically open to visitors from 10 AM to 5 PM, Tuesday through Sunday. However, it's recommended to check the official website for any seasonal changes or special events that may affect these hours.
Can I purchase tickets in advance for Castello marchesale?
Yes, tickets for Castello marchesale can be purchased in advance through the official website or at local tourist information centers. Booking in advance is advisable, especially during peak tourist seasons, to ensure availability.
Is Castello marchesale accessible for visitors with disabilities?
The castle has made efforts to improve accessibility, but due to its historical nature, some areas may be challenging for visitors with mobility impairments. It is recommended to contact the castle administration for specific accessibility options before your visit.
When is the best time to visit Castello marchesale?
The best time to visit Castello marchesale is during the spring and early autumn months when the weather is mild and pleasant. These seasons also host various local festivals that enhance the visitor experience with cultural events.
What nearby attractions can I explore after visiting Castello marchesale?
After exploring Castello marchesale, visitors can enjoy the picturesque village of Palmoli, known for its charming streets and local cuisine. Additionally, the natural beauty of the surrounding Abruzzo region offers hiking trails and scenic viewpoints to further enrich your visit.

Photo gallery

Castello marchesale
Click to view

Photo by The original uploader was Ebol61 at Italian Wikipedia.•CC BY 2.5

1 photo • Click any image to view in full screen

Information

Hill Castle

Loading map...

Visitor reviews

No reviews yet. Been here? Write the first review and help other travelers!

Write the first review

Visited this castle? Share your experience

Your review helps other travelers and adds first-hand knowledge to our encyclopedia.
Write a review

(5/5)

0/2000 characters

Your review will be visible after admin approval

Nearby castles

12.5 km
Castello Franceschelli — Italy castle

Castello Franceschelli

Italy, Italy

Castello Franceschelli stands prominently on a hill in the town of Montazzoli, located in the Province of Chieti within the Abruzzo region of Italy. This hill castle traces its origins to the 11th century during the High Medieval period, a time when the Norman conquerors established a network of fortifications across southern Italy to secure their new holdings. Its strategic position atop Colle Ripa hill allowed it to command the northern approaches and oversee the surrounding landscape, making it a key military asset in the region. Norman origins and medieval military function The castle was initially constructed as a military fortress during the Norman era, reflecting typical defensive architecture of the time. The core of the structure likely began as a square tower on the northern side near the inner courtyard, serving as a lookout and stronghold. This tower formed the heart of the castle's defenses, providing surveillance over the terrain and control of access routes. Surrounding this central tower was a complex of defensive walls and an external courtyard to the east, which housed essential facilities such as a mill and an oil mill used for processing grain and olives, vital resources for the castle's inhabitants. The courtyard also contained storage spaces for provisions, integral to sustaining the garrison during sieges or prolonged isolation. Access to the castle was carefully controlled. Two roads led into the external courtyard: an older, now disused path near former factory buildings and warehouses, and a southern carriage road accessed via a drawbridge. This drawbridge spanned a defensive moat or barrier, enhancing the castle's security. Visitors would cross the drawbridge and ascend a cobbled staircase to a panoramic platform, offering commanding views of the surrounding region. Transition from fortress to noble residence By the 15th century, the castle's military importance waned, and it was largely abandoned as a fortress. This decline reflected broader changes in military technology and political circumstances that rendered many medieval fortifications obsolete. However, in the 16th and 17th centuries, the castle underwent a significant transformation when it was adapted for residential use. In 1686, the castle and the surrounding fiefdom of Montazzoli came into the possession of the noble Franceschelli family. This acquisition included thousands of hectares of land and various estates. Under the Franceschelli ownership, the castle was repurposed into a baronial residence, blending elements of noble comfort with its earlier defensive character. The modifications reflected the changing needs of the aristocracy, emphasizing habitation and estate management over military defense. Further alterations occurred after a devastating earthquake in 1907, which severely damaged the castle's north façade. Reconstruction efforts altered parts of the exterior while preserving key original features such as a buttressed foundation and a section of the corner tower. In the early 20th century, the last Franceschelli descendants converted former service areas—including stables and servant quarters—into habitable apartments, marking the castle's full transition to a domestic residence. Architectural features and layout The castle's layout reflects its layered history and adaptation to the hillside terrain of Colle Ripa. The irregular shape of the inner courtyard and surrounding structures demonstrates numerous additions and alterations over centuries, fitting the natural contours of the hill and evolving functional requirements. Visitors entering through a portal made of sandstone and limestone reach the inner courtyard, which is covered by a barrel vault featuring lunettes—arched openings that allow natural light into the space. This vaulted area conceals the wooden beam mechanism once used to operate the drawbridge, a rare surviving example of medieval engineering. From the courtyard, one can access rooms that were formerly stables and servant quarters, now converted into living spaces. The courtyard also provides entry to the kitchens, wine cellars, and the old prison cells. Notably, within the detention area is a sandstone block engraved with the Latin phrase “Nolite Nocere”, meaning “Do not do harm,” serving as a moral reminder in a space once used for confinement. A masonry ramp extends from the courtyard to the nobility’s living quarters, which are divided into several private apartments. Today, only one apartment remains occupied by descendants of the original feudal lords, preserving a direct link to the castle's aristocratic past. Ownership and current status The castle remains under private ownership, controlled by the descendants of the Franceschelli family. Access is limited and granted only during specific periods, reflecting the owners' efforts to maintain the property while preserving its historical integrity. Despite the changes over centuries, Castello Franceschelli retains significant architectural and historical value as a testament to the region's medieval military architecture and its later adaptation as a noble residence. Its combination of defensive features, residential modifications, and post-earthquake restorations illustrate the dynamic history of castles in southern Italy. Historical context and regional significance Situated in Abruzzo, a region rich with medieval fortifications, Castello Franceschelli exemplifies the Norman influence on Italian castle construction. The Normans introduced robust military architecture that shaped the defensive landscape of southern Italy. Castello Franceschelli's evolution from a stronghold to a noble residence mirrors broader socio-political shifts from feudal warfare to aristocratic estate management. The castle's location on Colle Ripa hill provided strategic advantages for surveillance and defense, controlling important routes and local resources. Its associated mills and storage facilities highlight the self-sustaining nature of medieval castles, which functioned as centers of economic as well as military power. Architectural style and materials The castle's architecture primarily reflects High Medieval military design principles, characterized by sturdy stone construction and functional defensive elements such as battlements, towers, and drawbridges. The use of local sandstone and limestone not only provided durability but also integrated the castle aesthetically with its natural surroundings. Later residential adaptations introduced elements of comfort and domesticity, though the overall style remains utilitarian. The post-1907 earthquake reconstruction respected the original materials and structural forms, preserving the castle’s historical character. Visitor experience and accessibility Currently, Castello Franceschelli is not widely open to the public due to its private ownership. Visits are typically arranged during limited times, offering a glimpse into a castle that has transitioned from medieval fortress to noble home. The panoramic views from the castle’s elevated position provide visitors with scenic vistas of the Abruzzo countryside. The castle's complex layout, including its vaulted courtyards, historic prison cells, and noble apartments, offers insight into the daily life and social hierarchy of its past inhabitants. The preserved architectural features and inscriptions like "Nolite Nocere" add depth to the visitor experience, connecting present-day guests with the castle’s layered history.

High Medieval (11th–13th c.)
Details
17.4 km
Castello di Monteodorisio — Italy castle

Castello di Monteodorisio

Monteodorisio, Italy

The Castello di Monteodorisio is a significant medieval fortress located in the municipality of Monteodorisio, Italy. Erected in the 11th century, it is believed to have been constructed by the Normans, who were renowned for their military architecture throughout southern Italy. The castle occupies a commanding position atop a hill overlooking the Sinello River valley, leveraging the natural steep slopes for defense and providing extensive views of the surrounding landscape. Historical significance and ownership The earliest documented reference to the castle dates back to 1095, appearing in a deed of gift from Count Robert of Loritello. This document reveals the castle's early association with the Diocese of Chieti, as it, along with two churches—San Salvatore within the walls and San Pietro outside—was granted to the diocese in perpetuity. This dual military and religious role underscores the castle's importance during the early medieval period. Throughout the centuries, the fortress changed hands multiple times, passing through the ownership of prominent noble families such as the Del Borgo, D’Artus, Barrile, Caldora, and D’Avalos lineages. These transitions reflect the castle's sustained strategic and social significance within the region. A pivotal moment in the castle's history occurred during the Conspiracy of the Barons in 1485, a period marked by rebellion against the ruling powers. Papal forces inflicted substantial damage upon the fortress, leading to the partial ruin of the structure. By the 19th century, this damage was evident in the loss of one of the original four towers and two of the curtain walls. In the 20th century, further alterations changed the castle's footprint, notably in 1925 when the courtyard was leveled to expand a nearby public square and to make room for a school on the site formerly occupied by the curtain walls. These modifications significantly altered the castle's original layout. Architectural features and construction The castle's original plan was rectangular or trapezoidal, though today only sections of the southwest and northwest curtain walls survive, along with three of the four original corner towers. The southwestern wall was adapted for residential use, while the northwest wall remains imposing and largely intact. Construction materials primarily include river cobblestones sourced from the nearby Sinello River. The masonry technique combines whole stones and worked pieces embedded in clay, a method particularly visible in the robust towers. These towers are built on circular bases with sloping walls, designed to deflect attacks and enhance defense. The northern tower is notable for its massive walls approximately four meters thick and a height reaching fourteen meters. It features splayed openings for cannon fire and is crowned by a large round-arched window. This tower also displays a distinctive herringbone brick pattern beneath its cornice, situated between the sloped base and the vertical cylindrical section. The west tower is distinguished by its decorative machicolations, projecting parapets used for defense, although it lacks murder holes—openings for dropping projectiles. Above these machicolations runs a frieze of interlaced arches accompanied by a series of ovule-shaped decorations, adding ornamental detail to the fortress. Adjacent to the south tower is a prominent water cistern, remarkable for its height and unique shape, contributing significantly to the castle's silhouette and functionality. Restoration and current use The castle underwent reinforcements during the 15th century and later restoration efforts as recently as 1960 helped preserve its remaining structures. Today, the Castello di Monteodorisio serves as a cultural hub, housing two important museums since 2012. The Museum of Archaeology of the Vastese showcases archaeological finds from the area between the Trigno and Sinello rivers, while the Museum of Economy from Antiquity to the Renaissance explores the region's economic history through the ages. These museums occupy former internal spaces within the castle walls, linking the site’s medieval heritage with its role as a custodian of local history and culture. The castle's strategic location, architectural features, and rich history make it a notable example of Norman military architecture adapted and transformed through the centuries. Geographical and strategic importance Perched on the highest point of a hill, the castle's location was chosen for its natural defensive advantages. The steep slopes surrounding the fortress acted as a deterrent to attackers and provided a commanding vantage point over the Sinello River valley. This positioning was crucial for controlling the surrounding territory and monitoring movement through the region. Architectural details and defensive elements The surviving curtain walls and towers reveal a blend of military functionality and decorative elements. The circular bases of the towers with sloping walls were innovative defensive features designed to resist siege engines and artillery fire. The presence of cannon openings in the northern tower indicates adaptations made in response to evolving military technology during the late medieval period. The decorative machicolations on the west tower, despite lacking murder holes, demonstrate an architectural style that balanced defense with aesthetic considerations. The frieze of interlaced arches and ovule-shaped motifs above the machicolations add a unique ornamental character to the fortress, distinguishing it from purely utilitarian structures. Cultural heritage and visitor experience Today, the Castello di Monteodorisio stands not only as a monument to medieval military architecture but also as a vibrant cultural center. Visitors can explore the preserved towers and walls, gaining insight into the castle's defensive design and historical transformations. The museums provide a rich narrative connecting archaeological discoveries and economic history to the castle's medieval past. The castle's integration into the local community as a museum complex highlights its enduring significance and offers educational opportunities for those interested in medieval history, archaeology, and regional heritage.

High Medieval (11th–13th c.)
Details
19.8 km

Civitacampomarano Castle

Civitacampomarano, Italy

Civitacampomarano Castle is a significant medieval fortress located in the historic town of Civitacampomarano, nestled within the picturesque region of Molise, Italy. Perched on a strategic sandstone ridge overlooking two converging streams, the castle commands sweeping views of the surrounding valleys, a location chosen for its defensive advantages and control over important waterways. The castle's origins are rooted in the turbulent medieval period, reflecting the shifting political and military landscape of southern Italy. The early history and construction The earliest known fortification on the site was a watchtower likely built in the late 12th century. This initial structure served primarily as a lookout, providing surveillance over the valleys and streams below. Though the original tower no longer stands intact, its outline remains visible due to restoration efforts carried out in the late 19th century. This early defensive installation laid the groundwork for the more extensive castle complex that followed. The main castle as it exists today was constructed during the 13th century, a period marked by the rule of the Angevin dynasty over the Kingdom of Naples. The architectural design of the castle incorporates typical features of Angevin military fortifications, including robust walls and cylindrical towers, which were intended to withstand sieges and assert noble authority over the region. Over the centuries, the castle passed through the hands of several prominent noble families, most notably the di Sangro family, whose coat of arms is prominently displayed on the eastern façade. Architectural features and layout Civitacampomarano Castle is laid out on a quadrangular plan, anchored by three cylindrical towers at its corners. Two of these towers remain fully preserved, while the third was damaged and subsequently reconstructed during recent restoration work. A smaller, fourth tower is attached to the southwest corner, integrated into a private residence built against the castle walls, illustrating later adaptations of the fortress for domestic use. The castle was originally protected by a moat on the side facing the town, which opened into what is now known as Piazza Municipio. This moat was filled in and transformed into a green space after the late 15th century, but it originally served as a defensive barrier separating the castle from the town's western fortifications. The eastern façade is distinguished by the coat of arms of Paolo di Sangro, framed by symbolic motifs reflecting the region's complex political history. Flanking the emblem are two inverted lilies, which commemorate the Aragonese victory over the Angevin dynasty, a pivotal event in the Kingdom of Naples during the late Middle Ages. Adjacent to the coat of arms are arrow slits that bear marks from the chains of a former drawbridge, highlighting the castle's defensive capabilities. Interior courtyard and hydraulic engineering Within the castle's internal courtyard stands the Fountain of the Fauns, an ornamental feature adorned with four animal-shaped figures symmetrically arranged around a central column. Although originally discovered in Montefalcone nel Sannio and relocated here by previous owners, the fountain was once mistakenly attributed to the ancient Samnite civilization; however, no conclusive studies support this theory. Encircling the courtyard beneath the roofline is a sophisticated gutter system made from terracotta shards. This system is ingeniously sloped to channel rainwater through two wells into a vast underground cistern capable of holding approximately 120,000 liters. This hydraulic design ensured a reliable water supply for the castle and the surrounding settlement, demonstrating advanced medieval engineering techniques. Historical significance and noble heritage The castle has a rich history intertwined with the noble families who governed the region. The di Sangro family left a lasting mark on the castle, with their coat of arms prominently displayed and symbolic elements commemorating their political and military influence. Above the di Sangro emblem on the façade is the crest of the Carafa della Spina family, who briefly ruled the area. Their emblem, consisting of three horizontal stripes intersected diagonally by a thorn, adds another layer to the castle's feudal history. One notable historical event documented at the castle is the signing of a marriage contract on November 21, 1450, between Altobella di Sangro and Cola di Monforte. This event underscores the castle's role as a center of noble administration and alliance-building during the Middle Ages. Religious life was also closely connected to the castle, which stood adjacent to the town's mother church until a landslide in 1903 caused the church's collapse. While the church itself no longer stands, remnants of its base remain visible, and the bell tower continues to rise near the castle, preserving the ecclesiastical presence that once neighbored this fortress. Interior spaces and restoration Access from the courtyard leads to various service rooms, stables, and the noble quarters located on the first floor, which are reached via a covered stone staircase. These quarters include a series of chambers extending from the west side with views over a loggia, continuing along the southern and eastern wings, and culminating in the northeast tower. Key rooms on this level include the representative hall and a probable dining area featuring a large fireplace connected to a small kitchen. The kitchen is decorated with majolica tiles and equipped with small stoves and an oven, indicating a sophisticated domestic environment for its time. Although many of the original coffered wooden ceilings and their decorative elements have been lost or replaced during restoration, some noble rooms still retain fragments of their original ornamental designs. Most furnishings currently displayed are reproductions intended to reflect the castle's historical interior arrangement, creating an atmosphere that honors its medieval heritage. Modern preservation and cultural importance Recognizing its historical and architectural value, Civitacampomarano Castle was designated a National Monument in 1979 and acquired by the Italian State in 1988. Since then, restoration efforts have focused on preserving the castle's structure and safeguarding its cultural heritage. Today, the castle is managed by governmental authorities dedicated to its maintenance and promotion as a significant monument of medieval southern Italy. The castle remains an important symbol of the region's feudal past, architectural ingenuity, and noble lineage. Its combination of military, residential, and hydraulic features offers valuable insights into medieval castle construction and life in the Kingdom of Naples during the Angevin and Aragonese periods.

High Medieval (11th–13th c.)
Details