Castello di Monteodorisio
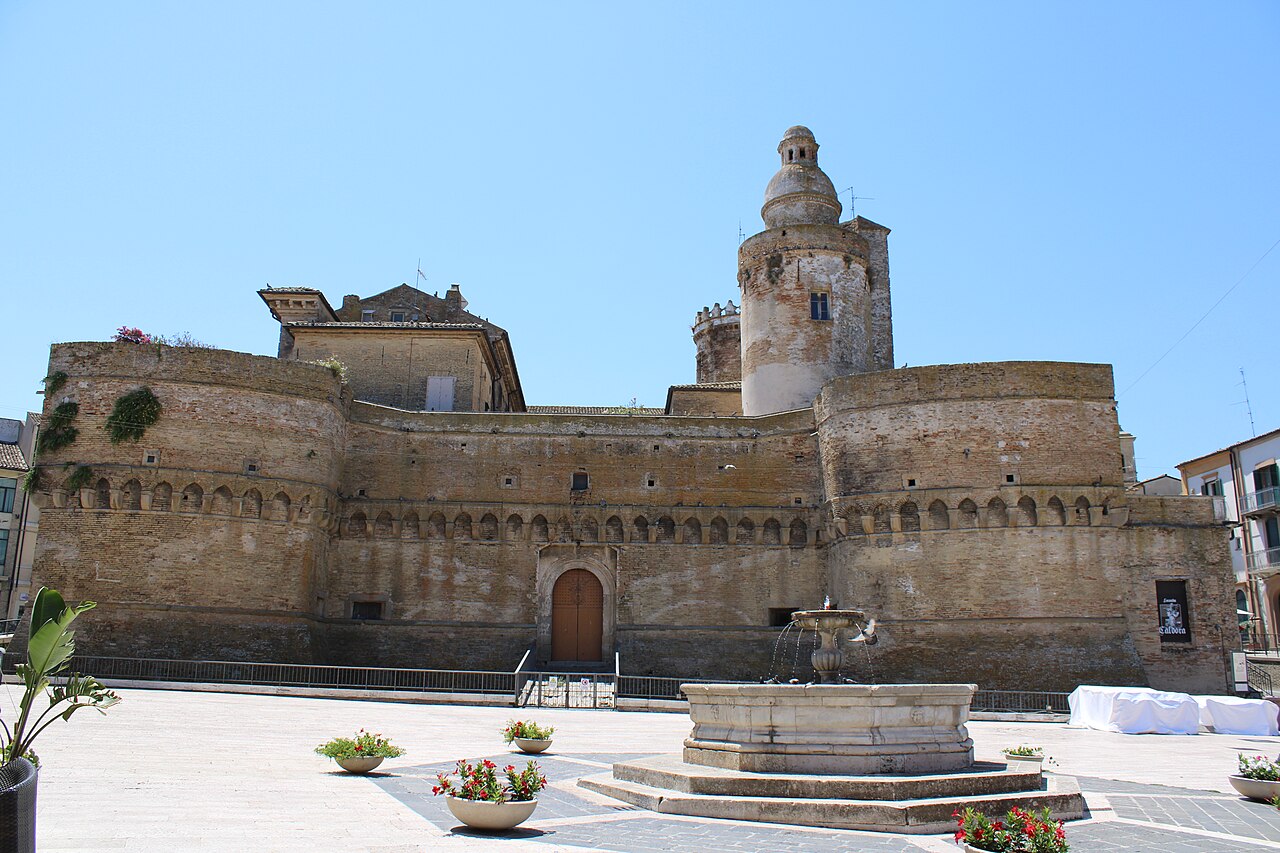
The Castello di Monteodorisio is a significant medieval fortress located in the municipality of Monteodorisio, Italy. Erected in the 11th century, it is believed to have been constructed by the Normans, who were renowned for their military architecture throughout southern Italy. The castle occupies a commanding position atop a hill overlooking the Sinello River valley, leveraging the natural steep slopes for defense and providing extensive views of the surrounding landscape.
Historical significance and ownership
The earliest documented reference to the castle dates back to 1095, appearing in a deed of gift from Count Robert of Loritello. This document reveals the castle's early association with the Diocese of Chieti, as it, along with two churches—San Salvatore within the walls and San Pietro outside—was granted to the diocese in perpetuity. This dual military and religious role underscores the castle's importance during the early medieval period.
Throughout the centuries, the fortress changed hands multiple times, passing through the ownership of prominent noble families such as the Del Borgo, D’Artus, Barrile, Caldora, and D’Avalos lineages. These transitions reflect the castle's sustained strategic and social significance within the region.
A pivotal moment in the castle's history occurred during the Conspiracy of the Barons in 1485, a period marked by rebellion against the ruling powers. Papal forces inflicted substantial damage upon the fortress, leading to the partial ruin of the structure. By the 19th century, this damage was evident in the loss of one of the original four towers and two of the curtain walls.
In the 20th century, further alterations changed the castle's footprint, notably in 1925 when the courtyard was leveled to expand a nearby public square and to make room for a school on the site formerly occupied by the curtain walls. These modifications significantly altered the castle's original layout.
Architectural features and construction
The castle's original plan was rectangular or trapezoidal, though today only sections of the southwest and northwest curtain walls survive, along with three of the four original corner towers. The southwestern wall was adapted for residential use, while the northwest wall remains imposing and largely intact.
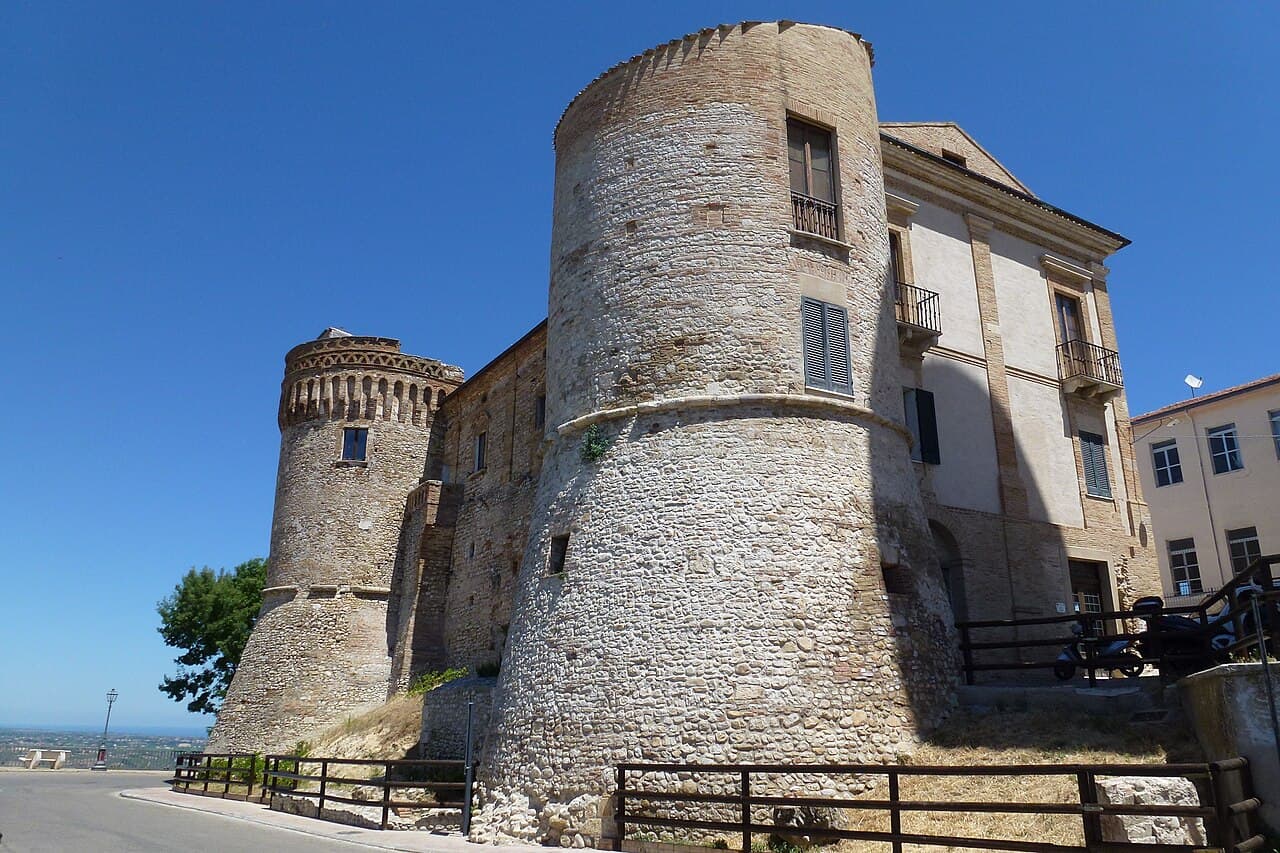
Construction materials primarily include river cobblestones sourced from the nearby Sinello River. The masonry technique combines whole stones and worked pieces embedded in clay, a method particularly visible in the robust towers. These towers are built on circular bases with sloping walls, designed to deflect attacks and enhance defense.
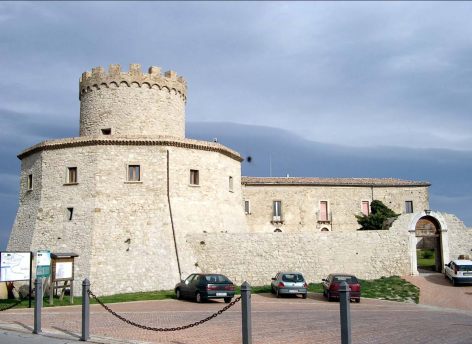
The northern tower is notable for its massive walls approximately four meters thick and a height reaching fourteen meters. It features splayed openings for cannon fire and is crowned by a large round-arched window. This tower also displays a distinctive herringbone brick pattern beneath its cornice, situated between the sloped base and the vertical cylindrical section.
The west tower is distinguished by its decorative machicolations, projecting parapets used for defense, although it lacks murder holes—openings for dropping projectiles. Above these machicolations runs a frieze of interlaced arches accompanied by a series of ovule-shaped decorations, adding ornamental detail to the fortress.
Adjacent to the south tower is a prominent water cistern, remarkable for its height and unique shape, contributing significantly to the castle's silhouette and functionality.
Restoration and current use
The castle underwent reinforcements during the 15th century and later restoration efforts as recently as 1960 helped preserve its remaining structures. Today, the Castello di Monteodorisio serves as a cultural hub, housing two important museums since 2012. The Museum of Archaeology of the Vastese showcases archaeological finds from the area between the Trigno and Sinello rivers, while the Museum of Economy from Antiquity to the Renaissance explores the region's economic history through the ages.
These museums occupy former internal spaces within the castle walls, linking the site’s medieval heritage with its role as a custodian of local history and culture. The castle's strategic location, architectural features, and rich history make it a notable example of Norman military architecture adapted and transformed through the centuries.
Geographical and strategic importance
Perched on the highest point of a hill, the castle's location was chosen for its natural defensive advantages. The steep slopes surrounding the fortress acted as a deterrent to attackers and provided a commanding vantage point over the Sinello River valley. This positioning was crucial for controlling the surrounding territory and monitoring movement through the region.
Architectural details and defensive elements
The surviving curtain walls and towers reveal a blend of military functionality and decorative elements. The circular bases of the towers with sloping walls were innovative defensive features designed to resist siege engines and artillery fire. The presence of cannon openings in the northern tower indicates adaptations made in response to evolving military technology during the late medieval period.
The decorative machicolations on the west tower, despite lacking murder holes, demonstrate an architectural style that balanced defense with aesthetic considerations. The frieze of interlaced arches and ovule-shaped motifs above the machicolations add a unique ornamental character to the fortress, distinguishing it from purely utilitarian structures.
Cultural heritage and visitor experience
Today, the Castello di Monteodorisio stands not only as a monument to medieval military architecture but also as a vibrant cultural center. Visitors can explore the preserved towers and walls, gaining insight into the castle's defensive design and historical transformations. The museums provide a rich narrative connecting archaeological discoveries and economic history to the castle's medieval past.
The castle's integration into the local community as a museum complex highlights its enduring significance and offers educational opportunities for those interested in medieval history, archaeology, and regional heritage.
Frequently asked questions (FAQ)
- What is the historical significance of Castello di Monteodorisio?
- Castello di Monteodorisio dates back to the 11th century and was built by the Normans. It played a key role in regional defense and governance, with ties to the Diocese of Chieti and various noble families.
- Can visitors explore the interior of the castle?
- Yes, visitors can explore parts of the castle, including the surviving towers and curtain walls, as well as the museums housed within the fortress that showcase archaeological and economic history.
- When is the best time to visit Castello di Monteodorisio?
- The castle is best visited during the warmer months when the museums are open and the weather allows for comfortable exploration of the hilltop site.
- Are there any unique architectural features to look for?
- Visitors should note the castle's circular tower bases with sloping walls, the decorative machicolations on the west tower, and the distinctive herringbone brick pattern on the northern tower.
- How accessible is the castle for visitors with mobility issues?
- Due to its hilltop location and historic structure, accessibility may be limited. Visitors with mobility concerns should inquire in advance about available accommodations.
Photo gallery

Information
Opening hours
Typically open during museum hours; check local listings
Ticket prices
Varies by exhibition; generally modest fees
Current owner
Municipality of Monteodorisio
Loading map...
Visitor reviews
No reviews yet. Been here? Write the first review and help other travelers!
Write the first reviewVisited this castle? Share your experience
Your review helps other travelers and adds first-hand knowledge to our encyclopedia.