Castello ducale di Casoli
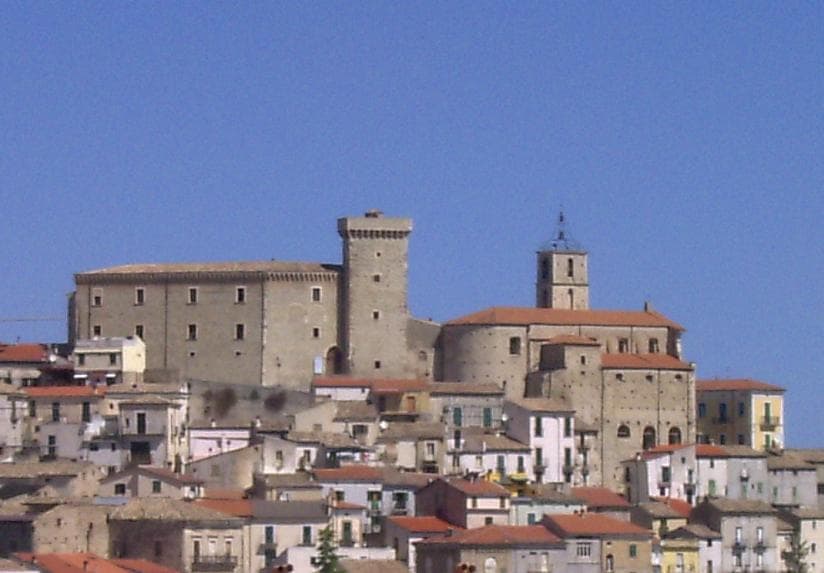
The Castello ducale di Casoli stands prominently atop the highest point in the town of Casoli, located in the Province of Chieti, Abruzzo, Italy. This hill castle has a rich history dating back to the early medieval period, initially established by Lombard settlers following the decline of the nearby Roman settlement of Cluviae. The castle's strategic position provided a defensive refuge during turbulent times, particularly after Saracen raids made the surrounding region unsafe for inhabitants of the former Roman town.
Documentary evidence first mentions a fortification at Casoli before the year 833 in a record from the monastery of Montecassino, confirming the site's early medieval significance. The castle's structure evolved significantly over the centuries, reflecting the changing needs and fortunes of its owners.
Norman influence and medieval development
In the 12th century, the castle's core was shaped by the construction of a distinctive pentagonal tower, a hallmark of Norman military architecture. This tower was likely erected on the foundations of an earlier Lombard watchtower, serving as the central defensive element of the fortress. The tower's robust masonry, crowned with a series of corbels supporting the battlements, exemplifies medieval fortification techniques aimed at maximizing defense and surveillance.
Surrounding the tower, the castle expanded into an irregular rectangular plan, with buildings and fortifications that included bastion-like structures. This layout provided effective protection for the local population who sought shelter within its walls during periods of instability. The castle's role as a refuge was particularly important during the 12th and 13th centuries when regional conflicts and external threats were frequent.
The Orsini family and late medieval transformations
By the 14th and 15th centuries, the castle came under the control of the Orsini family, an influential noble lineage that governed the broader County of Manoppello. Under the Orsini, the castle's basic layout took shape, including the addition of a two-story structure adjoining the central tower. These expansions reflected both defensive needs and the desire for more comfortable residential spaces within the fortress.
Renaissance enhancements under the Aquino family
The 17th century marked a significant transition for the castle when it was acquired by the Aquino family in 1642. Tommaso d’Aquino, who purchased the castle, was granted the ducal title for Casoli in 1645, elevating the castle's status from a purely military stronghold to a noble residence. The Aquinos undertook substantial renovations, including the construction of a stately palace adjacent to the original tower. This palace featured architectural elements that emphasized elegance and comfort over fortification, such as raised rooflines and decorative brick corbels supporting pointed arches.
20th-century ownership and cultural significance
In the late 19th century, the castle passed to the Masciantonio family, with Pasquale Masciantonio, a lawyer and parliamentarian, overseeing further renovations that enhanced the castle’s dignified appearance. The castle became a cultural hub, hosting notable figures such as the writer Gabriele D’Annunzio, who stayed there in 1894. His presence is commemorated by inscriptions on the walls of his rooms, which also feature quotations from other literary and artistic figures like Goethe, Oscar Wilde, and Leonardo da Vinci.
During World War II, the castle served as the British command post in Casoli and was central to the formation of the Brigata Maiella, a local volunteer unit allied with the British Eighth Army. It also functioned as a detention center for suspected collaborators and a hub for civil defense and refugee sheltering. These wartime roles added to the castle’s historical layers and significance.
Architectural features and layout
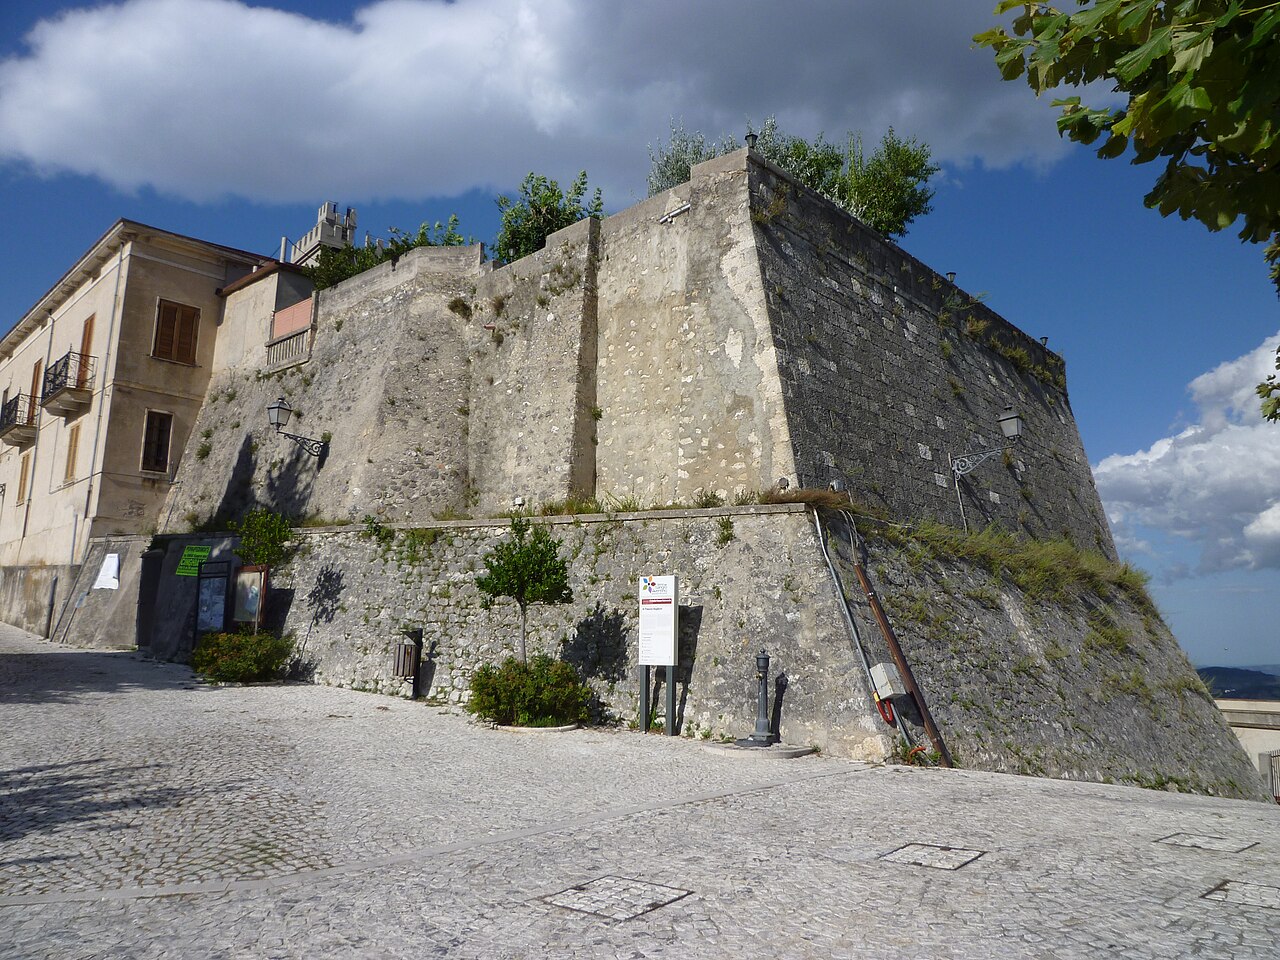
The castle’s most ancient and notable feature is the 12th-century pentagonal tower, constructed with thick masonry and topped by a crown of corbels. This tower remains the fortress’s core defensive structure, accessed through the main castle entrance. Surrounding buildings form an irregular rectangular plan, remnants of a once more extensive fortification complex that included bastion-like projections.
The later palace, primarily developed during the Masciantonio period, reflects the castle’s transformation into a noble residence. Architectural modifications included raising the roofline and adding a continuous projecting cornice made of brick corbels supporting pointed arches, which serve decorative rather than defensive purposes. A notable interior change was the replacement of the original staircase with a vertical marble ramp. The castle also features an external pointed arch portal near the tower, serving as a new entrance, and a second entrance on the southwest face opening to a courtyard that once housed an oil mill, highlighting the site’s agricultural connections.
Inside, the castle contains a courtyard with a central cistern, emphasizing the importance of water storage. From the courtyard, two main paths lead inside: one to a spacious 17th-century style reception hall now used as a museum space, and the other to private chambers. Among these is the room of Gabriele D’Annunzio, preserved with his 1894 inscription and decorated with literary quotations.
Church of Santa Maria Maggiore and its connection to the castle
Adjacent to the castle stands the Church of Santa Maria Maggiore, built in the 15th century by the Orsini family as the castle’s chapel. The church was expanded in the 17th century to serve as a parish church. It features a single-nave rectangular plan capped by a substantial rectangular bell tower. A rib-vaulted portico connects the church’s left nave directly to the castle, symbolizing the close relationship between the two structures.
The church’s facade is divided into three vertical sections, with the central portion taller than the sides. It includes pairs of pilasters resting on bases that support an entablature ending in a tympanum, a classical architectural element. Above the main entrance is a smaller tympanum topped by a lunette-shaped window that illuminates the interior. The facade surface is plastered except for the lower section, which retains exposed masonry.
Modern use and cultural heritage
After the Masciantonio family sold the castle to the municipality of Casoli in 1982, it became a public cultural site. In 2019, the opening of the Civic Archaeological Museum within the castle highlighted the area’s ancient heritage, showcasing sculptures and artifacts recovered from the nearby ruins of Cluviae. The castle also hosts exhibitions and public events, preserving its historical memory and cultural significance.
Memorials established in the 21st century honor the Brigata Maiella and the internees held during World War II, ensuring that the castle’s multifaceted history remains part of the community’s identity. The castle today stands as a well-preserved example of a medieval fortress that evolved through Renaissance and modern adaptations, reflecting the complex history of the Abruzzo region.
Frequently asked questions (FAQ)
- How do I visit Castello ducale di Casoli?
- The castle is open to visitors during regular hours set by the Municipality of Casoli. It hosts cultural exhibitions and the Civic Archaeological Museum. Check local tourism websites for current opening times and guided tour availability.
- What is the historical significance of Castello ducale di Casoli?
- The castle has origins in the early medieval period with Lombard and Norman influences. It played roles in noble residence development, World War II military operations, and local cultural history.
- Can I see the rooms where Gabriele D’Annunzio stayed?
- Yes, the castle preserves the rooms used by Gabriele D’Annunzio, including inscriptions he left in 1894. These rooms showcase literary and artistic decorations and are part of the museum exhibition.
- Is the castle accessible for people with limited mobility?
- Due to its medieval architecture and historic layout, some areas of the castle may be challenging for visitors with limited mobility. Contact the castle administration for specific accessibility information and assistance.
- What architectural styles are visible in the castle?
- The castle exhibits a mix of styles, including early medieval Lombard and Norman fortifications, Renaissance palace elements from the Aquino family, and 20th-century renovations by the Masciantonio family.

Information
Sources & official resources
Verify the information above using these authoritative references.
Loading map...
Visitor reviews
No reviews yet. Been here? Write the first review and help other travelers!
Write the first reviewVisited this castle? Share your experience
Your review helps other travelers and adds first-hand knowledge to our encyclopedia.