Baglioni Castle — Italy castle

Baglioni Castle

Baglioni Castle in Civitella Messer Raimondo
Civitella Messer Raimondo, Abruzzo, Italy
Post-Renaissance (17th–18th c.)
Well Preserved

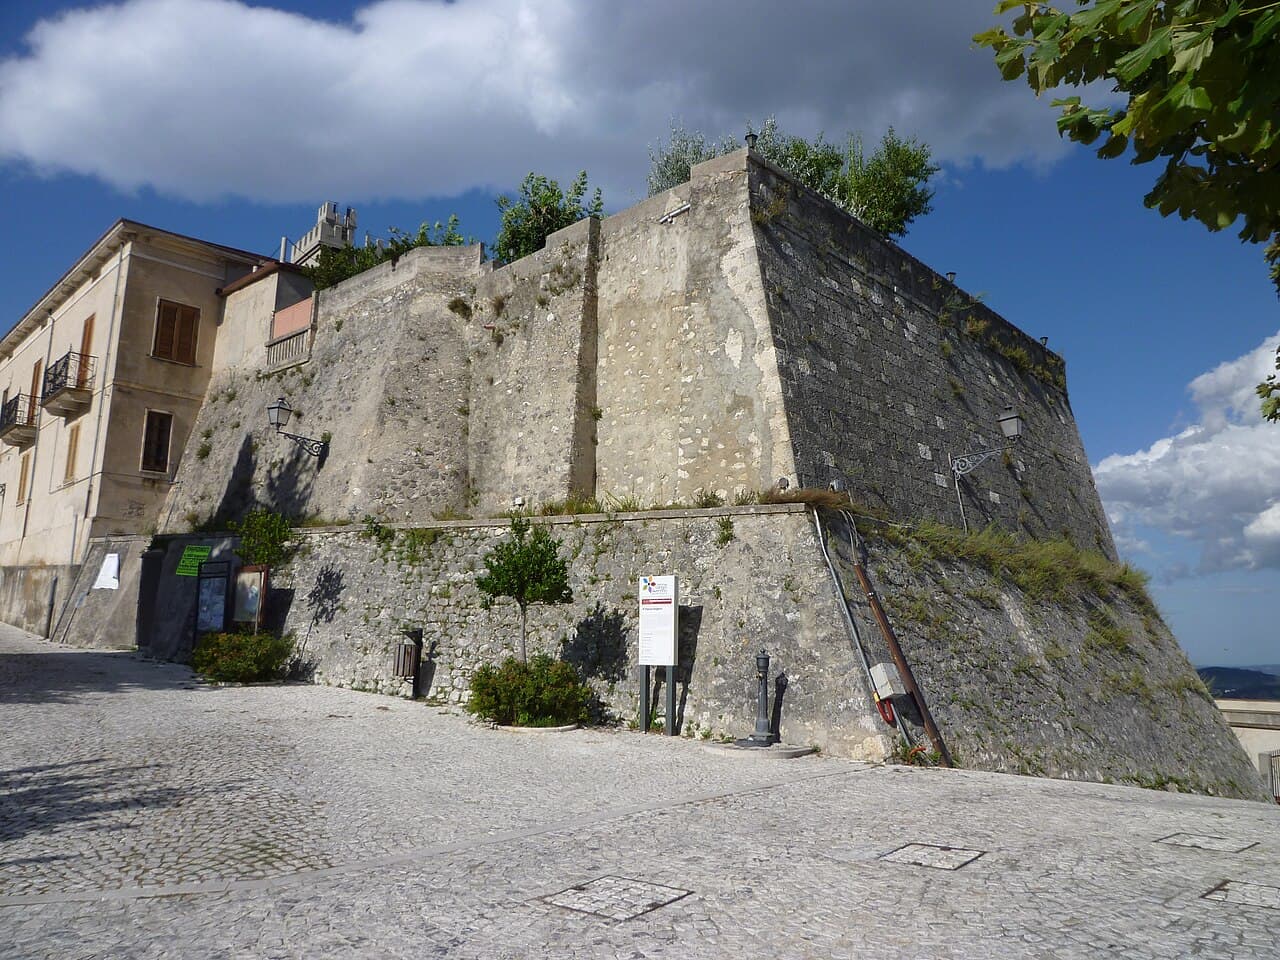
Baglioni Castle, located in the town of Civitella Messer Raimondo in the Province of Chieti, Abruzzo, Italy, is a notable example of an 18th-century fortified palace built during the post-Renaissance period. This hill castle combines both defensive and residential architectural features, reflecting the evolving needs of aristocratic families in Italy during this era.

Historical context and ownership

The castle is named after the Baglioni family, a noble lineage that held significant influence in the region. While the precise date of construction is the 18th century, the castle's origins likely relate to the Baglioni family's efforts to establish a stronghold that also served as a comfortable residence. This dual purpose was common in the post-Renaissance period when fortifications began to emphasize residential comfort alongside military defense.

Architectural features and design

Fortified palace structure

Baglioni Castle is characterized by its fortified palace design, which blends the defensive elements of a traditional castle with the elegance of a noble residence. The structure is situated on a hill, providing strategic views over the surrounding landscape, a typical feature of hill castles designed for surveillance and defense.

Defensive elements

The castle's defensive features include thick stone walls and that would have provided protection against potential attackers. While the castle does not retain the full military fortifications of medieval castles, its design reflects the transitional nature of 18th-century fortifications, which balanced defense with aesthetic considerations.

Residential aspects

The interior of Baglioni Castle was designed to accommodate the lifestyle of an aristocratic family. This includes spacious living quarters, reception halls, and possibly decorative frescoes or other artistic elements typical of the period. The castle's layout would have facilitated both private family life and public functions.

The castle's role in the region

Situated in Abruzzo, an area with a rich history of fortified structures, Baglioni Castle represents the adaptation of castle architecture to changing social and military conditions in the 18th century. It served not only as a defensive position but also as a symbol of noble status and power within the region.

Preservation and current status

Today, Baglioni Castle is recognized for its historical and architectural significance. Its condition is generally well preserved, allowing visitors to appreciate its blend of military and residential architecture. The castle contributes to the cultural heritage of Civitella Messer Raimondo and is part of the broader narrative of Italian aristocratic residences evolving from medieval fortresses.

Frequently asked questions (FAQ)

How do I get to Baglioni Castle?
Baglioni Castle is located in Civitella Messer Raimondo, Italy, and is accessible by car or public transportation. The nearest major city is Pescara, from which you can take a train or drive to the castle. Parking is available nearby for visitors.
What is the historical significance of Baglioni Castle?
Baglioni Castle dates back to the 14th century and is an important example of medieval military architecture in the Abruzzo region. It was built by the Baglioni family, who were influential in the area, and played a crucial role in the defense against invasions. The castle's rich history is reflected in its well-preserved structures and surrounding landscape.
When was Baglioni Castle built?
Baglioni Castle was constructed in the late 14th century, with its origins traced back to 1380. Throughout the centuries, it has undergone various renovations and restorations to maintain its historical integrity. The castle's architecture showcases the transition from medieval to Renaissance styles.
Can I visit Baglioni Castle year-round?
Yes, Baglioni Castle is open to visitors throughout the year, although specific opening hours may vary by season. It is advisable to check the official website or contact the local tourism office for the latest information on visiting hours and any special events. Guided tours are often available to enhance your experience.
Why is Baglioni Castle popular among tourists?
Baglioni Castle is popular due to its stunning architecture, rich history, and picturesque views of the surrounding countryside. Visitors are drawn to its well-preserved features and the opportunity to learn about the medieval past of the region. The castle also serves as a venue for cultural events and festivals, adding to its appeal.
Is it possible to take guided tours of Baglioni Castle?
Yes, guided tours of Baglioni Castle are available and provide an informative experience about the castle's history and architecture. These tours are often conducted by knowledgeable guides who share fascinating stories and insights. It is recommended to book in advance, especially during peak tourist seasons.
What are the ticket prices for visiting Baglioni Castle?
Ticket prices for Baglioni Castle are generally affordable, with discounts available for students and seniors. Children under a certain age may enter for free, making it a family-friendly attraction. Check the official website for the most current pricing and any special offers.
What is the best time to visit Baglioni Castle?
The best time to visit Baglioni Castle is during the spring and fall when the weather is mild and pleasant for exploring. Summer can be quite hot, while winter may bring colder temperatures, although the castle's charm remains year-round. Special events and festivals often take place in the summer, enhancing the visit experience.
Are there any nearby attractions to Baglioni Castle?
Yes, there are several nearby attractions to explore, including the scenic landscapes of the Abruzzo region and other historical sites. Visitors can also enjoy local hiking trails, quaint villages, and traditional Italian cuisine at nearby restaurants. The proximity to natural parks makes it an excellent destination for outdoor enthusiasts.

Photo gallery

Baglioni Castle
Click to view

Photo by Zitumassin•CC BY-SA 3.0

1 photo • Click any image to view in full screen

Information

Hill Castle

Loading map...

Visitor reviews

No reviews yet. Been here? Write the first review and help other travelers!

Write the first review

Visited this castle? Share your experience

Your review helps other travelers and adds first-hand knowledge to our encyclopedia.
Write a review

(5/5)

0/2000 characters

Your review will be visible after admin approval

Nearby castles

7.1 km
Castello ducale di Casoli — Italy castle

Castello ducale di Casoli

Casoli, Italy

The Castello ducale di Casoli stands prominently atop the highest point in the town of Casoli, located in the Province of Chieti, Abruzzo, Italy. This hill castle has a rich history dating back to the early medieval period, initially established by Lombard settlers following the decline of the nearby Roman settlement of Cluviae. The castle's strategic position provided a defensive refuge during turbulent times, particularly after Saracen raids made the surrounding region unsafe for inhabitants of the former Roman town. Documentary evidence first mentions a fortification at Casoli before the year 833 in a record from the monastery of Montecassino, confirming the site's early medieval significance. The castle's structure evolved significantly over the centuries, reflecting the changing needs and fortunes of its owners. Norman influence and medieval development In the 12th century, the castle's core was shaped by the construction of a distinctive pentagonal tower, a hallmark of Norman military architecture. This tower was likely erected on the foundations of an earlier Lombard watchtower, serving as the central defensive element of the fortress. The tower's robust masonry, crowned with a series of corbels supporting the battlements, exemplifies medieval fortification techniques aimed at maximizing defense and surveillance. Surrounding the tower, the castle expanded into an irregular rectangular plan, with buildings and fortifications that included bastion-like structures. This layout provided effective protection for the local population who sought shelter within its walls during periods of instability. The castle's role as a refuge was particularly important during the 12th and 13th centuries when regional conflicts and external threats were frequent. The Orsini family and late medieval transformations By the 14th and 15th centuries, the castle came under the control of the Orsini family, an influential noble lineage that governed the broader County of Manoppello. Under the Orsini, the castle's basic layout took shape, including the addition of a two-story structure adjoining the central tower. These expansions reflected both defensive needs and the desire for more comfortable residential spaces within the fortress. Renaissance enhancements under the Aquino family The 17th century marked a significant transition for the castle when it was acquired by the Aquino family in 1642. Tommaso d’Aquino, who purchased the castle, was granted the ducal title for Casoli in 1645, elevating the castle's status from a purely military stronghold to a noble residence. The Aquinos undertook substantial renovations, including the construction of a stately palace adjacent to the original tower. This palace featured architectural elements that emphasized elegance and comfort over fortification, such as raised rooflines and decorative brick corbels supporting pointed arches. 20th-century ownership and cultural significance In the late 19th century, the castle passed to the Masciantonio family, with Pasquale Masciantonio, a lawyer and parliamentarian, overseeing further renovations that enhanced the castle’s dignified appearance. The castle became a cultural hub, hosting notable figures such as the writer Gabriele D’Annunzio, who stayed there in 1894. His presence is commemorated by inscriptions on the walls of his rooms, which also feature quotations from other literary and artistic figures like Goethe, Oscar Wilde, and Leonardo da Vinci. During World War II, the castle served as the British command post in Casoli and was central to the formation of the Brigata Maiella, a local volunteer unit allied with the British Eighth Army. It also functioned as a detention center for suspected collaborators and a hub for civil defense and refugee sheltering. These wartime roles added to the castle’s historical layers and significance. Architectural features and layout The castle’s most ancient and notable feature is the 12th-century pentagonal tower, constructed with thick masonry and topped by a crown of corbels. This tower remains the fortress’s core defensive structure, accessed through the main castle entrance. Surrounding buildings form an irregular rectangular plan, remnants of a once more extensive fortification complex that included bastion-like projections. The later palace, primarily developed during the Masciantonio period, reflects the castle’s transformation into a noble residence. Architectural modifications included raising the roofline and adding a continuous projecting cornice made of brick corbels supporting pointed arches, which serve decorative rather than defensive purposes. A notable interior change was the replacement of the original staircase with a vertical marble ramp. The castle also features an external pointed arch portal near the tower, serving as a new entrance, and a second entrance on the southwest face opening to a courtyard that once housed an oil mill, highlighting the site’s agricultural connections. Inside, the castle contains a courtyard with a central cistern, emphasizing the importance of water storage. From the courtyard, two main paths lead inside: one to a spacious 17th-century style reception hall now used as a museum space, and the other to private chambers. Among these is the room of Gabriele D’Annunzio, preserved with his 1894 inscription and decorated with literary quotations. Church of Santa Maria Maggiore and its connection to the castle Adjacent to the castle stands the Church of Santa Maria Maggiore, built in the 15th century by the Orsini family as the castle’s chapel. The church was expanded in the 17th century to serve as a parish church. It features a single-nave rectangular plan capped by a substantial rectangular bell tower. A rib-vaulted portico connects the church’s left nave directly to the castle, symbolizing the close relationship between the two structures. The church’s facade is divided into three vertical sections, with the central portion taller than the sides. It includes pairs of pilasters resting on bases that support an entablature ending in a tympanum, a classical architectural element. Above the main entrance is a smaller tympanum topped by a lunette-shaped window that illuminates the interior. The facade surface is plastered except for the lower section, which retains exposed masonry. Modern use and cultural heritage After the Masciantonio family sold the castle to the municipality of Casoli in 1982, it became a public cultural site. In 2019, the opening of the Civic Archaeological Museum within the castle highlighted the area’s ancient heritage, showcasing sculptures and artifacts recovered from the nearby ruins of Cluviae. The castle also hosts exhibitions and public events, preserving its historical memory and cultural significance. Memorials established in the 21st century honor the Brigata Maiella and the internees held during World War II, ensuring that the castle’s multifaceted history remains part of the community’s identity. The castle today stands as a well-preserved example of a medieval fortress that evolved through Renaissance and modern adaptations, reflecting the complex history of the Abruzzo region.

Early Medieval (5th–10th c.)
Details
8 km
Castello di Roccascalegna — Italy castle

Castello di Roccascalegna

Roccascalegna, Italy

Castello di Roccascalegna stands as a striking example of medieval military architecture perched atop a massive basalt cliff overlooking the small town of Roccascalegna in the Abruzzo region of central Italy. This high medieval fortress, originally built in the 12th century, occupies a commanding position over the Secco Valley, a strategic location that shaped its historical role as a defensive stronghold. The castle's origins trace back to the Lombard period around the 7th century, when a simple watchtower was first established on this rocky promontory to monitor the surrounding territory. Over the centuries, this initial structure evolved through multiple phases of expansion and fortification, reflecting the changing military technologies and political dynamics of the region. Throughout its history, Castello di Roccascalegna witnessed the influence of several noble families, including the Annecchino, Carafa, and Corvi lineages, each contributing to its architectural and functional development. The castle's fortifications were notably enhanced in the 16th century to adapt to the advent of firearms, with the raising of walls and addition of new towers, although battlements were removed during this period. Architectural features and defensive design Strategic location and structure The castle is uniquely integrated with the natural basalt rock outcrop, with its walls and towers rising directly from the steep slopes. This natural foundation provided formidable defense and control over the surrounding landscape. The defensive walls are constructed from roughly cut stone blocks, pebbles, and brick fragments, materials sourced locally and assembled to maximize strength and durability. Entrance and towers Access to the castle is gained by ascending a steep staircase carved into the rock, beginning from the San Pietro plain. This stairway leads visitors over terraced platforms to the main gate, where remnants of the original drawbridge can still be seen. Adjacent to the entrance stands the Torre di Sentinella (Sentinel Tower), which functioned as an early warning post to detect approaching enemies. Within the castle courtyard, several towers are connected, including the prison tower and the Angevin tower, named after the Angevin dynasty that once ruled the region. A notable addition during the Annecchino lordship was a new round tower to bolster the castle's defenses. Water management and chapel Recognizing the critical importance of water supply during sieges, the castle features an ingenious rainwater collection system that channels water via gutters into a large cistern constructed from rubble materials. This system was improved notably during the Carafa family's tenure in the late 16th century. The castle also contains a modest single-nave chapel, built in 1577 and dedicated to the Santissimo Rosario. This chapel reflects the dual military and religious functions of the fortress, serving the spiritual needs of its inhabitants while maintaining a simple architectural style devoid of elaborate decoration. Historical context and ownership Lombard origins and medieval expansion Founded likely by the Lombards around the 7th century, the site began as a watchtower to monitor the Adriatic coastal approaches and the surrounding valleys. This early defensive role was critical during the period of frequent conflicts between the Lombards and the Byzantine forces stationed along the coast. The castle's first documented mention dates to 1525, coinciding with a significant restoration phase that adapted the fortress to the emerging threats posed by firearms. During this time, the walls were heightened and reconfigured, and the castle saw the strengthening of existing towers. The annecchino, carafa, and corvi families Under the Annecchino family, the castle's fortifications were enhanced with the addition of a round tower, and the defensive walls were raised, although battlements were removed, possibly reflecting changes in military tactics. The Carafa family, who controlled the castle from 1531 to 1600, contributed the construction of the chapel of Santissimo Rosario and improved the water collection systems, emphasizing both spiritual and practical aspects of castle life. The Corvi family governed the castle from 1600 until 1717. During their tenure, a 1705 document records the destruction of the original drawbridge and the construction of a guardhouse with a protective wall near the entrance ramp, reflecting adaptations to evolving defensive needs. However, after this period, the castle's military importance declined. Decline and restoration Following the 18th century, Castello di Roccascalegna suffered centuries of neglect, exposed to the ravages of weather and looting by locals. The collapse of the Torre del Cuore in 1940 exemplifies the deterioration that afflicted the fortress. In 1985, the last private owners, the Croce Nannis family, donated the castle to the municipality of Roccascalegna. This act initiated a comprehensive restoration project that lasted over a decade, culminating in 1996 with the castle reopened to the public, preserving its historical and architectural legacy. Cultural significance and local legend Beyond its architectural and military importance, Castello di Roccascalegna is steeped in local folklore. A notable legend from 1646 involves Baron Corvo de Corvis, who allegedly exercised the feudal right of ius primae noctis, claiming the first night with brides under his domain. According to the tale, this abuse led to his assassination by a bride or her husband, and his bloodied handprint mysteriously reappeared on a nearby rock despite repeated attempts to wash it away. This haunting story adds a dramatic human dimension to the castle's history and remains a poignant symbol in local culture. Adjacent religious architecture Close to the castle lies the medieval Church of San Pietro, an important religious site that complements the fortress. Although completed around 1568, the church may have origins dating back to the 13th century or earlier. It was originally the baron's chapel, reinforcing the connection between secular and spiritual power. The church features a Romanesque round-arched portal dated 1461 and a simple Baroque façade adorned with a fresco in the lunette above the entrance. Inside, the church is organized into three Baroque-style naves ending in a slightly rotated semicircular apse. Side altars dedicated to Saints Anthony and Louis were added in the mid-18th century. The church's bell tower, dated 1805, is believed to be a restoration of an older medieval tower and is topped with battlements similar to those found on defensive structures, symbolizing the intertwining of religious and military architectural elements in the region. Visitor experience and preservation Today, Castello di Roccascalegna stands as a well-preserved testament to medieval military architecture and regional history. Visitors can explore its steep stairways, fortified towers, and the atmospheric courtyard, gaining insight into the castle’s strategic importance and the lives of its former inhabitants. The castle’s restoration has preserved many original features while making the site accessible for educational and cultural tourism. The dramatic setting on a basalt cliff offers breathtaking views over the surrounding Abruzzo landscape, enhancing the visitor experience. Interpretive signage and guided tours provide historical context, detailing the castle’s architectural evolution, its noble owners, and the legends that enrich its story. The nearby Church of San Pietro adds a complementary dimension, illustrating the blend of military and religious life in this historic area. Overall, Castello di Roccascalegna remains a significant cultural landmark, embodying centuries of history, architecture, and local tradition in the heart of Abruzzo.

High Medieval (11th–13th c.)
Details
13.1 km

Castello ducale di Palena

Palena, Italy

The Castello ducale di Palena stands as a compelling example of medieval military architecture in the town of Palena, Italy. Originally constructed in the 11th century by the Normans, this hill castle began as a strategic control tower before evolving into a formidable fortress by the 12th century. Its elevated position provided commanding views over the surrounding territory, allowing it to serve as a crucial military outpost designed to monitor and secure the region. Early origins and feudal transitions The castle's foundation is closely tied to the Norman expansion into southern Italy, a period marked by the establishment of numerous fortifications to consolidate control. By the 12th century, the initial tower had been expanded into a full defensive complex, reflecting the growing importance of the site in regional power dynamics. In 1269, the castle entered a significant phase of feudal ownership when Charles I of Anjou granted it to Sordello da Goito, a notable feudal lord and poet immortalized in Dante Alighieri’s Purgatorio. This transfer marked the beginning of a century-long period during which the castle passed through several noble families, including the dukes of Manoppello, the Caldora, and the Di Sangro families. These transitions reflect the castle’s role not only as a military stronghold but also as a symbol of feudal authority. Architectural features and layout The castle today is characterized by a rectangular layout formed by the joining of multiple buildings, each capped with traditional double-pitched roofs covered in terracotta tiles known locally as coppi. The roofline is adorned with distinctive cornices featuring three rows of overlapping Roman tiles, or romanelle, which add to the fortress’s medieval aesthetic. The exterior walls feature two levels of rectangular windows that balance natural light with defensive considerations. One of the longer facades includes a loggia—an open gallery with four arches—providing a sheltered walkway. Opposite this, a series of four smaller arches punctuates the wall, contributing to the architectural rhythm of the structure. The main entrance is accessed through a city gate with a single rounded arch, known as a fornice ad arco a tutto sesto, a typical medieval Italian fortification feature. Opposite this entrance is an architraved portal embellished with molded cornices and geometric motifs, highlighting the attention to ornamental detail within the castle’s design. Interior and courtyard features Inside, the castle’s courtyard hosts a control tower reconstructed in 1956 to replace an earlier guard tower damaged during World War II. This tower is designed in a medieval style, featuring battlements along its roofline, four clocks—one on each side—and a bell chamber at the top historically used to announce the hours. This addition reflects efforts to maintain the castle’s historical character while adapting it for modern use. The castle’s subterranean spaces, historically rumored to include torture chambers, contribute to its mystique, although archaeological findings about these areas remain limited. These underground sections underscore the fortress’s darker history, particularly during periods of conflict and repression. Historical roles and later uses Throughout the 18th and 19th centuries, the castle was repurposed primarily as a prison for political rebels, earning the nickname Castel Forte in recognition of its strength and role in suppressing dissent. This period marked a shift from purely military functions to administrative and penal uses, reflecting broader changes in governance and social control. Ownership eventually passed to the barons of Colledimacine, who maintained the castle until its abandonment in the 20th century. The fortress suffered significant damage from an earthquake in 1933 and further destruction during Nazi military actions in 1944. These events resulted in the loss of key structural elements, including the turrets, the main keep, and the belvedere. Restoration and cultural significance Mid-20th-century restoration efforts focused on reconstructing the castle’s original form, although some features, notably the turrets, were not replaced. The renovated structure was adapted for cultural purposes and now houses a museum dedicated to the Alto Aventino geopaleontological collection. This museum preserves both the castle’s historical legacy and the region’s rich natural history, making the site a valuable cultural and educational resource. The castle today stands as a testament to the layered history of medieval and early modern fortifications in Italy. Its combination of architectural features, historical roles, and ongoing preservation efforts make it a significant landmark within the Abruzzo region and a point of interest for visitors interested in military history, architecture, and regional heritage.

High Medieval (11th–13th c.)
Details