Castello di Pollenzo
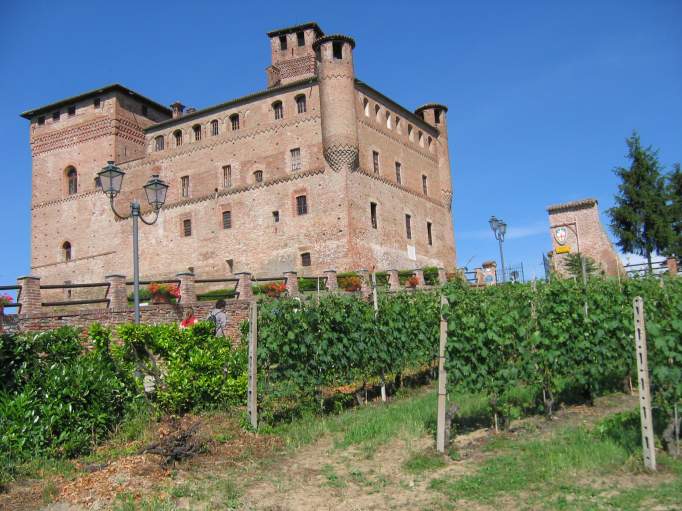
Castello di Pollenzo stands as a remarkable testament to the layered history of Piedmont, Italy, embodying centuries of architectural evolution and noble heritage. Originally founded as a medieval fortress in the late 14th century, the castle underwent a profound transformation in the 19th century under the direction of King Carlo Alberto of Sardinia. This historic site, located in the hamlet of Pollenzo within the municipality of Bra, is part of the UNESCO World Heritage Site listing of the Residences of the House of Savoy since 1997, highlighting its cultural and historical significance.
The castle's origins trace back to the medieval period when it was first established in 1386 by Antonio Porro, a nobleman of the Visconti family, with construction led by the engineer Andrea da Modena. This initial fortress served as a strategic seat of feudal power and defense. Over the centuries, the castle passed into the hands of the Marquises of Romagnano, who in the late 16th century undertook significant renovations reflecting the Mannerist architectural style prevalent at the time. These modifications aligned the castle with contemporary trends in regional architecture, enhancing its residential and defensive qualities.
19th-century transformation under Carlo Alberto
The most dramatic chapter in the castle's history occurred between 1832 and 1848 when King Carlo Alberto initiated an ambitious reconstruction project. His vision was to create a romanticized medieval atmosphere, blending Gothic Revival elements with classical and lavish details to suit royal tastes. This redevelopment involved the near-total demolition of the existing village and much of the castle structure, sparing only the medieval donjon, or main tower, which remains a prominent feature today.
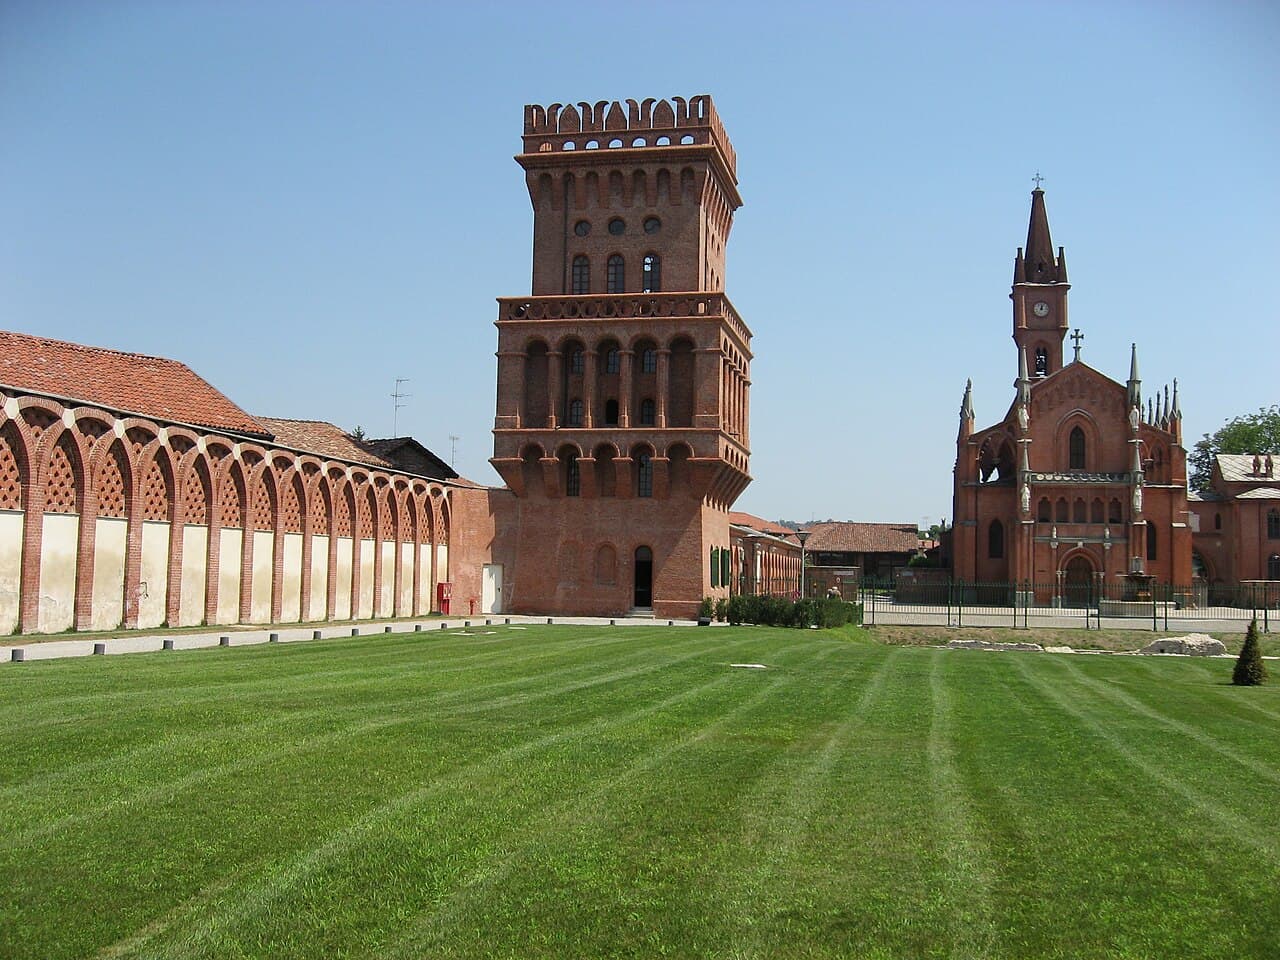
The reconstruction was led by the architect Pelagio Palagi, assisted by Ernesto Melano and Xavier Kurten. They designed an architectural ensemble centered around a large square featuring a fountain, bordered by the castle, the neo-Gothic church of San Vittore, the Albertina farmstead, and the Agenzia complex. The church, built in the 1840s, exemplifies the Gothic Revival style with its pointed arches and intricate detailing. Inside, it houses a significant painting of the martyrdom of Saint Victor by Carlo Bellosio and a 16th-century wooden choir originally from the Abbey of Staffarda, illustrating a rich continuity of religious art.
Architectural features and artistic contributions
The castle's surviving medieval donjon stands as a visible reminder of its original defensive role, showcasing robust masonry and medieval construction techniques. The 19th-century additions reflect a blend of stylistic influences, with Gothic Revival motifs prominently featured in the church and surrounding buildings. The Agenzia served historically as the administrative center for the Savoy estates and has been restored to accommodate modern institutions such as the University of Gastronomic Sciences and the Wine Bank, linking the site’s agricultural heritage to contemporary education and culture.
Notable artistic figures contributed to the castle’s 19th-century embellishments, including sculptors and painters like Moncalvo, Giuseppe II Gaggini, and Pietro Cremona. Palagi’s unrealized neo-Gothic façade designs, preserved in archives, further underscore the ambitious aesthetic aspirations of the renovation.
Historical significance and modern use
After King Carlo Alberto’s reign, the castle continued to hold importance for the House of Savoy. Vittorio Emanuele III, after abdicating in 1946, took the title Count of Pollenzo and focused on agricultural pursuits at the estate. Despite legal disputes over family properties post-World War II, the castle remained privately owned and was sold in 1972 to the Frus family, known for their Castor appliance company.
Since 2004, restoration and adaptive reuse efforts by the Slow Food association have revitalized parts of the complex, integrating educational and cultural functions while preserving its historical fabric. The castle now hosts the University of Gastronomic Sciences, a pioneering institution dedicated to food culture and sustainability, as well as the Wine Bank, which supports viticultural heritage.
Layout and preservation status
The present layout of Castello di Pollenzo is a complex palimpsest of medieval and 19th-century elements. The medieval donjon remains the sole surviving external structure from the original fortress, standing as a robust symbol of the site's defensive origins. The 19th-century reconstruction introduced a coherent architectural plan focused on the central square, which organizes the castle, church, farmstead, and administrative buildings into a harmonious ensemble.
While the castle and its associated buildings are privately owned and not generally open to the public, their preservation reflects a rare example of a site where medieval fortification and romantic Gothic Revival architecture coexist. This unique combination offers valuable insights into the evolution of aristocratic residences in Piedmont and the broader historical narrative of the House of Savoy.
Architectural details of the donjon
The medieval donjon is characterized by thick stone walls and narrow slit windows designed for defense. Its height and massing dominate the surrounding structures, emphasizing its role as a lookout and last refuge during sieges. The masonry techniques demonstrate typical 14th-century craftsmanship, with well-fitted stones and minimal decorative elements, focusing on functionality.
The neo-Gothic church of San Vittore
Constructed in the 1840s, the church of San Vittore embodies the Gothic Revival style with pointed arches, ribbed vaults, and lancet windows. Its interior decoration includes a notable painting by Carlo Bellosio, depicting the martyrdom of Saint Victor, and a finely preserved 16th-century wooden choir, which was relocated from the Abbey of Staffarda. These elements highlight the church's dual role as a place of worship and an artistic repository.
The Agenzia and Albertina farmstead
The Agenzia complex served as the administrative heart of the Savoy estates, featuring elegant facades and functional design suited to estate management. The Albertina farmstead complements the agricultural focus of the estate, reflecting Carlo Alberto’s interest in modernizing rural production. Together, these buildings illustrate the integration of noble residence, religious space, and agricultural enterprise within a single cohesive plan.
Frequently asked questions (FAQ)
- When was Castello di Pollenzo originally built and by whom?
- Castello di Pollenzo was originally established in 1386 by Antonio Porro, a nobleman of the Visconti family, with construction led by engineer Andrea da Modena.
- What architectural styles are represented in Castello di Pollenzo?
- The castle features a blend of medieval defensive architecture and 19th-century Romantic Gothic Revival style, especially evident in the church of San Vittore and the castle's reconstruction.
- Is Castello di Pollenzo open to the public?
- As of now, Castello di Pollenzo remains privately owned and is generally not accessible to the public.
- What is the significance of Castello di Pollenzo in relation to the House of Savoy?
- The castle was a former residence of the House of Savoy and is part of the UNESCO World Heritage Site listing of Savoy residences, reflecting its historical and cultural importance.
- What modern institutions are housed in the Castello di Pollenzo complex?
- The complex houses the University of Gastronomic Sciences and the Wine Bank, linking the site's agricultural heritage with contemporary education and viticulture.
Photo gallery

Information
Sources & official resources
Verify the information above using these authoritative references.
Loading map...
Visitor reviews
No reviews yet. Been here? Write the first review and help other travelers!
Write the first reviewVisited this castle? Share your experience
Your review helps other travelers and adds first-hand knowledge to our encyclopedia.